168 Somerglen Common Sw Calgary, Alberta T2Y 4E8

$549,900
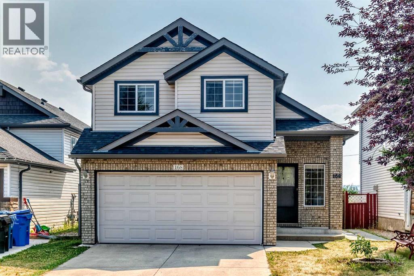
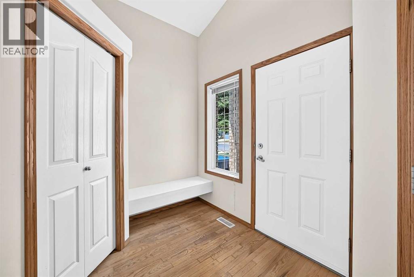
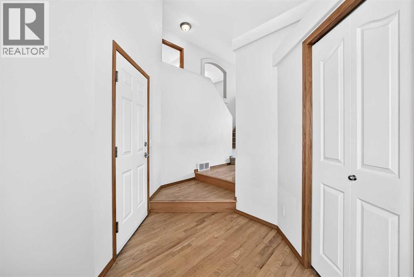
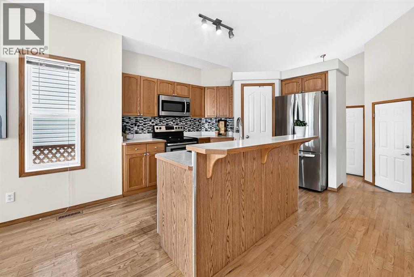
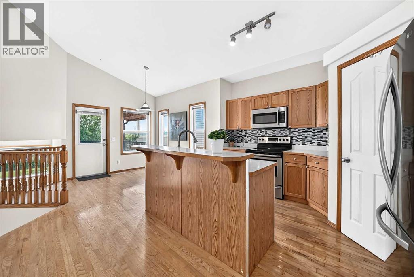
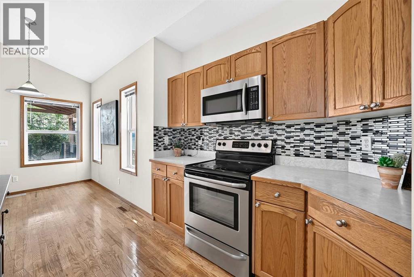
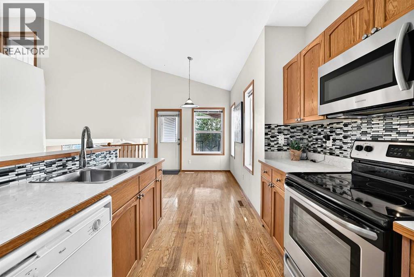
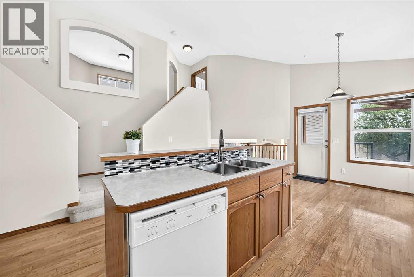
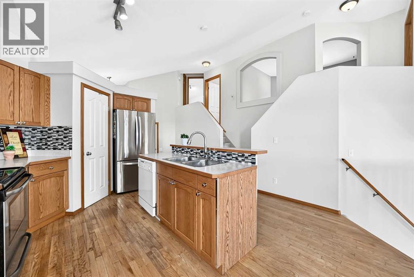
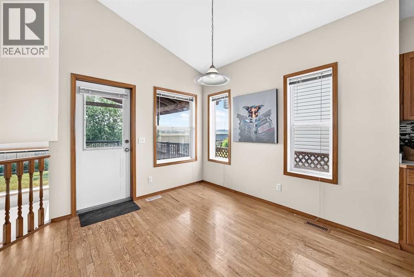
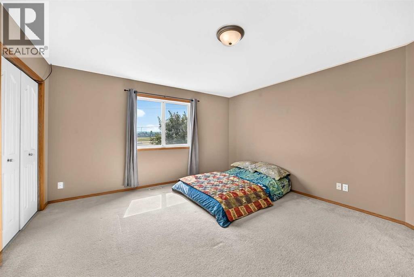
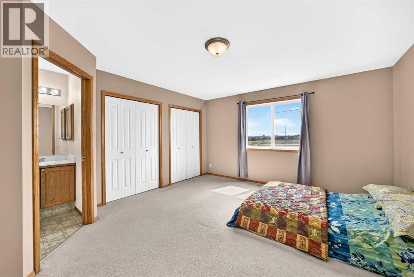
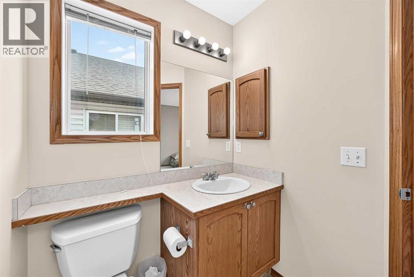
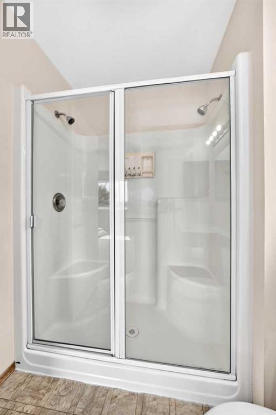
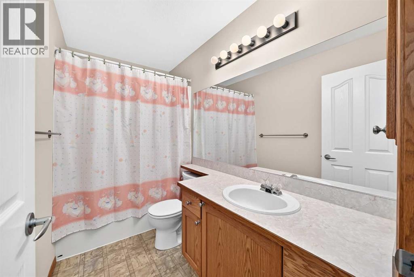
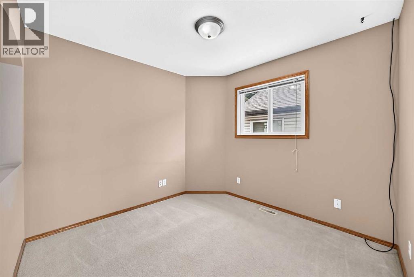
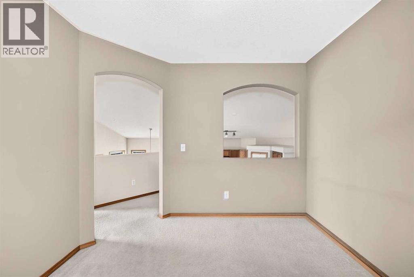
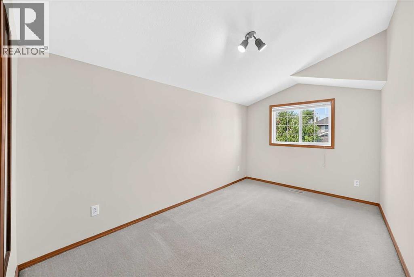
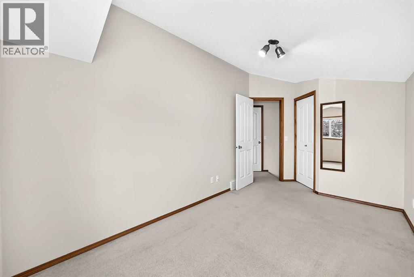
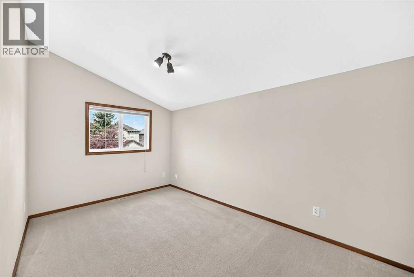
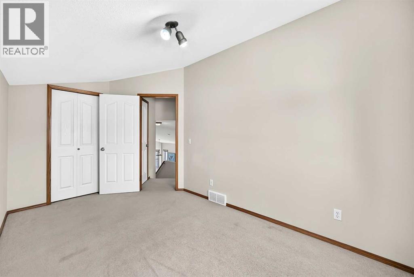
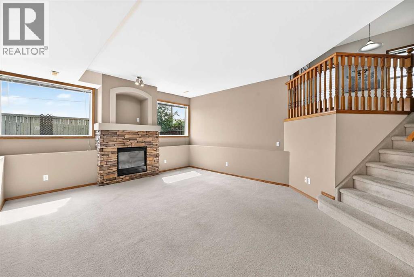
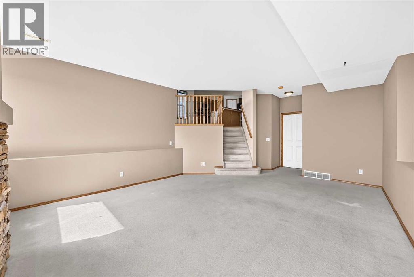
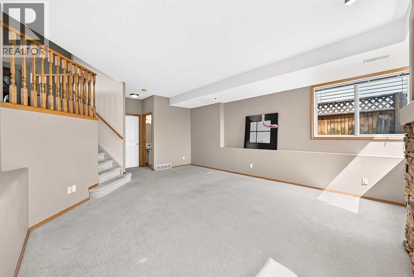
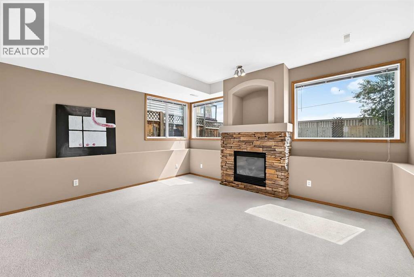
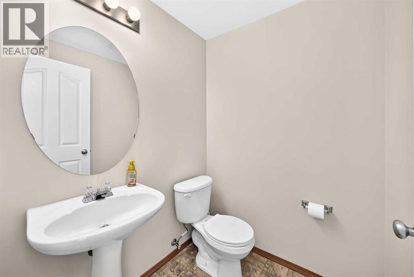
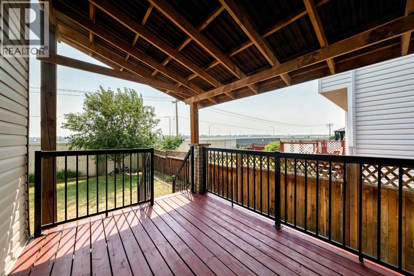
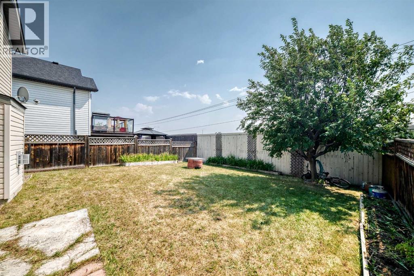
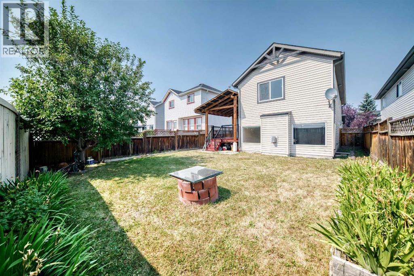
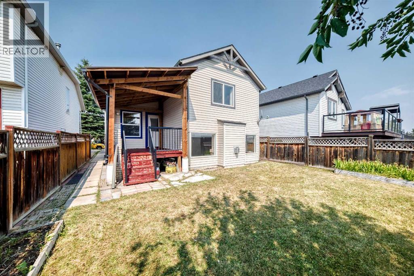
Welcome to this beautiful 3-level split nestled in a quiet location, offering exceptional value for first-time buyers and young families! This bright and spacious home features 3 bedrooms, a loft, and 3 bathrooms, with a thoughtfully designed open-concept floor plan and vaulted ceilings throughout. The main floor boasts gorgeous hardwood flooring and a bright, sunny oak kitchen complete with a breakfast eating bar. The kitchen flows seamlessly into the spacious dining area and large living room, highlighted by a cozy gas fireplace—perfect for everyday living and entertaining. A convenient 2-piece powder room, laundry room, and crawl space complete this level. Upstairs, the generous primary bedroom features a 3-piece ensuite, while two additional good-sized bedrooms and a 4-piece main bathroom provide plenty of space for the family. Step outside onto the large deck overlooking the south-facing backyard, ideal for enjoying sunny days and outdoor gatherings. A double attached garage adds convenience and extra storage. With pride of ownership throughout, a quiet setting, walking distance to schools, parks, playground and public transport, and a family-friendly layout, this is an excellent family home and an exceptional opportunity! (id:58331)
Property Details
| MLS® Number | A2337706 |
| Property Type | Single Family |
| Community Name | Somerset |
| Amenities Near By | Park, Playground, Schools, Shopping |
| Features | No Animal Home, No Smoking Home |
| Parking Space Total | 4 |
| Plan | 0012504 |
| Structure | Deck |
Building
| Bathroom Total | 3 |
| Bedrooms Above Ground | 3 |
| Bedrooms Total | 3 |
| Appliances | Washer, Refrigerator, Dishwasher, Stove, Dryer |
| Architectural Style | 3 Level |
| Basement Development | Finished |
| Basement Type | Full (finished) |
| Constructed Date | 2001 |
| Construction Material | Wood Frame |
| Construction Style Attachment | Detached |
| Cooling Type | None |
| Exterior Finish | Brick, Vinyl Siding |
| Fireplace Present | Yes |
| Fireplace Total | 1 |
| Flooring Type | Carpeted, Hardwood, Linoleum |
| Foundation Type | Poured Concrete |
| Half Bath Total | 1 |
| Heating Type | Forced Air |
| Size Interior | 1,247 Ft2 |
| Total Finished Area | 1247 Sqft |
| Type | House |
Parking
| Attached Garage | 2 |
Land
| Acreage | No |
| Fence Type | Fence |
| Land Amenities | Park, Playground, Schools, Shopping |
| Size Depth | 33.49 M |
| Size Frontage | 11 M |
| Size Irregular | 366.00 |
| Size Total | 366 M2|0-4,050 Sqft |
| Size Total Text | 366 M2|0-4,050 Sqft |
| Zoning Description | R-cg |
Rooms
| Level | Type | Length | Width | Dimensions |
|---|---|---|---|---|
| Third Level | Bedroom | 15.50 Ft x 8.25 Ft | ||
| Third Level | Bedroom | 14.67 Ft x 8.25 Ft | ||
| Basement | Family Room | 19.25 Ft x 14.67 Ft | ||
| Basement | 2pc Bathroom | 5.17 Ft x 4.92 Ft | ||
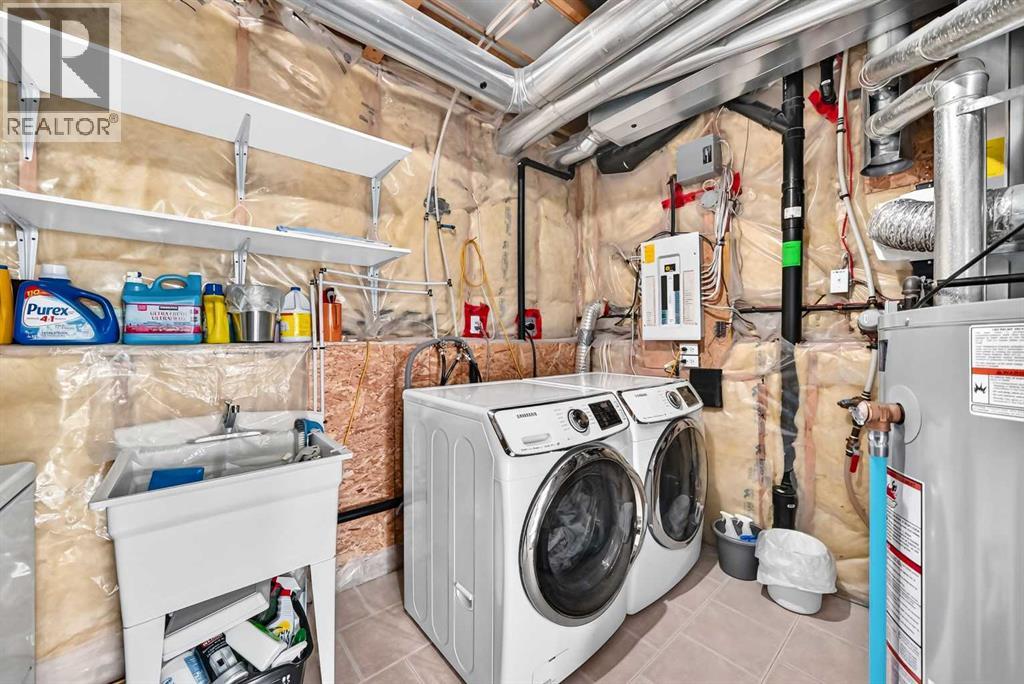
| Basement | Laundry Room | 12.50 Ft x 10.67 Ft | ||
| Main Level | Other | 7.75 Ft x 7.42 Ft | ||
| Main Level | Other | 13.42 Ft x 12.00 Ft | ||
| Main Level | Dining Room | 10.33 Ft x 9.25 Ft | ||
| Upper Level | Primary Bedroom | 15.92 Ft x 13.25 Ft | ||
| Upper Level | 4pc Bathroom | 8.50 Ft x 6.08 Ft | ||
| Upper Level | Bonus Room | 9.67 Ft x 9.42 Ft | ||
| Upper Level | 4pc Bathroom | 9.42 Ft x 4.92 Ft |
Contact Us
Contact us for more information

The trademarks REALTOR®, REALTORS®, and the REALTOR® logo are controlled by The Canadian Real Estate Association (CREA) and identify real estate professionals who are members of CREA. The trademarks MLS®, Multiple Listing Service® and the associated logos are owned by The Canadian Real Estate Association (CREA) and identify the quality of services provided by real estate professionals who are members of CREA. The trademark DDF® is owned by The Canadian Real Estate Association (CREA) and identifies CREA's Data Distribution Facility (DDF®)
October 23 2026 12:18:01
Calgary Real Estate Board
RE/MAX First

