17 Walgrove Manor Se Calgary, Alberta T2X 4C8

$753,000
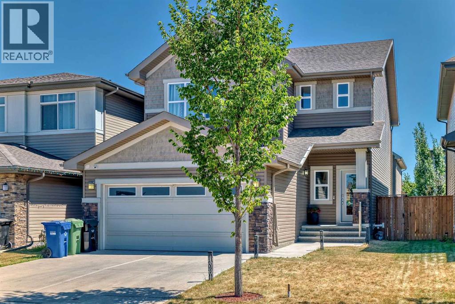
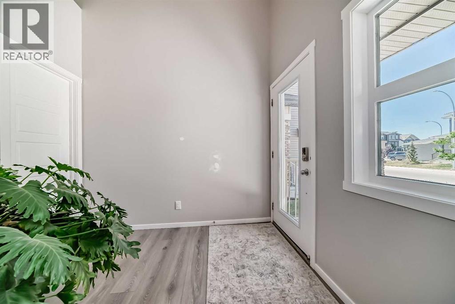
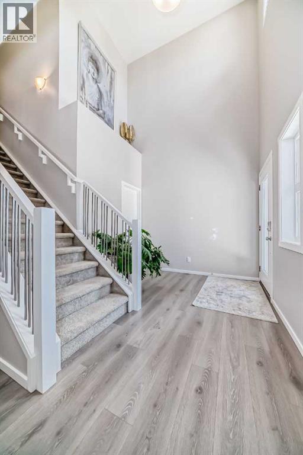
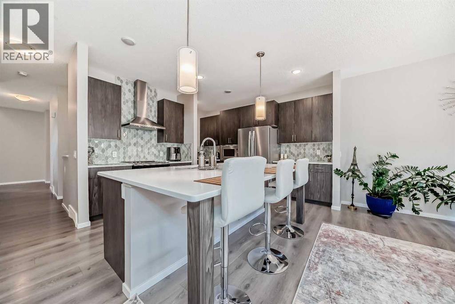
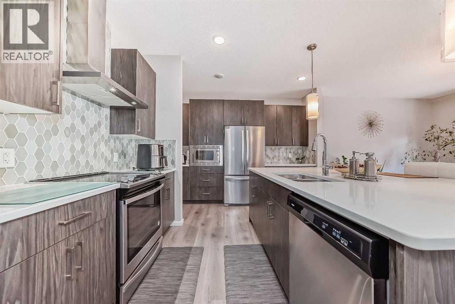
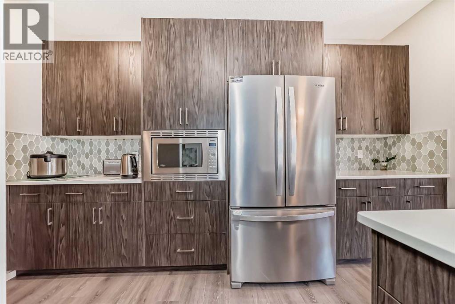
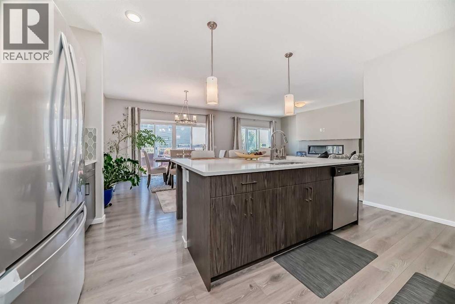
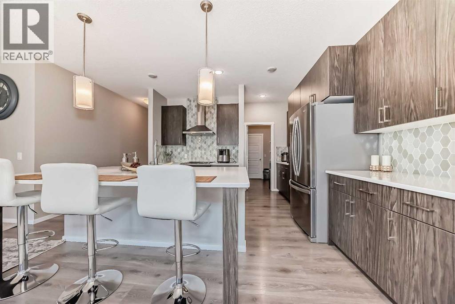
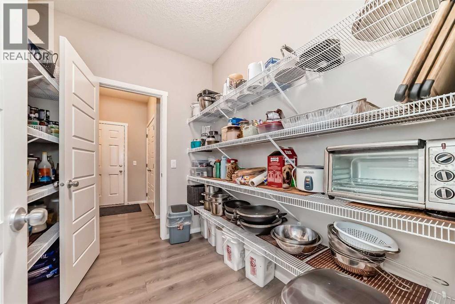
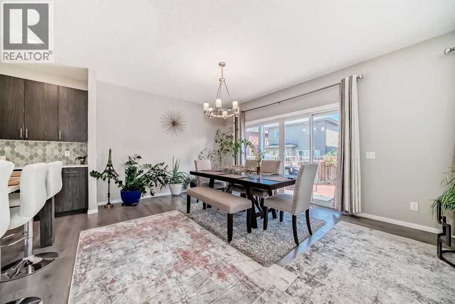
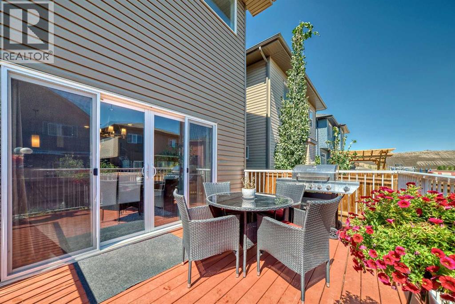
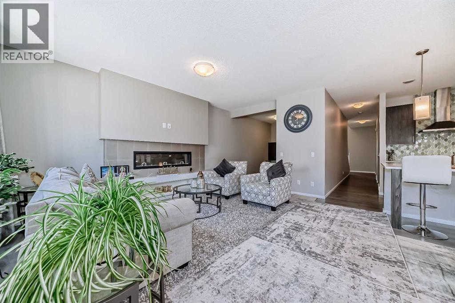
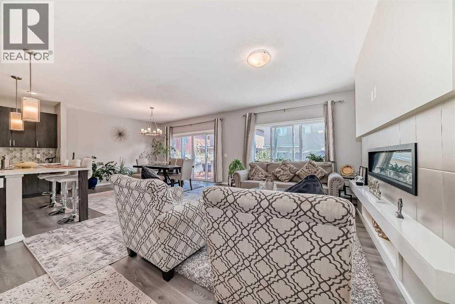
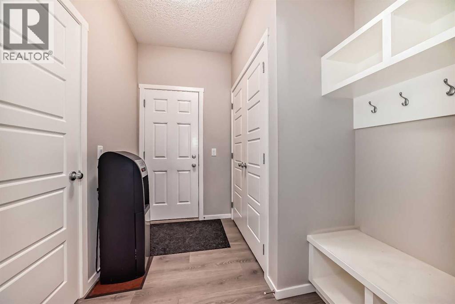
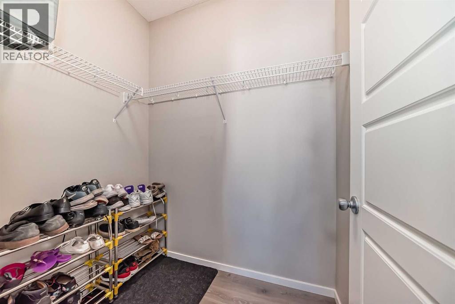
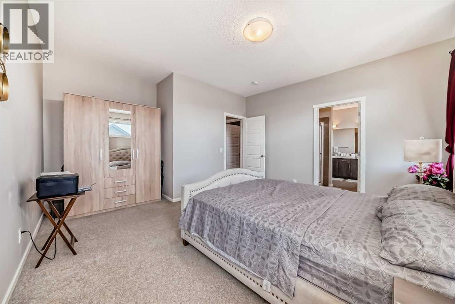
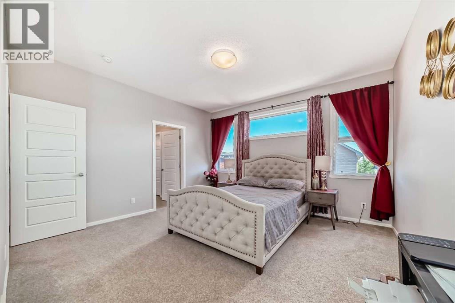
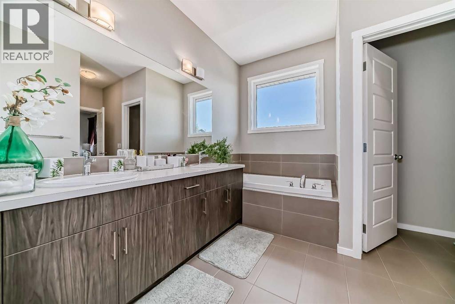
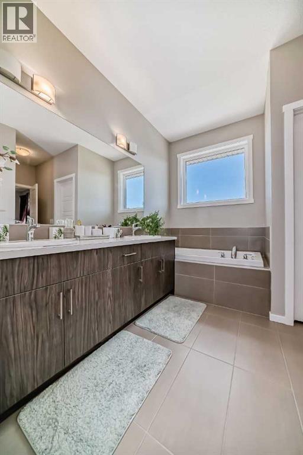
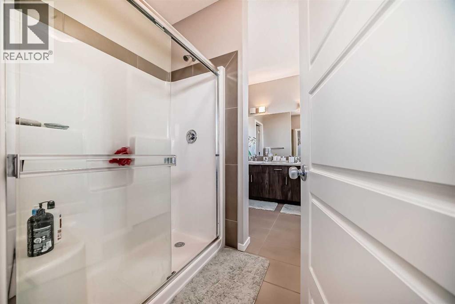
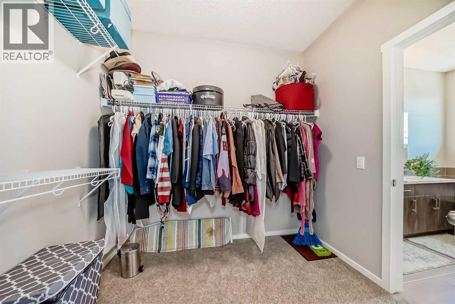
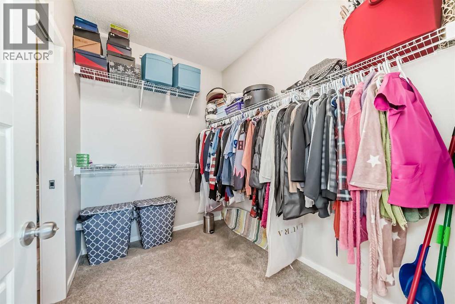
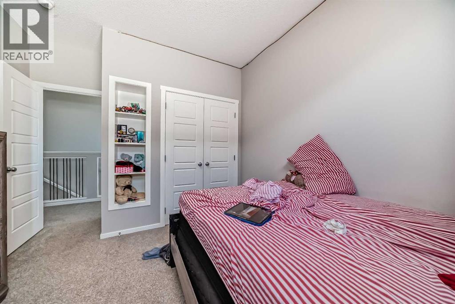
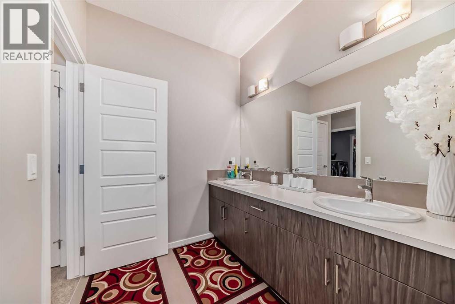
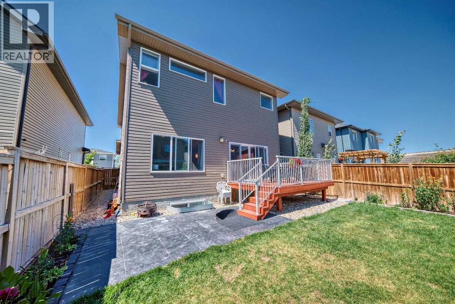
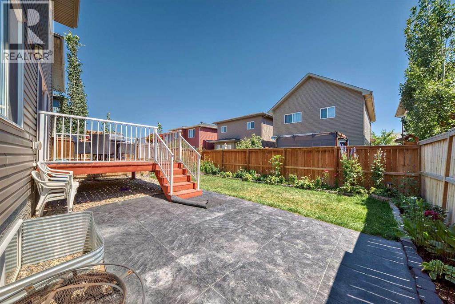
This is a Court Ordered Sale. The property is being sold “as is, where is” with no warranties or guarantees. The home is a beautifully designed east/west-facing two-storey home offering over 2,500 sq. ft. of living space. Built in 2018 by Daytona Homes, this home is the “Maybach” floor plan. The main and upper floors feature 9-foot ceilings. The gourmet kitchen is a true highlight, offering a massive island, a walk-through pantry connecting seamlessly to the mudroom, and ample space for entertaining. Come see this wonderful family home before it’s gone. (id:58331)
Property Details
| MLS® Number | A2310439 |
| Property Type | Single Family |
| Community Name | Walden |
| Amenities Near By | Schools, Shopping |
| Features | See Remarks, Other |
| Parking Space Total | 4 |
| Plan | 1612903 |
Building
| Bathroom Total | 3 |
| Bedrooms Above Ground | 2 |
| Bedrooms Total | 2 |
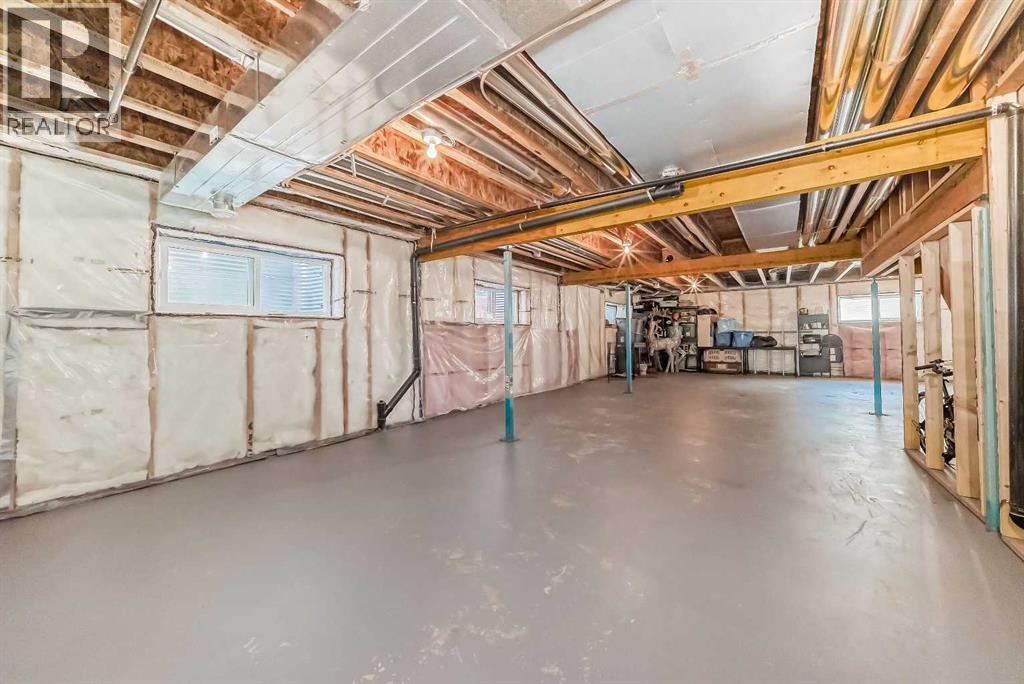
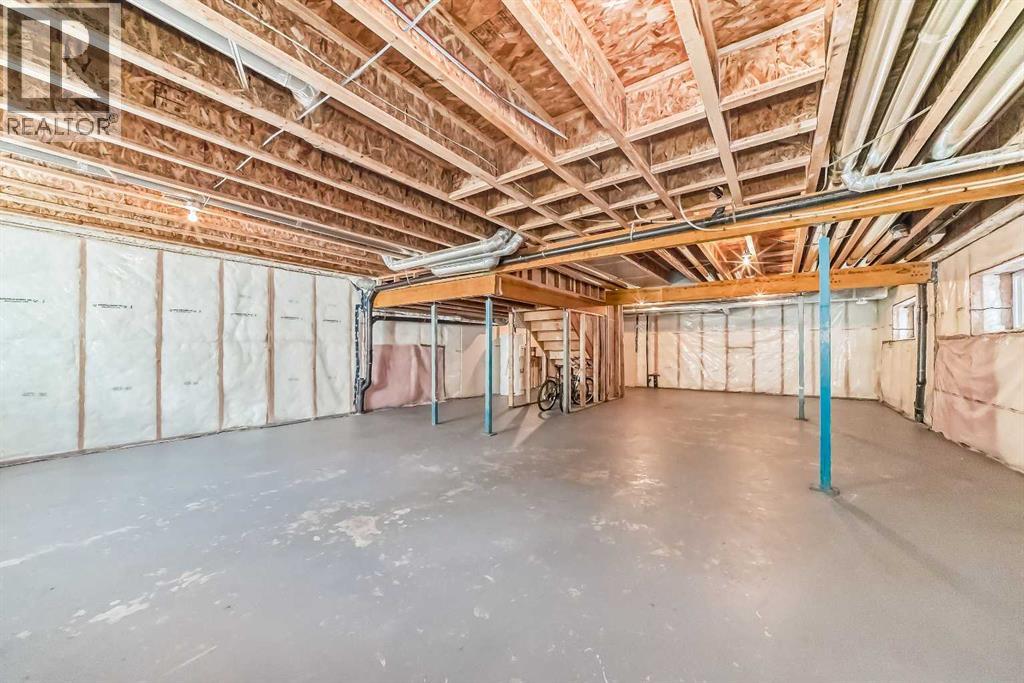
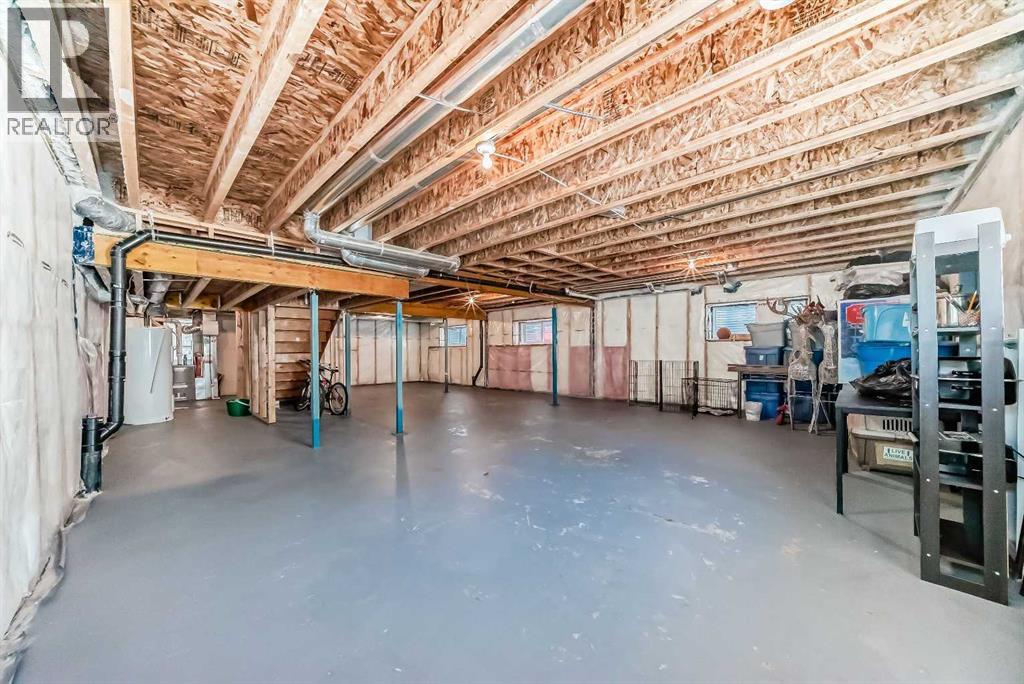
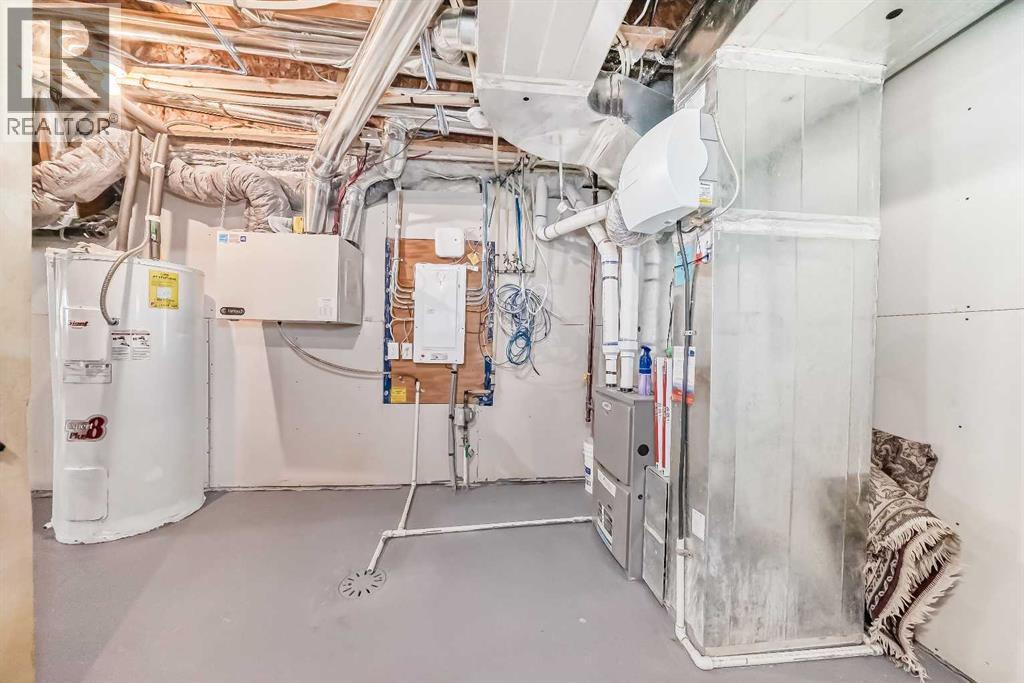
| Basement Development | Unfinished |
| Basement Type | Full (unfinished) |
| Constructed Date | 2018 |
| Construction Style Attachment | Detached |
| Cooling Type | None |
| Exterior Finish | See Remarks |
| Fireplace Present | Yes |
| Fireplace Total | 1 |
| Flooring Type | Carpeted, Ceramic Tile, Vinyl |
| Foundation Type | Poured Concrete |
| Half Bath Total | 1 |
| Heating Fuel | Natural Gas |
| Heating Type | Forced Air |
| Stories Total | 2 |
| Size Interior | 2,502 Ft2 |
| Total Finished Area | 2502.4 Sqft |
| Type | House |
Parking
| Attached Garage | 2 |
Land
| Acreage | No |
| Fence Type | Fence |
| Land Amenities | Schools, Shopping |
| Size Frontage | 11 M |
| Size Irregular | 4101.00 |
| Size Total | 4101 Sqft|4,051 - 7,250 Sqft |
| Size Total Text | 4101 Sqft|4,051 - 7,250 Sqft |
| Zoning Description | R-g |
Rooms
| Level | Type | Length | Width | Dimensions |
|---|---|---|---|---|
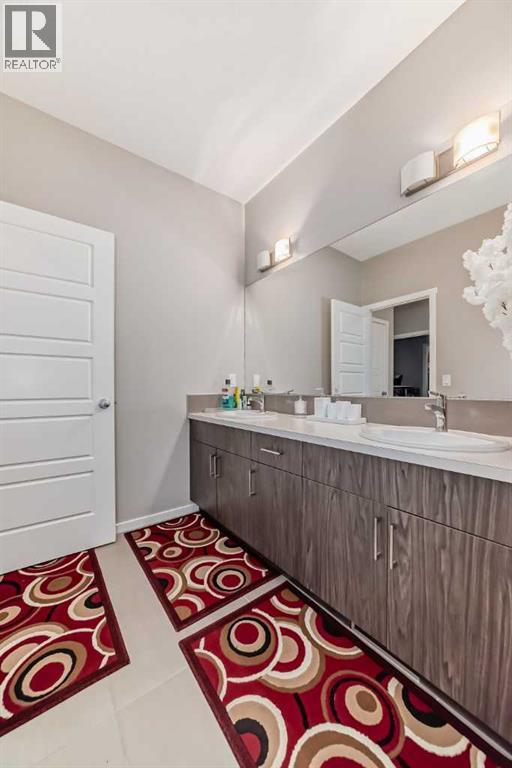
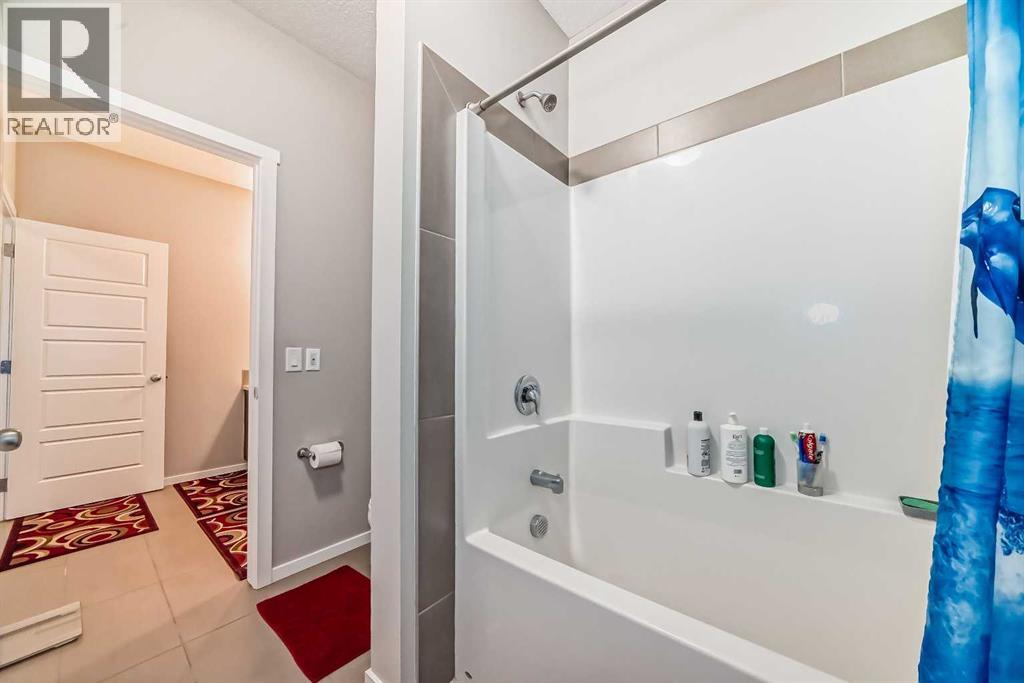
| Second Level | 5pc Bathroom | .00 Ft x .00 Ft | ||
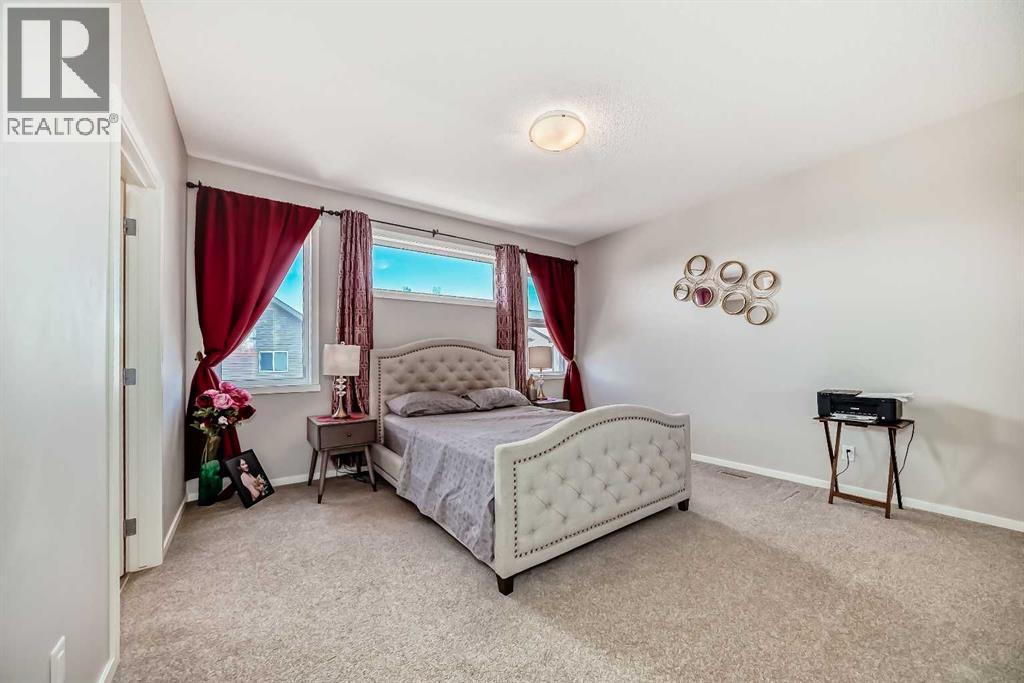
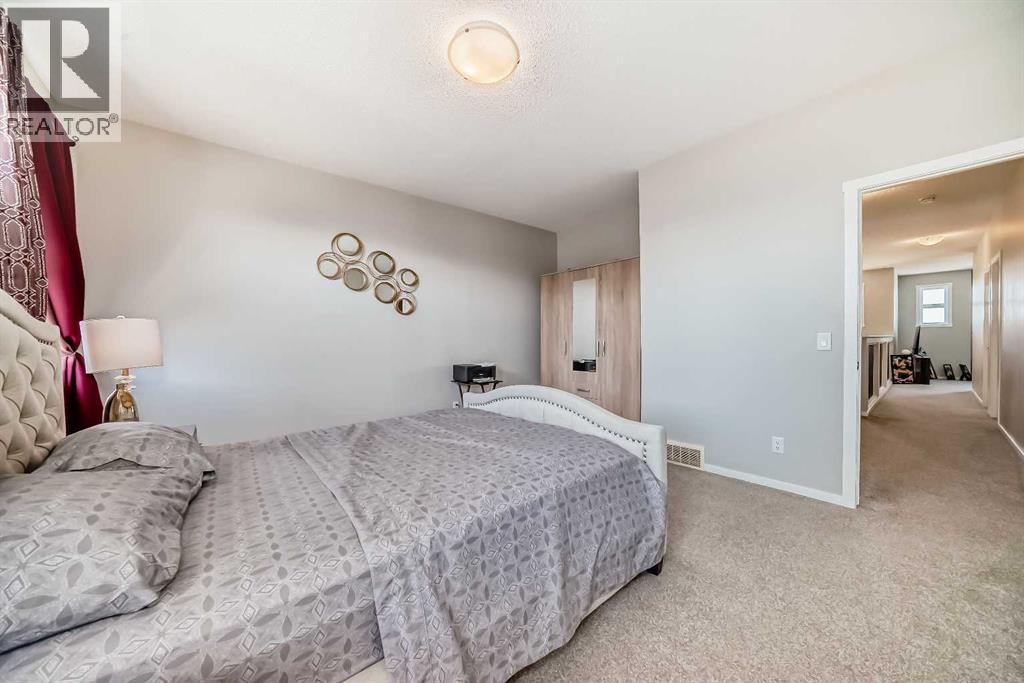
| Second Level | Primary Bedroom | 14.08 Ft x 13.83 Ft | ||
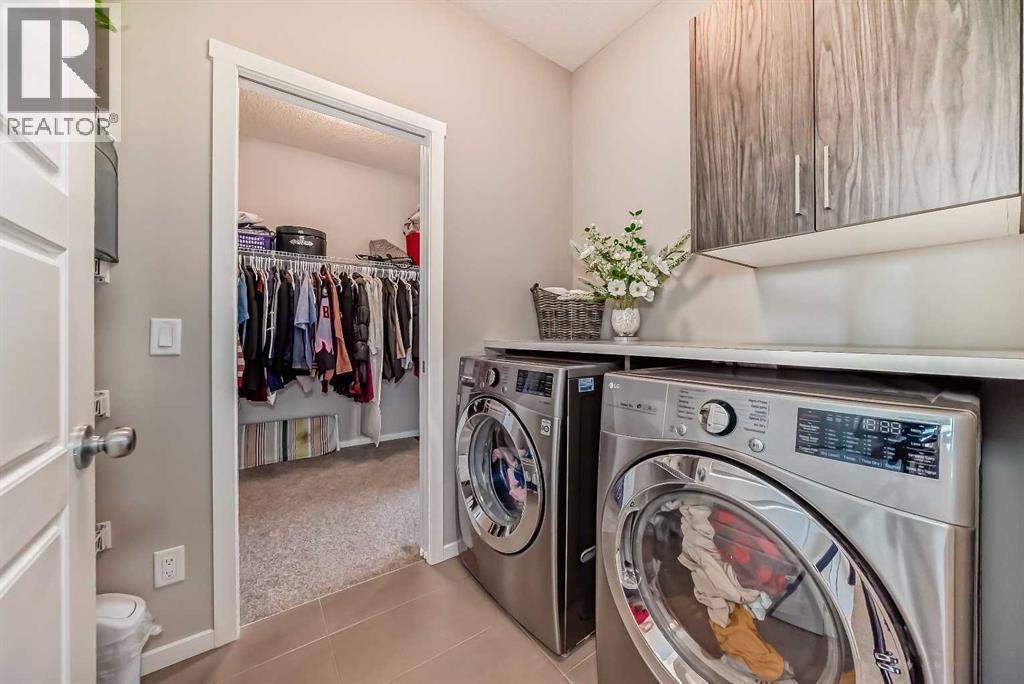
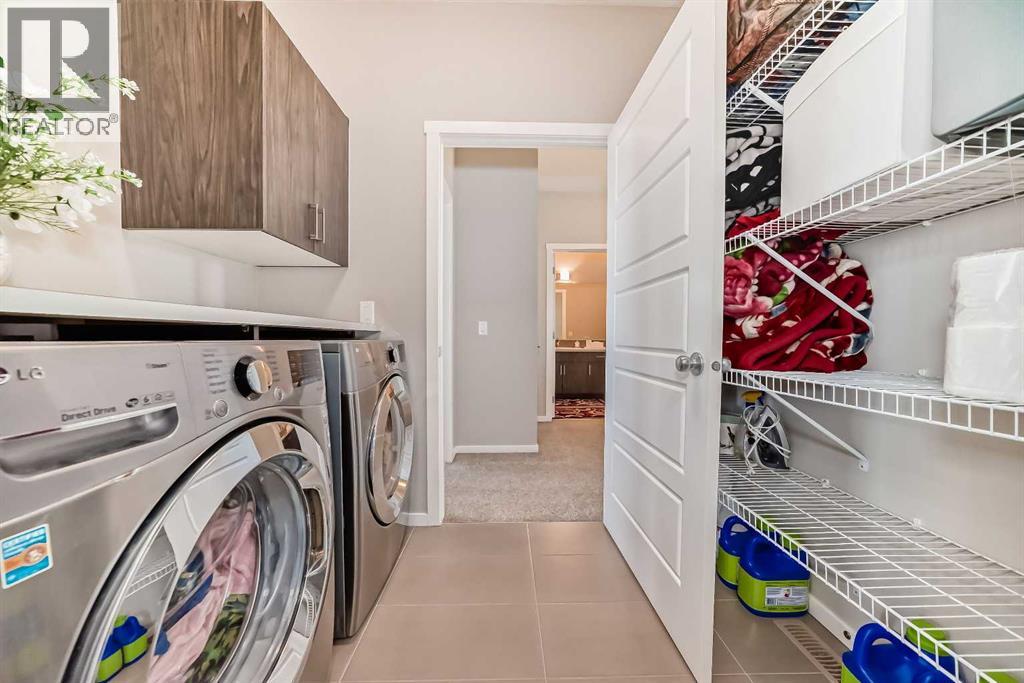
| Second Level | Laundry Room | 5.42 Ft x 8.00 Ft | ||
| Second Level | 5pc Bathroom | .00 Ft x .00 Ft | ||
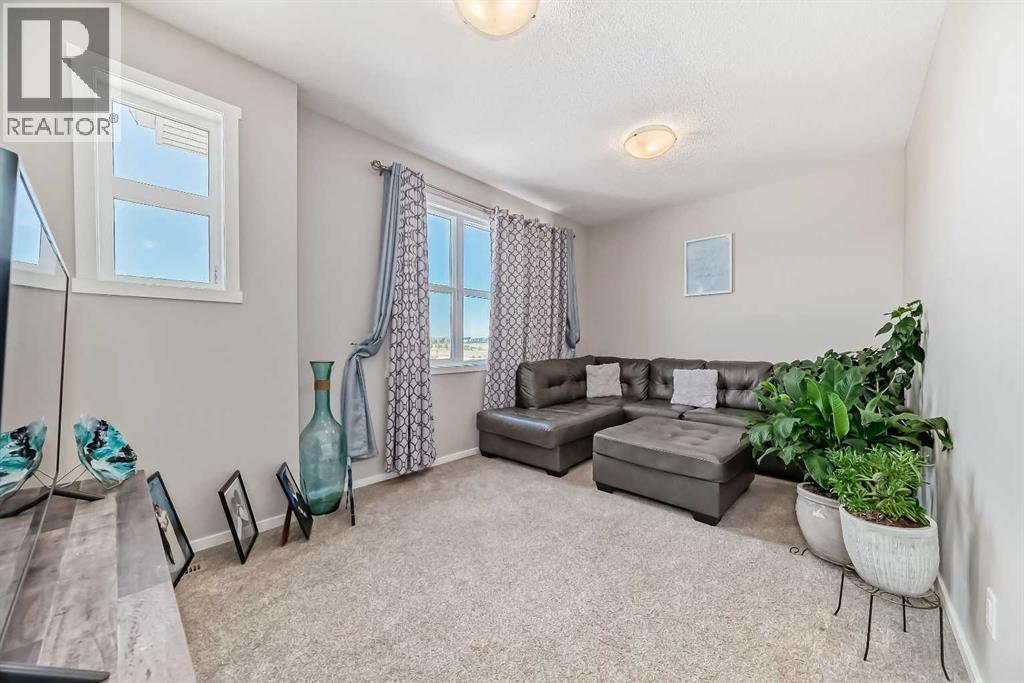
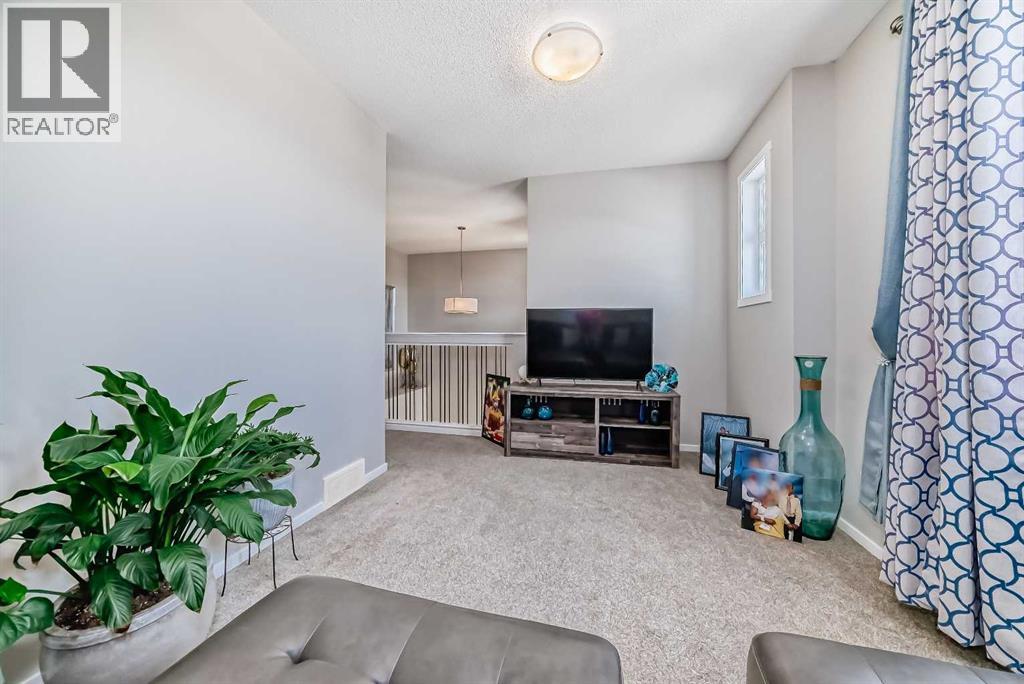
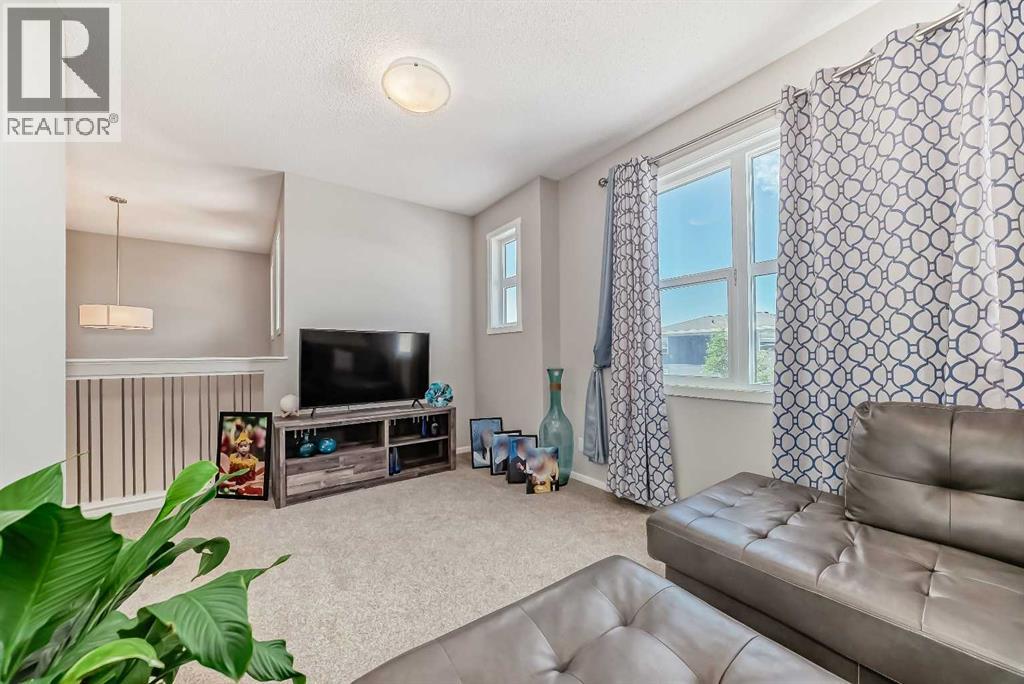
| Second Level | Bonus Room | 16.42 Ft x 10.08 Ft | ||
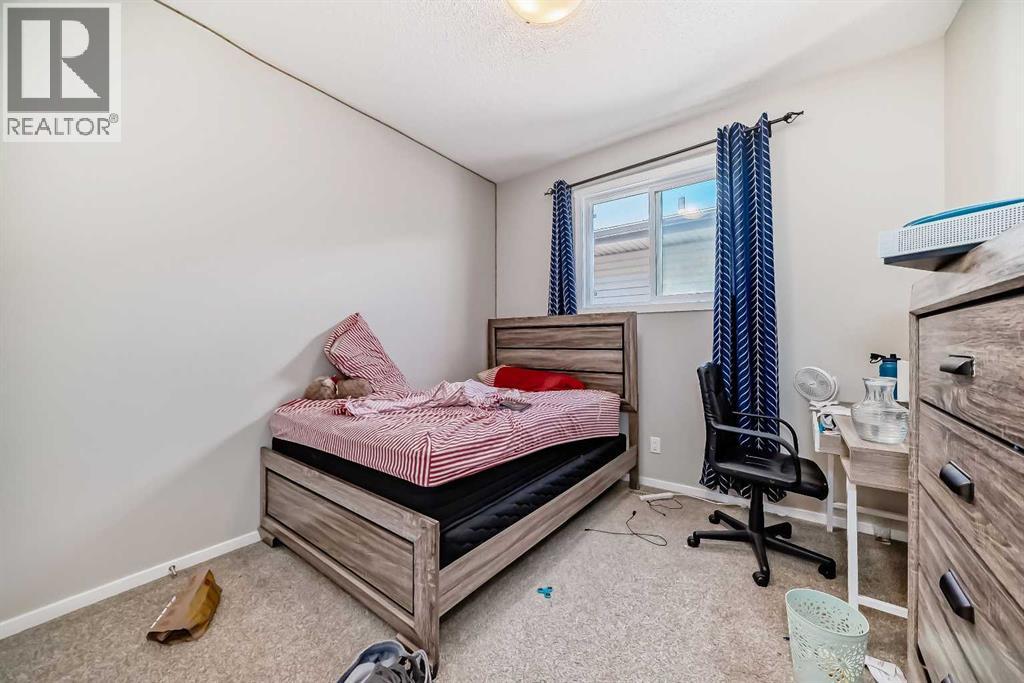
| Second Level | Bedroom | 10.17 Ft x 10.17 Ft | ||
| Main Level | Dining Room | 13.00 Ft x 11.83 Ft | ||
| Main Level | Kitchen | 13.17 Ft x 13.92 Ft | ||
| Main Level | Other | 7.08 Ft x 7.92 Ft | ||
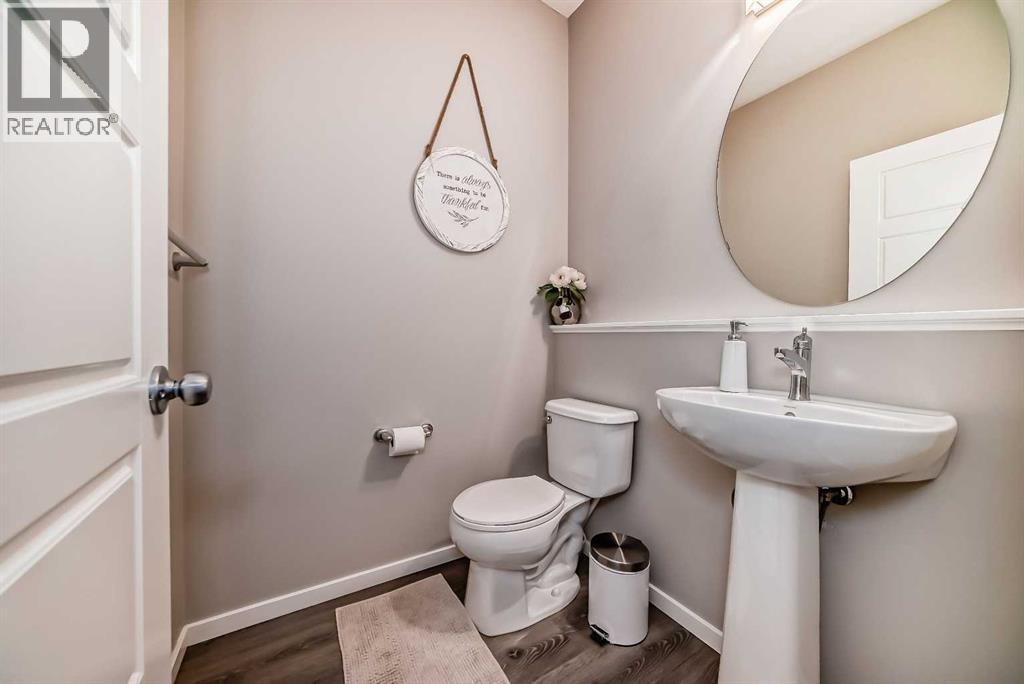
| Main Level | 2pc Bathroom | .00 Ft x .00 Ft | ||
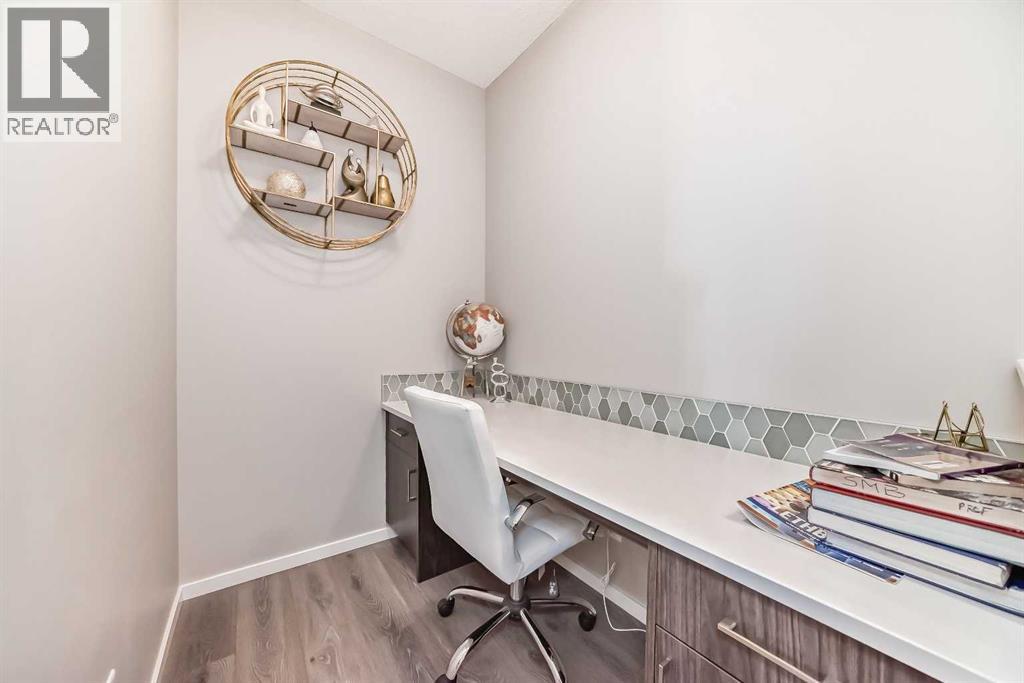
| Main Level | Office | 6.83 Ft x 4.92 Ft | ||
| Main Level | Living Room | 13.33 Ft x 16.92 Ft |
Contact Us
Contact us for more information

The trademarks REALTOR®, REALTORS®, and the REALTOR® logo are controlled by The Canadian Real Estate Association (CREA) and identify real estate professionals who are members of CREA. The trademarks MLS®, Multiple Listing Service® and the associated logos are owned by The Canadian Real Estate Association (CREA) and identify the quality of services provided by real estate professionals who are members of CREA. The trademark DDF® is owned by The Canadian Real Estate Association (CREA) and identifies CREA's Data Distribution Facility (DDF®)
May 15 2026 08:53:32
Calgary Real Estate Board
Real Estate Professionals Inc.

