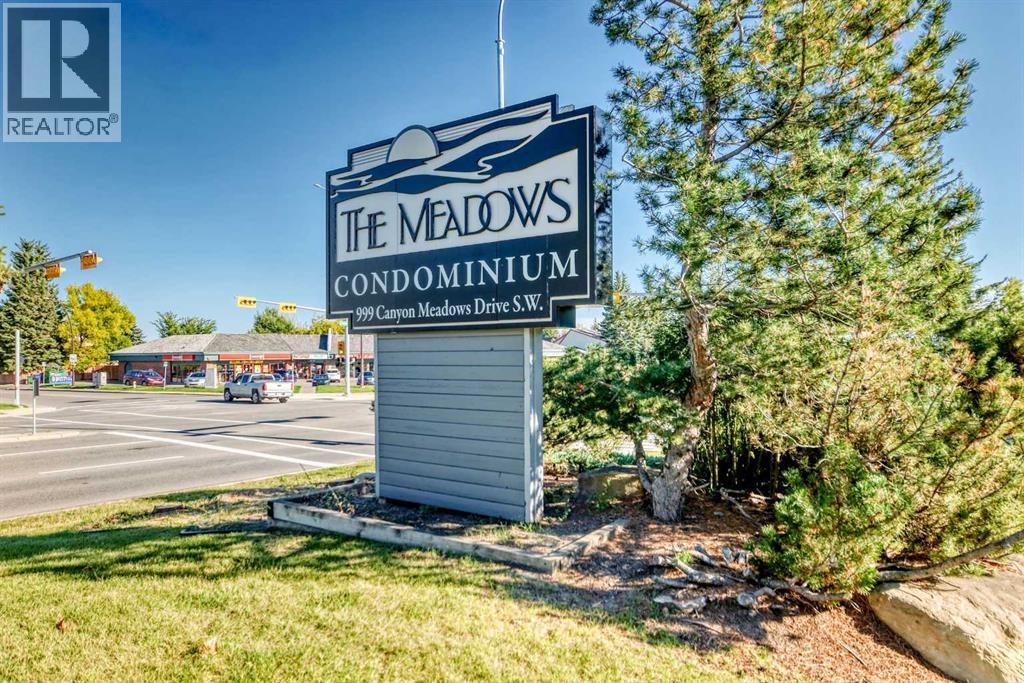
170, 999 Canyon Meadows Drive Sw Calgary, Alberta T2W 2S6

$329,800Maintenance, Condominium Amenities, Common Area Maintenance, Insurance, Ground Maintenance, Parking, Property Management, Reserve Fund Contributions, Sewer, Waste Removal, Water
$356.61 Monthly
Maintenance, Condominium Amenities, Common Area Maintenance, Insurance, Ground Maintenance, Parking, Property Management, Reserve Fund Contributions, Sewer, Waste Removal, Water
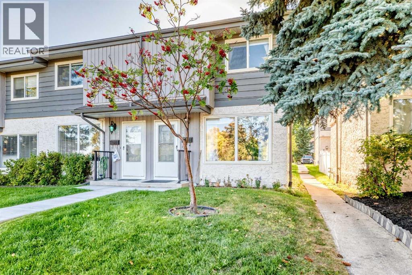
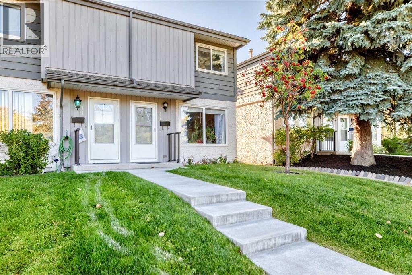
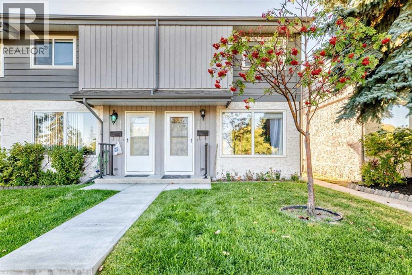
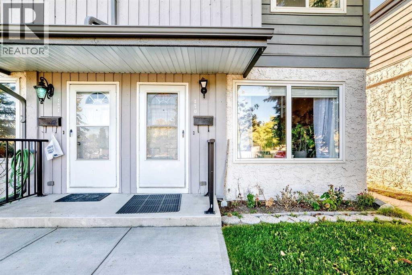
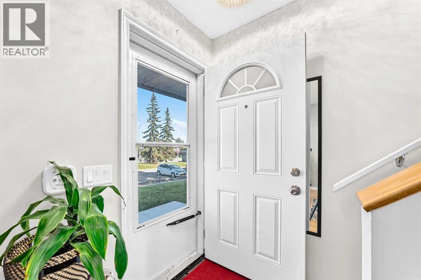
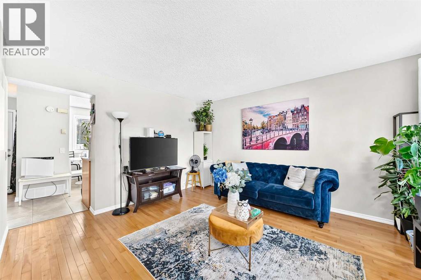
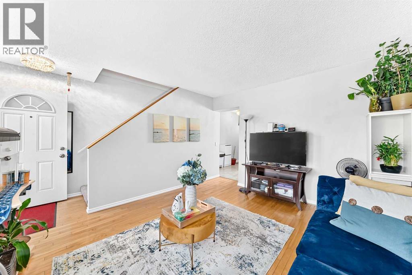
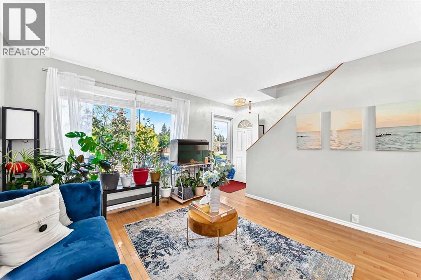
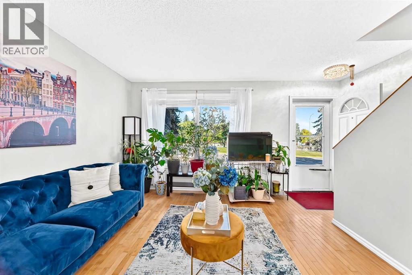
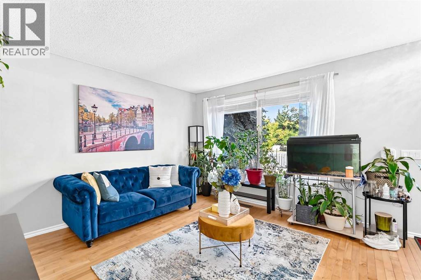
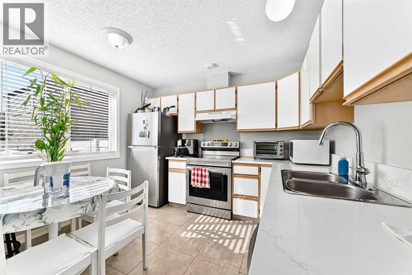
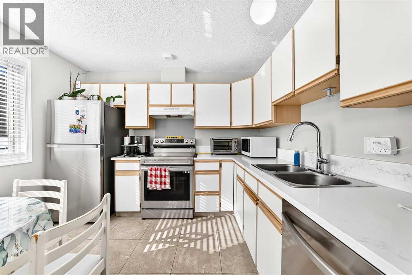
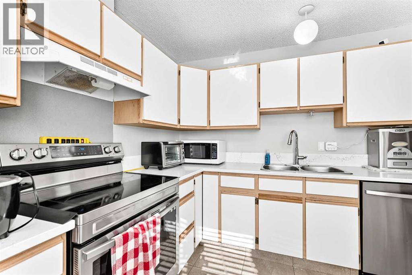
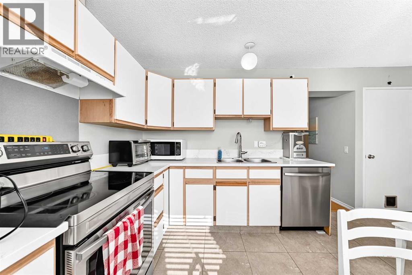
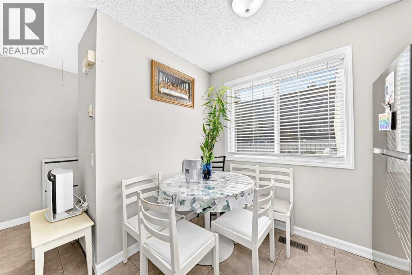
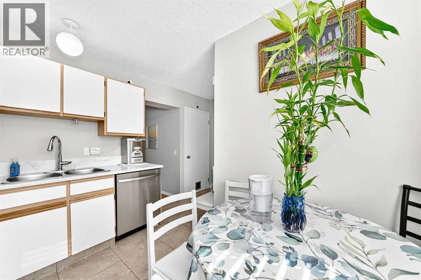
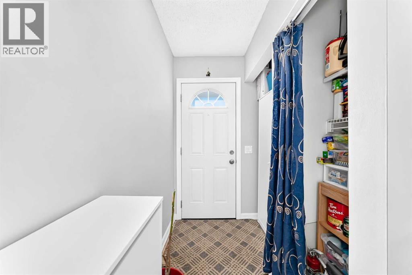
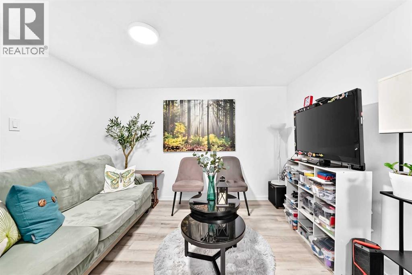
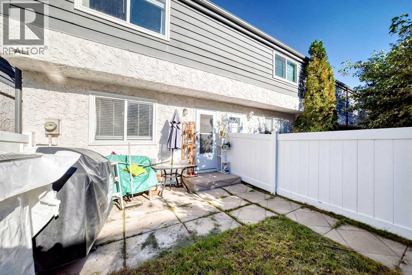
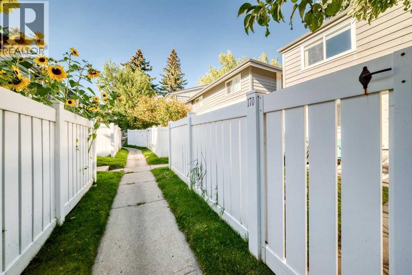
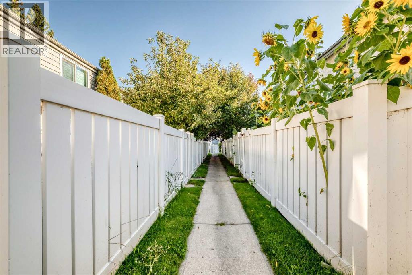
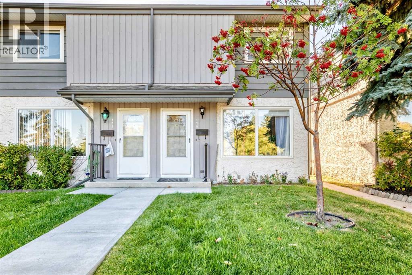
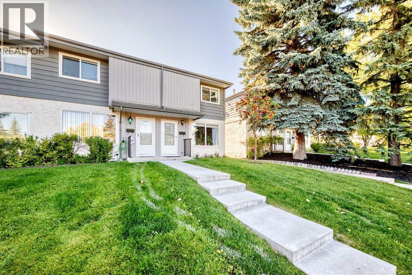
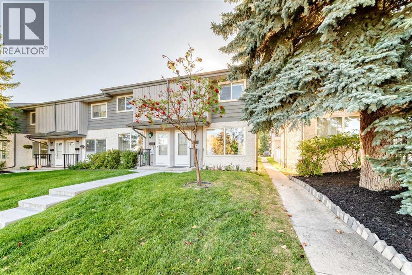
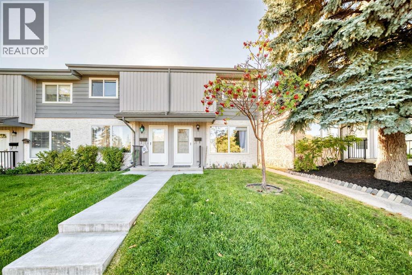
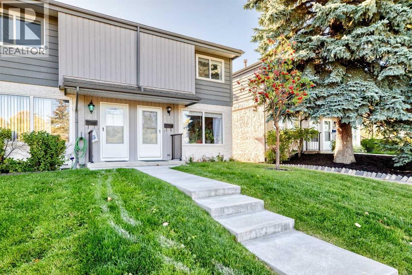
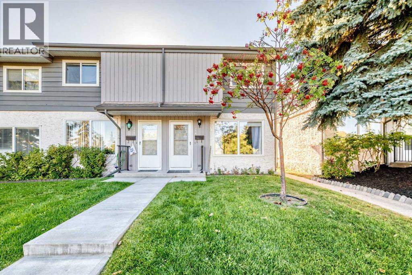
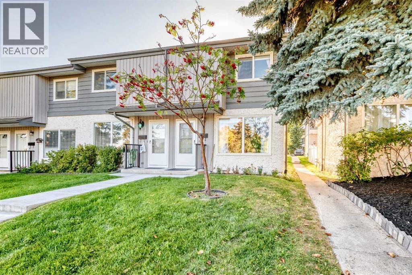
$356.61 MonthlyOPEN HOUSE SUNDAY OCTOBER 4 1:30-3:30 PM Welcome to this beautifully located home in the sought-after Canyon Meadows community. This property offers a wonderful opportunity to enjoy comfortable living in a convenient southwest Calgary location, close to schools, parks, shopping, transit and major roadways. The main floor offers a spacious living room filled with natural lights. KItchen has newer stainless steel appliances and quarts counter tops that were just installed. Thoughtfully designed with a functional layout and inviting living spaces, this home is ideal for families, professionals or investors. Enjoy the established neighbourhood, nearby amenities and the many recreational opportunities the area has to offer. A great opportunity to make this Canyon Meadows property your own! (id:58331)
Open House
This property has open houses!
1:30 pm
Ends at:3:30 pm
Property Details
| MLS® Number | A2347643 |
| Property Type | Single Family |
| Community Name | Canyon Meadows |
| Amenities Near By | Shopping |
| Community Features | Pets Allowed With Restrictions |
| Parking Space Total | 1 |
| Plan | 9011119 |
| Structure | None |
Building
| Bathroom Total | 1 |
| Bedrooms Above Ground | 2 |
| Bedrooms Total | 2 |
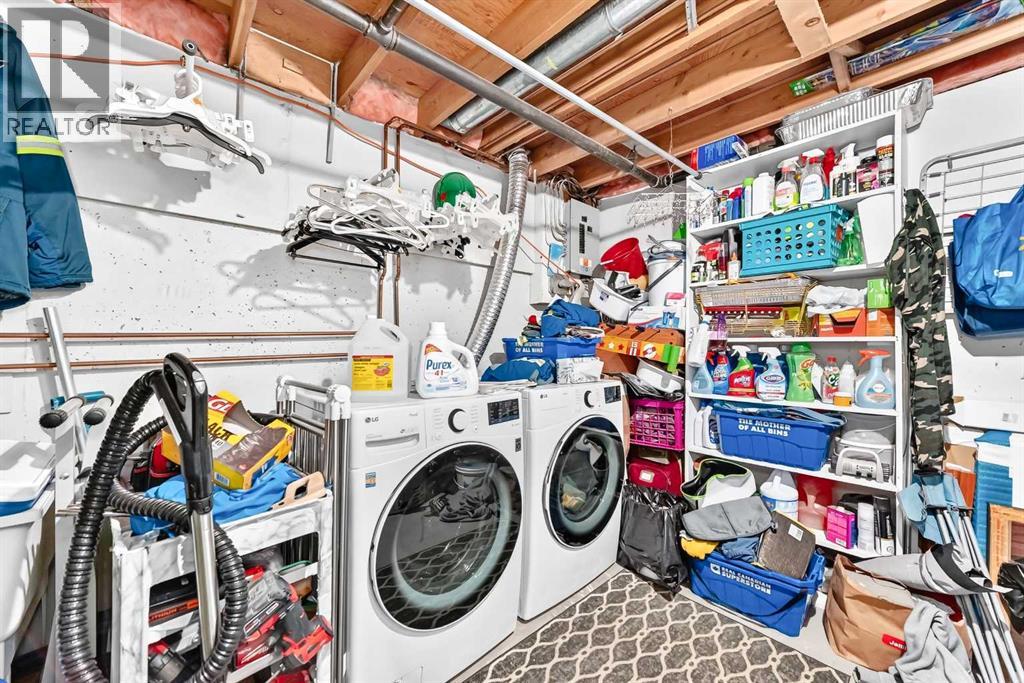
| Appliances | Refrigerator, Dishwasher, Stove, Washer & Dryer |
| Basement Development | Partially Finished |
| Basement Type | Partial (partially Finished) |
| Constructed Date | 1976 |
| Construction Material | Wood Frame |
| Construction Style Attachment | Attached |
| Cooling Type | None |
| Flooring Type | Carpeted, Ceramic Tile, Laminate |
| Foundation Type | Poured Concrete |
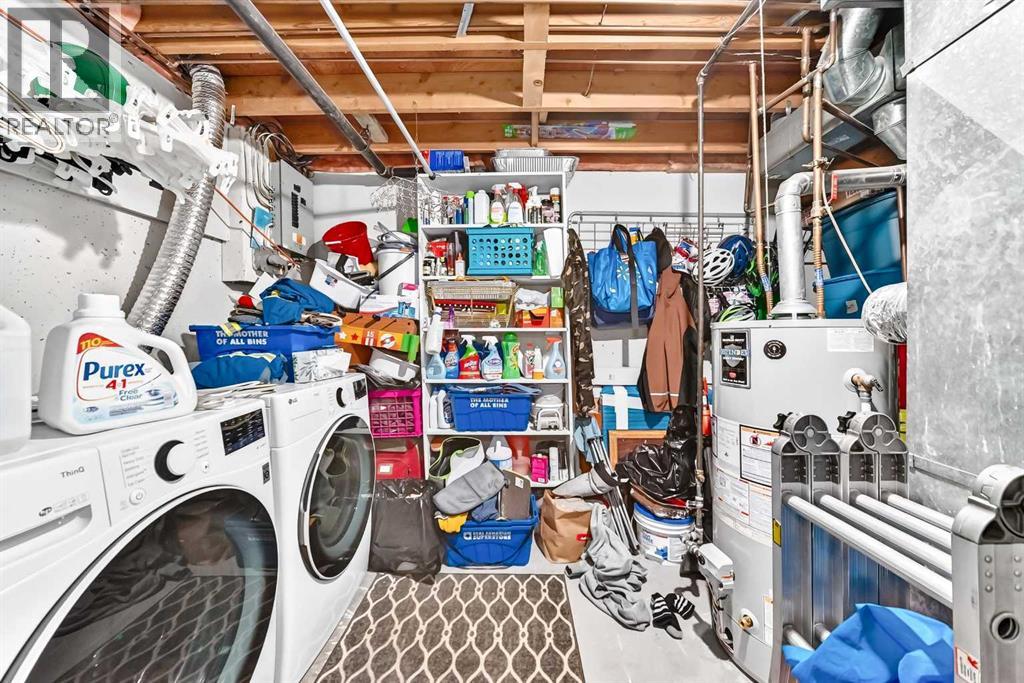
| Heating Type | Forced Air |
| Stories Total | 2 |
| Size Interior | 881 Ft2 |
| Total Finished Area | 881.4 Sqft |
| Type | Row / Townhouse |
Land
| Acreage | No |
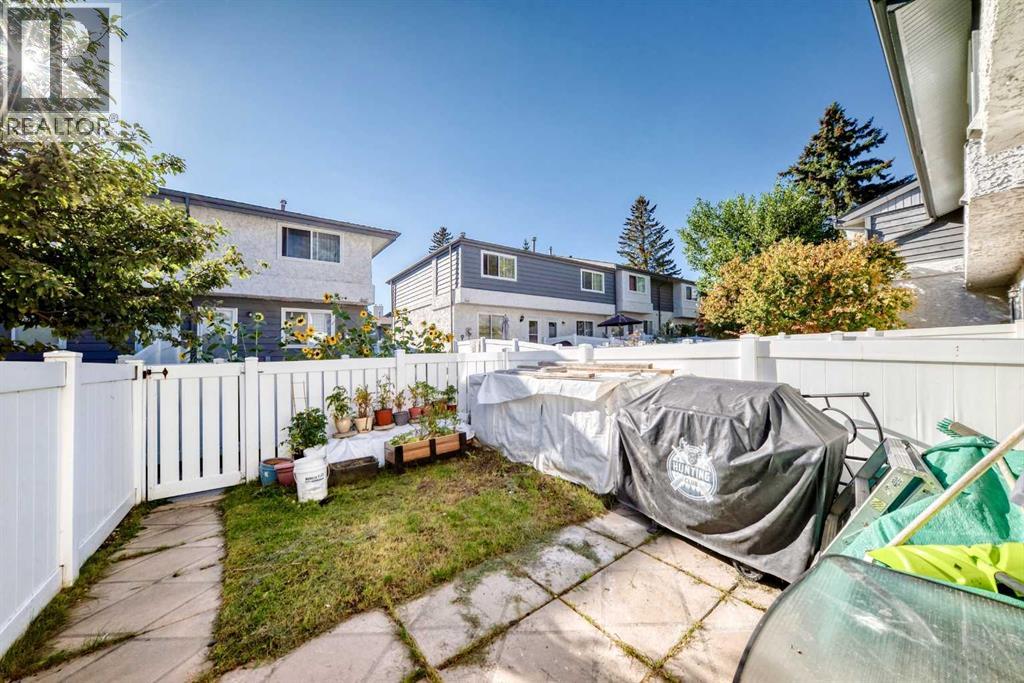
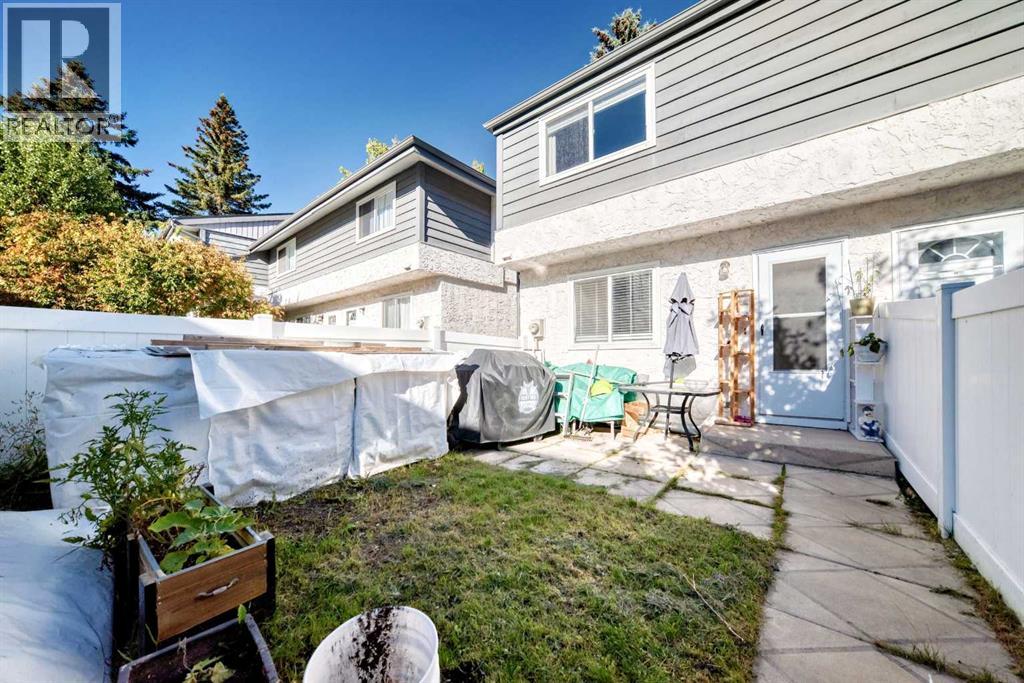
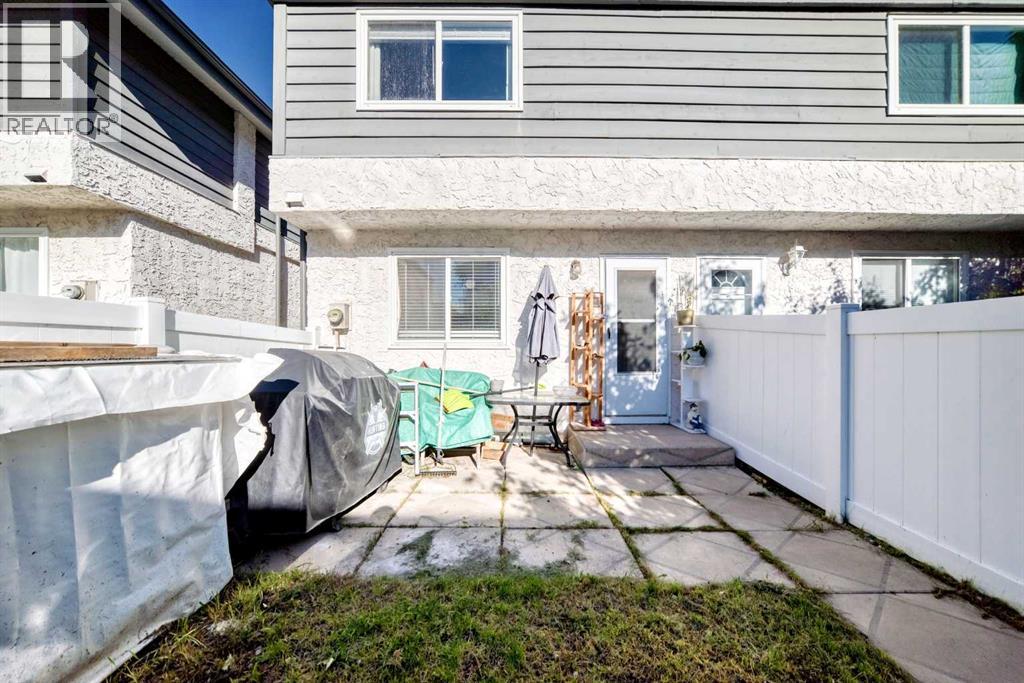
| Fence Type | Fence |
| Land Amenities | Shopping |
| Landscape Features | Lawn |
| Size Total Text | Unknown |
| Zoning Description | M-c1 D100 |
Rooms
| Level | Type | Length | Width | Dimensions |
|---|---|---|---|---|
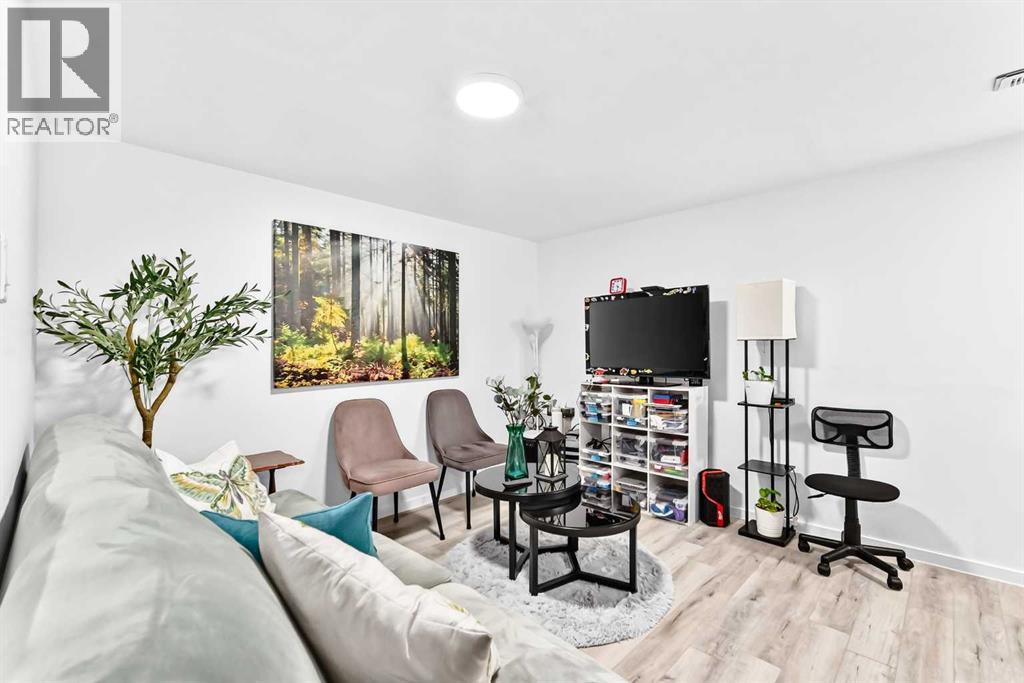
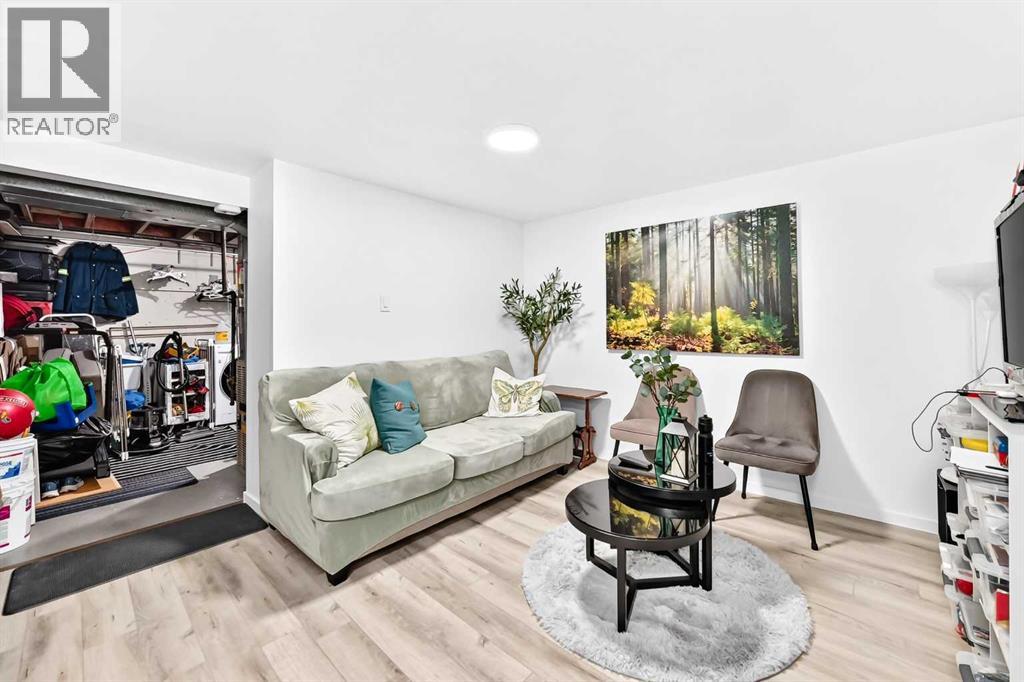
| Basement | Recreational, Games Room | 11.08 Ft x 14.58 Ft | ||
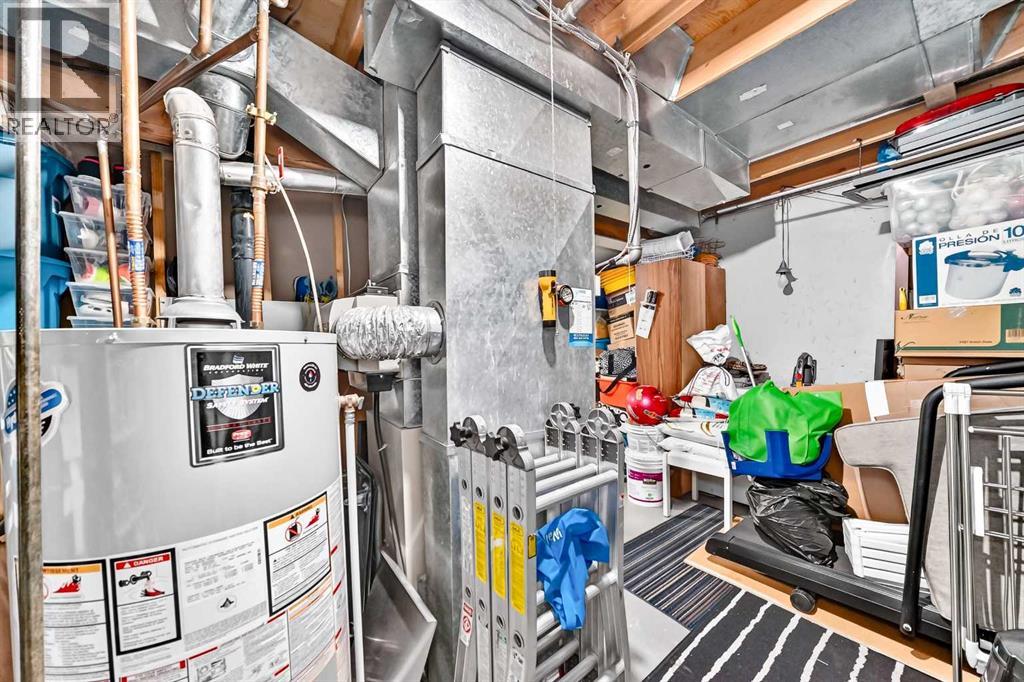
| Basement | Furnace | 12.83 Ft x 14.50 Ft | ||
| Main Level | Other | 5.67 Ft x 3.50 Ft | ||
| Main Level | Other | 10.67 Ft x 9.17 Ft | ||
| Main Level | Living Room | 13.50 Ft x 11.75 Ft | ||
| Main Level | Other | 3.83 Ft x 3.58 Ft | ||
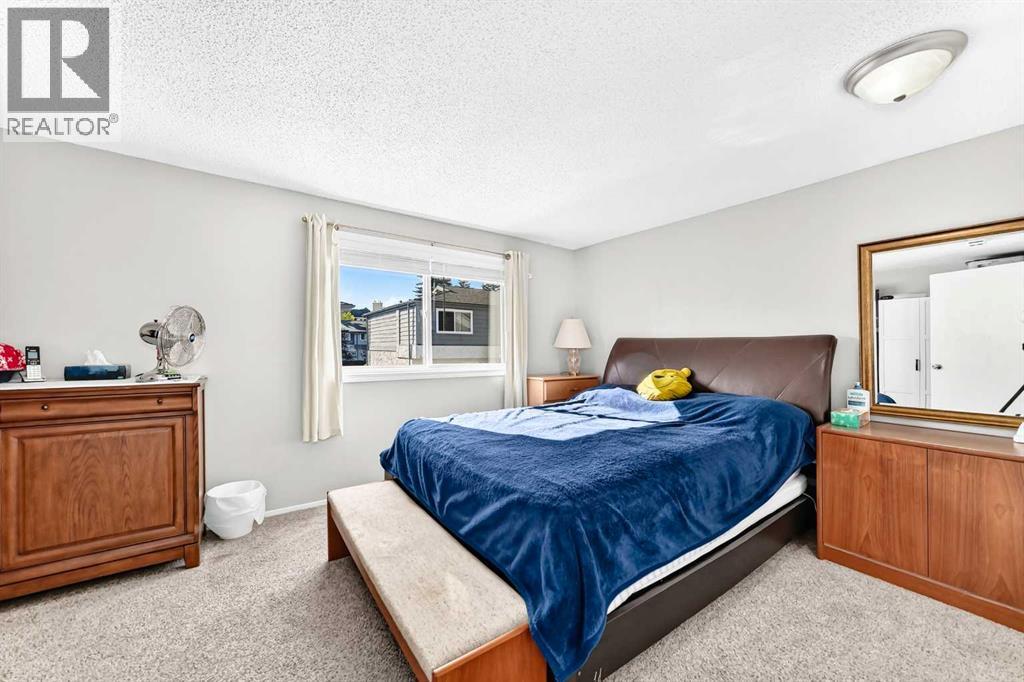
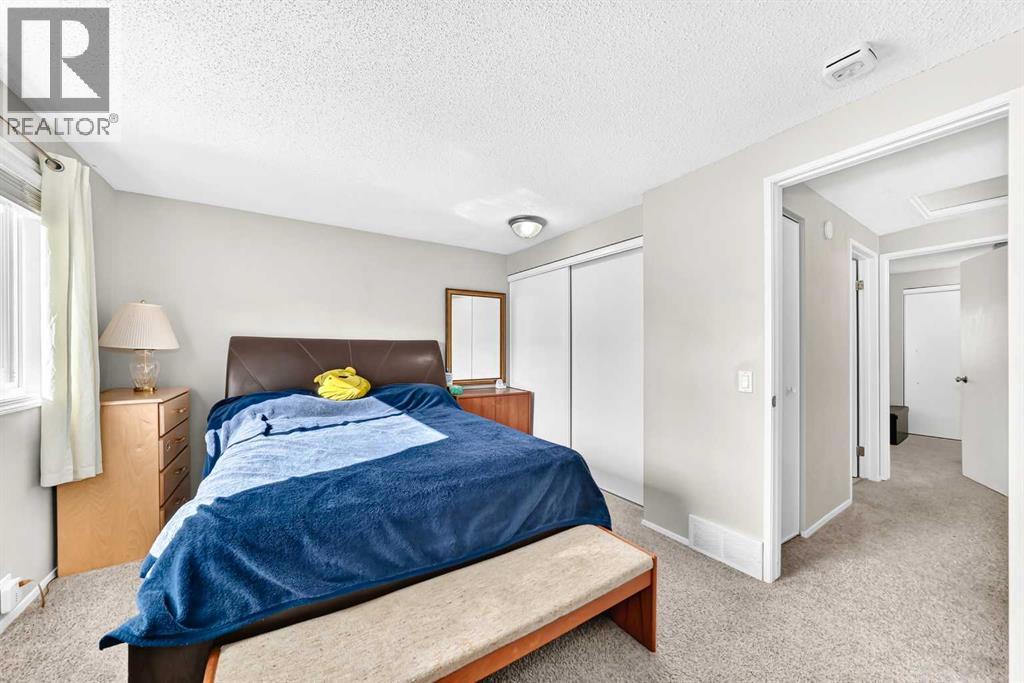
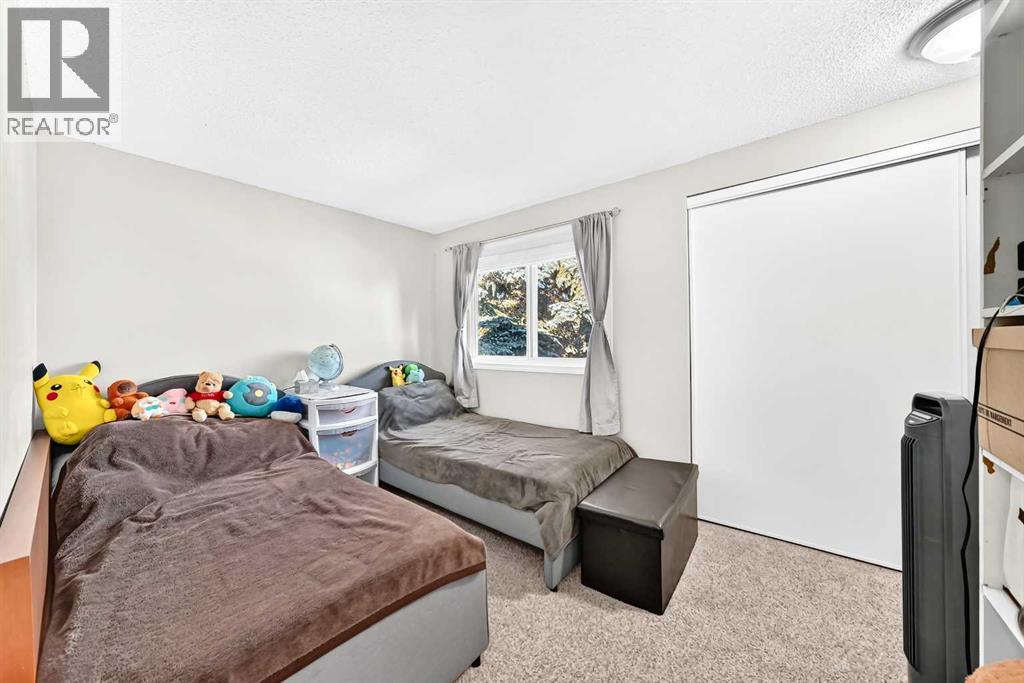
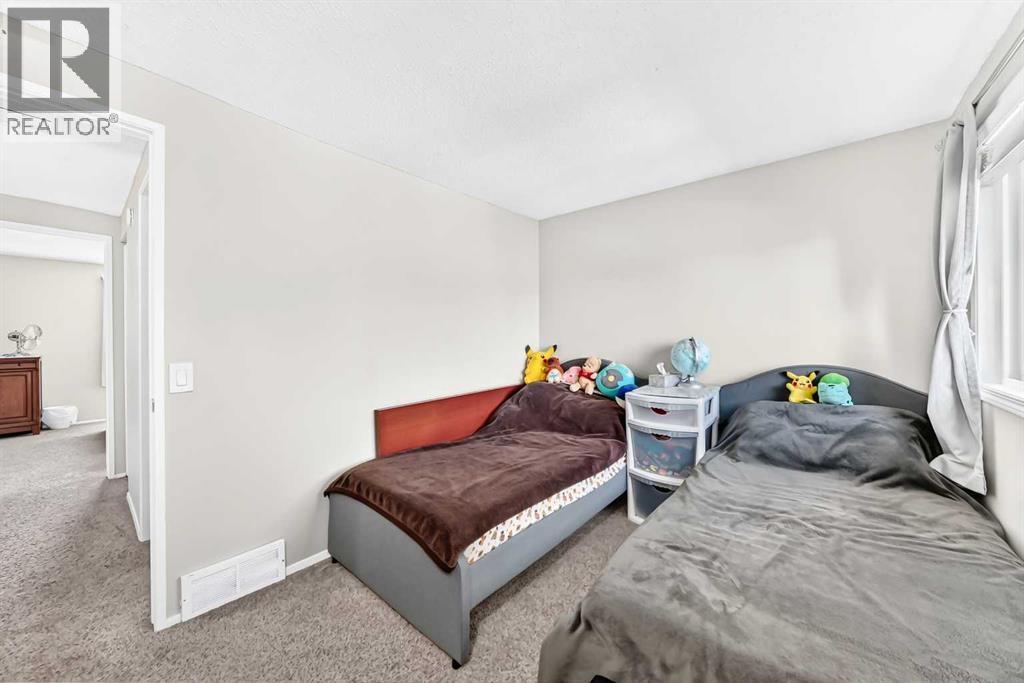
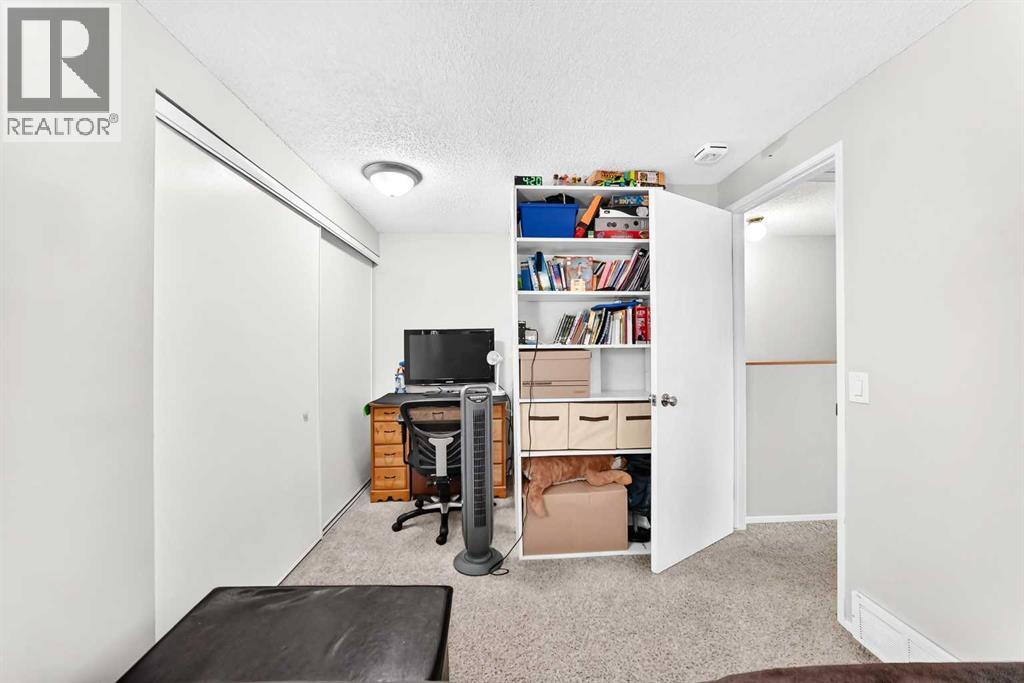
| Upper Level | Bedroom | 15.25 Ft x 8.50 Ft | ||
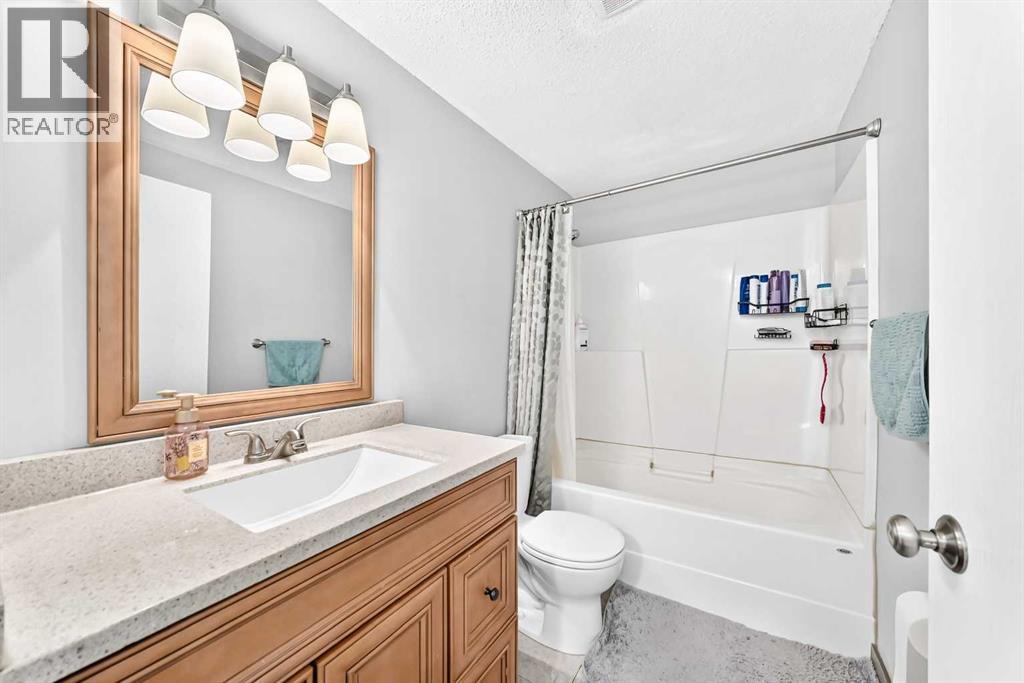
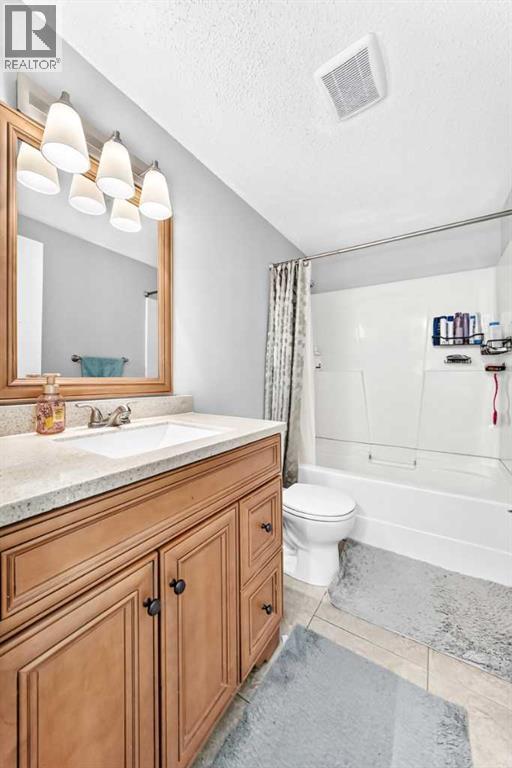
| Upper Level | 4pc Bathroom | 8.42 Ft x 5.00 Ft | ||
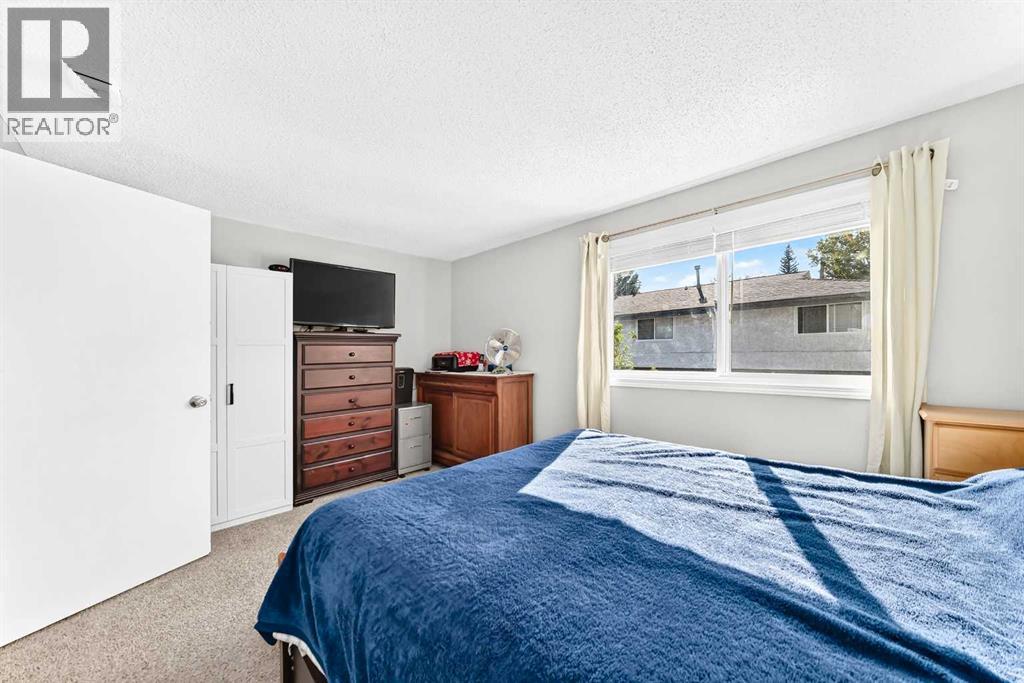
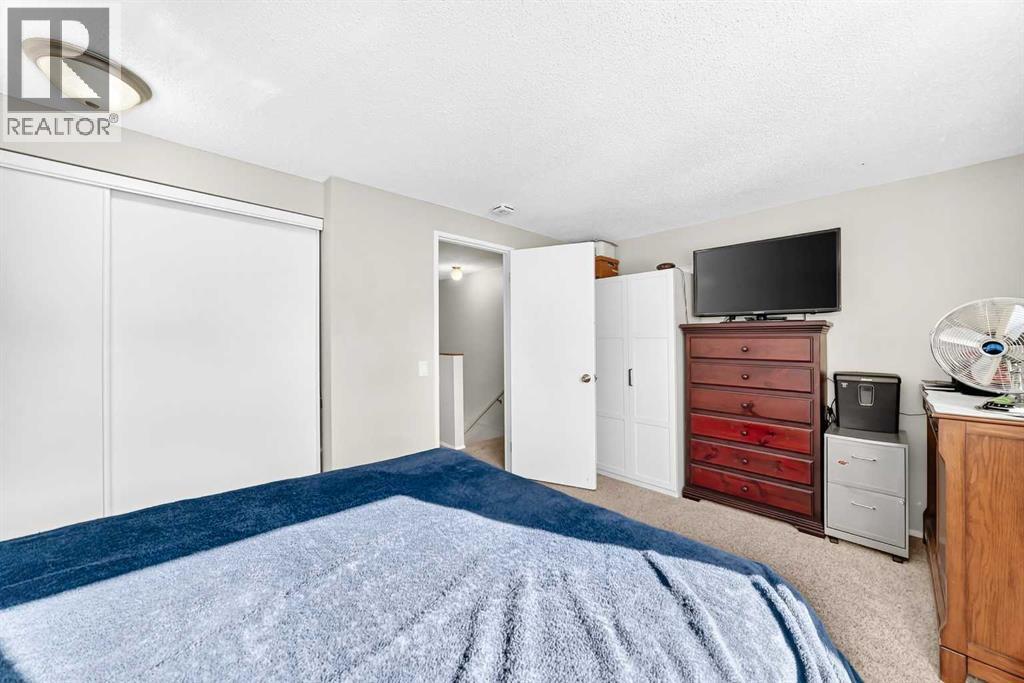
| Upper Level | Primary Bedroom | 15.25 Ft x 10.17 Ft |
Contact Us
Contact us for more information

The trademarks REALTOR®, REALTORS®, and the REALTOR® logo are controlled by The Canadian Real Estate Association (CREA) and identify real estate professionals who are members of CREA. The trademarks MLS®, Multiple Listing Service® and the associated logos are owned by The Canadian Real Estate Association (CREA) and identify the quality of services provided by real estate professionals who are members of CREA. The trademark DDF® is owned by The Canadian Real Estate Association (CREA) and identifies CREA's Data Distribution Facility (DDF®)
October 04 2026 07:55:53
Calgary Real Estate Board
Real Estate Professionals Inc.

