1706, 250 Sage Valley Road Nw Calgary, Alberta T3R 0R6

$299,900Maintenance, Common Area Maintenance, Insurance, Parking, Property Management, Reserve Fund Contributions, Waste Removal
$263 Monthly
Maintenance, Common Area Maintenance, Insurance, Parking, Property Management, Reserve Fund Contributions, Waste Removal
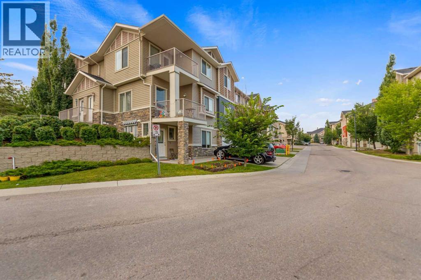
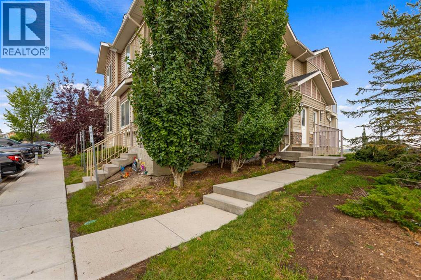
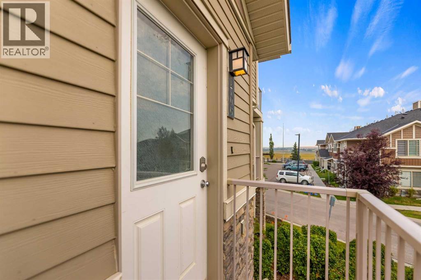
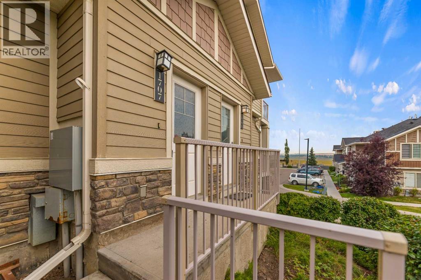
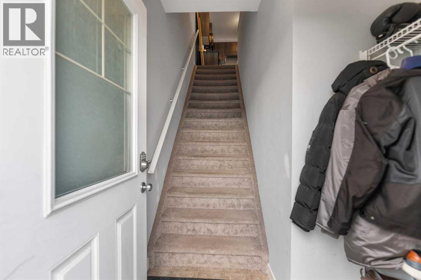
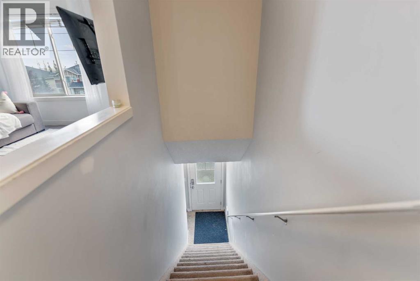
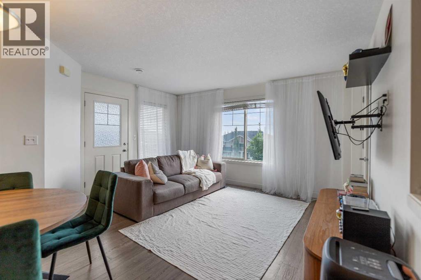
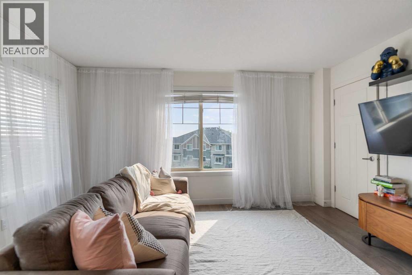
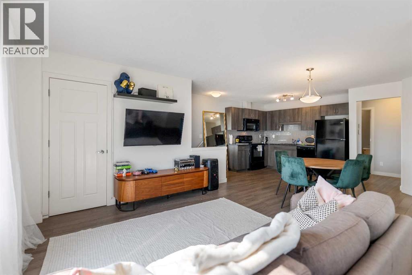
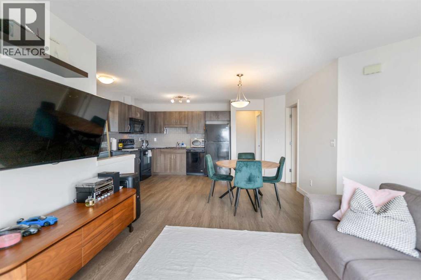
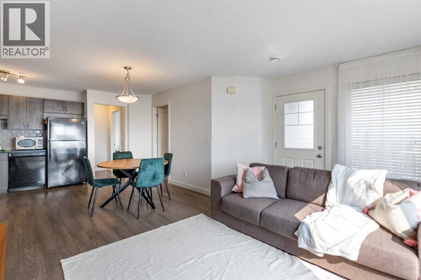

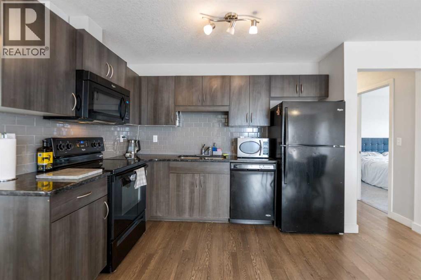
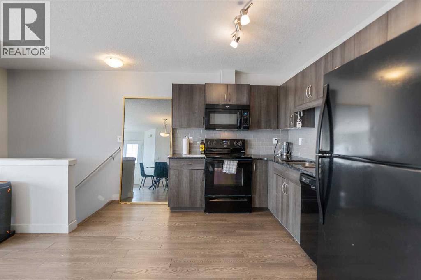
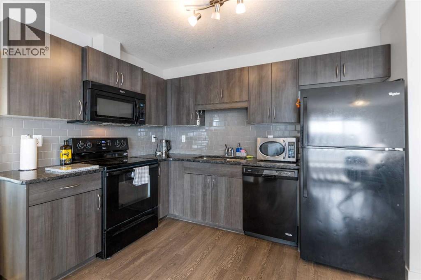
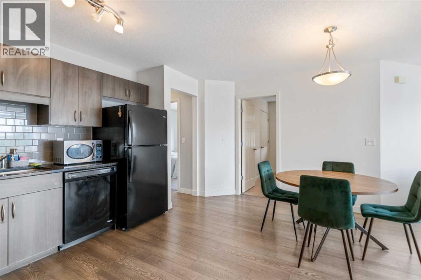
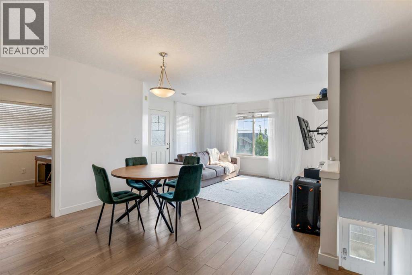
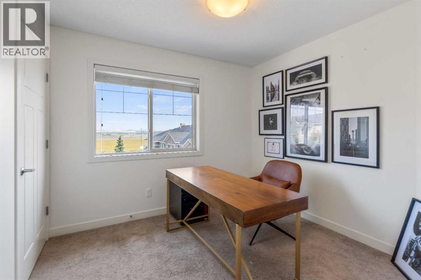
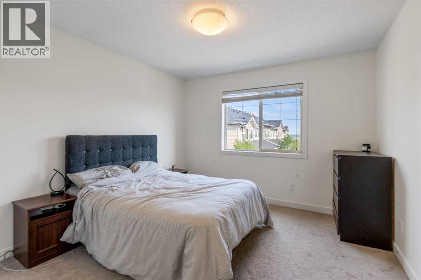
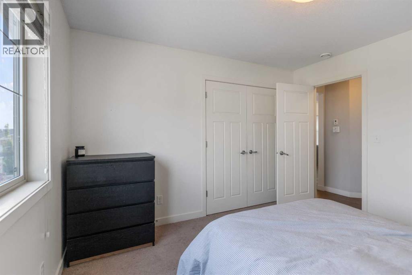
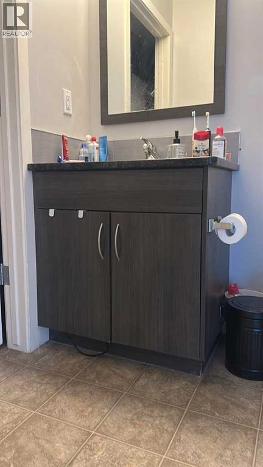
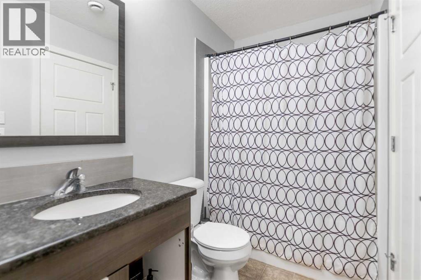
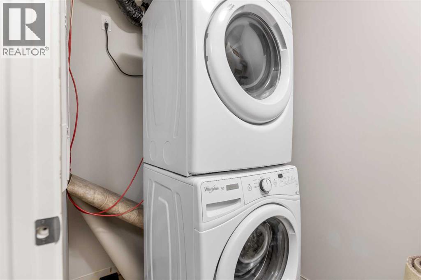
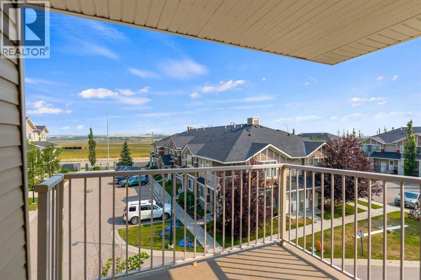
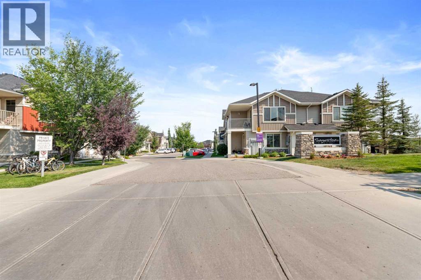
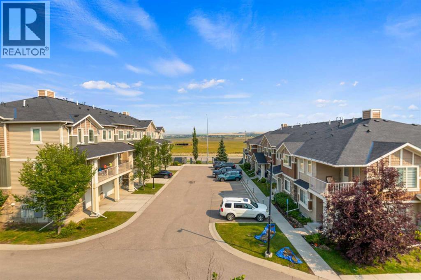
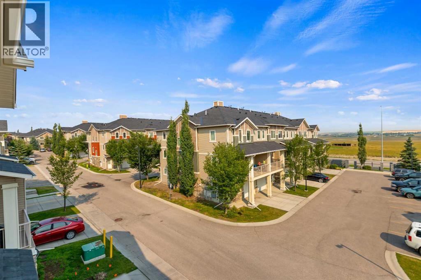
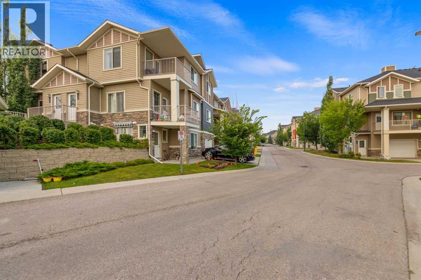
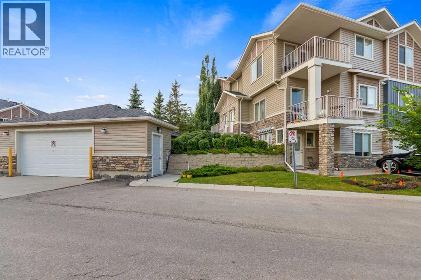
$263 MonthlyWelcome to this stylish townhome in Sage Hill, featuring a bright open-concept living area with large windows, fantastic views, and direct access to a private patio. The modern kitchen is equipped with granite countertops, ceramic glass backsplash, custom cabinetry, upgraded appliances, LED lighting, and an under-mount sink. The home includes a generous master bedroom, a spacious guest bedroom, and an upgraded 4-piece bathroom with granite finishes. Additional highlights include an in-suite stacked washer and dryer, in-floor radiant heating, and a brand-new instant hot water system. (id:58331)
Property Details
| MLS® Number | A2338829 |
| Property Type | Single Family |
| Community Name | Sage Hill |
| Amenities Near By | Park, Playground |
| Community Features | Pets Allowed With Restrictions |
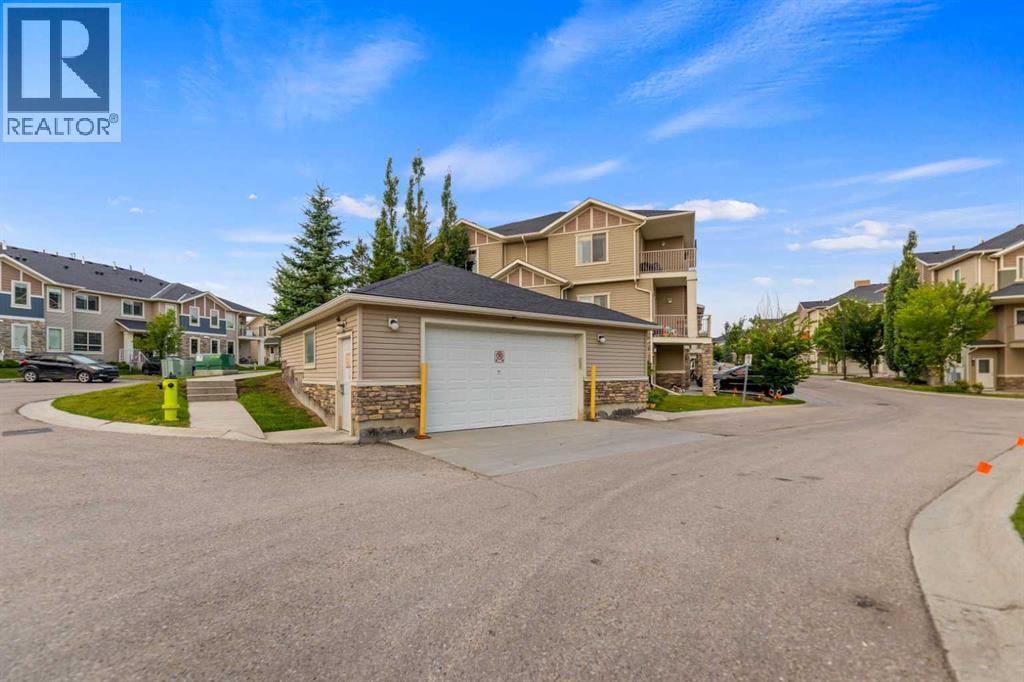
| Features | Pvc Window, Parking |
| Parking Space Total | 1 |
| Plan | 1512163 |
Building
| Bathroom Total | 1 |
| Bedrooms Above Ground | 2 |
| Bedrooms Total | 2 |
| Amenities | Daycare, Laundry Facility |
| Appliances | Washer, Refrigerator, Range - Electric, Dishwasher, Dryer, Window Coverings |
| Architectural Style | Bungalow |
| Basement Type | None |
| Constructed Date | 2014 |
| Construction Material | Wood Frame |
| Construction Style Attachment | Attached |
| Cooling Type | None |
| Flooring Type | Carpeted, Laminate |
| Foundation Type | Poured Concrete |
| Heating Type | In Floor Heating |
| Stories Total | 1 |
| Size Interior | 797 Ft2 |
| Total Finished Area | 797 Sqft |
| Type | Row / Townhouse |
Land
| Acreage | No |
| Fence Type | Fence |
| Land Amenities | Park, Playground |
| Size Total Text | Unknown |
| Zoning Description | M-1 D75 |
Rooms
| Level | Type | Length | Width | Dimensions |
|---|---|---|---|---|
| Main Level | Dining Room | 9.42 Ft x 5.25 Ft | ||
| Main Level | Living Room | 14.42 Ft x 11.33 Ft | ||
| Main Level | Kitchen | 10.92 Ft x 10.33 Ft | ||
| Main Level | Primary Bedroom | 11.75 Ft x 10.92 Ft | ||
| Main Level | Bedroom | 9.92 Ft x 9.50 Ft | ||
| Main Level | 4pc Bathroom | .00 Ft x .00 Ft |
Contact Us
Contact us for more information

The trademarks REALTOR®, REALTORS®, and the REALTOR® logo are controlled by The Canadian Real Estate Association (CREA) and identify real estate professionals who are members of CREA. The trademarks MLS®, Multiple Listing Service® and the associated logos are owned by The Canadian Real Estate Association (CREA) and identify the quality of services provided by real estate professionals who are members of CREA. The trademark DDF® is owned by The Canadian Real Estate Association (CREA) and identifies CREA's Data Distribution Facility (DDF®)
August 24 2026 02:12:33
Calgary Real Estate Board
RE/MAX Complete Realty

