172 Coverton Circle Ne Calgary, Alberta T3K 4R6

$539,800
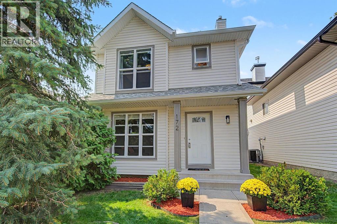
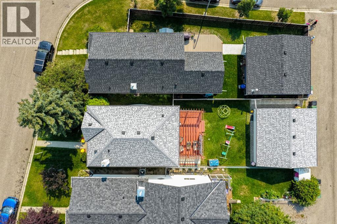
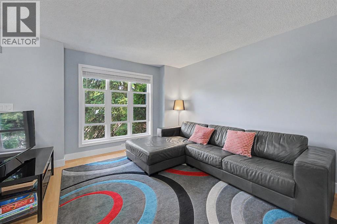
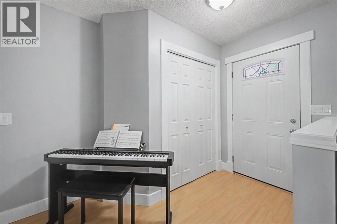
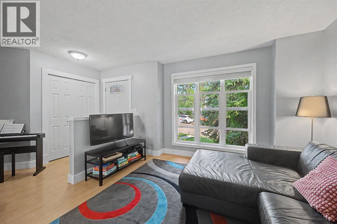
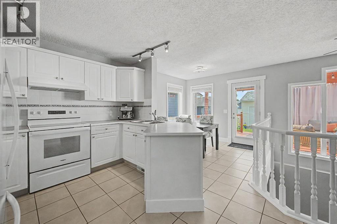
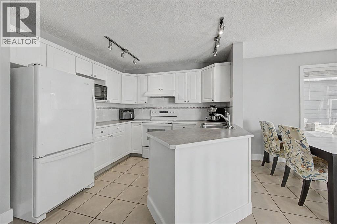
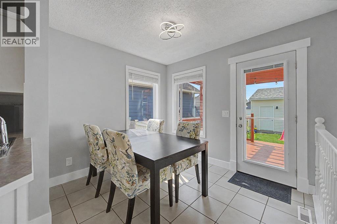
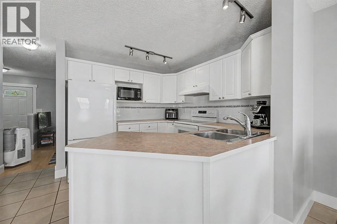
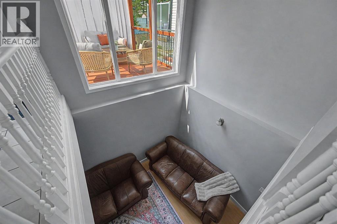
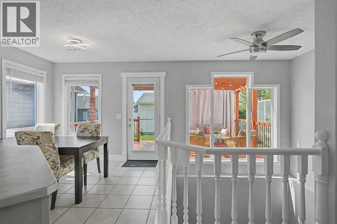
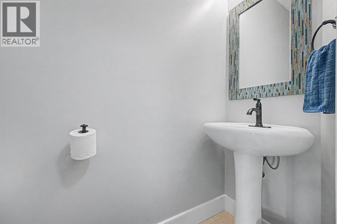
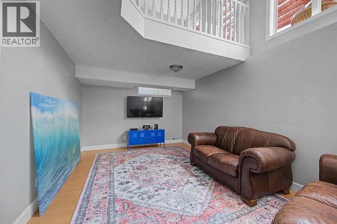
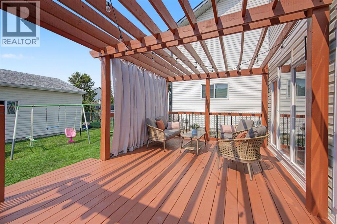
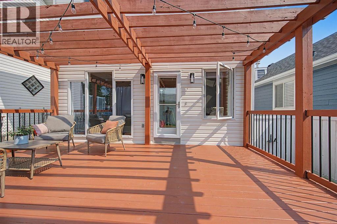
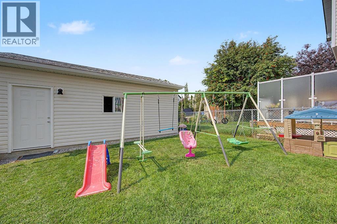
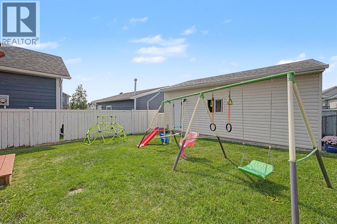
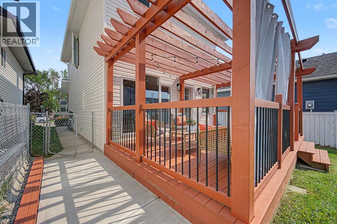
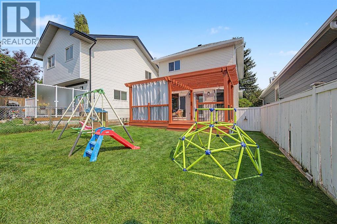
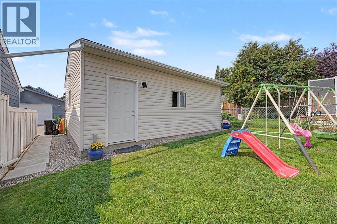
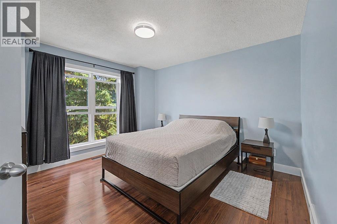
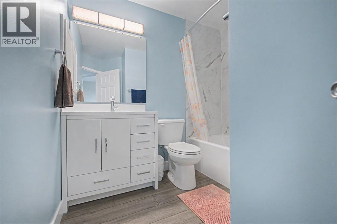
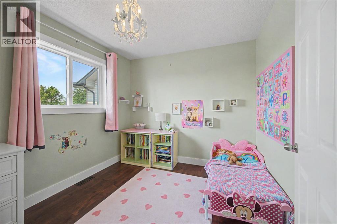
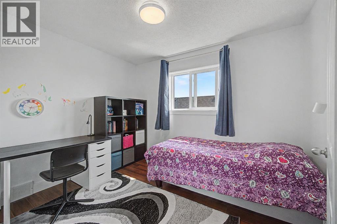
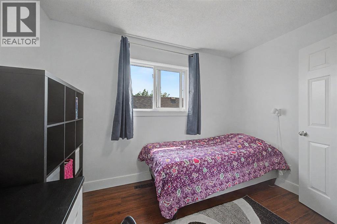
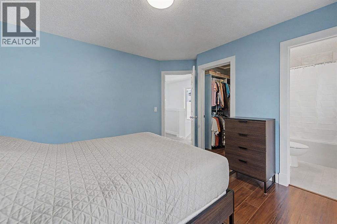
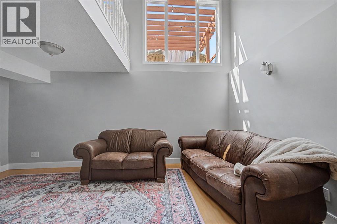
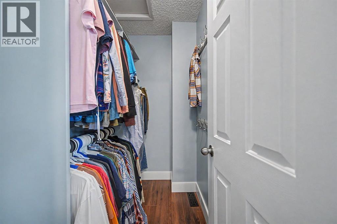
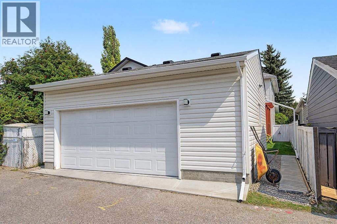
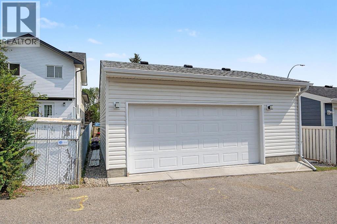
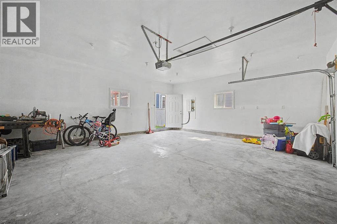
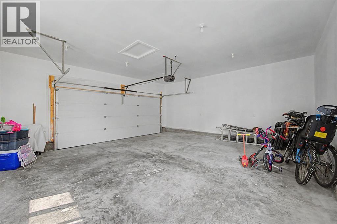
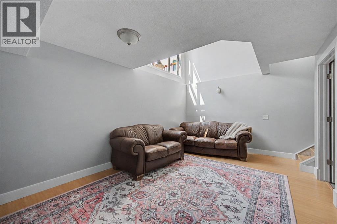
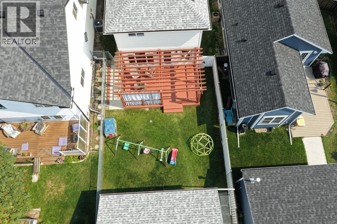
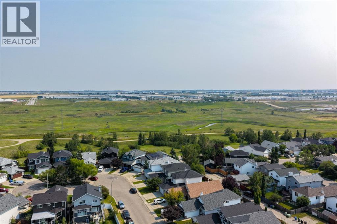
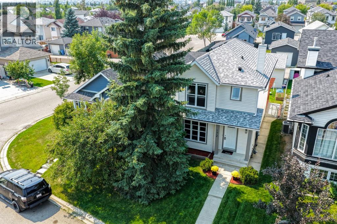

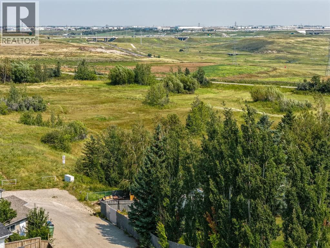
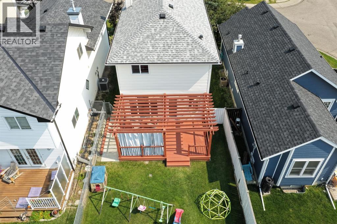
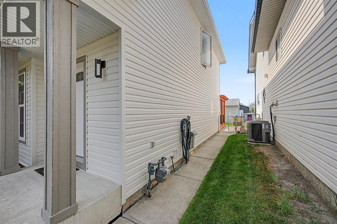
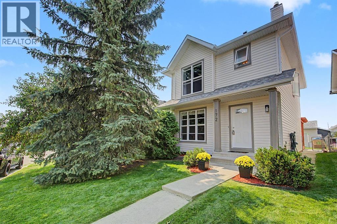
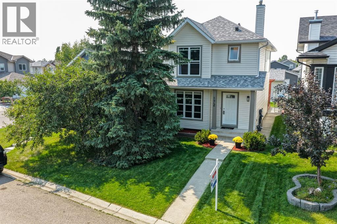
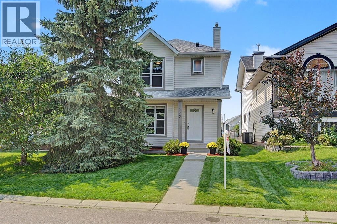
EXCEPTIONAL VALUE for this BEAUTIFUL home with an ENSUITE and an OVERSIZED DOUBLE GARAGE in sought after Coventry Hills! Located on a quiet street. This IMMACULATE home has had many UPDATES including: NEW flooring, FRESHLY painted , NEWER Siding , roof and windows 2025 .Close to schools, playgrounds and close to grocery stores, banks, restaurants etc…The main floor is BRIGHT and CHEERY with lots of windows that allow plenty of natural light to flow through. The spacious kitchen features an eating area with a patio door that leads to your large yard with MASSIVE DECK complete with a PERGOLA. The living room is spacious There is also a main floor bathroom for your added convenience. Upstairs there are 3 bedrooms , 2 bathrooms including a primary bedroom with a full ENSUITE. The basement is partially finished with a/family room and tons of storage. Exceptional VALUE!!Don't miss out on this great opportunity ! (id:58331)
Property Details
| MLS® Number | A2336481 |
| Property Type | Single Family |
| Community Name | Coventry Hills |
| Amenities Near By | Schools, Shopping |
| Features | Back Lane, No Animal Home, No Smoking Home |
| Parking Space Total | 2 |
| Plan | 9710130 |
| Structure | See Remarks |
Building
| Bathroom Total | 3 |
| Bedrooms Above Ground | 3 |
| Bedrooms Total | 3 |
| Appliances | Washer, Refrigerator, Dishwasher, Stove, Dryer, Window Coverings |
| Basement Development | Partially Finished |
| Basement Type | Full (partially Finished) |
| Constructed Date | 1997 |
| Construction Material | Wood Frame |
| Construction Style Attachment | Detached |
| Cooling Type | None |
| Exterior Finish | Vinyl Siding |
| Flooring Type | Carpeted, Ceramic Tile, Laminate |
| Foundation Type | Poured Concrete |
| Half Bath Total | 1 |
| Heating Type | Forced Air |
| Stories Total | 2 |
| Size Interior | 1,218 Ft2 |
| Total Finished Area | 1217.92 Sqft |
| Type | House |
Parking
| Detached Garage | 2 |
| Oversize |
Land
| Acreage | No |
| Fence Type | Fence |
| Land Amenities | Schools, Shopping |
| Landscape Features | Landscaped |
| Size Frontage | 12 M |
| Size Irregular | 319.00 |
| Size Total | 319 M2|0-4,050 Sqft |
| Size Total Text | 319 M2|0-4,050 Sqft |
| Zoning Description | R-g |
Rooms
| Level | Type | Length | Width | Dimensions |
|---|---|---|---|---|
| Second Level | 4pc Bathroom | 8.50 Ft x 8.58 Ft | ||
| Second Level | 4pc Bathroom | 6.92 Ft x 4.92 Ft | ||
| Second Level | Bedroom | 8.83 Ft x 10.83 Ft | ||
| Second Level | Bedroom | 11.33 Ft x 9.08 Ft | ||
| Second Level | Primary Bedroom | 12.58 Ft x 12.50 Ft | ||
| Basement | Recreational, Games Room | 17.83 Ft x 11.33 Ft | ||
| Basement | Furnace | 18.00 Ft x 18.25 Ft | ||
| Main Level | 2pc Bathroom | 2.58 Ft x 7.00 Ft | ||
| Main Level | Dining Room | 9.50 Ft x 8.33 Ft | ||
| Main Level | Kitchen | 13.83 Ft x 11.17 Ft | ||
| Main Level | Living Room | 12.17 Ft x 12.92 Ft |
Contact Us
Contact us for more information

The trademarks REALTOR®, REALTORS®, and the REALTOR® logo are controlled by The Canadian Real Estate Association (CREA) and identify real estate professionals who are members of CREA. The trademarks MLS®, Multiple Listing Service® and the associated logos are owned by The Canadian Real Estate Association (CREA) and identify the quality of services provided by real estate professionals who are members of CREA. The trademark DDF® is owned by The Canadian Real Estate Association (CREA) and identifies CREA's Data Distribution Facility (DDF®)
August 24 2026 01:57:38
Calgary Real Estate Board
RE/MAX House Of Real Estate

