174 Heritage Circle Cochrane, Alberta T4C 3M9

$535,000
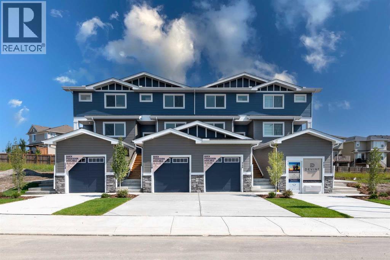
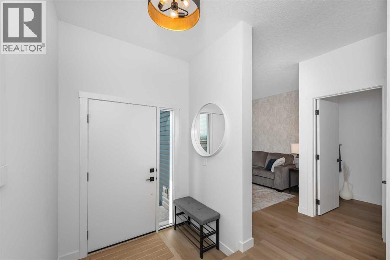
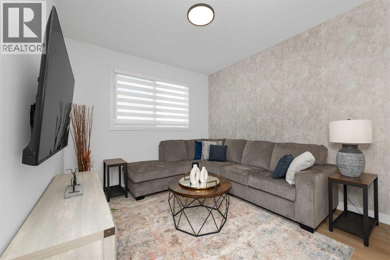

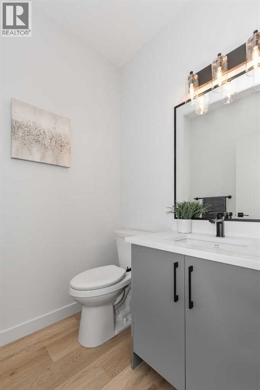
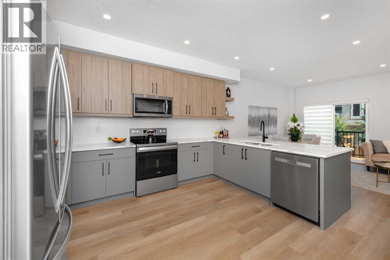
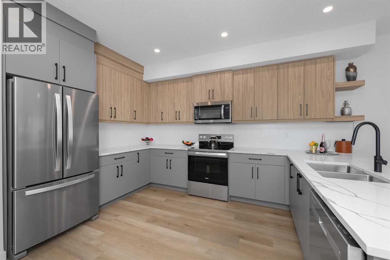
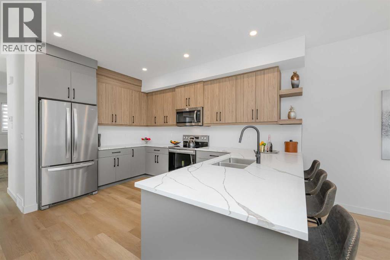
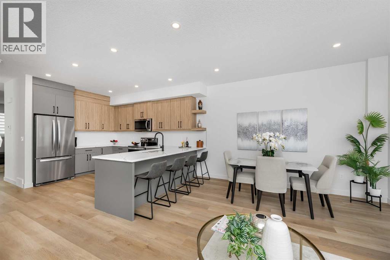
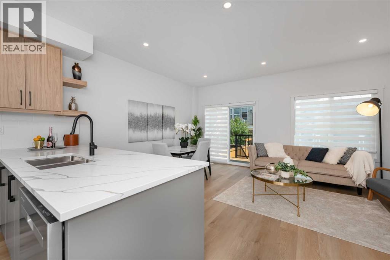
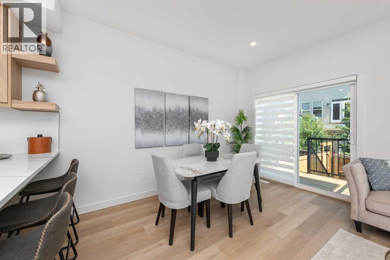
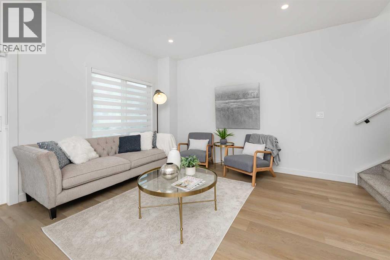
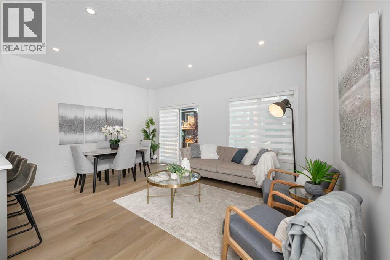
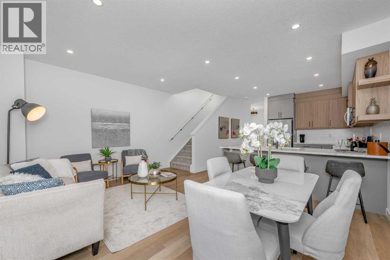
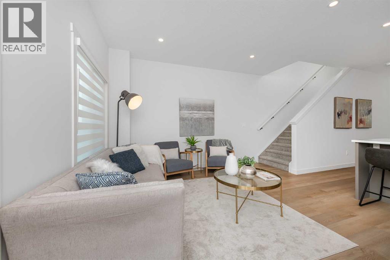
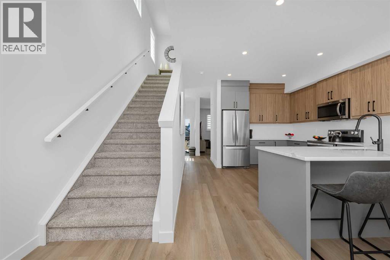
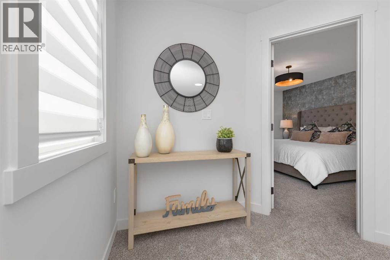
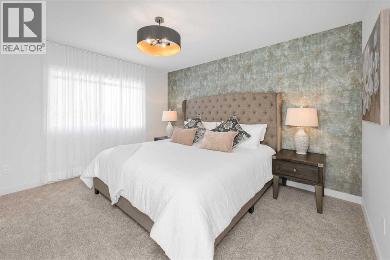
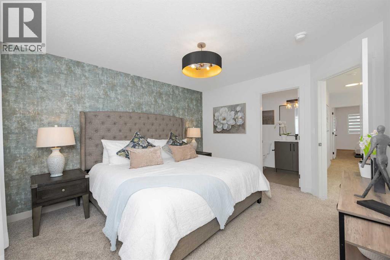
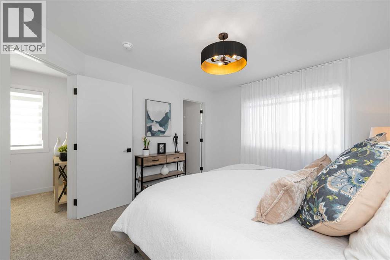
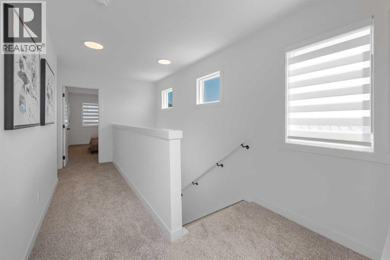
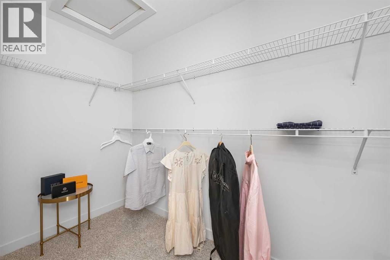
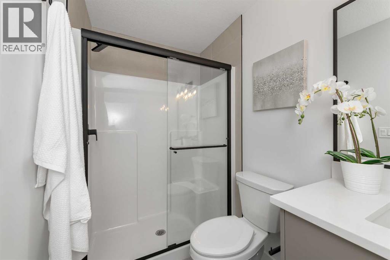

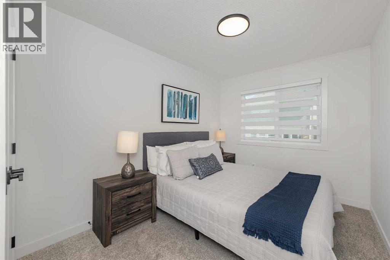
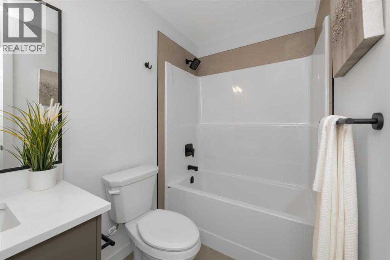
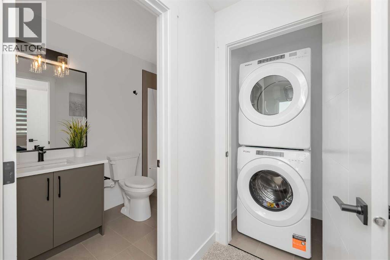
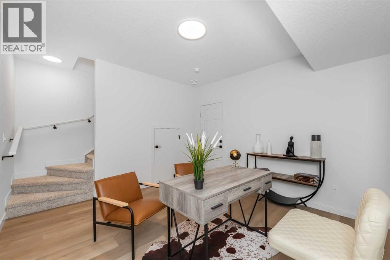
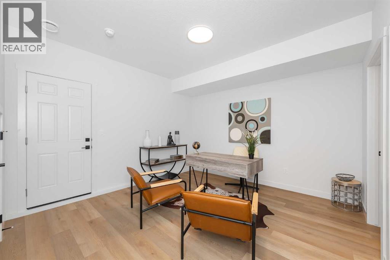
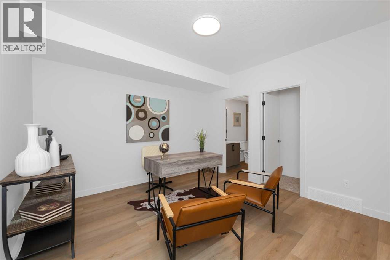
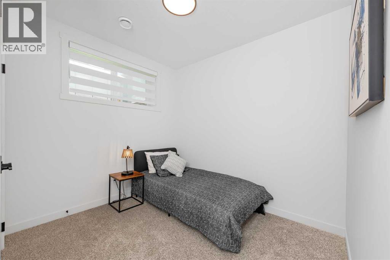
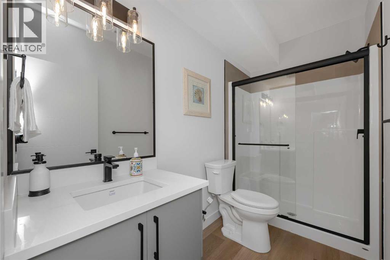
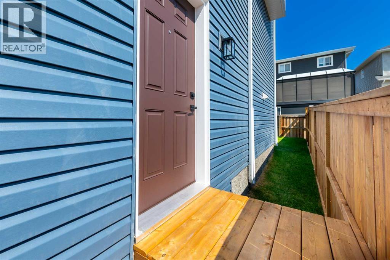
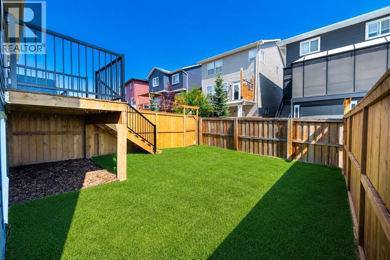
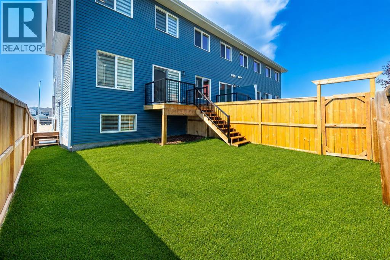
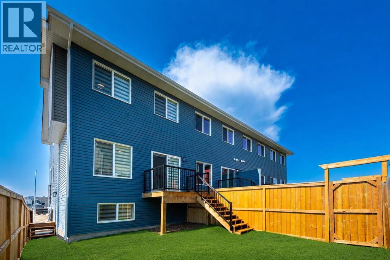
Turnkey and move-in ready, this fully landscaped and fenced two-storey townhouse offers a private backyard, spacious deck with a BBQ gas line, separate side entrance to the finished basement, and NO CONDO FEES. Featuring four bedrooms, 3.5 bathrooms, and more than 2,000 sq. ft. of thoughtfully designed living space, this exceptional property delivers the comfort and privacy of a single-family home. The main floor is designed for both everyday living and entertaining, with two separate living areas and an open-concept kitchen and dining space filled with natural light from large windows. The modern kitchen features sleek cabinetry, stainless steel appliances, a spacious island, and ample counter space, while the adjoining dining area comfortably accommodates family meals and guests. The fully finished basement provides even greater versatility with a generous recreation room, creating three distinct living spaces—an impressive and rarely found feature in a townhouse. With stylish finishes, a functional layout, abundant living space, and a private outdoor retreat, this home offers an outstanding combination of space, convenience, and value. Don’t miss this rare opportunity! ***Please note this house will be ready for possession by end of September 2026. Please visit are Showhome at 142 Heritage Circle for more info.*** Disclaimer: Photographs shown are of a showhome with a similar floor plan and are provided for illustrative purposes only. They do not depict the actual property. The actual layout, dimensions, finishes, fixtures, colours, features, and landscaping may vary. (id:58331)
Open House
This property has open houses!
12:00 pm
Ends at:5:00 pm
Please visit the Show home at 142 Heritage Circle
Property Details
| MLS® Number | A2339620 |
| Property Type | Single Family |
| Community Name | Heritage Hills |
| Amenities Near By | Park, Schools, Shopping |
| Features | Gas Bbq Hookup |
| Parking Space Total | 3 |
| Plan | 2412300 |
| Structure | Deck |
Building
| Bathroom Total | 4 |
| Bedrooms Above Ground | 3 |
| Bedrooms Below Ground | 1 |
| Bedrooms Total | 4 |
| Appliances | Refrigerator, Range - Electric, Dishwasher, Microwave Range Hood Combo, Hood Fan, Washer/dryer Stack-up |
| Basement Development | Finished |
| Basement Features | Separate Entrance, Walk-up |
| Basement Type | Full (finished) |
| Constructed Date | 2026 |
| Construction Material | Poured Concrete, Wood Frame |
| Construction Style Attachment | Attached |
| Cooling Type | None |
| Exterior Finish | Concrete |
| Flooring Type | Carpeted, Tile, Vinyl Plank |
| Foundation Type | Poured Concrete |
| Half Bath Total | 1 |
| Heating Type | Forced Air |
| Stories Total | 2 |
| Size Interior | 1,555 Ft2 |
| Total Finished Area | 1555.03 Sqft |
| Type | Row / Townhouse |
Parking
| Attached Garage | 2 |
Land
| Acreage | No |
| Fence Type | Fence |
| Land Amenities | Park, Schools, Shopping |
| Size Frontage | 6.7 M |
| Size Irregular | 219.92 |
| Size Total | 219.92 M2|0-4,050 Sqft |
| Size Total Text | 219.92 M2|0-4,050 Sqft |
| Zoning Description | R-md |
Rooms
| Level | Type | Length | Width | Dimensions |
|---|---|---|---|---|
| Second Level | 4pc Bathroom | 9.17 Ft x 4.92 Ft | ||
| Second Level | Bedroom | 9.67 Ft x 13.83 Ft | ||
| Second Level | Bedroom | 8.42 Ft x 13.83 Ft | ||
| Second Level | 3pc Bathroom | 9.08 Ft x 4.92 Ft | ||
| Second Level | Primary Bedroom | 11.75 Ft x 13.08 Ft | ||
| Basement | 3pc Bathroom | 4.92 Ft x 9.83 Ft | ||
| Basement | Bedroom | 10.75 Ft x 9.83 Ft | ||
| Basement | Other | 12.75 Ft x 12.33 Ft | ||
| Main Level | 2pc Bathroom | 5.25 Ft x 5.75 Ft | ||
| Main Level | Dining Room | 9.00 Ft x 13.25 Ft | ||
| Main Level | Family Room | 8.00 Ft x 13.67 Ft | ||
| Main Level | Kitchen | 12.75 Ft x 12.83 Ft |
Contact Us
Contact us for more information

The trademarks REALTOR®, REALTORS®, and the REALTOR® logo are controlled by The Canadian Real Estate Association (CREA) and identify real estate professionals who are members of CREA. The trademarks MLS®, Multiple Listing Service® and the associated logos are owned by The Canadian Real Estate Association (CREA) and identify the quality of services provided by real estate professionals who are members of CREA. The trademark DDF® is owned by The Canadian Real Estate Association (CREA) and identifies CREA's Data Distribution Facility (DDF®)
August 24 2026 09:28:19
Calgary Real Estate Board
Lpt Realty

