

176 Walcrest Boulevard Se Calgary, Alberta T2X 4L6

$564,900
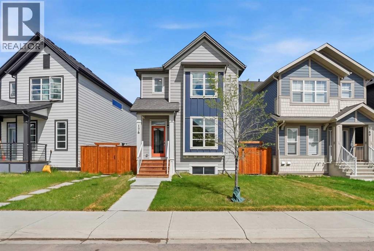
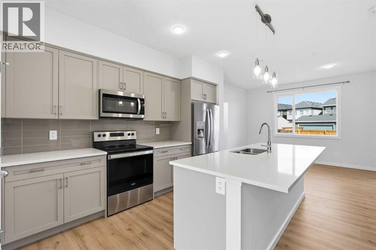
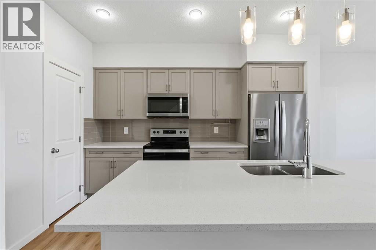
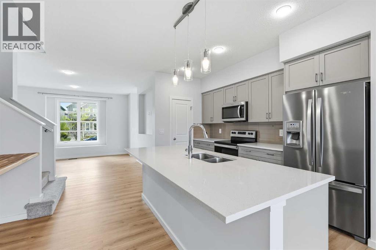
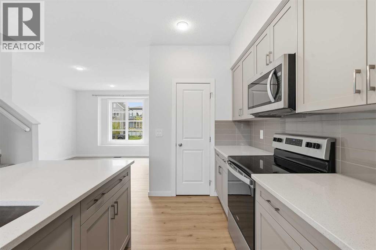
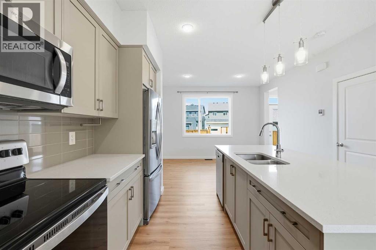
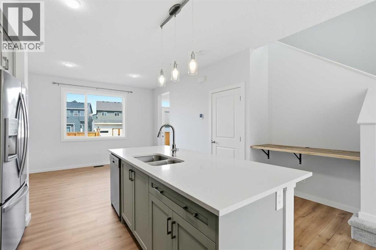
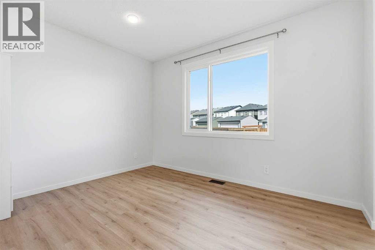
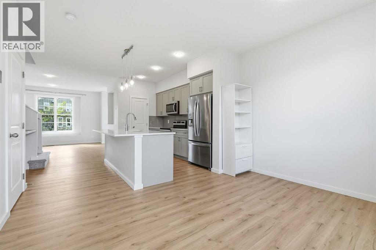
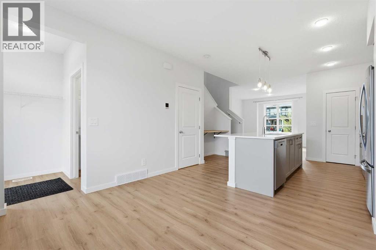
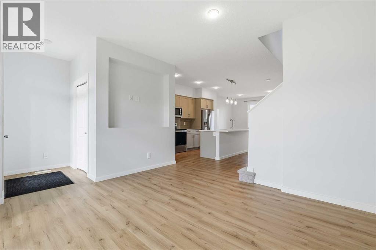
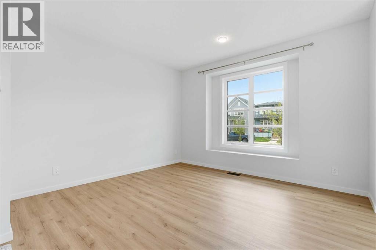
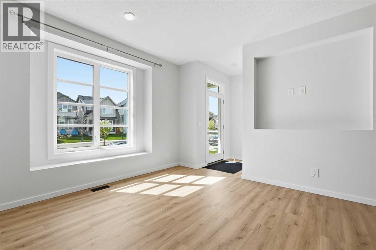
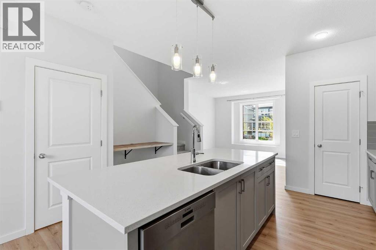
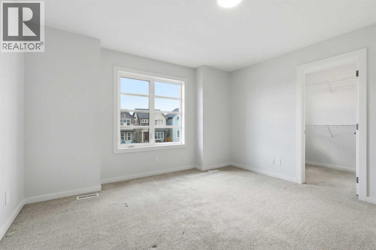
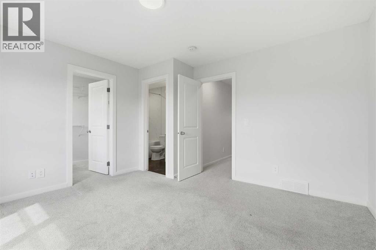
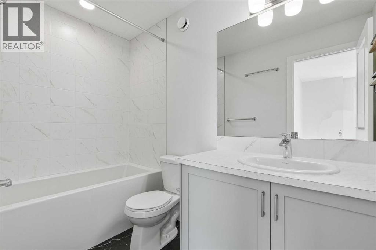
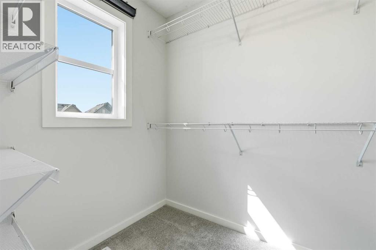
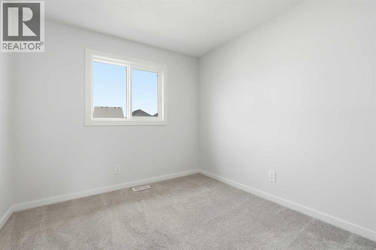
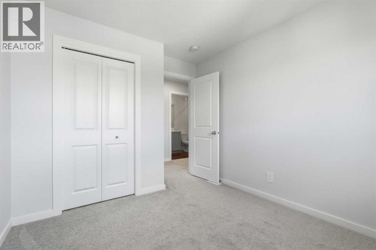
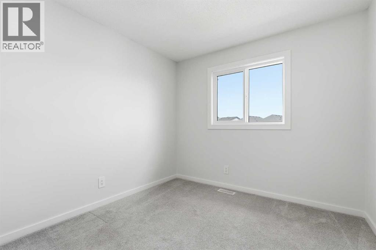
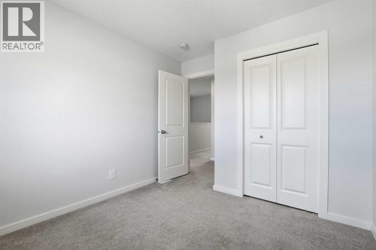
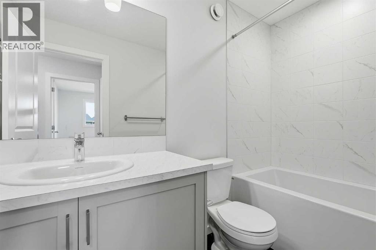
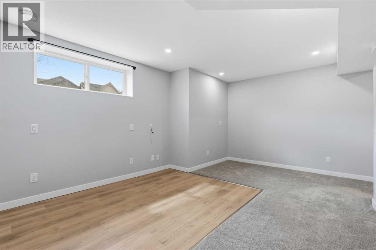
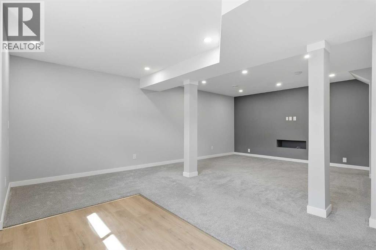
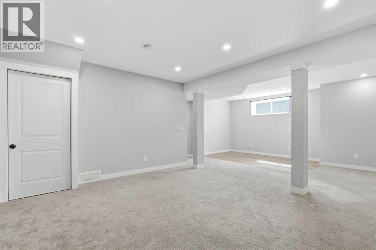
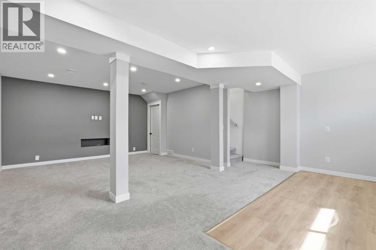
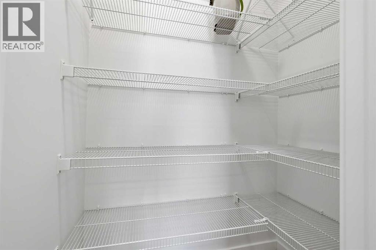
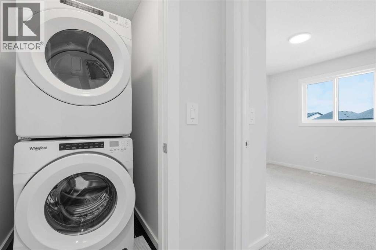
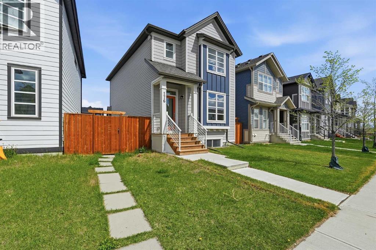
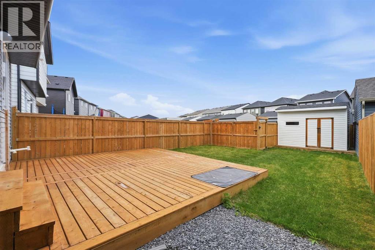
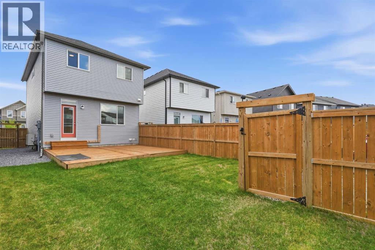
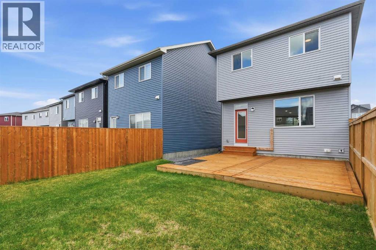
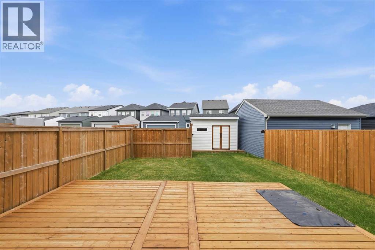
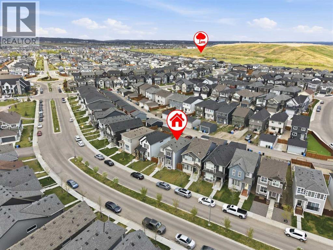
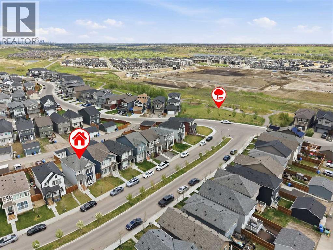
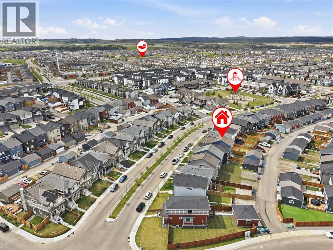
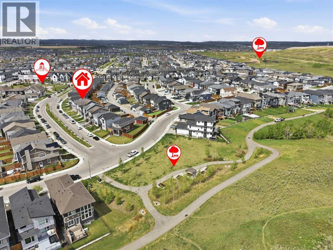
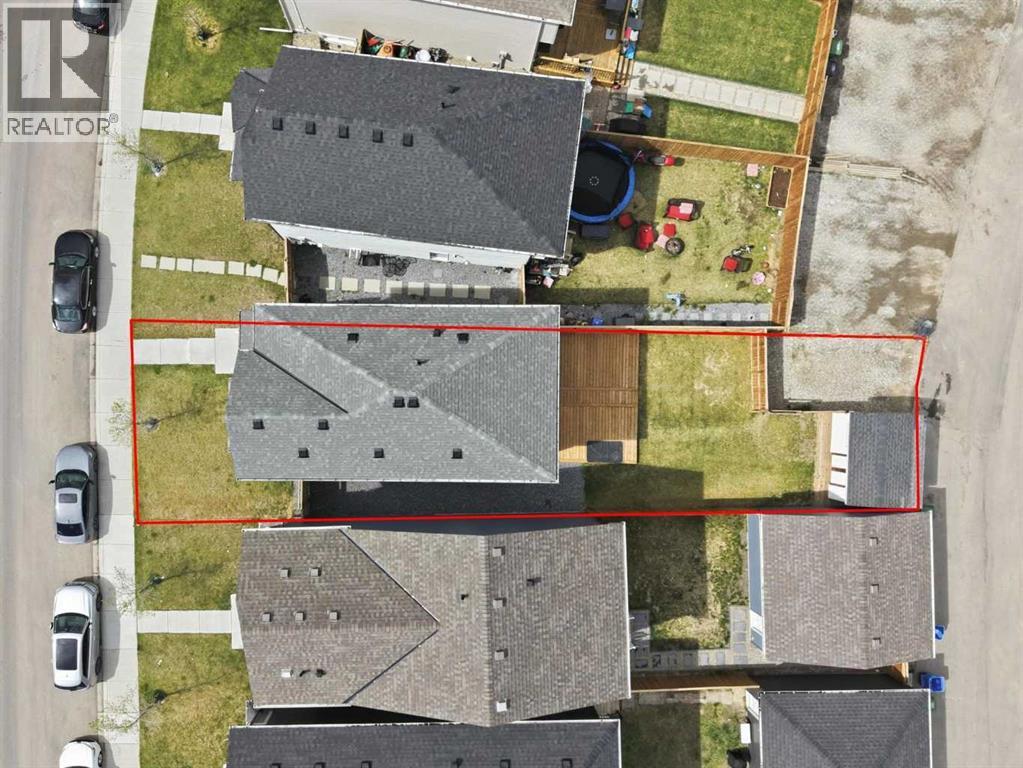
OPEN HOUSE MAY 24 12pm-2pm. This inviting open-concept home blends comfort and functionality with thoughtful upgrades throughout. The modern kitchen features quartz countertops, designer soft-close cabinetry, upgraded stainless steel appliances, and a new Bosch dishwasher, all flowing seamlessly into the main living space, perfect for everyday living and entertaining.Upstairs, the spacious primary suite offers a walk-in closet and full ensuite, while two additional bedrooms, a second full bath, and convenient upper-floor laundry complete the level.Additional features include triple-pane windows, high-efficiency appliances, LED lighting, air conditioning, and a fully developed basement with soundproofing. Ideal for a media room, kids’ play space, or home gym without disrupting the rest of the home.Outside, enjoy the large backyard with a 20’ x 20’ deck and storage shed. Located in the family-friendly community of Walden, this home is surrounded by parks, playgrounds, pathways, outdoor fitness areas, and community gardens, making it easy to enjoy the outdoors year-round. You’ll also appreciate the close proximity to daycare, everyday amenities, and a future elementary school approved within the community. (id:58331)
Property Details
| MLS® Number | A2313244 |
| Property Type | Single Family |
| Community Name | Walden |
| Amenities Near By | Park, Playground |
| Features | Back Lane |
| Parking Space Total | 1 |
| Plan | 2111233 |
| Structure | Shed, Deck |
Building
| Bathroom Total | 3 |
| Bedrooms Above Ground | 3 |
| Bedrooms Total | 3 |
| Appliances | Washer, Refrigerator, Oven - Electric, Dishwasher, Dryer, Microwave Range Hood Combo |
| Basement Development | Finished |
| Basement Type | Full (finished) |
| Constructed Date | 2022 |
| Construction Style Attachment | Detached |
| Cooling Type | Central Air Conditioning |
| Exterior Finish | Composite Siding |
| Flooring Type | Carpeted, Vinyl, Vinyl Plank |
| Foundation Type | Poured Concrete |
| Half Bath Total | 1 |
| Heating Fuel | Natural Gas |
| Heating Type | Forced Air |
| Stories Total | 2 |
| Size Interior | 1,476 Ft2 |
| Total Finished Area | 1476.38 Sqft |
| Type | House |
Parking
| Parking Pad |
Land
| Acreage | No |
| Fence Type | Fence |
| Land Amenities | Park, Playground |
| Size Frontage | 8.66 M |
| Size Irregular | 296.00 |
| Size Total | 296 M2|0-4,050 Sqft |
| Size Total Text | 296 M2|0-4,050 Sqft |
| Zoning Description | R-g |
Rooms
| Level | Type | Length | Width | Dimensions |
|---|---|---|---|---|
| Second Level | 4pc Bathroom | 9.17 Ft x 4.92 Ft | ||
| Second Level | 4pc Bathroom | 9.17 Ft x 4.92 Ft | ||
| Second Level | Bedroom | 9.25 Ft x 11.25 Ft | ||
| Second Level | Bedroom | 9.25 Ft x 11.25 Ft | ||
| Second Level | Primary Bedroom | 12.83 Ft x 13.25 Ft | ||
| Second Level | Other | 5.67 Ft x 8.08 Ft | ||
| Basement | Recreational, Games Room | 17.75 Ft x 24.17 Ft | ||
| Basement | Furnace | 17.75 Ft x 9.67 Ft | ||
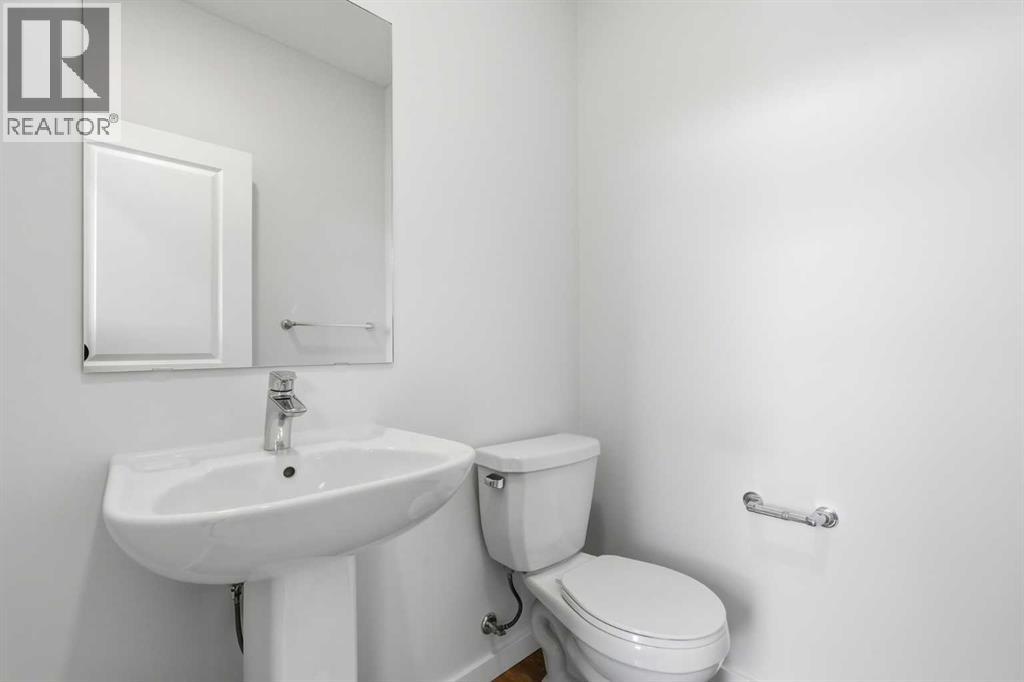
| Main Level | 2pc Bathroom | 5.08 Ft x 5.25 Ft | ||
| Main Level | Dining Room | 13.00 Ft x 10.33 Ft | ||
| Main Level | Kitchen | 8.17 Ft x 12.83 Ft | ||
| Main Level | Living Room | 12.92 Ft x 12.33 Ft |
Contact Us
Contact us for more information

The trademarks REALTOR®, REALTORS®, and the REALTOR® logo are controlled by The Canadian Real Estate Association (CREA) and identify real estate professionals who are members of CREA. The trademarks MLS®, Multiple Listing Service® and the associated logos are owned by The Canadian Real Estate Association (CREA) and identify the quality of services provided by real estate professionals who are members of CREA. The trademark DDF® is owned by The Canadian Real Estate Association (CREA) and identifies CREA's Data Distribution Facility (DDF®)
June 20 2026 01:21:11
Calgary Real Estate Board
Real Broker
