1806 34 Street Se Calgary, Alberta T2B 0W4

$424,900
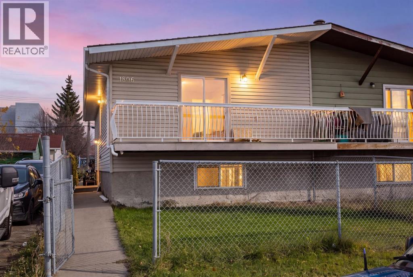
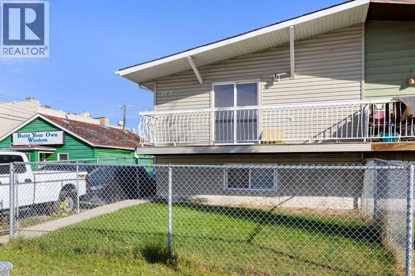
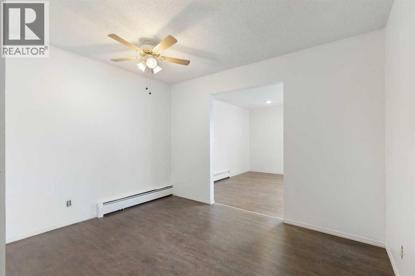
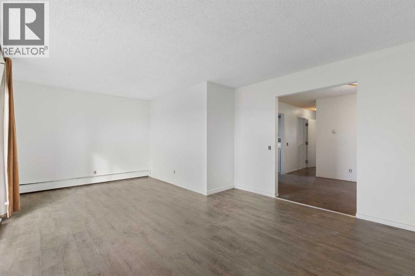
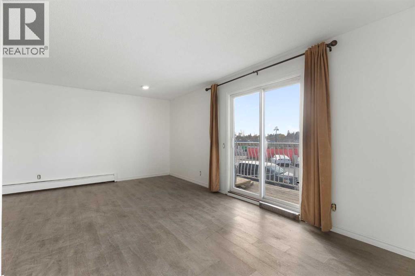
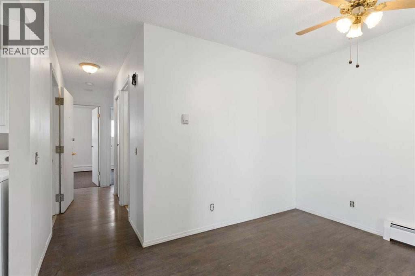
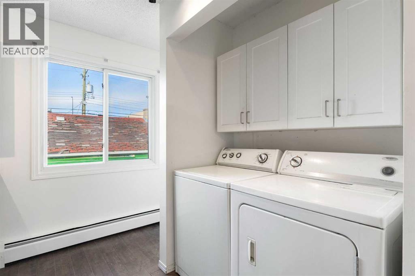
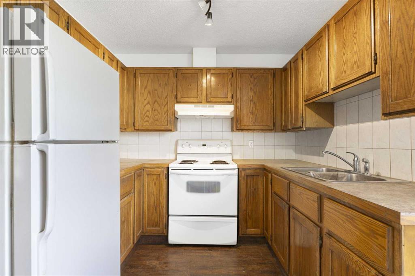
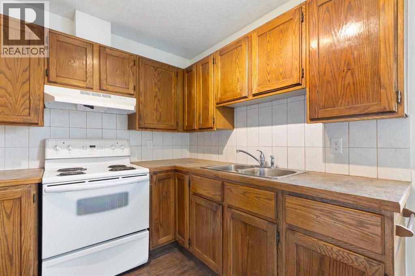
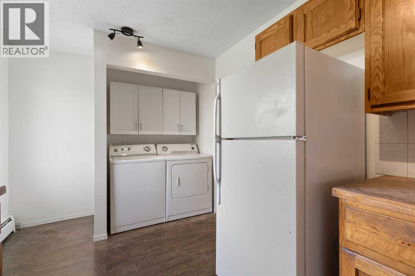
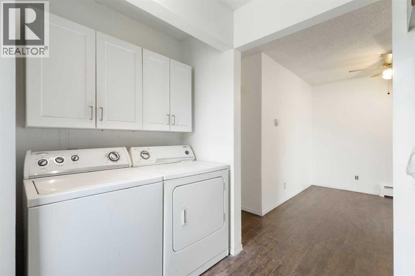
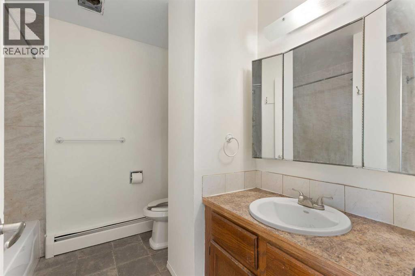
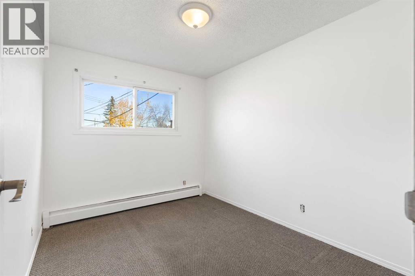
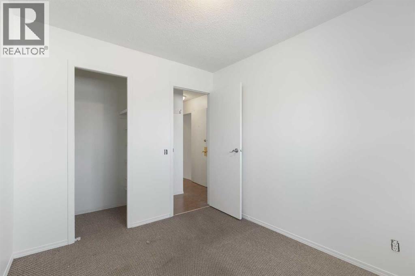
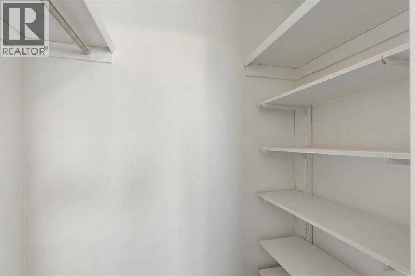
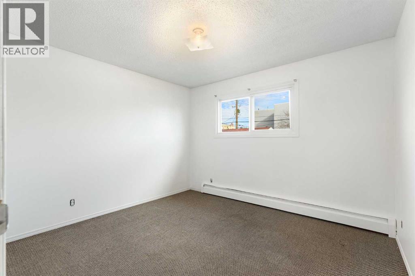
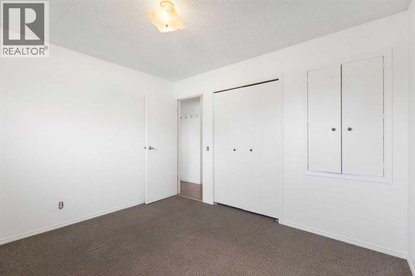
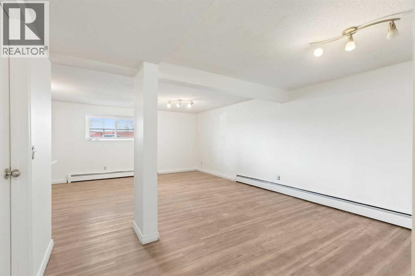
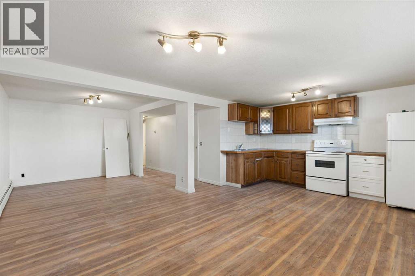
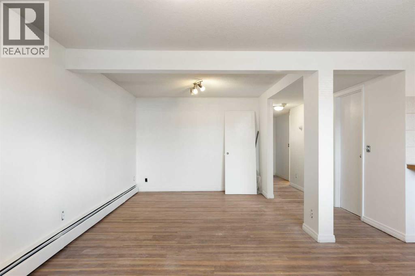
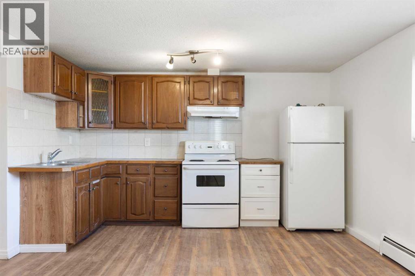
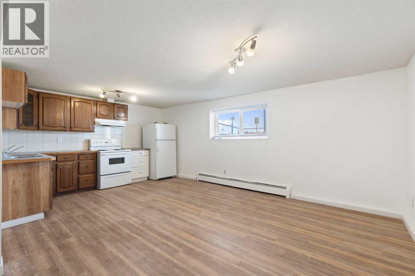
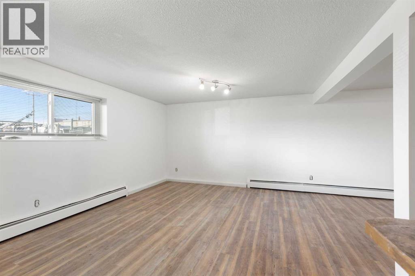
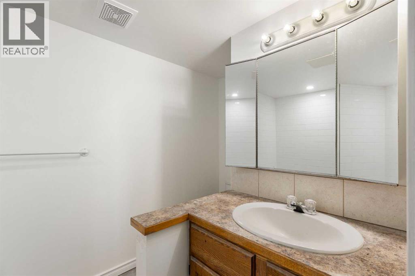
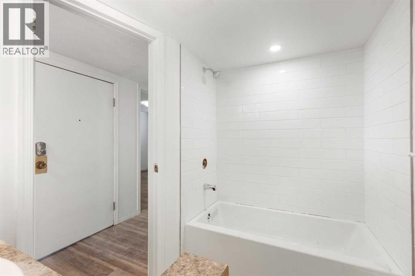
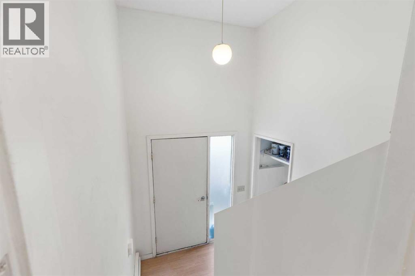
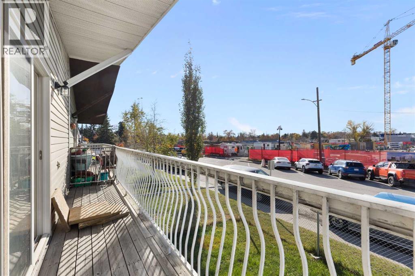
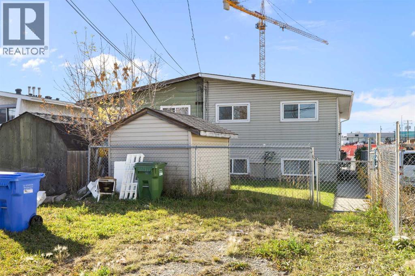
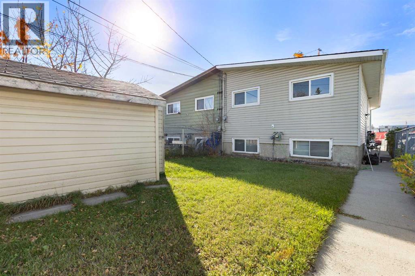
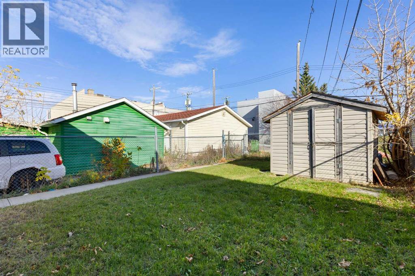
Fantastic opportunity in the established community of Southview! This bi-level half duplex offers 4 bedrooms, 2 full bathrooms and excellent investment potential with a legal basement suite. The main level features a spacious living room, a dedicated dining area, a full kitchen, two bedrooms and a 4-piece bathroom. The fully finished legal basement suite has its own separate entrance, full kitchen, two additional bedrooms, a second 4-piece bathroom and a large recreation room. There are two thermostats for heat, however the breaker box is in one of the downstairs bedrooms. With separate laundry facilities on both levels, this property is well suited for investors seeking rental income or homeowners looking to offset their mortgage.Outside, enjoy a generous front yard and a large fenced backyard, complete with a storage shed and convenient rear lane access. Ideally located close to parks, playgrounds, schools, shopping and everyday amenities, this property offers flexibility, functionality and income potential in an established Calgary neighbourhood. Whether you're looking to expand your investment portfolio or live upstairs while generating rental income downstairs, this Southview property is worth a closer look! (id:58331)
Property Details
| MLS® Number | A2341713 |
| Property Type | Single Family |
| Community Name | Southview |
| Amenities Near By | Park, Playground, Schools, Shopping |
| Features | Back Lane |
| Parking Space Total | 2 |
| Plan | 5682gi |
| Structure | Shed |
Building
| Bathroom Total | 2 |
| Bedrooms Above Ground | 2 |
| Bedrooms Below Ground | 2 |
| Bedrooms Total | 4 |
| Appliances | Washer, Refrigerator, Stove, Dryer, Hood Fan, See Remarks |
| Architectural Style | Bi-level |
| Basement Development | Finished |
| Basement Features | Suite |
| Basement Type | Full (finished) |
| Constructed Date | 1977 |
| Construction Material | Wood Frame |
| Construction Style Attachment | Semi-detached |
| Cooling Type | None |
| Exterior Finish | Vinyl Siding |
| Flooring Type | Carpeted, Laminate, Tile |
| Foundation Type | Poured Concrete |
| Heating Fuel | Natural Gas |
| Heating Type | Forced Air |
| Size Interior | 1,010 Ft2 |
| Total Finished Area | 1009.54 Sqft |
| Type | Duplex |
Parking
| Other | |
| Street |
Land
| Acreage | No |
| Fence Type | Fence |
| Land Amenities | Park, Playground, Schools, Shopping |
| Size Depth | 36.56 M |
| Size Frontage | 7.65 M |
| Size Irregular | 279.00 |
| Size Total | 279 M2|0-4,050 Sqft |
| Size Total Text | 279 M2|0-4,050 Sqft |
| Zoning Description | M-c1 |
Rooms
| Level | Type | Length | Width | Dimensions |
|---|---|---|---|---|
| Basement | 4pc Bathroom | 5.92 Ft x 10.25 Ft | ||
| Basement | Bedroom | 9.67 Ft x 12.08 Ft | ||
| Basement | Bedroom | 9.25 Ft x 8.17 Ft | ||
| Basement | Recreational, Games Room | 19.25 Ft x 24.17 Ft | ||
| Basement | Storage | 5.75 Ft x 5.58 Ft | ||
| Main Level | 4pc Bathroom | 8.00 Ft | ||
| Main Level | Bedroom | 11.33 Ft x 10.33 Ft | ||
| Main Level | Bedroom | 8.42 Ft x 10.33 Ft | ||
| Main Level | Dining Room | 11.25 Ft x 9.08 Ft | ||
| Main Level | Kitchen | 8.58 Ft x 14.08 Ft | ||
| Main Level | Living Room | 20.25 Ft x 13.17 Ft |
Contact Us
Contact us for more information

The trademarks REALTOR®, REALTORS®, and the REALTOR® logo are controlled by The Canadian Real Estate Association (CREA) and identify real estate professionals who are members of CREA. The trademarks MLS®, Multiple Listing Service® and the associated logos are owned by The Canadian Real Estate Association (CREA) and identify the quality of services provided by real estate professionals who are members of CREA. The trademark DDF® is owned by The Canadian Real Estate Association (CREA) and identifies CREA's Data Distribution Facility (DDF®)
October 17 2026 03:12:26
Calgary Real Estate Board
Royal LePage Benchmark

