

1816 28 Avenue Sw Calgary, Alberta T2T 1J8

$999,999
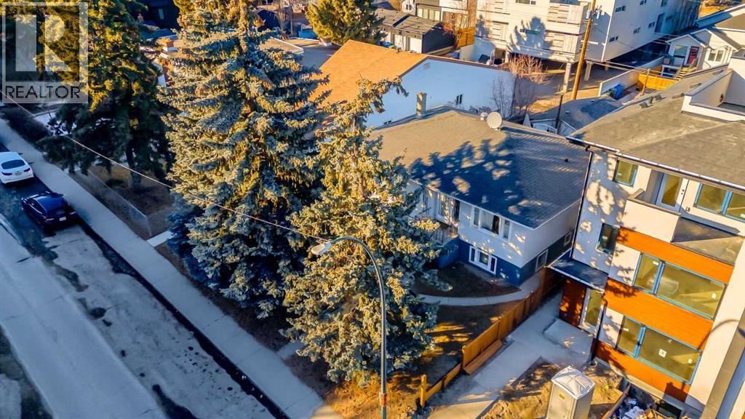
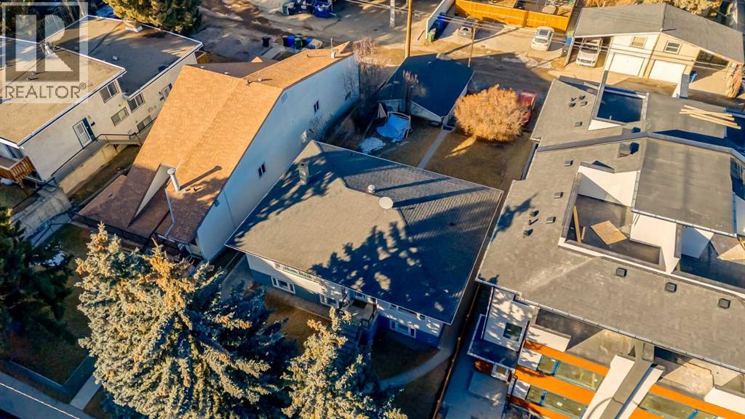
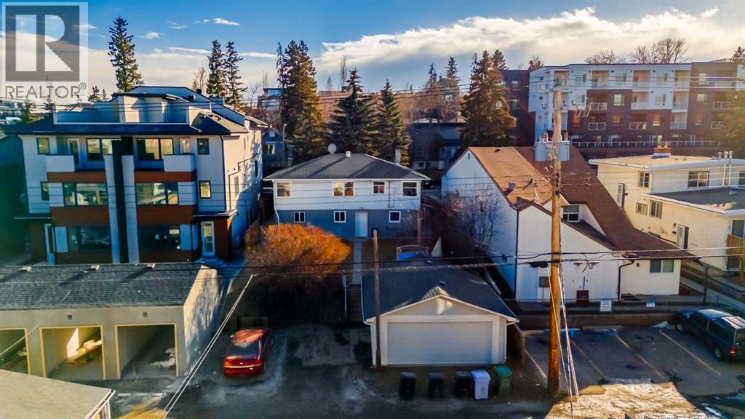
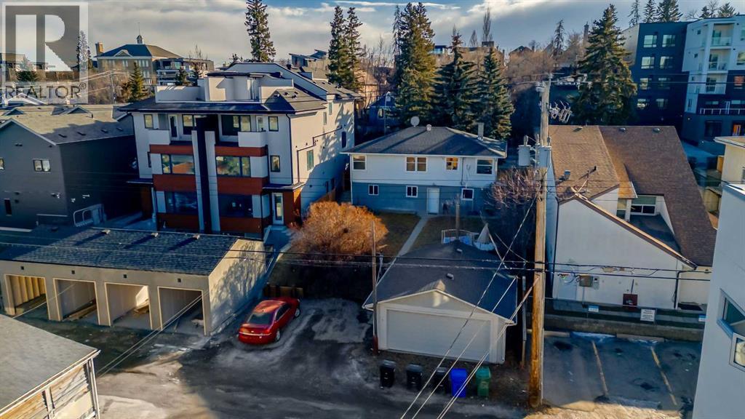
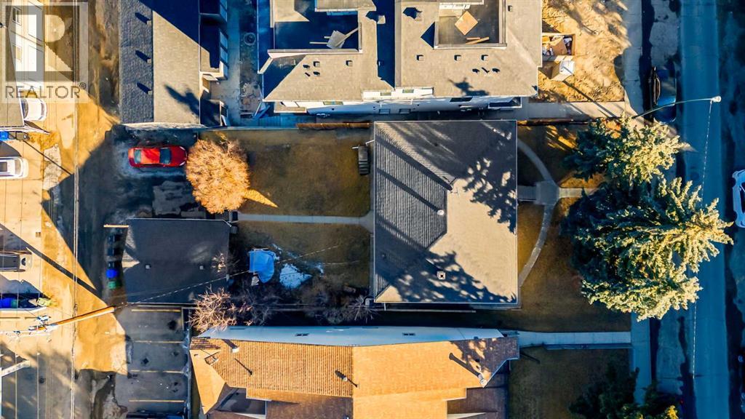
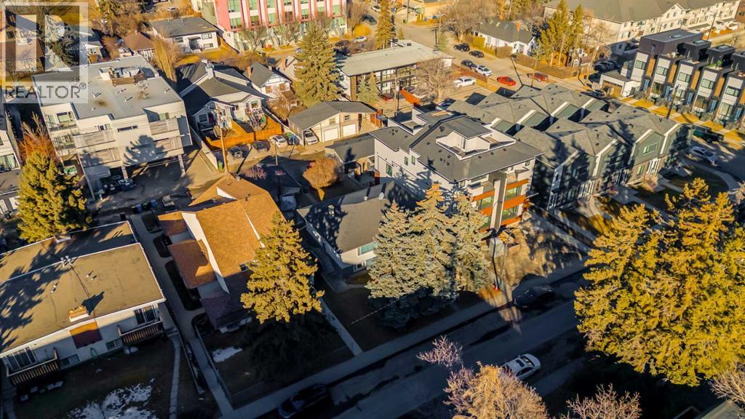
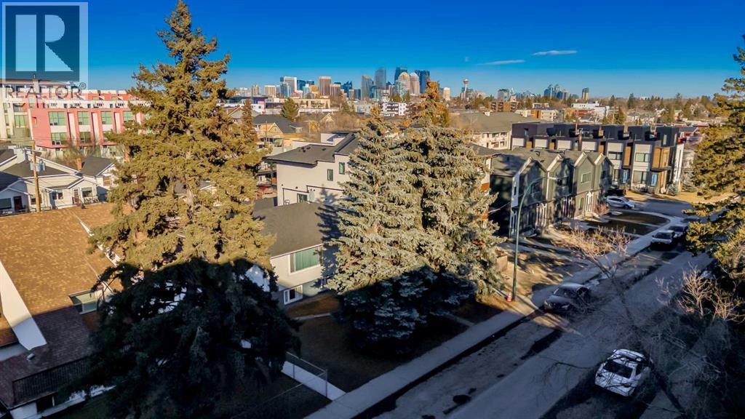
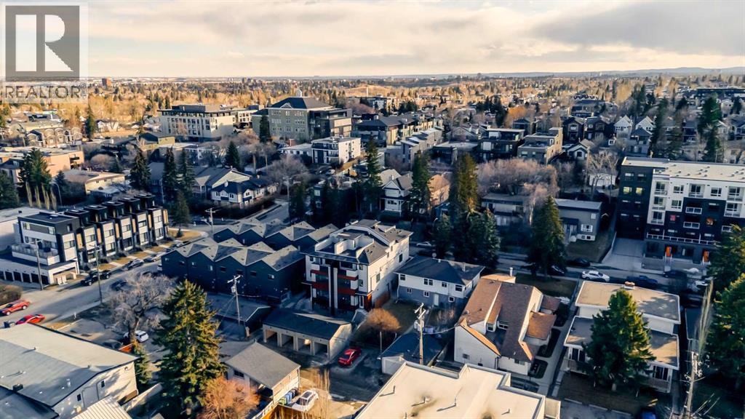
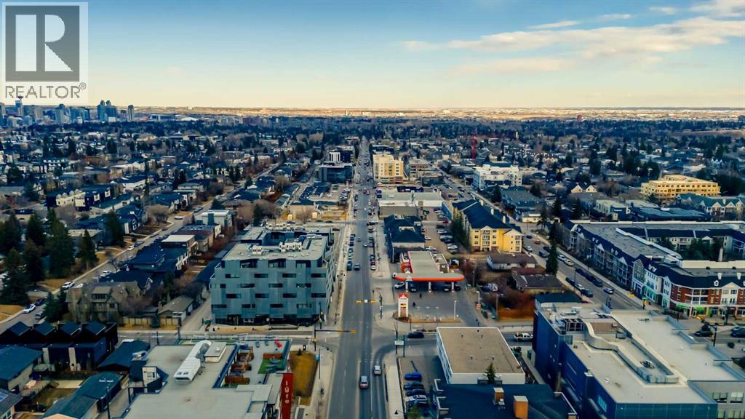
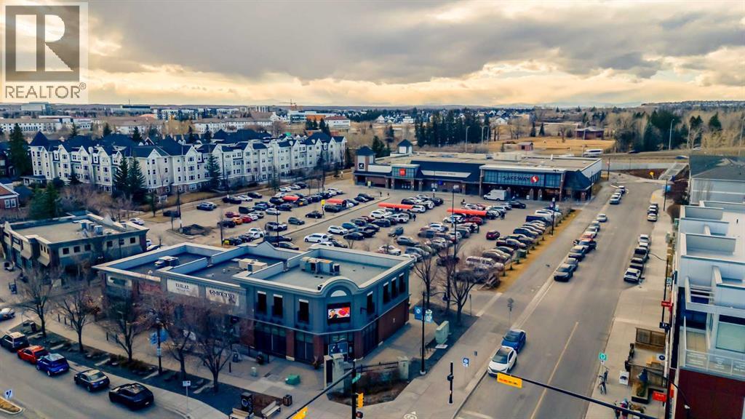
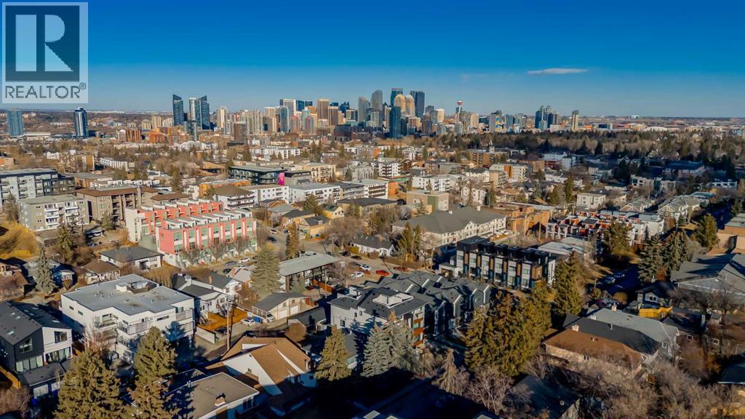
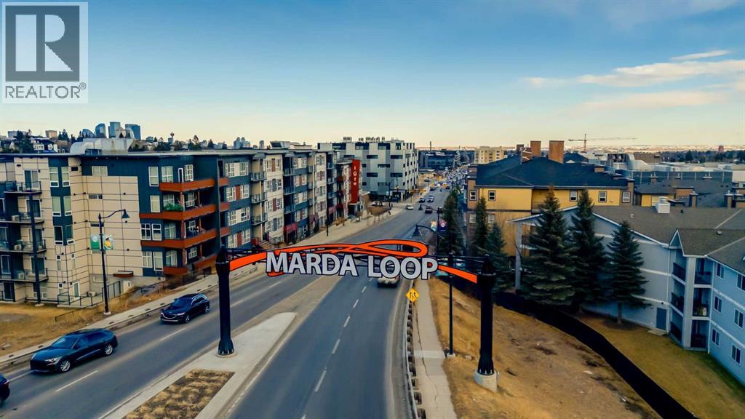
Exceptional opportunity in the heart of Marda Loop. Situated on an MC-1 zoned 50 x 125 ft lot, this property offers both immediate rental income and future redevelopment potential in one of Calgary’s vibrant inner-city communities. The existing property features a two-level duplex with a double detached garage. The upper unit offers 3 bedrooms, while the walkout lower-level features 2 bedrooms, creating an excellent opportunity for investors or buyers looking to offset ownership costs with rental income. Whether you're looking to hold as an investment property, generate steady cash flow, or explore future development possibilities, this property offers exceptional flexibility. Surrounded by newer infill projects, popular shops, restaurants, parks, and everyday amenities, this is a rare chance to secure a large lot in a prime location with both immediate income potential and long-term value. (id:58331)
Property Details
| MLS® Number | A2286723 |
| Property Type | Single Family |
| Community Name | South Calgary |
| Amenities Near By | Schools, Shopping |
| Features | See Remarks, Back Lane |
| Parking Space Total | 4 |
| Plan | 4479p |
| Structure | None |
Building
| Bathroom Total | 2 |
| Bedrooms Above Ground | 3 |
| Bedrooms Below Ground | 2 |
| Bedrooms Total | 5 |
| Appliances | Range - Electric, Washer & Dryer |
| Architectural Style | Bungalow |
| Basement Development | Finished |
| Basement Features | Walk Out, Suite |
| Basement Type | Full (finished) |
| Constructed Date | 1954 |
| Construction Material | Poured Concrete, Wood Frame |
| Construction Style Attachment | Detached |
| Cooling Type | None |
| Exterior Finish | Concrete, Stucco |
| Flooring Type | Carpeted, Hardwood, Tile |
| Foundation Type | Poured Concrete |
| Heating Type | Forced Air |
| Stories Total | 1 |
| Size Interior | 1,165 Ft2 |
| Total Finished Area | 1165 Sqft |
| Type | House |
Parking
| Detached Garage | 2 |
| Parking Pad |
Land
| Acreage | No |
| Fence Type | Partially Fenced |
| Land Amenities | Schools, Shopping |
| Landscape Features | Lawn |
| Size Depth | 38 M |
| Size Frontage | 15.2 M |
| Size Irregular | 580.00 |
| Size Total | 580 M2|4,051 - 7,250 Sqft |
| Size Total Text | 580 M2|4,051 - 7,250 Sqft |
| Zoning Description | M-c1 |
Rooms
| Level | Type | Length | Width | Dimensions |
|---|---|---|---|---|
| Lower Level | Living Room | 3.63 M x 3.63 M | ||
| Lower Level | Dining Room | 3.63 M x 3.61 M | ||
| Lower Level | Kitchen | 3.66 M x 3.35 M | ||
| Lower Level | Laundry Room | 3.83 M x 3.83 M | ||
| Lower Level | Bedroom | 3.07 M x 2.19 M | ||
| Lower Level | Bedroom | 3.61 M x 2.80 M | ||
| Lower Level | 4pc Bathroom | 2.19 M x 1.52 M | ||
| Main Level | Living Room | 6.43 M x 3.79 M | ||
| Main Level | Other | 4.55 M x 3.99 M | ||
| Main Level | Bedroom | 3.66 M x 3.28 M | ||
| Main Level | Bedroom | 3.56 M x 3.20 M | ||
| Main Level | Bedroom | 3.86 M x 2.95 M | ||
| Upper Level | 4pc Bathroom | Measurements not available |
Contact Us
Contact us for more information

The trademarks REALTOR®, REALTORS®, and the REALTOR® logo are controlled by The Canadian Real Estate Association (CREA) and identify real estate professionals who are members of CREA. The trademarks MLS®, Multiple Listing Service® and the associated logos are owned by The Canadian Real Estate Association (CREA) and identify the quality of services provided by real estate professionals who are members of CREA. The trademark DDF® is owned by The Canadian Real Estate Association (CREA) and identifies CREA's Data Distribution Facility (DDF®)
June 11 2026 11:30:30
Calgary Real Estate Board
Coldwell Banker Mountain Central
