182 Lakewood Crescent Strathmore, Alberta T0J 1Y0

$529,999
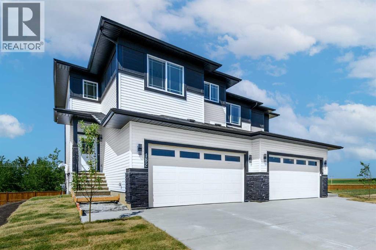
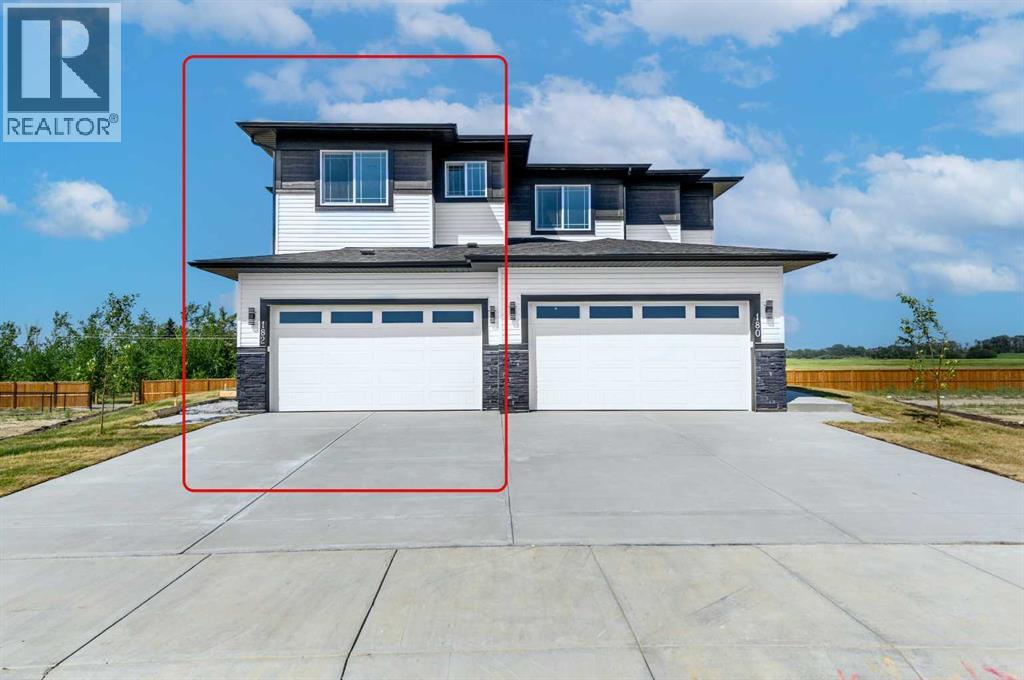
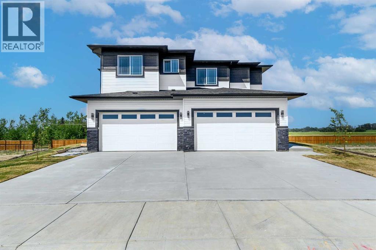
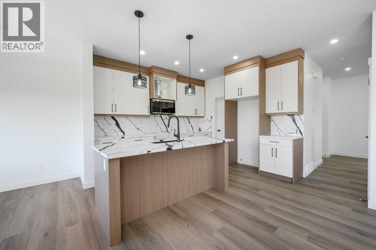
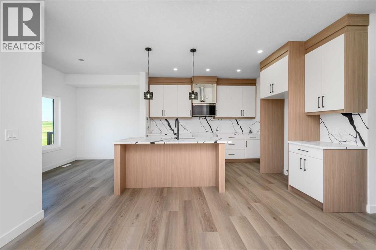
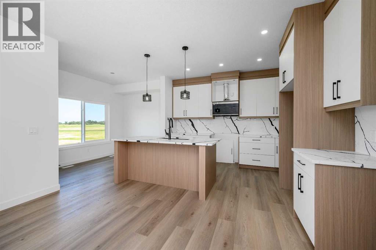
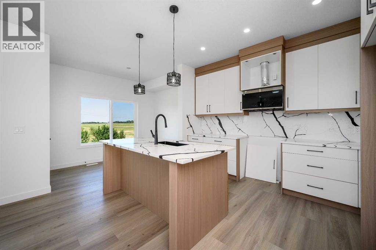
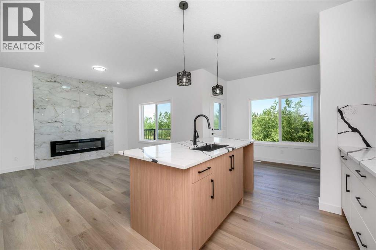
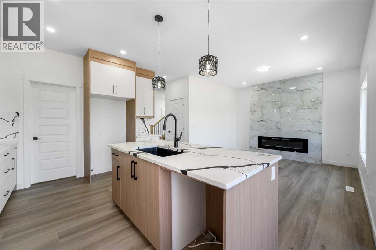
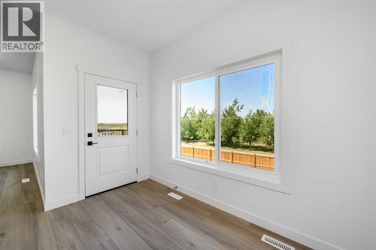
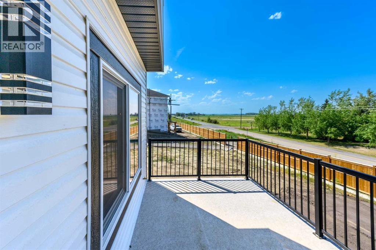
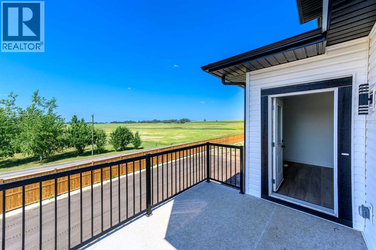
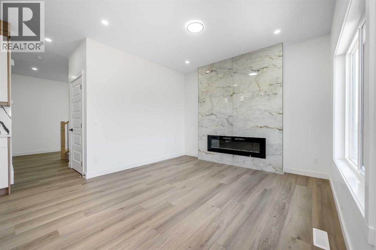
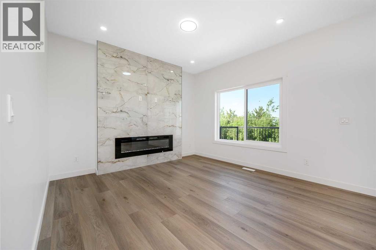
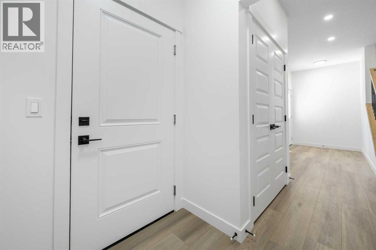
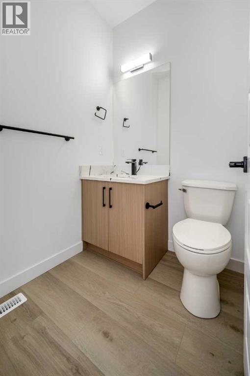
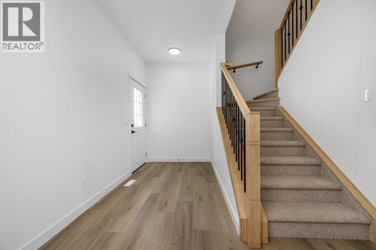
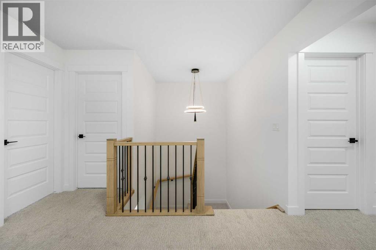
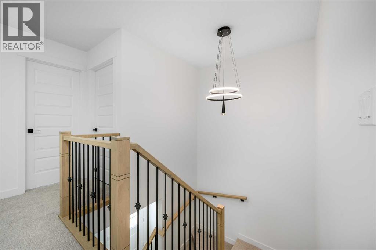
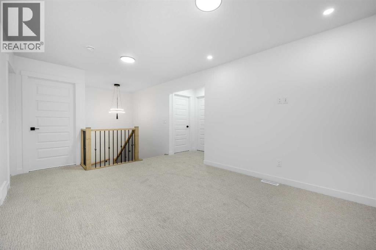
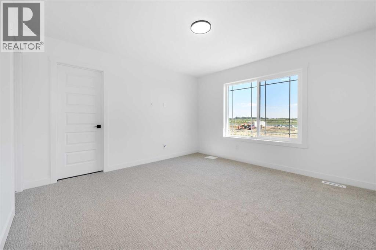
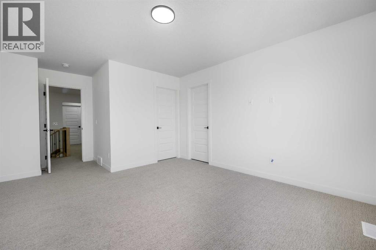
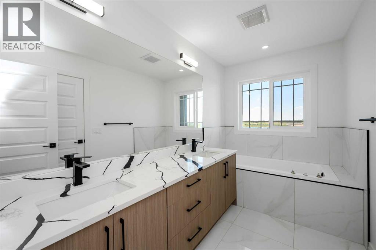
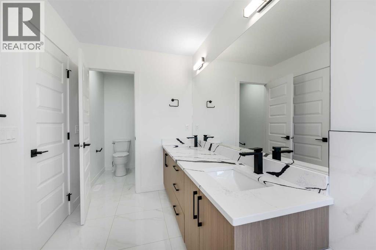
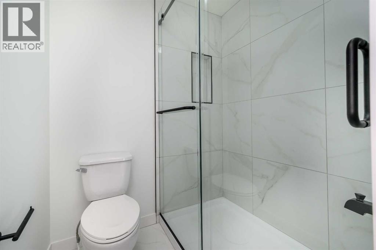
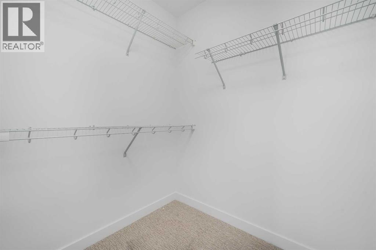
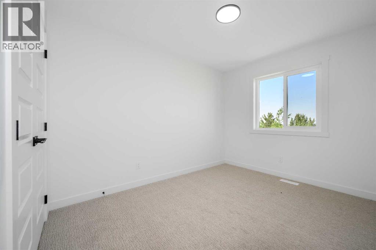
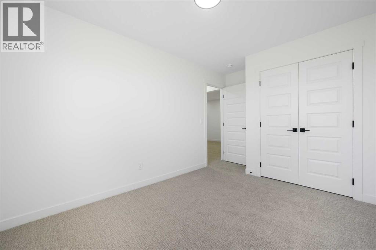
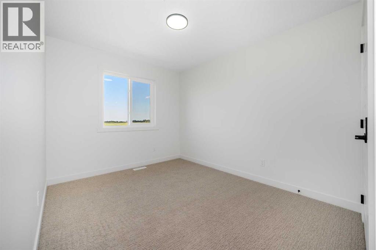
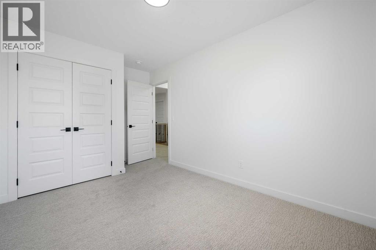
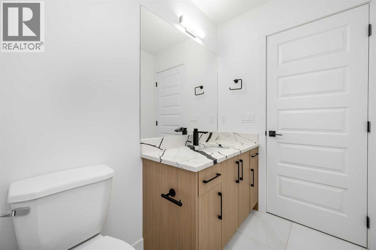
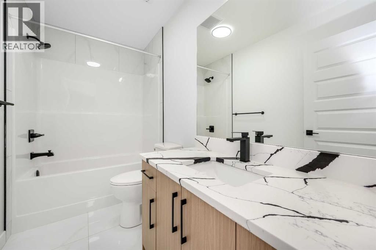
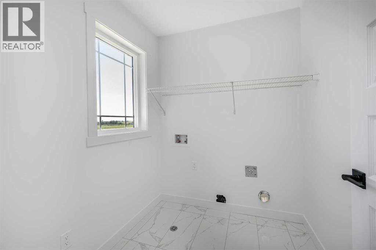
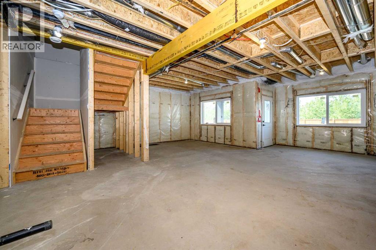
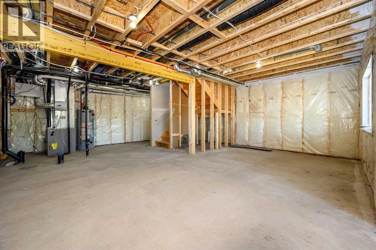
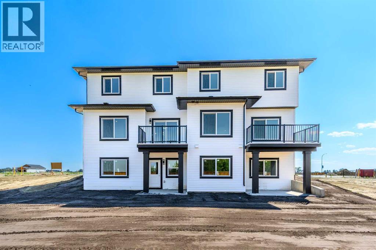
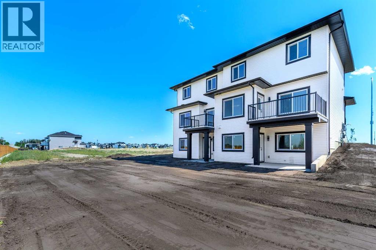
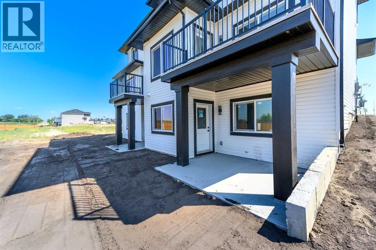
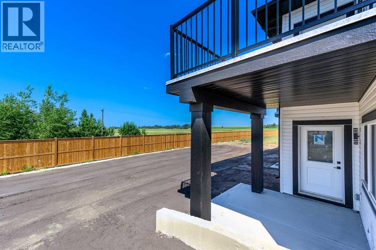
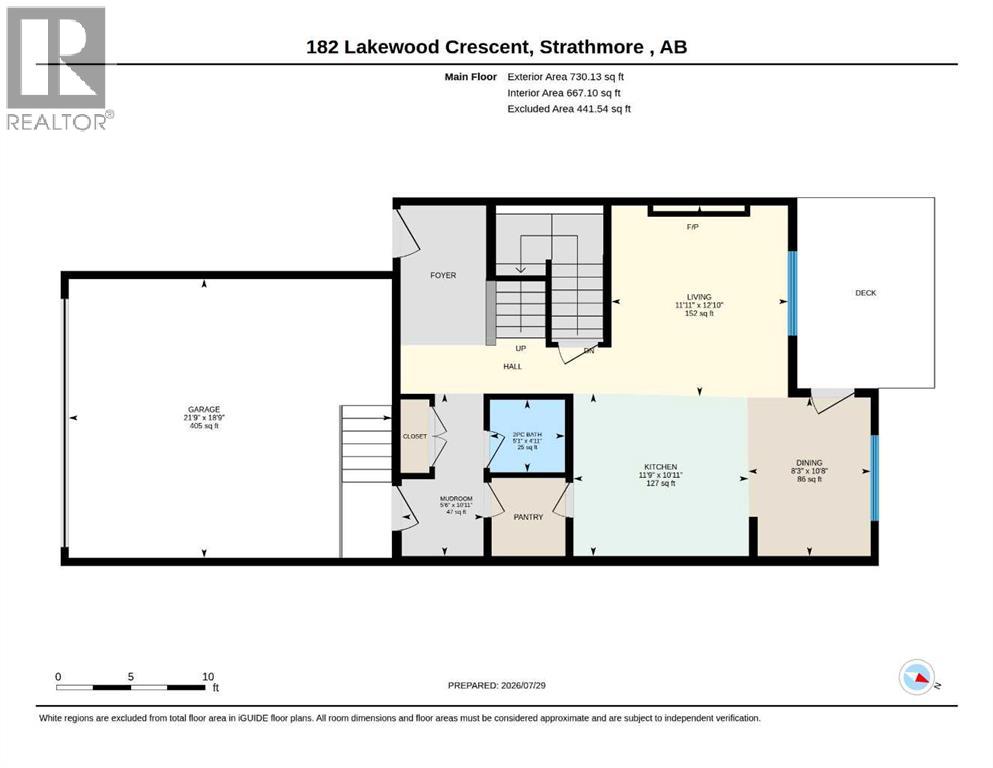
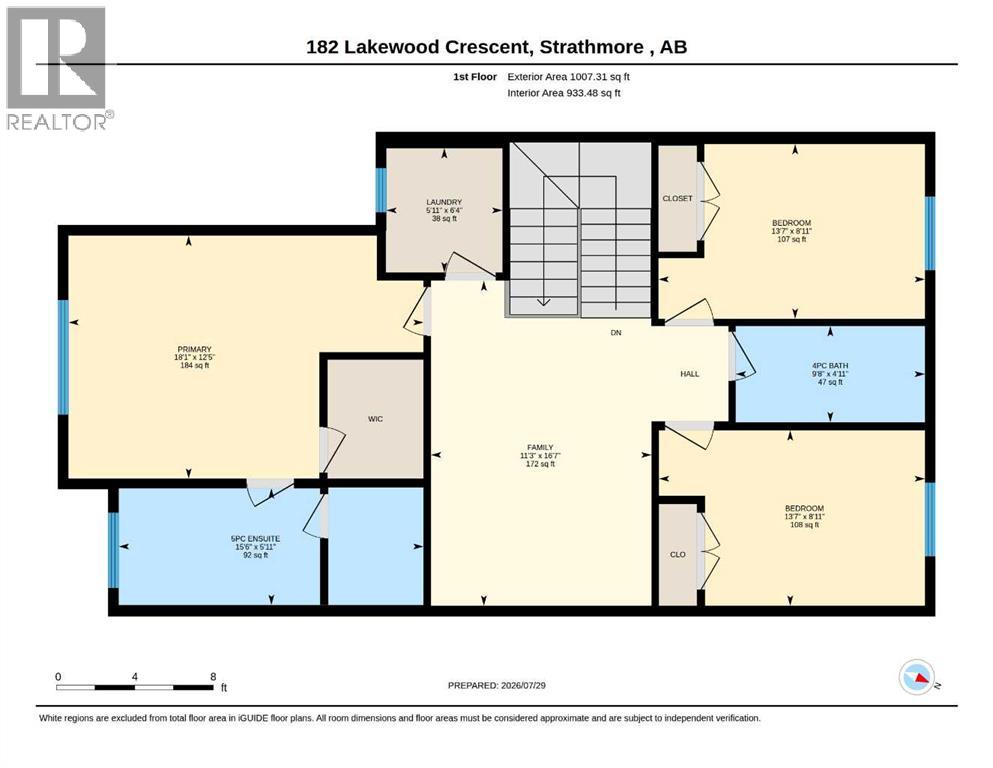
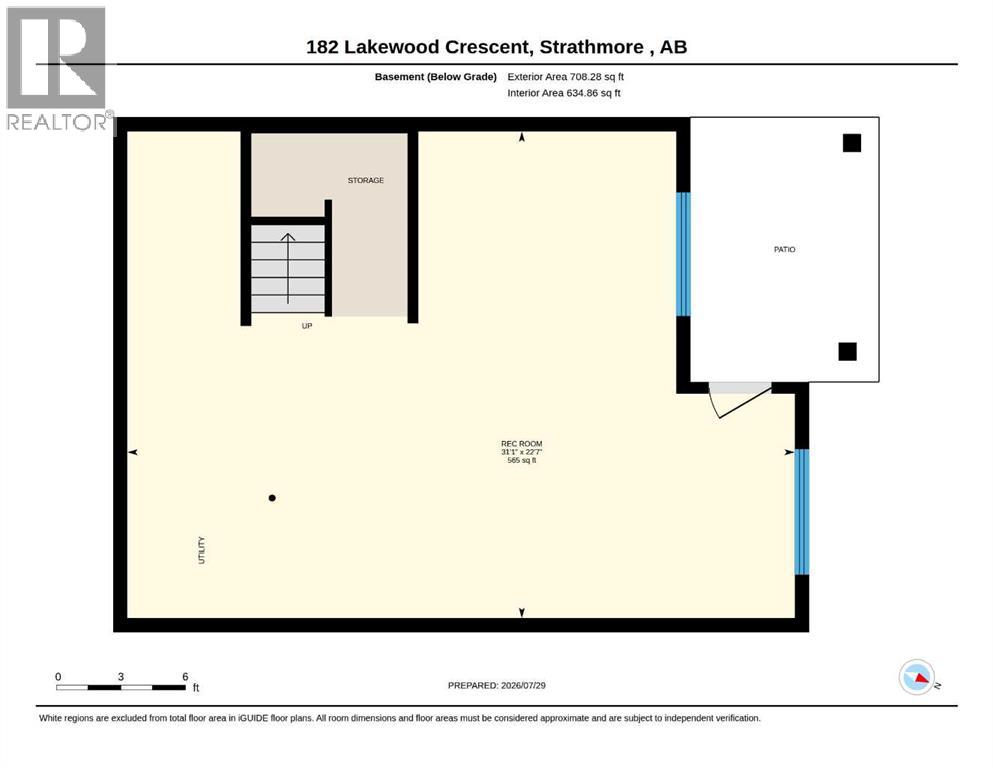
QUICK POSSESSION | BRAND NEW | WALKOUT BASEMENT | DOUBLE ATTACHED GARAGE | 3 BEDROOMS + BONUS ROOMWelcome to 182 Lakewood Crescent in Strathmore — a brand-new, move-in-ready home where thoughtful design, modern comfort and exceptional functionality come together. Construction is complete, showings are available, and quick possession means you can move in without waiting for a new build.The bright main floor offers an inviting open-concept layout designed for everyday living and entertaining. The kitchen flows seamlessly into the dining and living areas, while a cozy fireplace creates a welcoming focal point. Step from the dining area onto the rear deck, extending your living space outdoors. A convenient pantry, 2-piece bath, mudroom and front foyer complete the main level, while the double attached garage provides excellent parking and storage.Upstairs, the layout truly stands out. The spacious primary retreat measures approximately 12'5" x 18'1" and features a walk-in closet and 5-piece ensuite. Two additional bedrooms, a 4-piece bathroom and upper-floor laundry add everyday convenience. The impressive family/bonus room gives you valuable extra space for movie nights, a kids' area, home office or second lounge.Downstairs, discover one of this home's biggest advantages: a walkout basement with a huge recreation area, plus storage and utility space and direct access to the rear patio. Whether you envision an entertainment area, home gym, additional family space or future development, the lower level offers outstanding flexibility.Located in the growing Lakewood community of Strathmore, this is an excellent opportunity for buyers looking for a new home with space, functionality and future potential.No construction wait. No imagining the finished product. Come see it today — this beautiful home is complete, ready to show and available for quick possession! (id:58331)
Property Details
| MLS® Number | A2333283 |
| Property Type | Single Family |
| Community Name | Lakewood |
| Amenities Near By | Park, Playground, Schools, Shopping, Water Nearby |
| Community Features | Lake Privileges |
| Features | Level, Gas Bbq Hookup |
| Parking Space Total | 4 |
| Plan | 0000001 |
| Structure | See Remarks |
Building
| Bathroom Total | 3 |
| Bedrooms Above Ground | 3 |
| Bedrooms Total | 3 |
| Appliances | Washer, Refrigerator, Range - Electric, Dishwasher, Dryer, Microwave Range Hood Combo, Garage Door Opener |
| Basement Development | Unfinished |
| Basement Features | Walk Out |
| Basement Type | Full (unfinished) |
| Constructed Date | 2026 |
| Construction Material | Poured Concrete, Wood Frame |
| Construction Style Attachment | Semi-detached |
| Cooling Type | None |
| Exterior Finish | Concrete, Stone, Vinyl Siding |
| Fireplace Present | Yes |
| Fireplace Total | 1 |
| Flooring Type | Carpeted, Tile, Vinyl Plank |
| Foundation Type | Poured Concrete |
| Half Bath Total | 1 |
| Heating Type | Forced Air |
| Stories Total | 2 |
| Size Interior | 1,737 Ft2 |
| Total Finished Area | 1737.43 Sqft |
| Type | Duplex |
Parking
| Attached Garage | 2 |
Land
| Acreage | No |
| Fence Type | Not Fenced |
| Land Amenities | Park, Playground, Schools, Shopping, Water Nearby |
| Size Depth | 36.57 M |
| Size Frontage | 9.14 M |
| Size Irregular | 3600.00 |
| Size Total | 3600 Sqft|0-4,050 Sqft |
| Size Total Text | 3600 Sqft|0-4,050 Sqft |
| Zoning Description | R2 |
Rooms
| Level | Type | Length | Width | Dimensions |
|---|---|---|---|---|
| Second Level | Bedroom | 8.92 Ft x 13.58 Ft | ||
| Second Level | Bedroom | 8.92 Ft x 13.58 Ft | ||
| Second Level | 4pc Bathroom | 4.92 Ft x 9.67 Ft | ||
| Second Level | Family Room | 16.58 Ft x 11.25 Ft | ||
| Second Level | Laundry Room | 6.33 Ft x 5.92 Ft | ||
| Second Level | Other | 6.58 Ft x 5.08 Ft | ||
| Second Level | Primary Bedroom | 12.42 Ft x 18.08 Ft | ||
| Second Level | 5pc Bathroom | 5.92 Ft x 15.50 Ft | ||
| Main Level | Other | 4.75 Ft x 5.08 Ft | ||
| Main Level | Other | 10.92 Ft x 5.50 Ft | ||
| Main Level | 2pc Bathroom | 4.92 Ft x 5.08 Ft | ||
| Main Level | Pantry | 5.42 Ft x 5.17 Ft | ||
| Main Level | Living Room | 12.83 Ft x 11.92 Ft | ||
| Main Level | Dining Room | 10.67 Ft x 8.25 Ft | ||
| Main Level | Kitchen | 10.92 Ft x 11.75 Ft |
Contact Us
Contact us for more information

The trademarks REALTOR®, REALTORS®, and the REALTOR® logo are controlled by The Canadian Real Estate Association (CREA) and identify real estate professionals who are members of CREA. The trademarks MLS®, Multiple Listing Service® and the associated logos are owned by The Canadian Real Estate Association (CREA) and identify the quality of services provided by real estate professionals who are members of CREA. The trademark DDF® is owned by The Canadian Real Estate Association (CREA) and identifies CREA's Data Distribution Facility (DDF®)
July 29 2026 10:27:50
Calgary Real Estate Board
Prep Realty

