

1833 New Brighton Drive Se Calgary, Alberta T2Z 4N8

$519,800
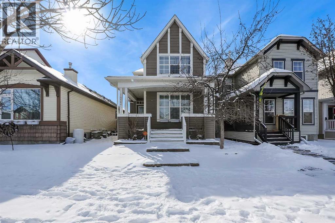
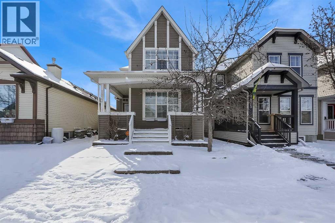
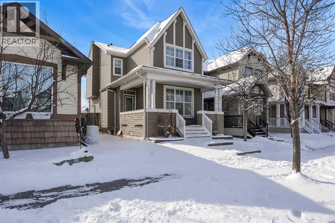
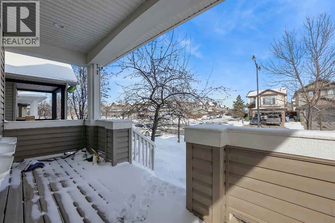
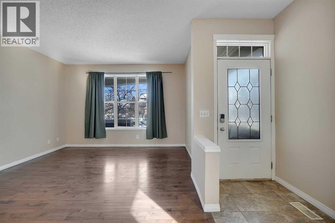
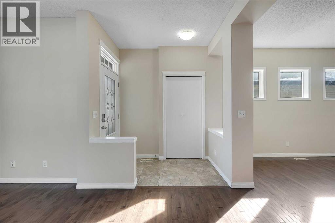
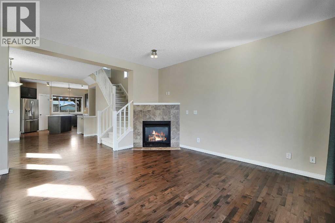
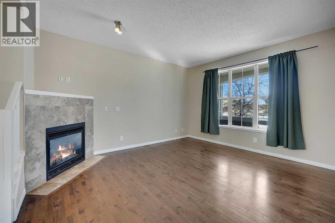
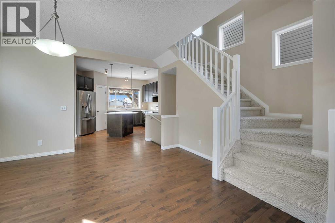
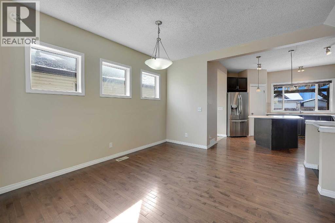
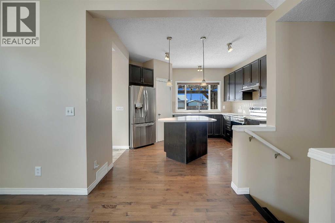
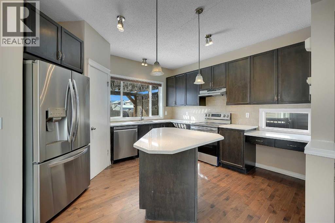
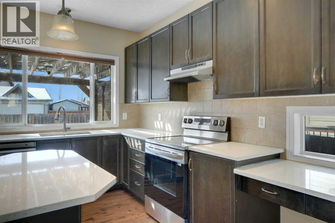
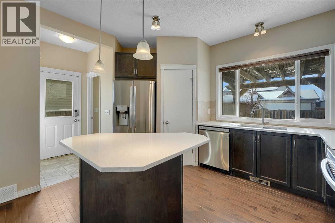
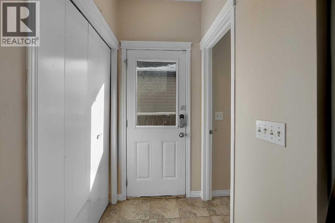
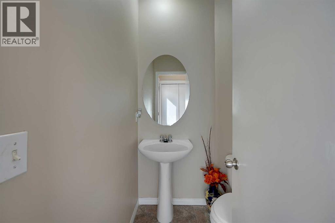
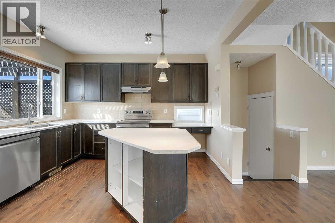
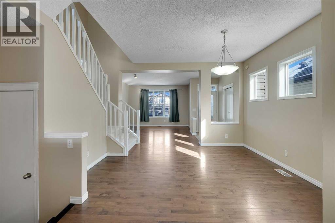
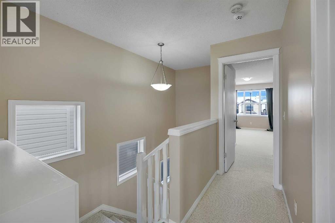
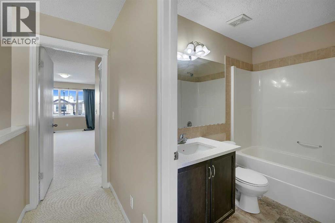
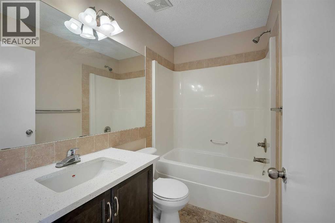
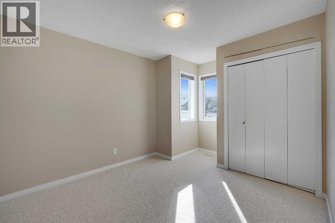
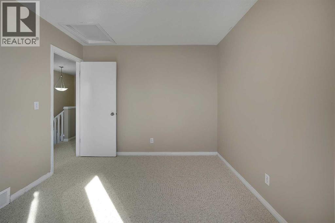
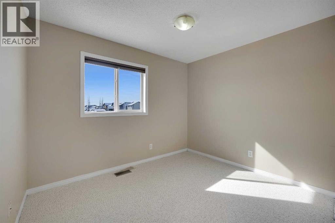
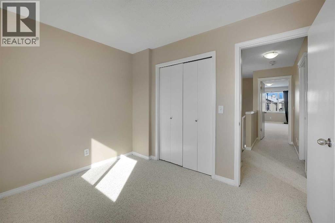
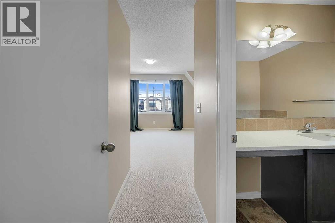
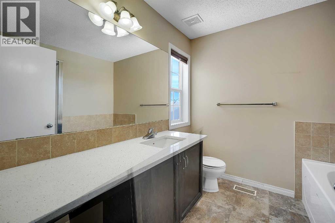
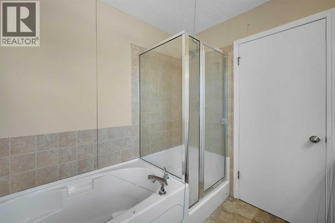
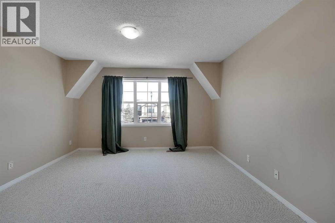
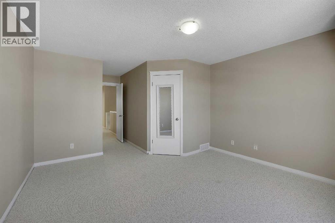
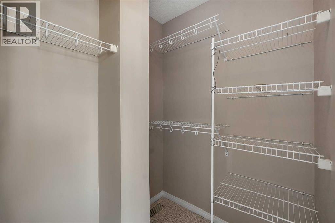
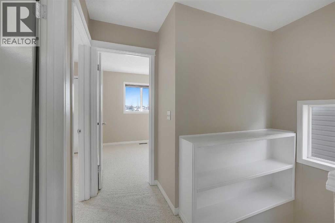
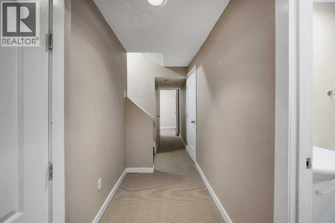
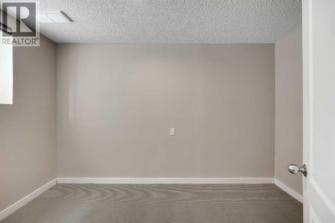
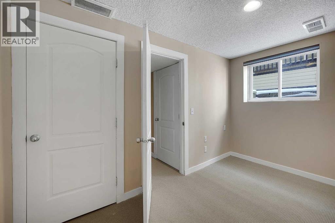
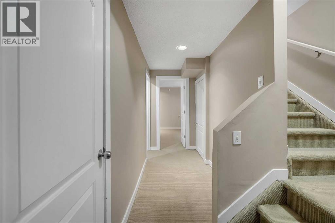
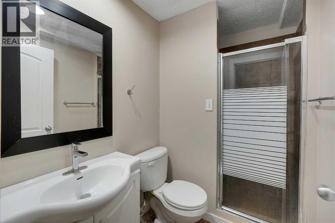
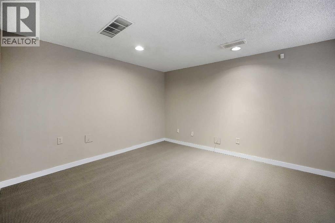
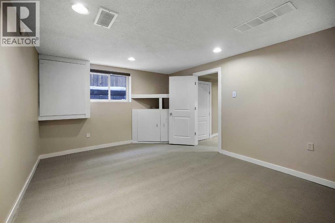
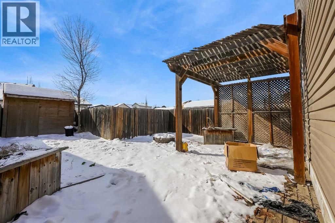
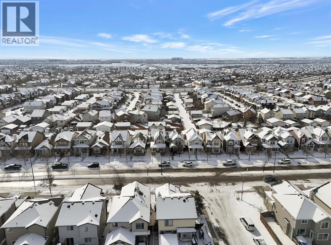
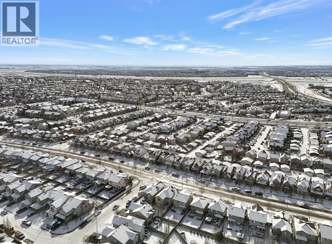
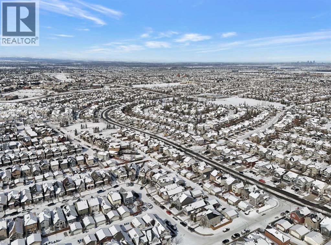
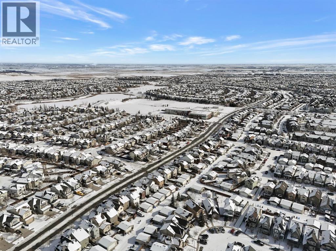
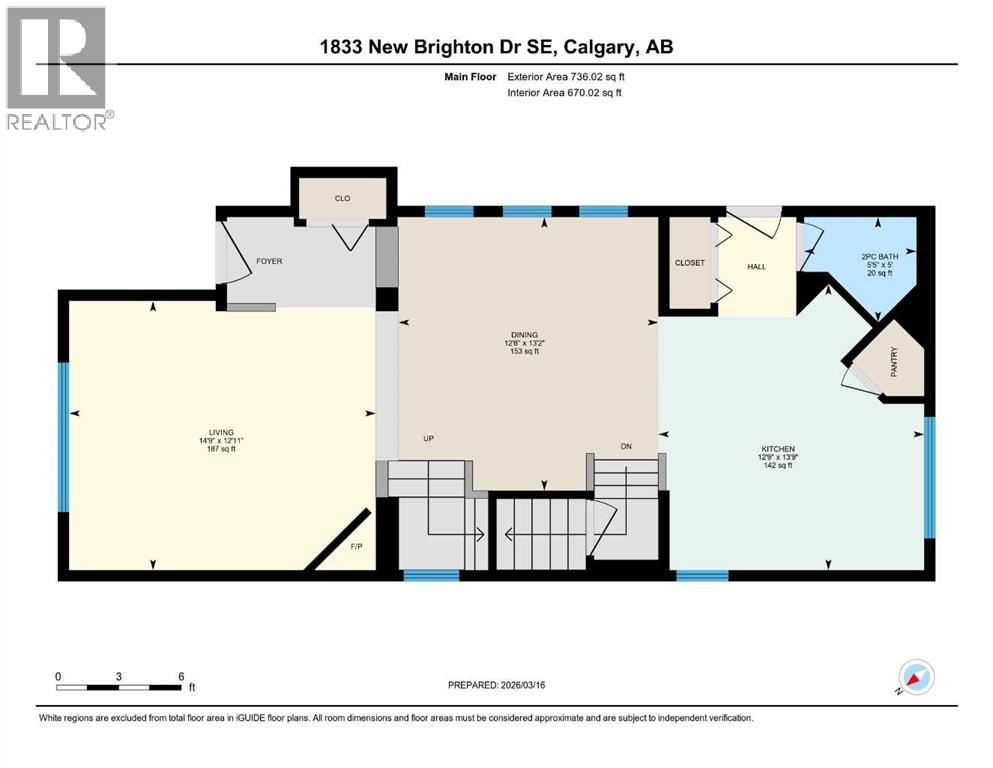
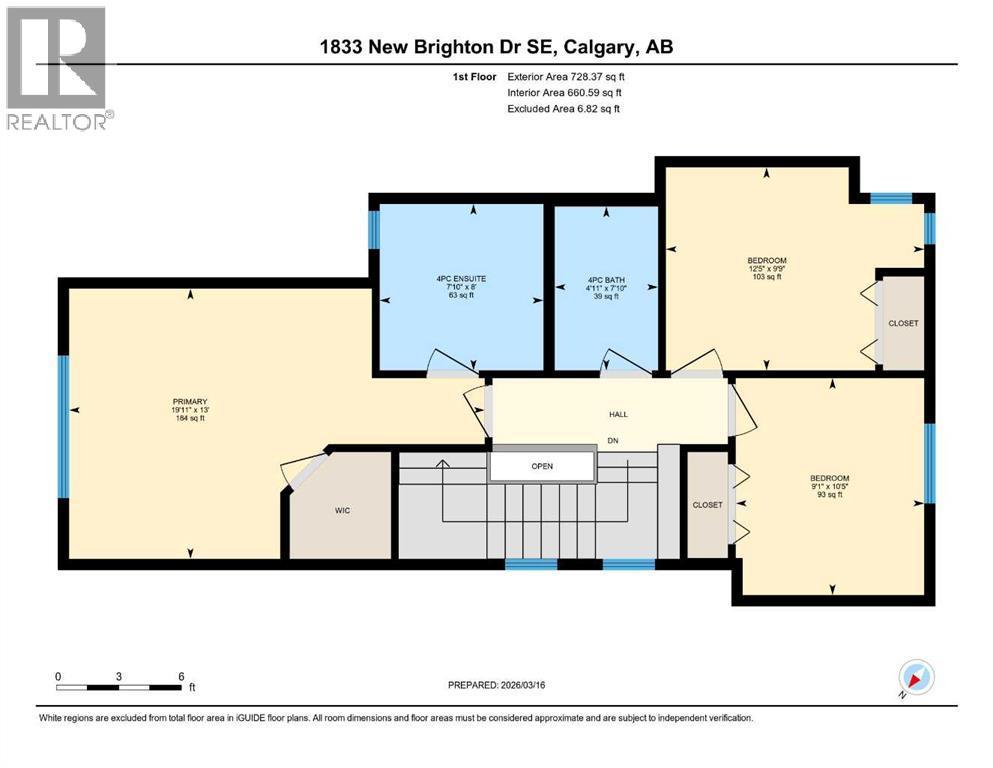
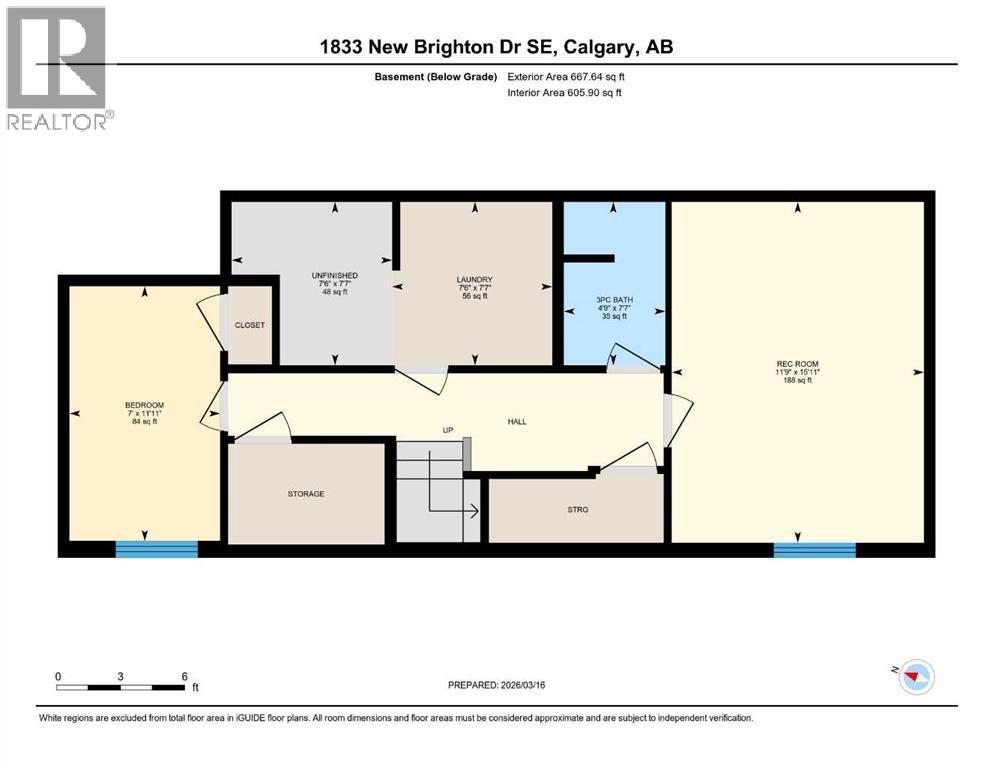
Located in the desirable community of New Brighton, this well-kept two-storey home offers a functional layout, quality finishes, and a comfortable living environment ideal for families.The main floor features an open-concept design with hardwood flooring and large windows that bring in plenty of natural light. The living room is centered around a stone-faced fireplace, creating a warm and inviting space. The adjoining dining area flows seamlessly into the kitchen, making it well-suited for both everyday living and entertaining.The kitchen is thoughtfully designed with stainless steel appliances, ample counter space, and a walk-in pantry, providing both practicality and convenience.Upstairs, the primary bedroom offers a spacious retreat with a large window, an oversized walk-in closet, and a well-appointed ensuite complete with a soaker tub, separate glass shower, and generous counter space. Two additional bedrooms and a full bathroom complete the upper level.The fully finished basement adds valuable living space and includes a versatile recreation area, an additional bedroom, and a full bathroom—suitable for guests, a home office, or family use.Outside, the south-facing backyard is fully usable and designed for enjoyment, featuring a deck and fire pit area—ideal for relaxing or spending time outdoors.Close to schools, parks, and everyday amenities, this home presents a solid opportunity in a well-established and family-friendly neighborhood. (id:58331)
Property Details
| MLS® Number | A2294121 |
| Property Type | Single Family |
| Community Name | New Brighton |
| Amenities Near By | Park, Playground, Schools, Shopping, Water Nearby |
| Community Features | Lake Privileges |
| Features | Other, Back Lane, No Smoking Home, Level |
| Parking Space Total | 1 |
| Plan | 0611008 |
| Structure | See Remarks |
Building
| Bathroom Total | 4 |
| Bedrooms Above Ground | 3 |
| Bedrooms Below Ground | 1 |
| Bedrooms Total | 4 |
| Amenities | Other |
| Appliances | Washer, Refrigerator, Range - Electric, Dryer, Microwave, Hood Fan |
| Basement Development | Finished |
| Basement Type | Full (finished) |
| Constructed Date | 2006 |
| Construction Material | Poured Concrete, Wood Frame |
| Construction Style Attachment | Detached |
| Cooling Type | None |
| Exterior Finish | Concrete, Vinyl Siding |
| Fireplace Present | Yes |
| Fireplace Total | 1 |
| Flooring Type | Concrete, Vinyl Plank |
| Foundation Type | Poured Concrete |
| Half Bath Total | 1 |
| Heating Type | Central Heating, Other, Forced Air |
| Stories Total | 2 |
| Size Interior | 1,464 Ft2 |
| Total Finished Area | 1464.39 Sqft |
| Type | House |
Parking
| Parking Pad |
Land
| Acreage | No |
| Fence Type | Fence |
| Land Amenities | Park, Playground, Schools, Shopping, Water Nearby |
| Landscape Features | Landscaped |
| Size Frontage | 7.46 M |
| Size Irregular | 260.00 |
| Size Total | 260 M2|0-4,050 Sqft |
| Size Total Text | 260 M2|0-4,050 Sqft |
| Zoning Description | Sr |
Rooms
| Level | Type | Length | Width | Dimensions |
|---|---|---|---|---|
| Second Level | 4pc Bathroom | 7.83 Ft x 4.92 Ft | ||
| Second Level | 4pc Bathroom | 8.00 Ft x 7.83 Ft | ||
| Second Level | Bedroom | 10.42 Ft x 9.08 Ft | ||
| Second Level | Bedroom | 12.42 Ft x 9.75 Ft | ||
| Second Level | Primary Bedroom | 19.92 Ft x 13.00 Ft | ||
| Basement | 3pc Bathroom | 7.58 Ft x 4.75 Ft | ||
| Basement | Bedroom | 11.92 Ft x 7.00 Ft | ||
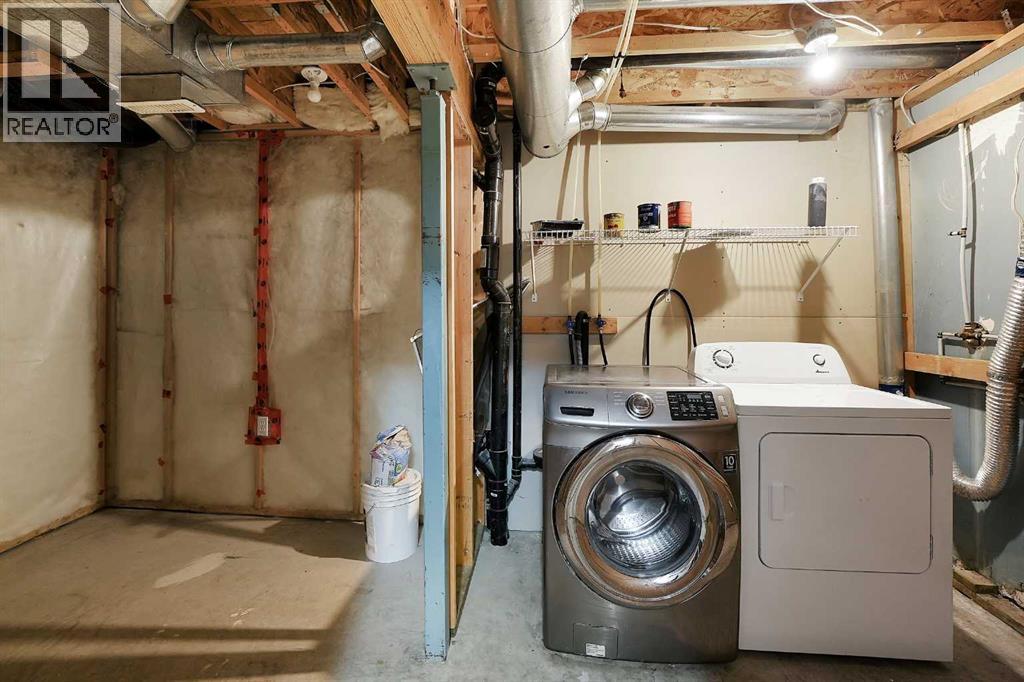
| Basement | Laundry Room | 7.58 Ft x 7.50 Ft | ||
| Basement | Recreational, Games Room | 15.92 Ft x 11.75 Ft | ||
| Main Level | 2pc Bathroom | 5.42 Ft x 5.00 Ft | ||
| Main Level | Dining Room | 13.17 Ft x 12.50 Ft | ||
| Main Level | Kitchen | 13.75 Ft x 12.75 Ft | ||
| Main Level | Living Room | 14.75 Ft x 12.92 Ft |
Contact Us
Contact us for more information

The trademarks REALTOR®, REALTORS®, and the REALTOR® logo are controlled by The Canadian Real Estate Association (CREA) and identify real estate professionals who are members of CREA. The trademarks MLS®, Multiple Listing Service® and the associated logos are owned by The Canadian Real Estate Association (CREA) and identify the quality of services provided by real estate professionals who are members of CREA. The trademark DDF® is owned by The Canadian Real Estate Association (CREA) and identifies CREA's Data Distribution Facility (DDF®)
June 22 2026 05:46:46
Calgary Real Estate Board
Exp Realty
