187 Bridlewood Circle Sw Calgary, Alberta T2Y 3L2

$579,000
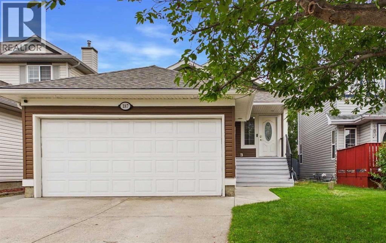
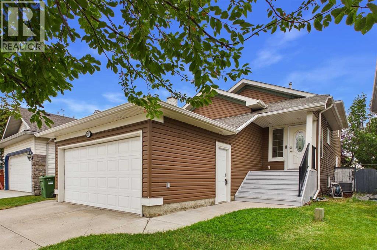
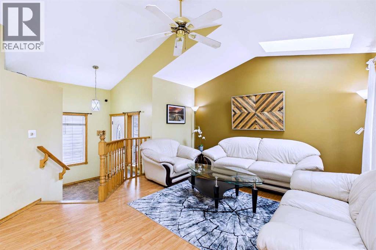
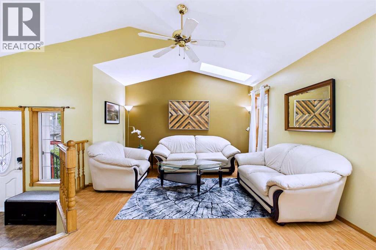
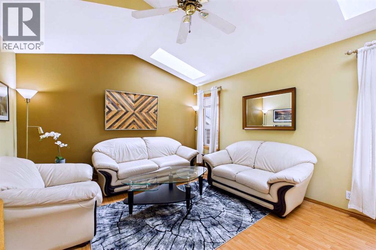
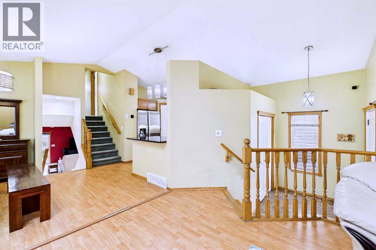
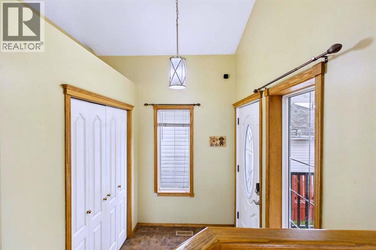
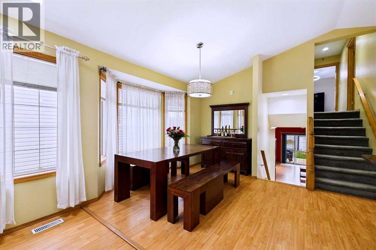
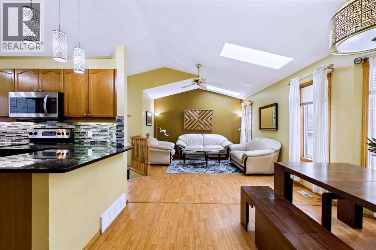
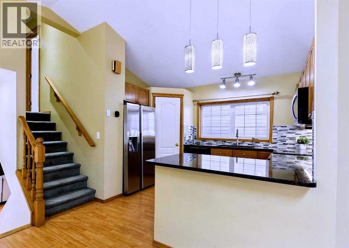
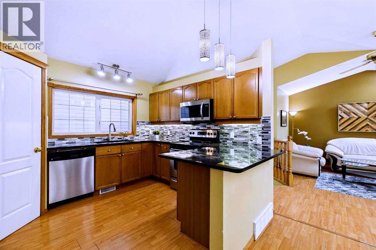
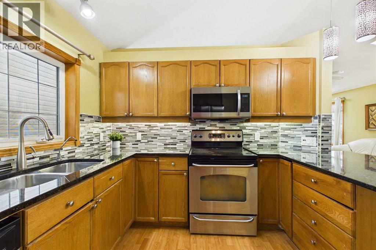
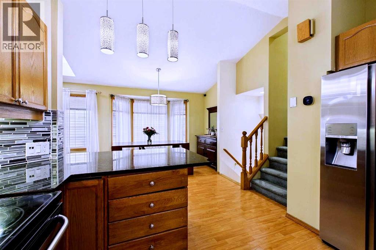
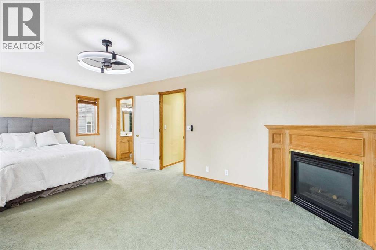
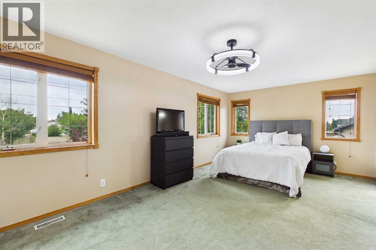
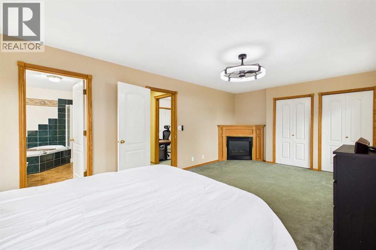
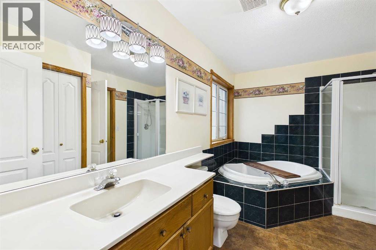
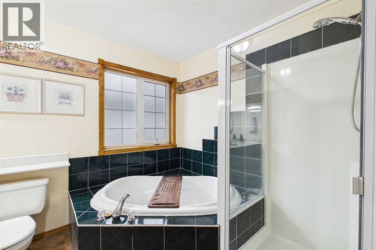
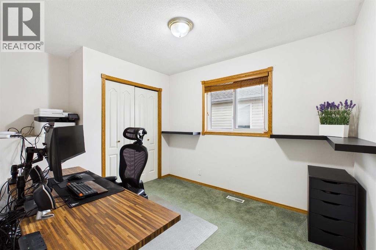
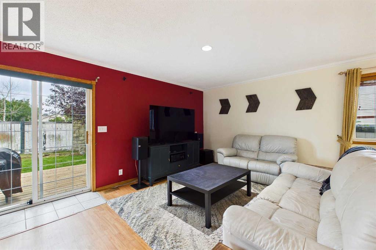
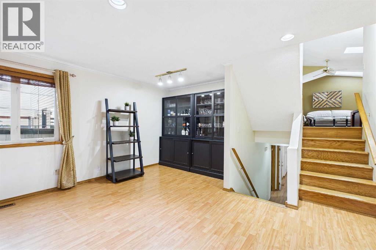
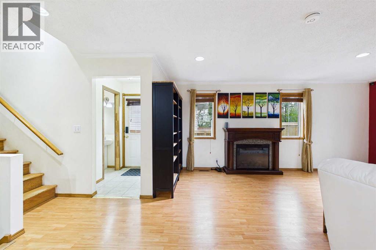
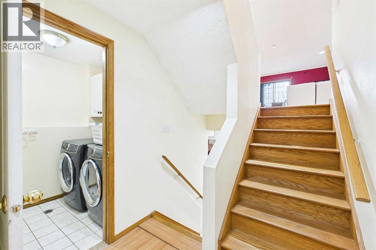
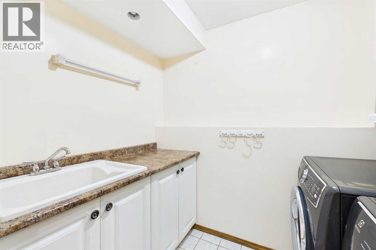
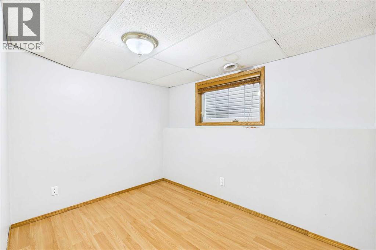
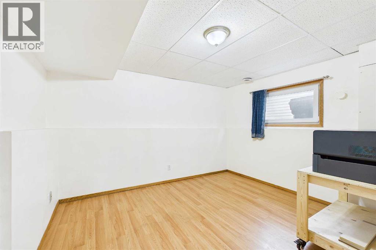
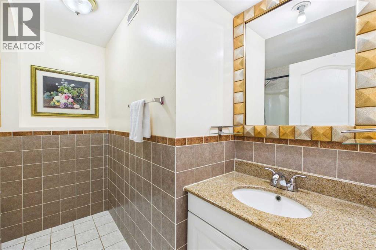
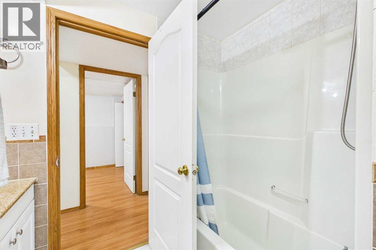
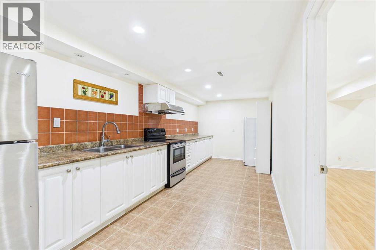
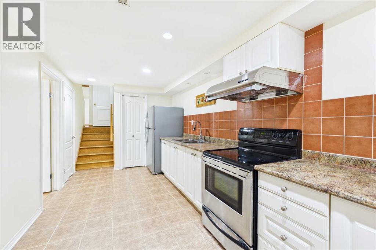
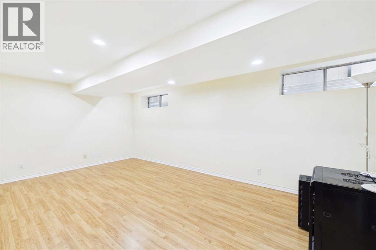
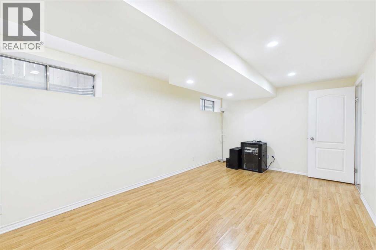
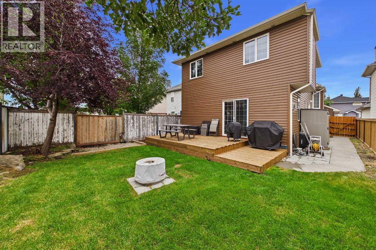
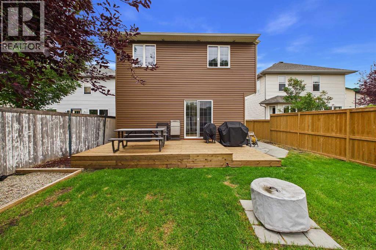
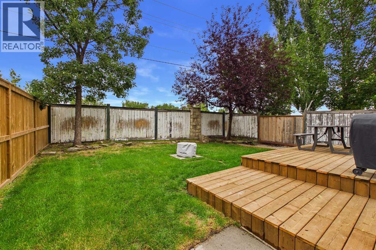
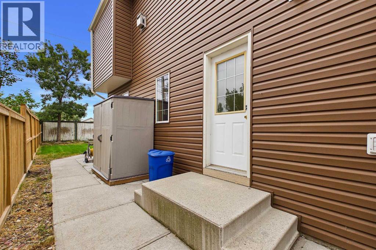
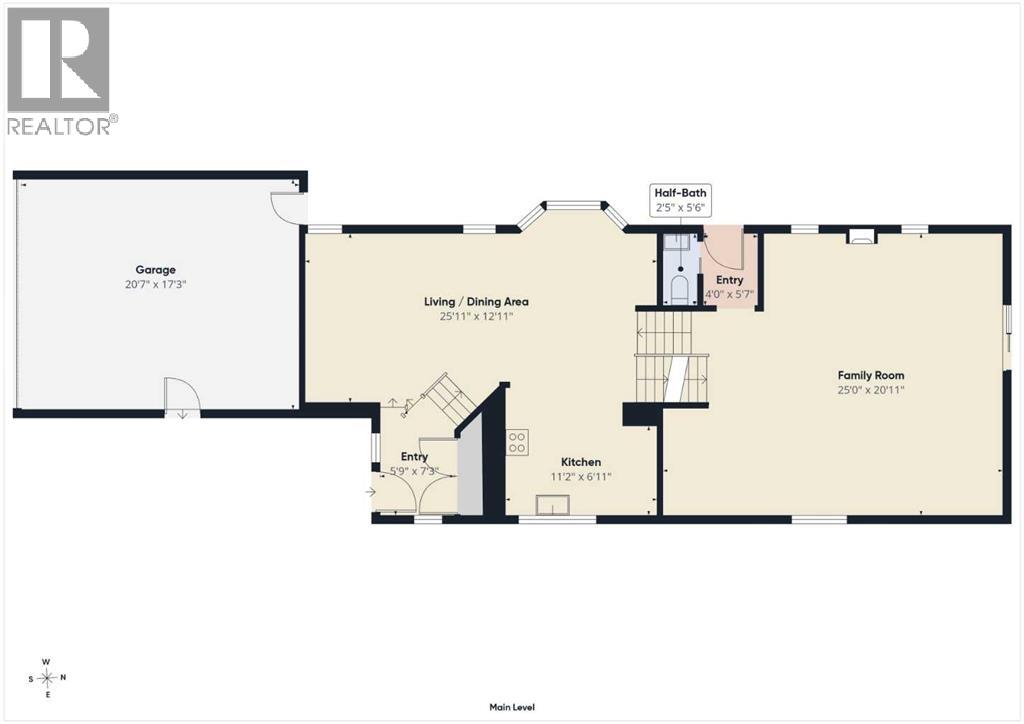
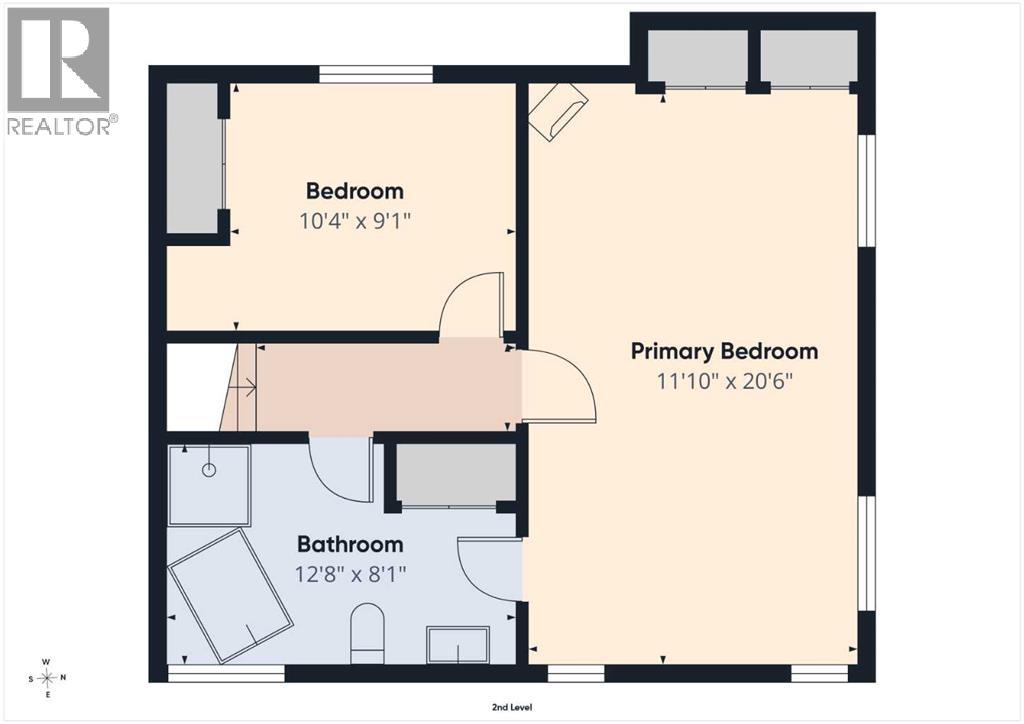
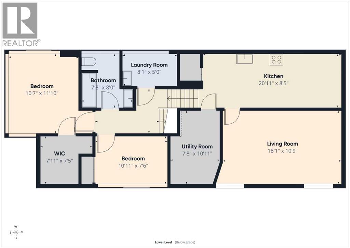
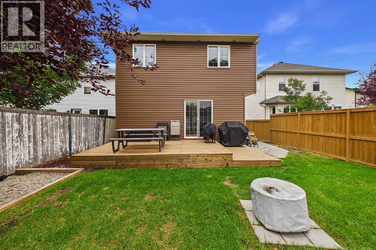
*Open House Saturday Aug 15, 12:00-2:00pm* Beautifully maintained 5-level split in the sought-after community of Bridlewood, offering over 2700 sq. ft. of total living space. Thoughtfully cared for and updated over the years, this spacious home features a bright and welcoming living room with vaulted ceilings that enhance the open, airy feel. The beautifully renovated kitchen offers a pantry, granite countertops, stainless steel appliances and an elegant backsplash, all seamlessly connected to the dining area, where large windows fill the space with natural light. The upper level offers 2 generous bedrooms and a 4-piece ensuite bathroom with relaxing soaker tub and separate stand up shower. The spacious primary retreat also features a cozy corner gas fireplace. Downstairs on the lower level, you’ll find a massive great room with an electric fireplace, 2-piece bathroom, side door entrance, as well as sliding doors leading to the new deck and fully landscaped and fenced backyard. The next level down includes 2 generously sized bedrooms, a 4-piece bathroom and a separate laundry room with sink. The basement level features a huge flex room and a second kitchen with ample storage - offering great flexibility for extended family or roommates. Could also be used as an illegal suite. Outside, enjoy mature landscaping, beautiful perennials, flowering trees, and a double attached garage. Important recent updates include all new exterior siding and roof shingles (2022), new furnace (2021), new hot water tank (2021), and Central A/C (2023). Ideally located close to schools, transit, shopping, parks, pathways, and major roadways, this is an excellent opportunity for families, move-up buyers, or investors. A must-see home with space, versatility, and outstanding value. Book your showing today! (id:58331)
Property Details
| MLS® Number | A2336948 |
| Property Type | Single Family |
| Community Name | Bridlewood |
| Amenities Near By | Playground, Schools, Shopping |
| Parking Space Total | 2 |
| Plan | 9710280 |
| Structure | Deck |
Building
| Bathroom Total | 3 |
| Bedrooms Above Ground | 2 |
| Bedrooms Below Ground | 2 |
| Bedrooms Total | 4 |
| Appliances | Refrigerator, Dishwasher, Stove, Microwave Range Hood Combo, Window Coverings, Washer & Dryer |
| Architectural Style | 5 Level |
| Basement Development | Finished |
| Basement Features | Suite |
| Basement Type | Full (finished) |
| Constructed Date | 1997 |
| Construction Style Attachment | Detached |
| Cooling Type | Central Air Conditioning |
| Exterior Finish | Vinyl Siding |
| Fireplace Present | Yes |
| Fireplace Total | 1 |
| Flooring Type | Carpeted, Ceramic Tile, Hardwood, Laminate |
| Foundation Type | Poured Concrete |
| Half Bath Total | 1 |
| Heating Type | Forced Air |
| Size Interior | 1,729 Ft2 |
| Total Finished Area | 1729 Sqft |
| Type | House |
Parking
| Attached Garage | 2 |
Land
| Acreage | No |
| Fence Type | Fence |
| Land Amenities | Playground, Schools, Shopping |
| Landscape Features | Landscaped |
| Size Depth | 37.51 M |
| Size Frontage | 10.4 M |
| Size Irregular | 396.00 |
| Size Total | 396 M2|4,051 - 7,250 Sqft |
| Size Total Text | 396 M2|4,051 - 7,250 Sqft |
| Zoning Description | R-g |
Rooms
| Level | Type | Length | Width | Dimensions |
|---|---|---|---|---|
| Second Level | Primary Bedroom | 20.50 Ft x 11.83 Ft | ||
| Second Level | 4pc Bathroom | 12.25 Ft x 8.08 Ft | ||
| Second Level | Bedroom | 10.33 Ft x 9.08 Ft | ||
| Basement | Den | 18.92 Ft x 10.75 Ft | ||
| Basement | Kitchen | 20.92 Ft x 8.42 Ft | ||
| Basement | Bedroom | 11.83 Ft x 10.58 Ft | ||
| Basement | Bedroom | 10.92 Ft x 7.50 Ft | ||
| Basement | Furnace | 10.92 Ft x 7.67 Ft | ||
| Basement | 4pc Bathroom | 8.00 Ft x 7.67 Ft | ||
| Basement | Other | 7.92 Ft x 7.42 Ft | ||
| Basement | Laundry Room | 8.08 Ft x 5.00 Ft | ||
| Lower Level | Family Room | 25.00 Ft x 20.92 Ft | ||
| Lower Level | Other | 4.00 Ft x 5.58 Ft | ||
| Lower Level | 2pc Bathroom | 5.50 Ft x 2.42 Ft | ||
| Main Level | Living Room | 15.00 Ft x 13.00 Ft | ||
| Main Level | Dining Room | 10.92 Ft x 10.92 Ft | ||
| Main Level | Kitchen | 11.17 Ft x 6.92 Ft | ||
| Main Level | Other | 7.25 Ft x 5.75 Ft |
Contact Us
Contact us for more information

The trademarks REALTOR®, REALTORS®, and the REALTOR® logo are controlled by The Canadian Real Estate Association (CREA) and identify real estate professionals who are members of CREA. The trademarks MLS®, Multiple Listing Service® and the associated logos are owned by The Canadian Real Estate Association (CREA) and identify the quality of services provided by real estate professionals who are members of CREA. The trademark DDF® is owned by The Canadian Real Estate Association (CREA) and identifies CREA's Data Distribution Facility (DDF®)
August 19 2026 03:26:37
Calgary Real Estate Board
Real Broker

