189 Evansridge View Nw Calgary, Alberta T3P 0N3

$863,000
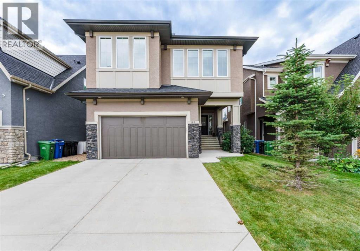
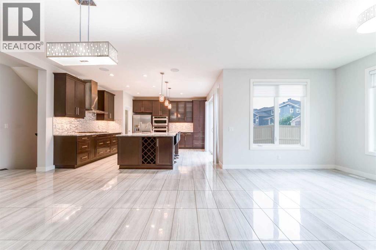
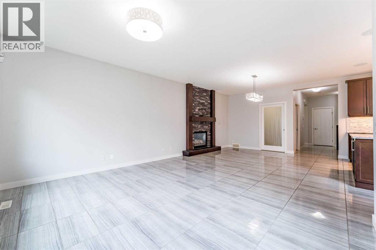
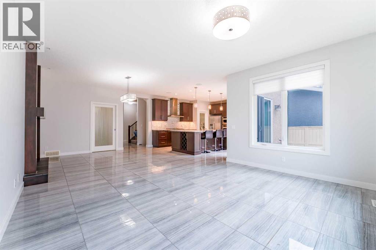
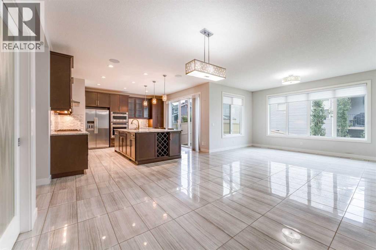
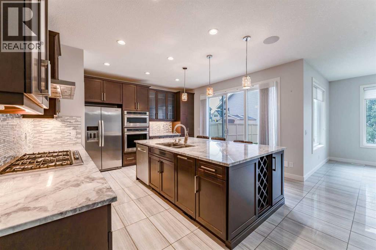
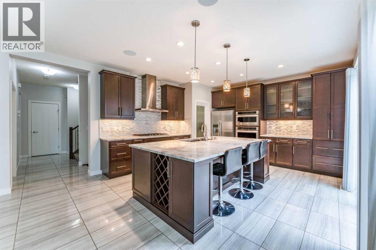
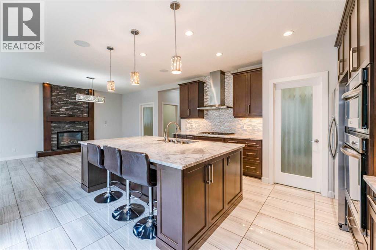
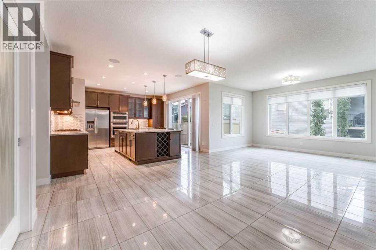
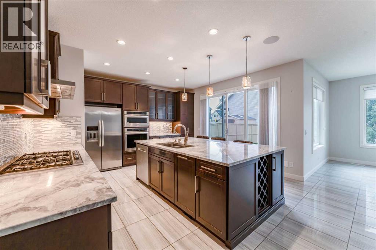
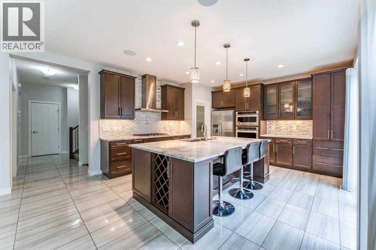
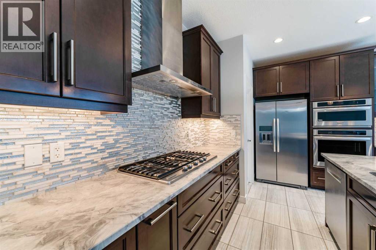
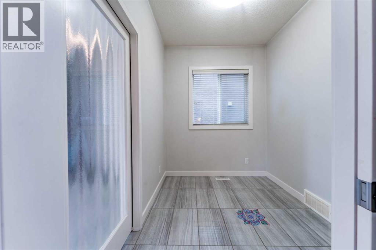
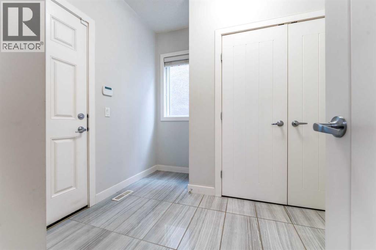
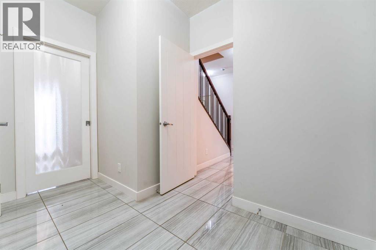
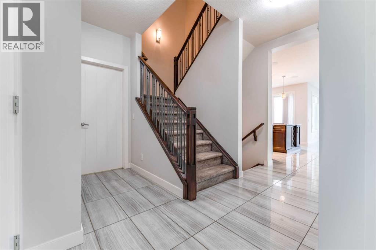
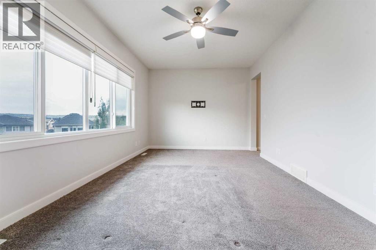
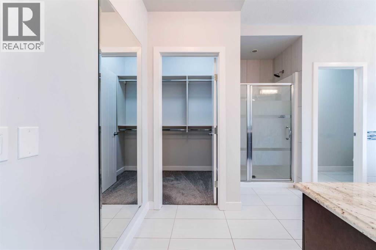
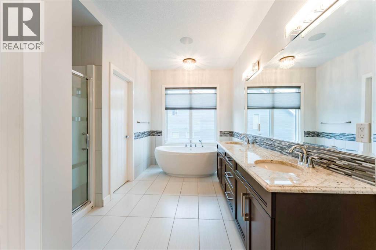
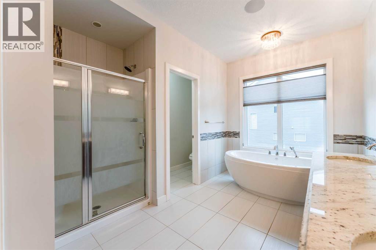
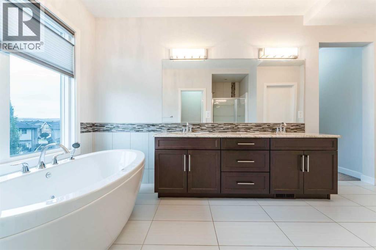
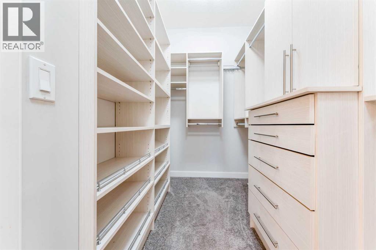
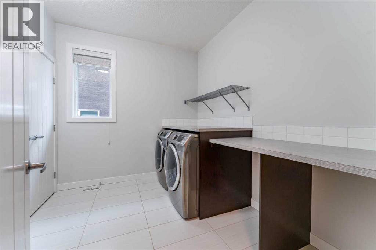
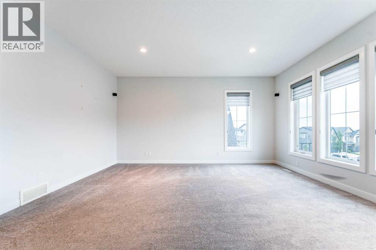
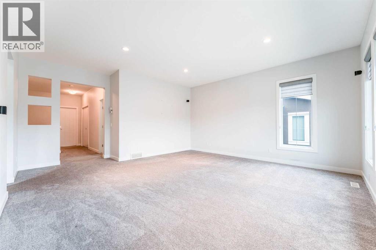
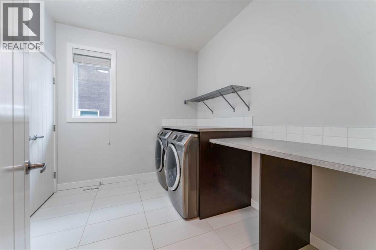
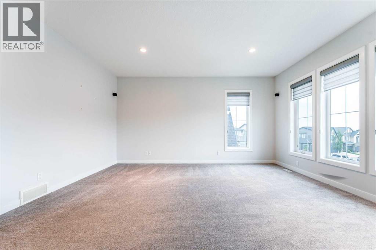
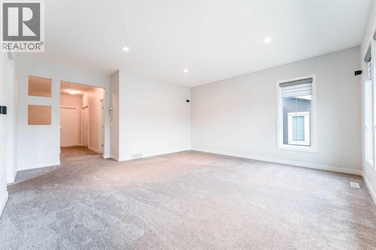
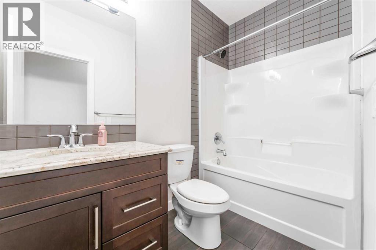
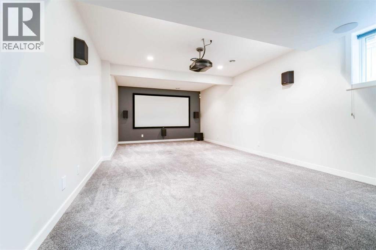
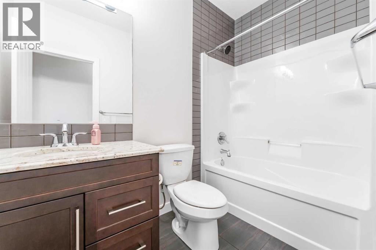
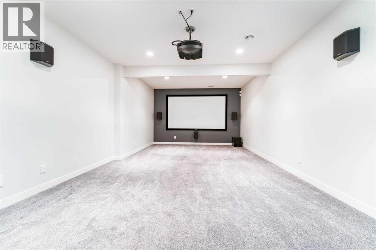
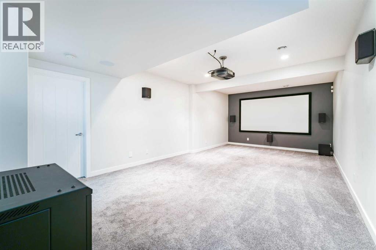
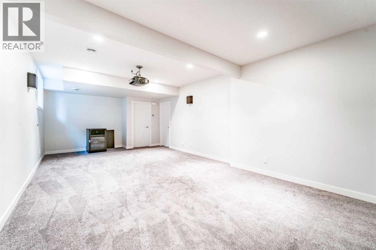
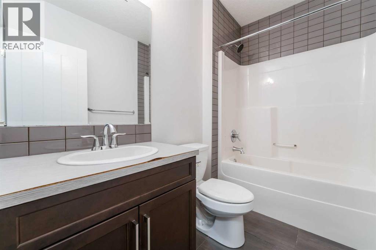
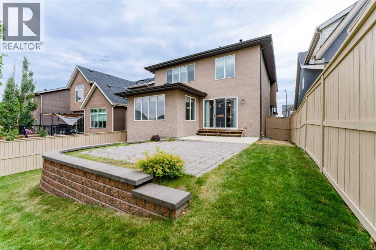
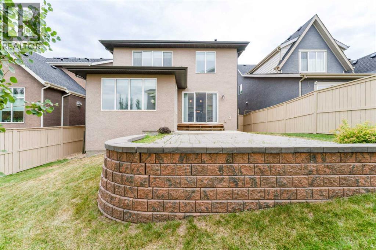
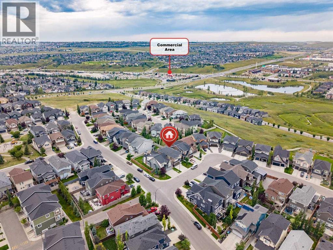
Welcome to 189 Evansridge View NW in Evanston! This impressive two-storey offers nearly 3,700 sq ft of total finished living space, including 2,673.81 sq ft above grade and a fully finished basement, all situated on a 448 sq m lot. Central air conditioning keeps the home comfortable through the warmer months. Recent updates include a new roof, new gutters and a new garage door.The main floor features a spacious kitchen with natural quartz counters, large island, gas stove and walk-in pantry, flowing into the dining and living areas with a cozy gas fireplace. A private office, mudroom and 2-piece bath complete the level.Upstairs, the spacious primary retreat offers a 5-piece ensuite and walk-in closet, along with two additional bedrooms, a 4-piece bath, large bonus room, den and upper laundry.The fully finished basement is perfect for entertaining, featuring a dedicated home theatre with projector, screen and integrated audio, spacious recreation room, fourth bedroom and 4-piece bathroom.Additional features include a water softener that comes with the home, centralized vacuum system, and Sonos sound system with built-in speakers. Complete with an attached double garage, fenced and landscaped yard, and close proximity to schools, parks, shopping and pathways.Offered at $899,900. Book your private showing today and experience this exceptional Evanston home for yourself! (id:58331)
Property Details
| MLS® Number | A2342446 |
| Property Type | Single Family |
| Community Name | Evanston |
| Amenities Near By | Park, Playground, Schools, Shopping |
| Features | No Animal Home, No Smoking Home |
| Parking Space Total | 4 |
| Plan | 1312423 |
| Structure | Porch |
Building
| Bathroom Total | 4 |
| Bedrooms Above Ground | 3 |
| Bedrooms Below Ground | 1 |
| Bedrooms Total | 4 |
| Appliances | Washer, Refrigerator, Gas Stove(s), Dishwasher, Dryer, Oven - Built-in |
| Basement Development | Finished |
| Basement Type | Full (finished) |
| Constructed Date | 2014 |
| Construction Style Attachment | Detached |
| Cooling Type | Central Air Conditioning |
| Exterior Finish | Stucco |
| Fireplace Present | Yes |
| Fireplace Total | 1 |
| Flooring Type | Carpeted, Tile |
| Foundation Type | Poured Concrete |
| Half Bath Total | 1 |
| Heating Type | Forced Air |
| Stories Total | 2 |
| Size Interior | 2,674 Ft2 |
| Total Finished Area | 2673.81 Sqft |
| Type | House |
Parking
| Attached Garage | 2 |
Land
| Acreage | No |
| Fence Type | Fence |
| Land Amenities | Park, Playground, Schools, Shopping |
| Landscape Features | Landscaped |
| Size Frontage | 12.8 M |
| Size Irregular | 448.00 |
| Size Total | 448 M2|4,051 - 7,250 Sqft |
| Size Total Text | 448 M2|4,051 - 7,250 Sqft |
| Zoning Description | R-g |
Rooms
| Level | Type | Length | Width | Dimensions |
|---|---|---|---|---|
| Second Level | Primary Bedroom | 17.75 Ft x 11.00 Ft | ||
| Second Level | 5pc Bathroom | 10.83 Ft x 15.00 Ft | ||
| Second Level | Other | 5.83 Ft x 11.00 Ft | ||
| Second Level | Bedroom | 11.92 Ft x 10.00 Ft | ||
| Second Level | Bedroom | 12.00 Ft x 10.00 Ft | ||
| Second Level | 4pc Bathroom | 4.92 Ft x 9.00 Ft | ||
| Second Level | Bonus Room | 16.67 Ft x 18.83 Ft | ||
| Second Level | Den | 9.58 Ft x 10.33 Ft | ||
| Second Level | Laundry Room | 9.67 Ft x 8.42 Ft | ||
| Basement | Bedroom | 13.50 Ft x 14.25 Ft | ||
| Basement | Recreational, Games Room | 13.83 Ft x 26.25 Ft | ||
| Basement | 4pc Bathroom | 8.58 Ft x 5.42 Ft | ||
| Basement | Furnace | 27.75 Ft x 16.00 Ft | ||
| Main Level | Kitchen | 14.08 Ft x 14.75 Ft | ||
| Main Level | Living Room | 14.42 Ft x 14.75 Ft | ||
| Main Level | Dining Room | 14.42 Ft x 10.00 Ft | ||
| Main Level | Office | 8.75 Ft x 6.92 Ft | ||
| Main Level | Other | 9.25 Ft x 10.50 Ft | ||
| Main Level | Foyer | 8.75 Ft x 6.83 Ft | ||
| Main Level | 2pc Bathroom | 6.92 Ft x 3.00 Ft |
Contact Us
Contact us for more information

The trademarks REALTOR®, REALTORS®, and the REALTOR® logo are controlled by The Canadian Real Estate Association (CREA) and identify real estate professionals who are members of CREA. The trademarks MLS®, Multiple Listing Service® and the associated logos are owned by The Canadian Real Estate Association (CREA) and identify the quality of services provided by real estate professionals who are members of CREA. The trademark DDF® is owned by The Canadian Real Estate Association (CREA) and identifies CREA's Data Distribution Facility (DDF®)
September 24 2026 07:54:19
Calgary Real Estate Board
Century 21 Bravo Realty

