

19 Coach Gate Way Sw Calgary, Alberta T3H 1L7

$1,299,900
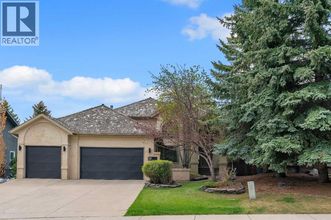
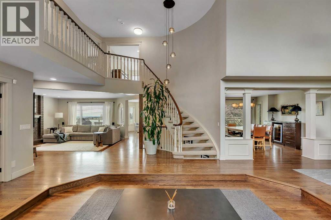
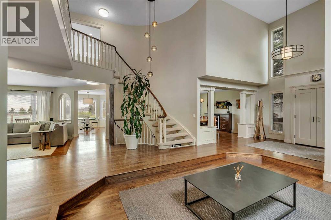
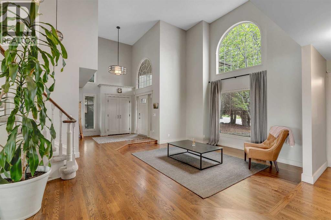
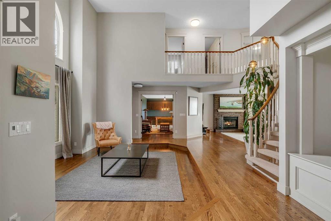
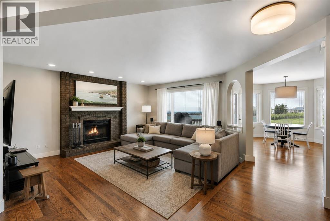
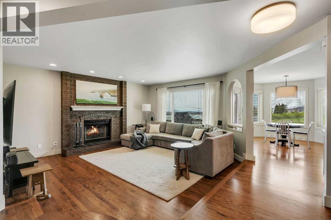
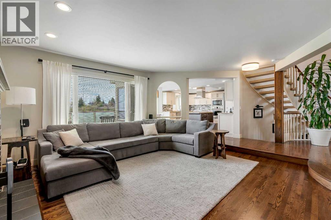
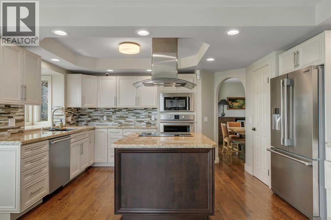
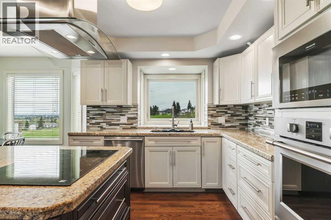
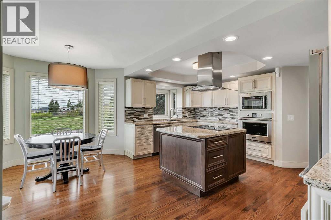
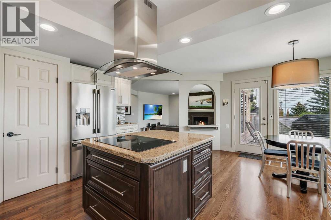
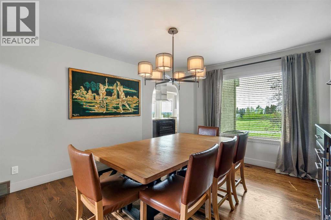
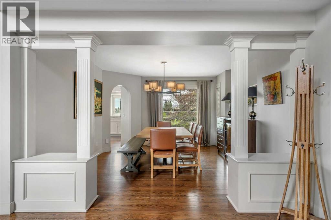
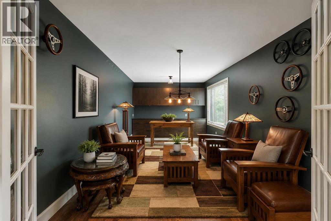
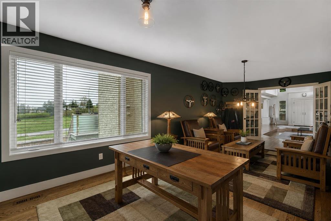
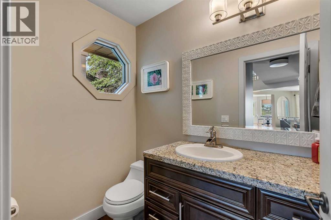
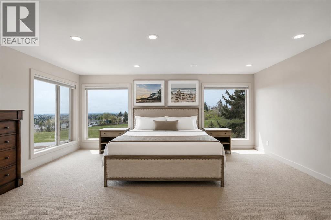
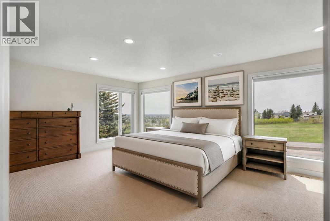
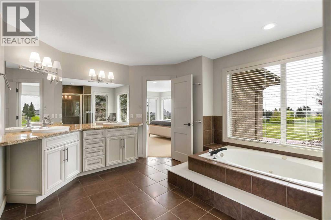
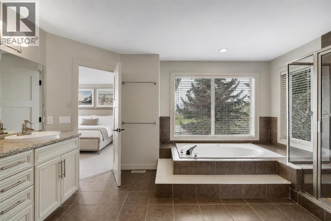
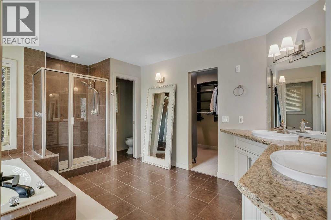
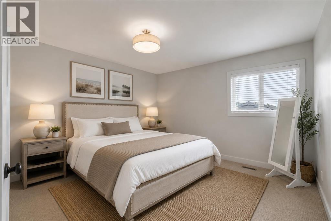
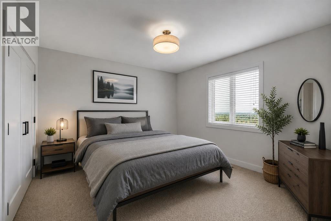
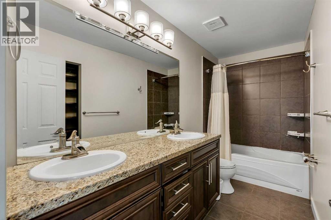
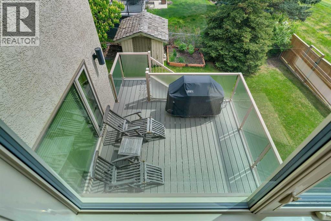
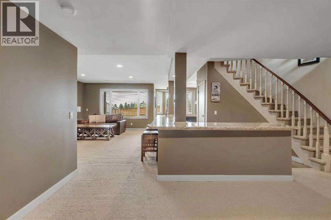
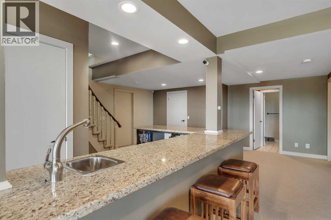
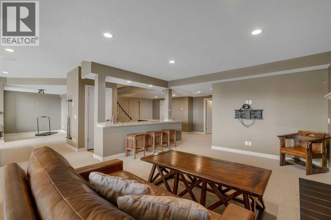
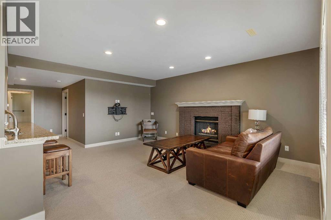
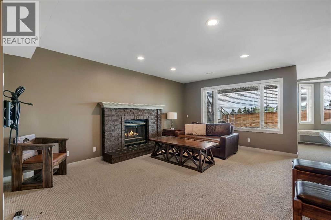
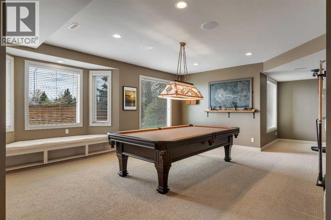
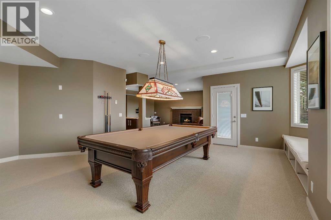
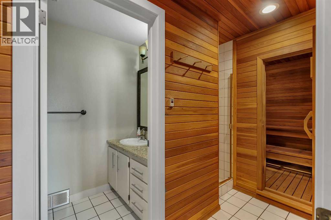
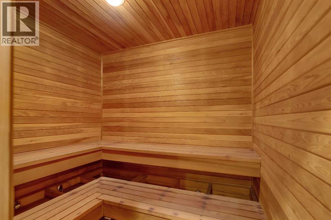
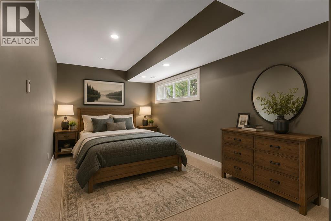
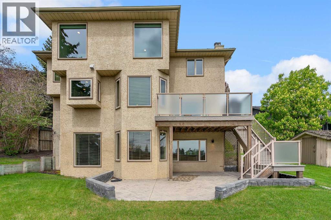
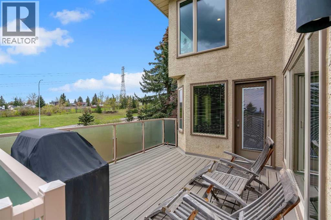
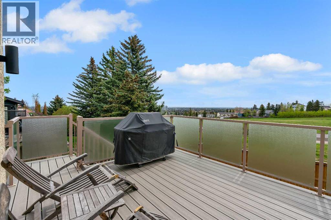
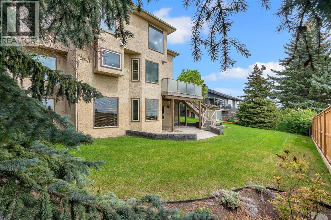
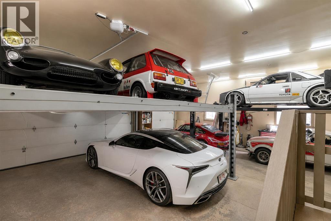
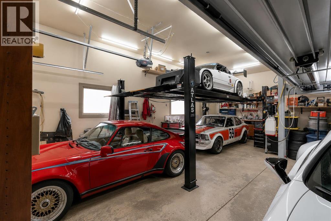
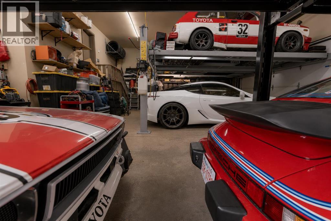
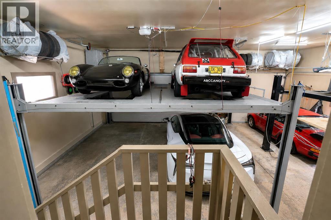
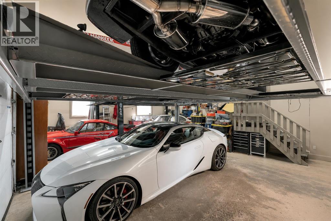
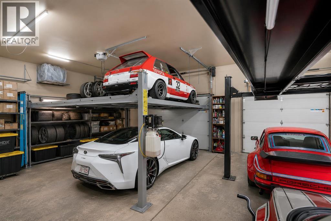
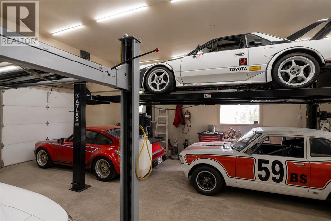
GARAGE FOR 7 CARS | RENOVATED | WALKOUT - Positioned on a premier estate crescent with beautiful city skyline views, this fully renovated two-story walkout in Coach Manor Estates perfectly blends everyday luxury with an incredible setup for car enthusiasts. While the home’s design immediately commands attention, it is the dream-worthy attached quad garage that truly sets this property apart. Engineered for collectors or motorsports enthusiasts, this massive, showroom-quality space features in-slab radiant heating, dedicated workshop areas, and robust 240V hookups. Equipped with professional-grade lifts( can be removed at buyers request)it effortlessly houses seven or more vehicles alongside all your premium gear, tools, and accessories, serving as a pristine, climate-controlled sanctuary. Step inside to discover an expansive layout boasting over 4,700 square feet of upscale living space where no detail has been overlooked. The grand foyer flows onto freshly refinished hardwood floors, leading into a dramatic living room with soaring 17-foot ceilings and streaming natural light. The main level is thoughtfully designed for both entertaining and family life, featuring a stately formal dining room with a built-in hutch, a large executive home office with tailored cabinetry, and a sun-drenched, South-facing family room anchored by a cozy wood-burning fireplace. At the heart of the home is the chef’s maple kitchen, outfitted with premium granite countertops, a glass backsplash, an expansive island with an integrated cooktop, and top-tier stainless steel appliances. The adjoining dining nook opens onto a low-maintenance, elevated balcony equipped with dual gas lines, making al fresco dining an absolute breeze. Retreat upstairs to a serene sanctuary featuring three generously sized bedrooms. The opulent primary suite serves as a private oasis, boasting an expansive California Closets walk-in wardrobe and a spa-inspired ensuite complete with double vanities, a jetted soaking tub, and a separate custom glass shower. The walkout lower level is an entertainment dream, warmed by cozy in-slab heating. Cozy media room and gas fireplace, an open-concept games room, massive 4th bedroom in basement perfect teen suite , and a sleek, granite-topped wet bar. After a long day, indulge in the cedar-lined bathroom’s family-sized steam room, or step outside onto the stamped concrete patio to enjoy the sunny south-facing backyard . With two high-efficiency furnaces, hot water on demand, a separate cold storage room, and a manicured yard with seven garden beds and an underground irrigation system, this home offers peerless functionality just twelve minutes from the downtown core. This is more than just an estate; it is a lifestyle benchmark where automotive passion meets absolute luxury. (id:58331)
Property Details
| MLS® Number | A2314385 |
| Property Type | Single Family |
| Community Name | Coach Hill |
| Amenities Near By | Park, Playground, Schools, Shopping |
| Features | Wet Bar, Closet Organizers, No Smoking Home, Sauna |
| Parking Space Total | 7 |
| Plan | 7810031 |
| Structure | Deck |
Building
| Bathroom Total | 4 |
| Bedrooms Above Ground | 3 |
| Bedrooms Below Ground | 1 |
| Bedrooms Total | 4 |
| Appliances | Washer, Refrigerator, Water Softener, Cooktop - Electric, Dishwasher, Wine Fridge, Dryer, Microwave, Freezer, Garburator, Oven - Built-in, Window Coverings, Garage Door Opener |
| Basement Development | Finished |
| Basement Features | Walk Out |
| Basement Type | Full (finished) |
| Constructed Date | 1989 |
| Construction Material | Wood Frame |
| Construction Style Attachment | Detached |
| Cooling Type | Central Air Conditioning |
| Exterior Finish | Stucco |
| Fireplace Present | Yes |
| Fireplace Total | 2 |
| Flooring Type | Carpeted, Ceramic Tile, Hardwood |
| Foundation Type | Poured Concrete |
| Half Bath Total | 1 |
| Heating Type | Forced Air |
| Stories Total | 2 |
| Size Interior | 3,020 Ft2 |
| Total Finished Area | 3020.19 Sqft |
| Type | House |
Parking
| Garage | |
| Attached Garage | |
| See Remarks | |
| Tandem |
Land
| Acreage | No |
| Fence Type | Fence |
| Land Amenities | Park, Playground, Schools, Shopping |
| Landscape Features | Landscaped |
| Size Depth | 41.99 M |
| Size Frontage | 18.28 M |
| Size Irregular | 888.00 |
| Size Total | 888 M2|7,251 - 10,889 Sqft |
| Size Total Text | 888 M2|7,251 - 10,889 Sqft |
| Zoning Description | R-cg |
Rooms
| Level | Type | Length | Width | Dimensions |
|---|---|---|---|---|
| Basement | Recreational, Games Room | 40.00 Ft x 27.92 Ft | ||
| Basement | Furnace | 11.58 Ft x 15.33 Ft | ||
| Basement | Bedroom | 21.75 Ft x 10.08 Ft | ||
| Basement | 3pc Bathroom | 11.08 Ft x 7.75 Ft | ||
| Basement | Storage | 11.58 Ft x 6.25 Ft | ||
| Main Level | Breakfast | 9.25 Ft x 9.50 Ft | ||
| Main Level | Kitchen | 19.00 Ft x 15.33 Ft | ||
| Main Level | Dining Room | 13.00 Ft x 14.92 Ft | ||
| Main Level | Foyer | 9.50 Ft x 10.08 Ft | ||
| Main Level | Living Room | 15.58 Ft x 13.00 Ft | ||
| Main Level | 2pc Bathroom | Measurements not available | ||
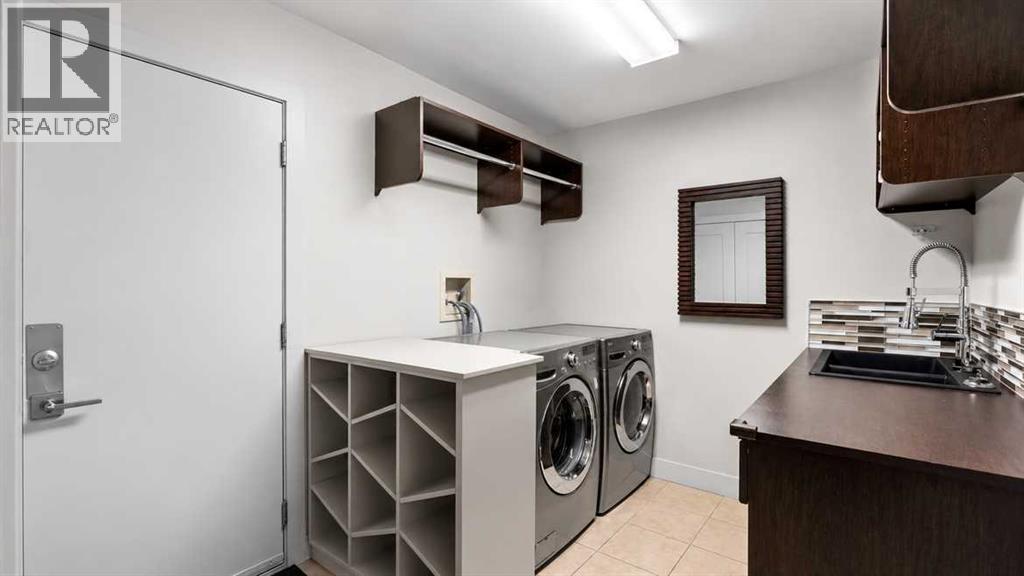
| Main Level | Laundry Room | 12.00 Ft x 7.83 Ft | ||
| Main Level | Office | 25.08 Ft x 11.17 Ft | ||
| Main Level | Family Room | 15.50 Ft x 16.92 Ft | ||
| Upper Level | Bedroom | 12.67 Ft x 11.50 Ft | ||
| Upper Level | 5pc Bathroom | 11.58 Ft x 4.92 Ft | ||
| Upper Level | Bedroom | 13.33 Ft x 12.33 Ft | ||
| Upper Level | Primary Bedroom | 18.92 Ft x 17.67 Ft | ||
| Upper Level | 5pc Bathroom | 15.33 Ft x 13.50 Ft |
Contact Us
Contact us for more information

The trademarks REALTOR®, REALTORS®, and the REALTOR® logo are controlled by The Canadian Real Estate Association (CREA) and identify real estate professionals who are members of CREA. The trademarks MLS®, Multiple Listing Service® and the associated logos are owned by The Canadian Real Estate Association (CREA) and identify the quality of services provided by real estate professionals who are members of CREA. The trademark DDF® is owned by The Canadian Real Estate Association (CREA) and identifies CREA's Data Distribution Facility (DDF®)
May 25 2026 06:18:08
Calgary Real Estate Board
RE/MAX First
