19 Whitehill Gate Ne Calgary, Alberta T1Y 3E4
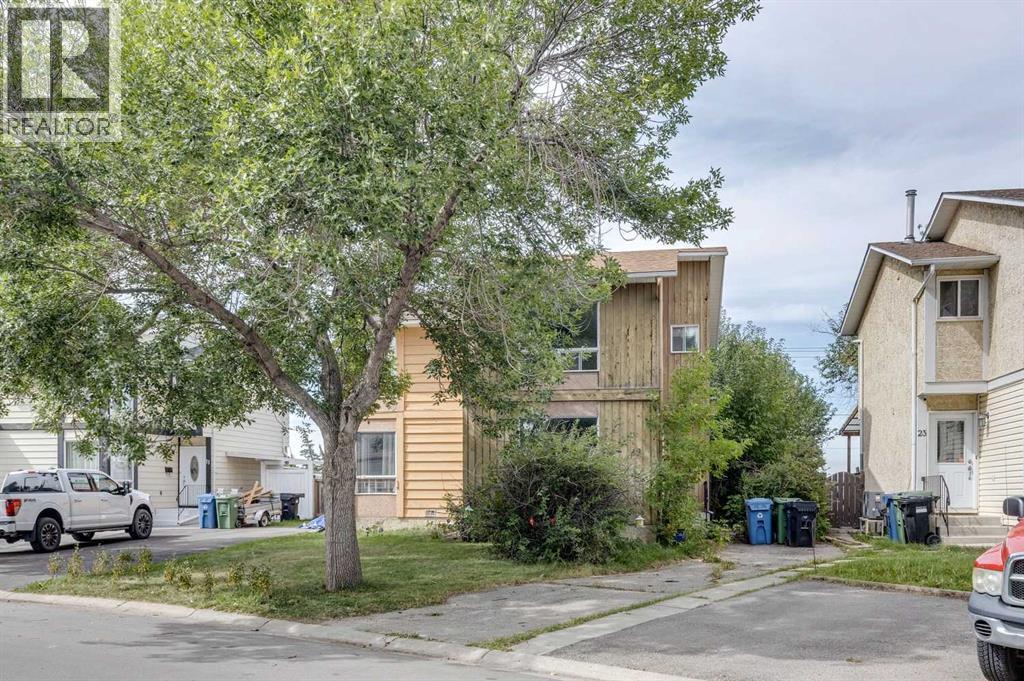

$292,000
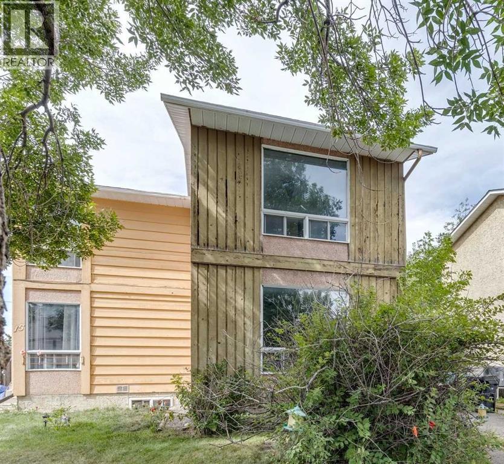
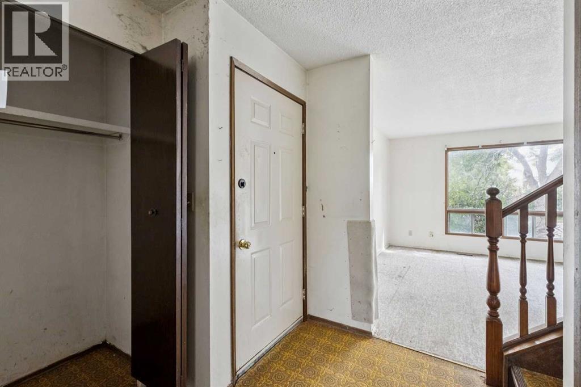
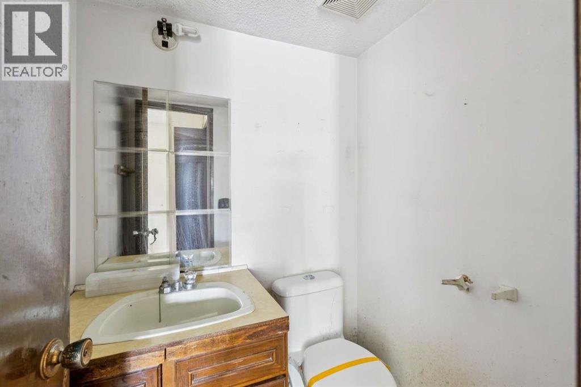
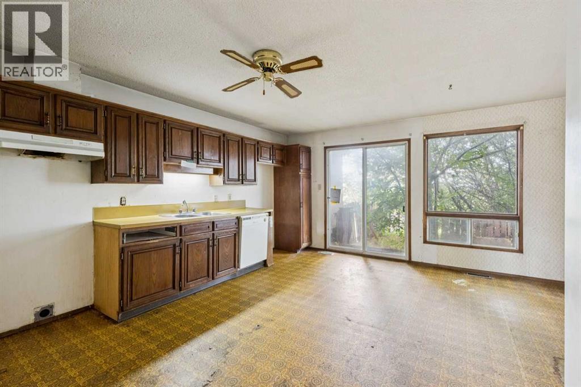
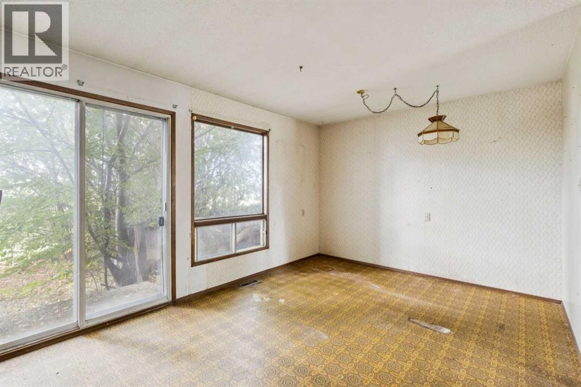
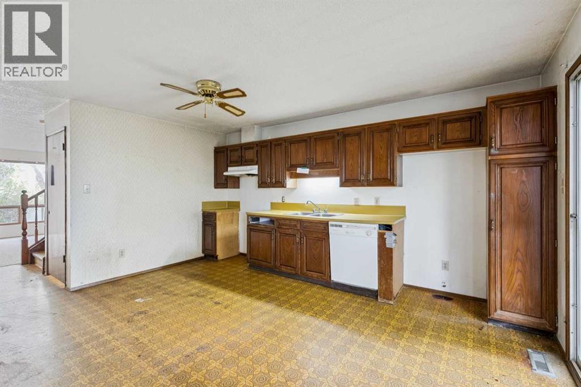
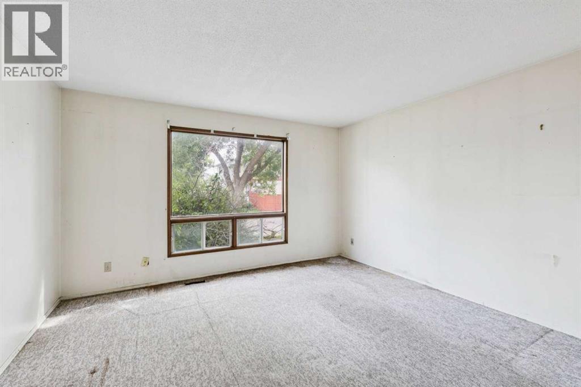
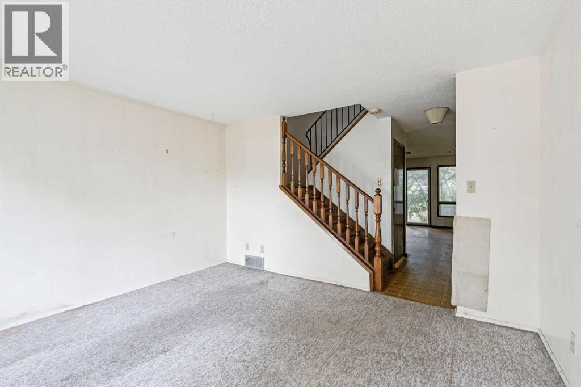
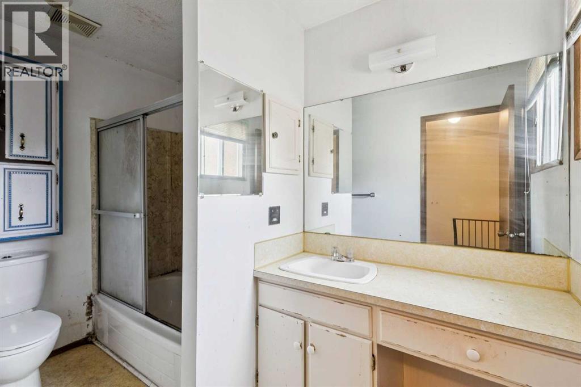
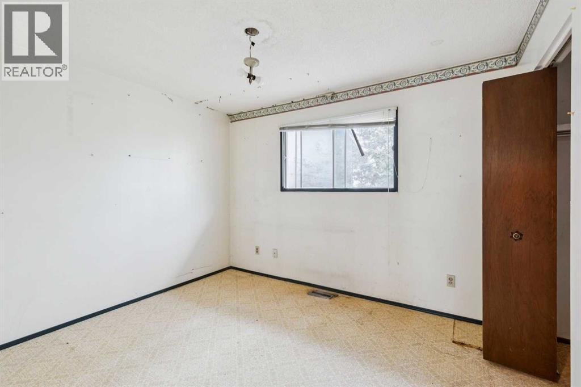
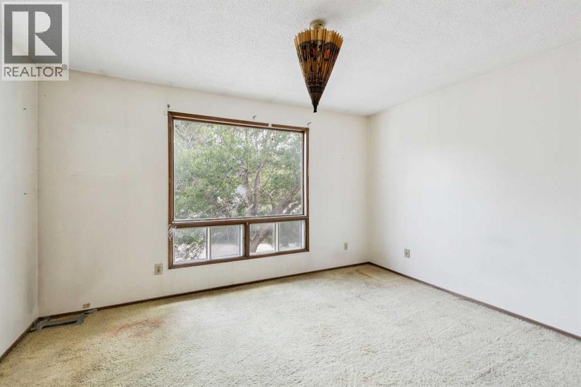
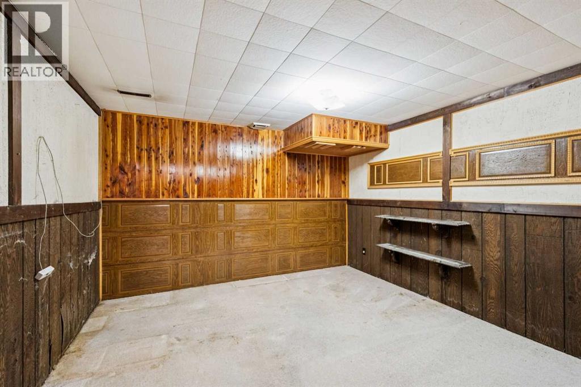
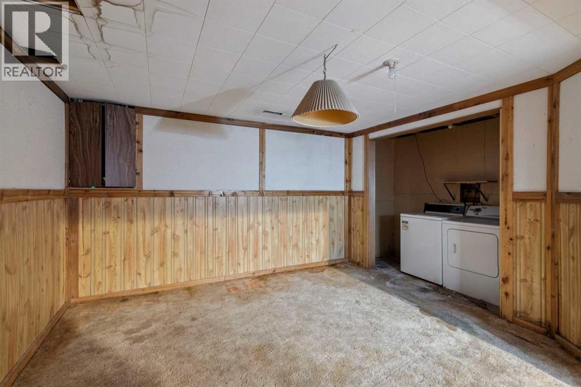
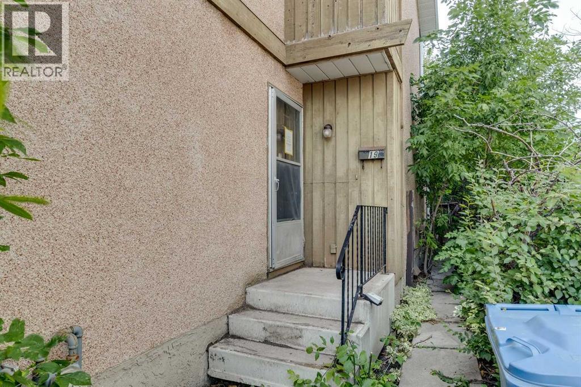
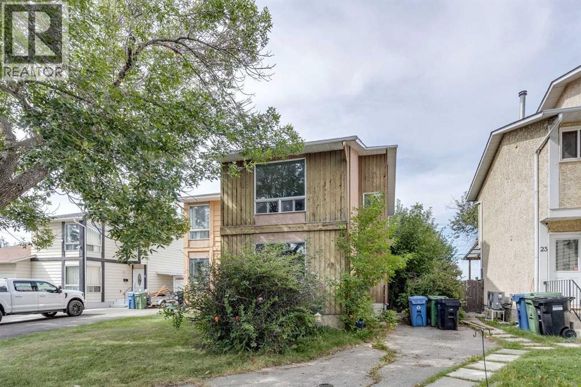
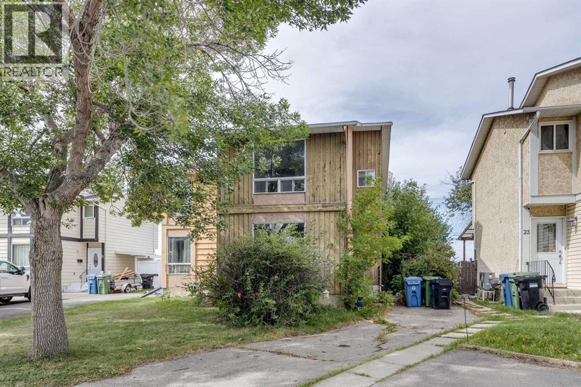
Welcome to this semi-detached home in Whitehorn, featuring 2 bedrooms and 1.5 bathrooms, ideally located on a quiet street in a desirable neighbourhood.This property is a true FIXER-UPPER and an EXCELLENT OPPORTUNITY for FIRST-TIME BUYERS, INVESTORS, OR CONTRACTORS looking to build substantial sweat equity. With strong upside potential, this home is ideal for buyers willing to undertake renovations and improvements to increase its value.The property requires significant updating and repairs, including new interior flooring, repainting throughout, and repairs to the interior walls.SOLD AS-IS, WHERE-IS, this is a rare opportunity to purchase an affordable home with the potential to transform it into something special. (id:58331)
Property Details
| MLS® Number | A2344373 |
| Property Type | Single Family |
| Community Name | Whitehorn |
| Amenities Near By | Park, Playground, Schools |
| Features | See Remarks |
| Parking Space Total | 1 |
| Plan | 7611049 |
| Structure | See Remarks |
Building
| Bathroom Total | 2 |
| Bedrooms Above Ground | 2 |
| Bedrooms Total | 2 |
| Appliances | None |
| Basement Development | Partially Finished |
| Basement Type | Full (partially Finished) |
| Constructed Date | 1977 |
| Construction Style Attachment | Semi-detached |
| Cooling Type | None |
| Exterior Finish | Wood Siding |
| Flooring Type | Carpeted, Linoleum, Other |
| Foundation Type | Poured Concrete |
| Half Bath Total | 1 |
| Heating Fuel | Natural Gas |
| Heating Type | Forced Air |
| Stories Total | 2 |
| Size Interior | 1,096 Ft2 |
| Total Finished Area | 1095.83 Sqft |
| Type | Duplex |
Parking
| Other |
Land
| Acreage | No |
| Fence Type | Fence |
| Land Amenities | Park, Playground, Schools |
| Size Depth | 9.2 M |
| Size Frontage | 1.23 M |
| Size Irregular | 296.00 |
| Size Total | 296 M2|0-4,050 Sqft |
| Size Total Text | 296 M2|0-4,050 Sqft |
| Zoning Description | R-cg |
Rooms
| Level | Type | Length | Width | Dimensions |
|---|---|---|---|---|
| Basement | Laundry Room | 7.67 Ft x 3.75 Ft | ||
| Basement | Family Room | 12.33 Ft x 11.92 Ft | ||
| Basement | Recreational, Games Room | 14.67 Ft x 12.58 Ft | ||
| Main Level | Kitchen | 15.58 Ft x 12.00 Ft | ||
| Main Level | Dining Room | 10.50 Ft x 5.33 Ft | ||
| Main Level | Foyer | 9.00 Ft x 7.08 Ft | ||
| Main Level | Living Room | 13.25 Ft x 12.58 Ft | ||
| Main Level | 2pc Bathroom | 5.00 Ft x 4.42 Ft | ||
| Upper Level | Primary Bedroom | 13.33 Ft x 10.92 Ft | ||
| Upper Level | Bedroom | 11.42 Ft x 9.75 Ft | ||
| Upper Level | 4pc Bathroom | 9.92 Ft x 5.50 Ft |
Contact Us
Contact us for more information

The trademarks REALTOR®, REALTORS®, and the REALTOR® logo are controlled by The Canadian Real Estate Association (CREA) and identify real estate professionals who are members of CREA. The trademarks MLS®, Multiple Listing Service® and the associated logos are owned by The Canadian Real Estate Association (CREA) and identify the quality of services provided by real estate professionals who are members of CREA. The trademark DDF® is owned by The Canadian Real Estate Association (CREA) and identifies CREA's Data Distribution Facility (DDF®)
September 17 2026 01:03:12
Calgary Real Estate Board
RE/MAX House Of Real Estate

