1907 28 Avenue Sw Calgary, Alberta T2T 1K2

$1,699,000
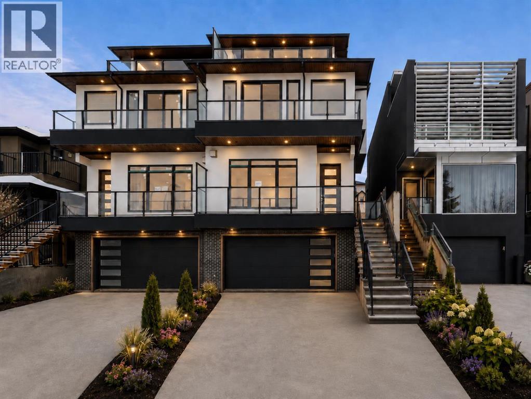
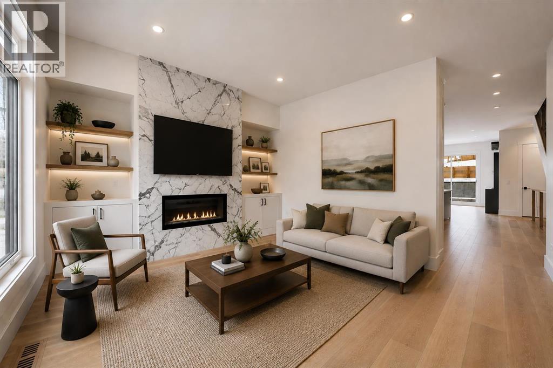
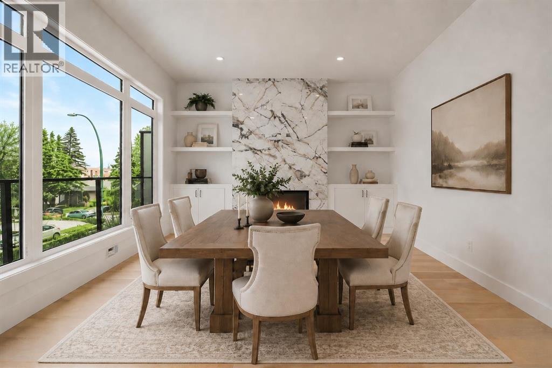
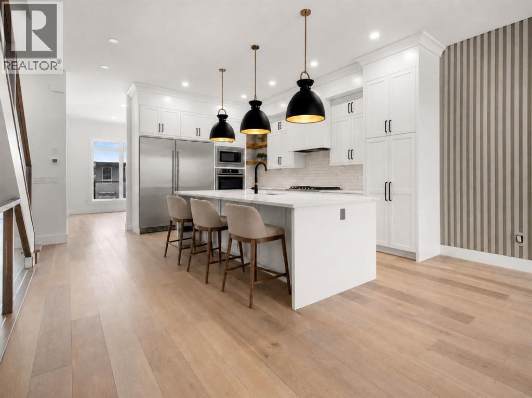
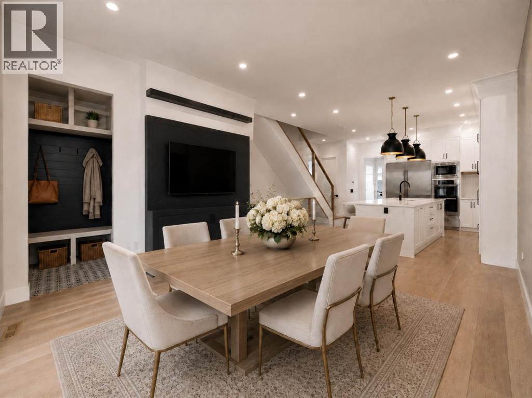
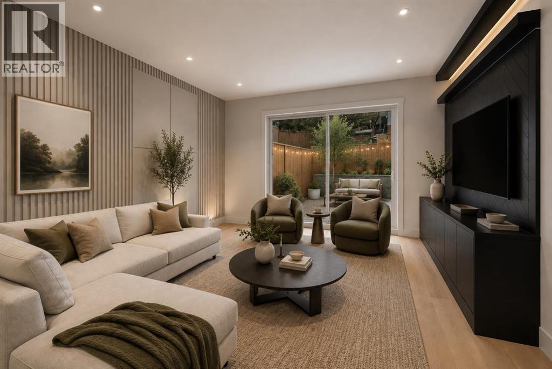
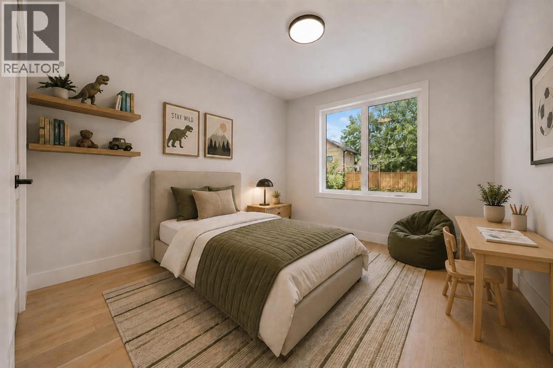
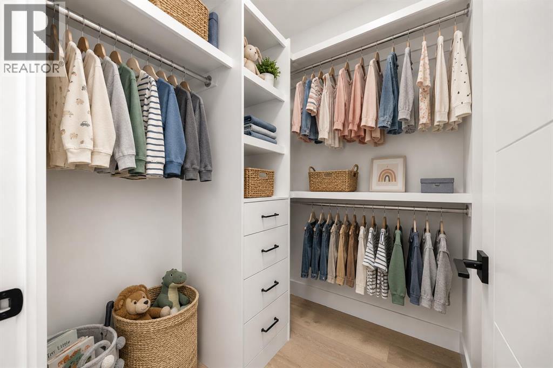
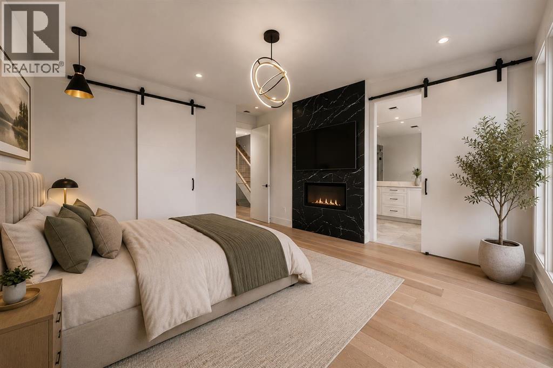
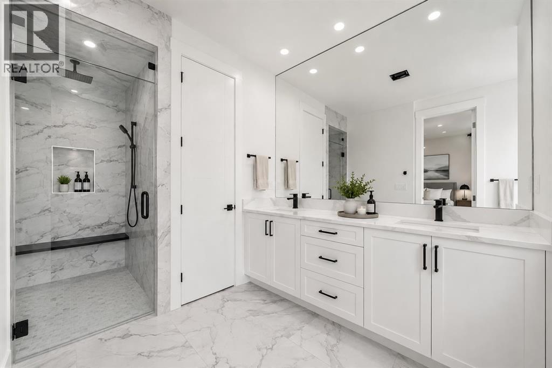
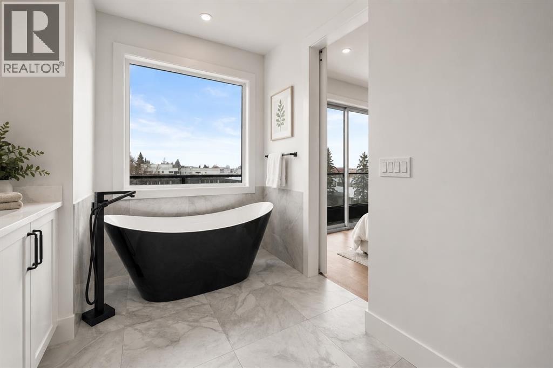
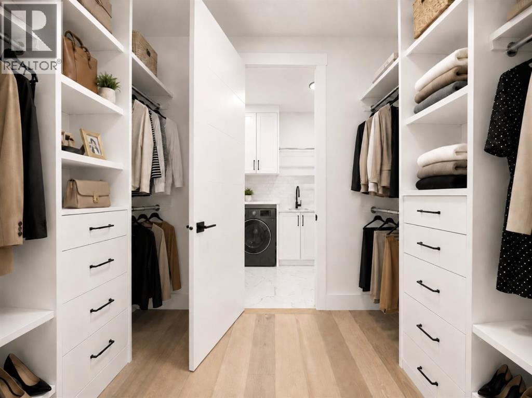
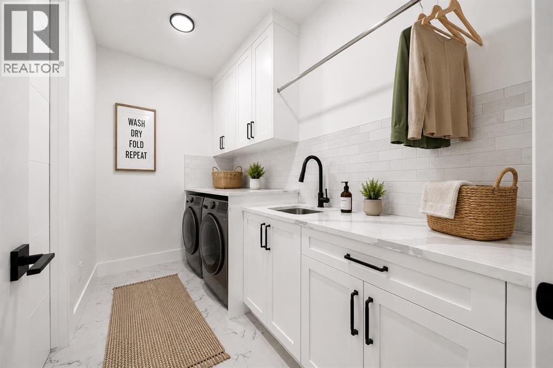
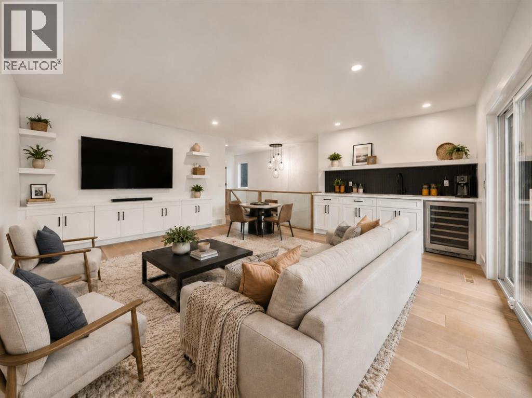
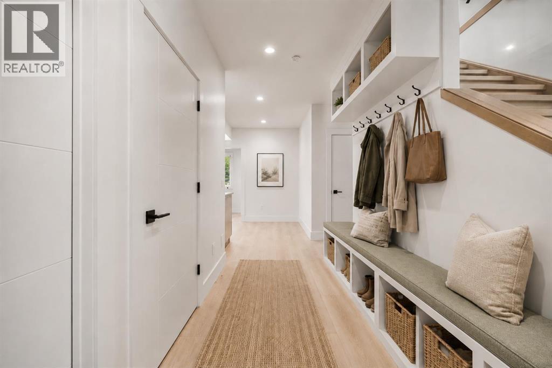
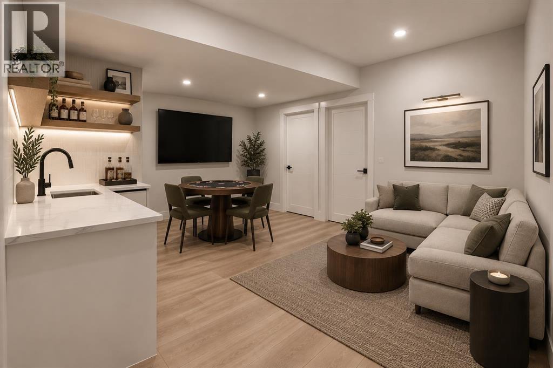
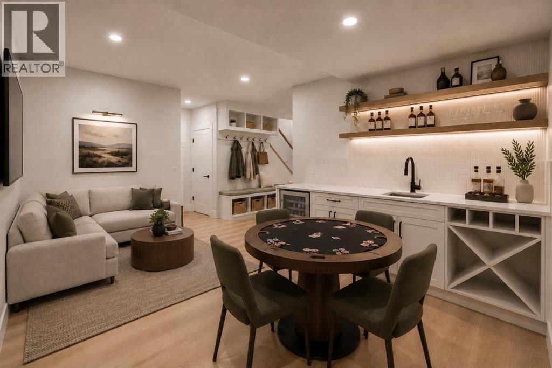
Welcome to a striking three-storey residence in the heart of sought-after South Calgary, offering nearly 3,600 sq. ft. of developed living space, exceptional functionality and a refined contemporary design. Ideally positioned just minutes from Marda Loop, this home places some of Calgary’s best restaurants, cafés, boutique shopping, parks and everyday amenities within easy reach, while offering convenient access to downtown and the surrounding inner-city communities. Thoughtfully designed across four finished levels, the home features 5 bedrooms, 4.5 bathrooms and an elevator servicing all floors has been roughed in. Oversized windows and engineered hardwood create a bright, open atmosphere throughout the main level, where custom built-ins, designer lighting and sophisticated finishes complement the living and dining spaces. The kitchen is designed to impress with quartz countertops, extensive cabinetry, a generous island with seating, upgraded stainless-steel appliances, gas cooktop, wall oven and microwave, creating a natural gathering place for both everyday living and entertaining. The second level is anchored by a luxurious primary retreat featuring a custom walk-in closet with direct connectivity toward the laundry area and a spa-inspired ensuite with heated floors, dual vanities, an oversized glass shower and freestanding soaker tub. Two additional bedrooms and another full bathroom complete this level, along with a spacious dedicated laundry room. Continue to the third-floor retreat, where an additional bedroom, full bathroom and expansive bonus/flex room provide tremendous versatility for a media lounge, games room, home office or entertaining space. A beverage bar with sink and built-in storage enhances the space, while access to the upper outdoor areas takes advantage of the home’s elevated setting and downtown views. The fully developed lower level adds even more flexibility with a recreation area, fifth bedroom and full bathroom, making it ideal for guests, older children, a home gym or additional entertainment space. Heated basement floors add an extra level of comfort. Outside, the south-facing, fully landscaped and multi-tiered backyard provides defined areas for relaxing and entertaining during Calgary’s warmer months. An insulated and drywalled attached garage, central air conditioning, high-efficiency construction and thoughtful storage throughout round out this impressive inner-city home.With its combination of architectural presence, upscale finishes, flexible living spaces and an outstanding South Calgary location, 1907 28 Avenue SW offers a rare opportunity to enjoy a modern inner-city lifestyle without sacrificing space, comfort or functionality. (id:58331)
Property Details
| MLS® Number | A2340462 |
| Property Type | Single Family |
| Community Name | South Calgary |
| Amenities Near By | Schools, Shopping |
| Features | Back Lane, Gas Bbq Hookup |
| Parking Space Total | 4 |
| Plan | 4479p |
| Structure | Deck |
| View Type | View |
Building
| Bathroom Total | 4 |
| Bedrooms Above Ground | 4 |
| Bedrooms Below Ground | 1 |
| Bedrooms Total | 5 |
| Appliances | Refrigerator, Cooktop - Gas, Dishwasher, Oven, Microwave, Garburator, Humidifier, Hood Fan, Washer & Dryer |
| Basement Development | Finished |
| Basement Type | Full (finished) |
| Constructed Date | 2025 |
| Construction Material | Poured Concrete, Wood Frame |
| Construction Style Attachment | Semi-detached |
| Cooling Type | Central Air Conditioning |
| Exterior Finish | Concrete, Stone, Stucco |
| Fireplace Present | Yes |
| Fireplace Total | 2 |
| Flooring Type | Hardwood, Tile, Vinyl Plank |
| Foundation Type | Poured Concrete |
| Stories Total | 3 |
| Size Interior | 2,923 Ft2 |
| Total Finished Area | 2923.2 Sqft |
| Type | Duplex |
Parking
| Attached Garage | 2 |
Land
| Acreage | No |
| Fence Type | Fence |
| Land Amenities | Schools, Shopping |
| Landscape Features | Landscaped |
| Size Frontage | 7.62 M |
| Size Irregular | 3125.00 |
| Size Total | 3125 Sqft|0-4,050 Sqft |
| Size Total Text | 3125 Sqft|0-4,050 Sqft |
| Zoning Description | Rc2 |
Rooms
| Level | Type | Length | Width | Dimensions |
|---|---|---|---|---|
| Second Level | Primary Bedroom | 14.92 Ft x 12.67 Ft | ||
| Second Level | 5pc Bathroom | 16.58 Ft x 6.42 Ft | ||
| Second Level | Other | 5.92 Ft x 9.17 Ft | ||
| Second Level | Laundry Room | 5.67 Ft x 9.92 Ft | ||
| Second Level | 3pc Bathroom | 4.92 Ft x 9.83 Ft | ||
| Second Level | Bedroom | 13.00 Ft x 9.83 Ft | ||
| Second Level | Bedroom | 10.17 Ft x 9.83 Ft | ||
| Third Level | Bedroom | 12.67 Ft x 11.83 Ft | ||
| Third Level | Bonus Room | 17.00 Ft x 17.08 Ft | ||
| Third Level | 3pc Bathroom | 11.75 Ft x 4.92 Ft | ||
| Third Level | Other | 9.75 Ft x 17.33 Ft | ||
| Third Level | Other | 4.08 Ft x 17.33 Ft | ||
| Basement | Recreational, Games Room | 11.50 Ft x 13.67 Ft | ||
| Basement | 3pc Bathroom | 11.08 Ft x 4.92 Ft | ||
| Basement | Bedroom | 11.08 Ft x 11.42 Ft | ||
| Main Level | Living Room | 13.00 Ft x 14.58 Ft | ||
| Main Level | Kitchen | 16.25 Ft x 11.17 Ft | ||
| Main Level | Dining Room | 19.75 Ft x 13.08 Ft |
Contact Us
Contact us for more information

The trademarks REALTOR®, REALTORS®, and the REALTOR® logo are controlled by The Canadian Real Estate Association (CREA) and identify real estate professionals who are members of CREA. The trademarks MLS®, Multiple Listing Service® and the associated logos are owned by The Canadian Real Estate Association (CREA) and identify the quality of services provided by real estate professionals who are members of CREA. The trademark DDF® is owned by The Canadian Real Estate Association (CREA) and identifies CREA's Data Distribution Facility (DDF®)
October 18 2026 12:16:45
Calgary Real Estate Board
Exp Realty

