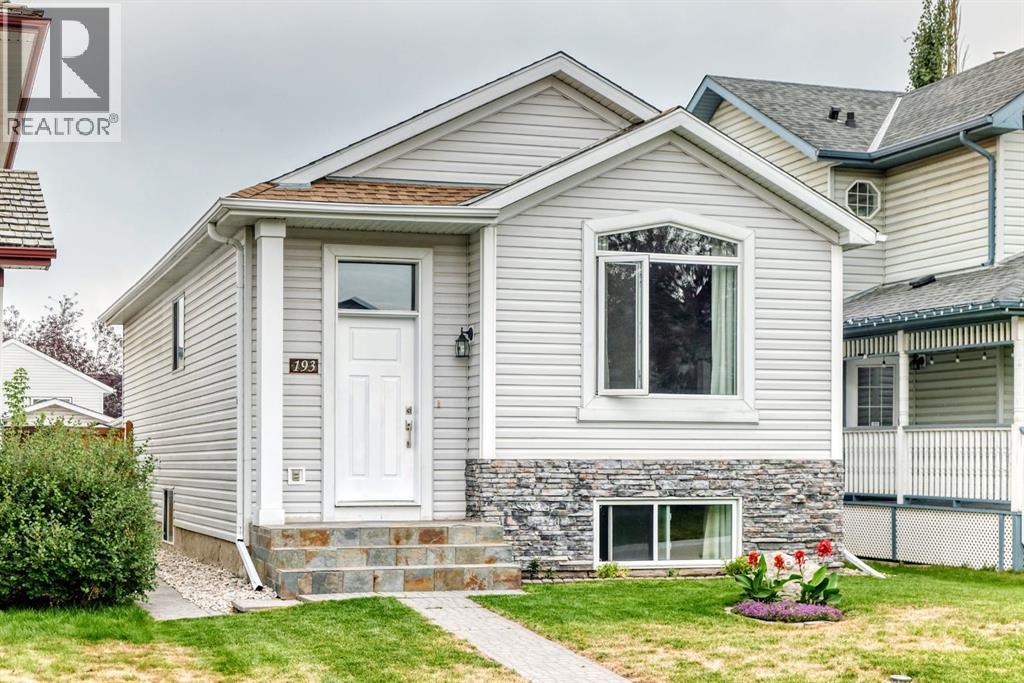
193 Mt Aberdeen Circle Se Calgary, Alberta T2Z 3H3

$565,000
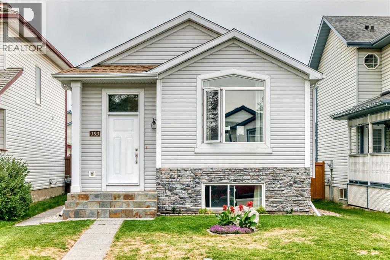
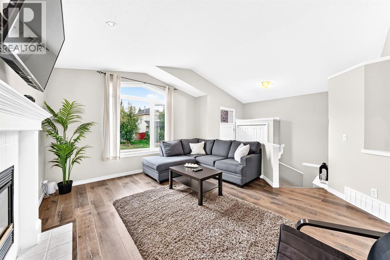
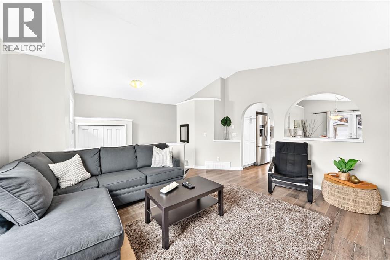
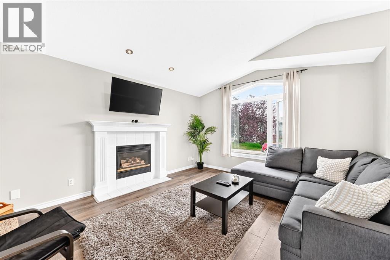
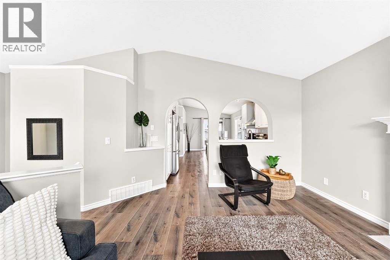
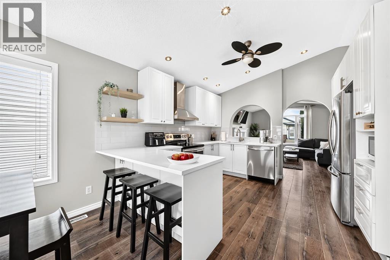
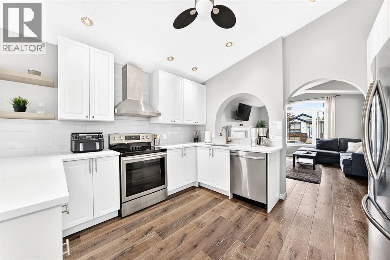
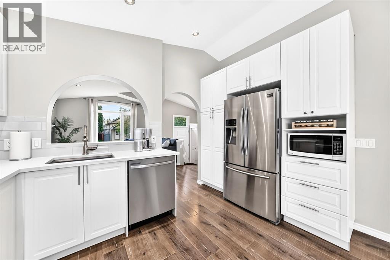
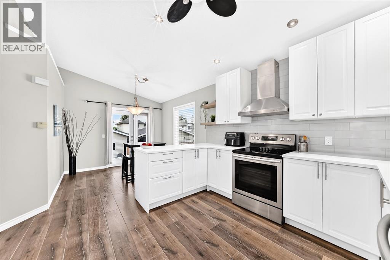
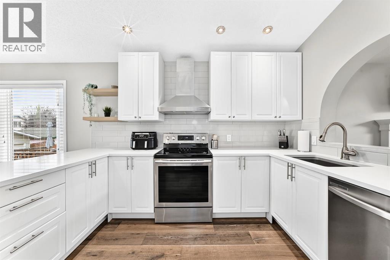
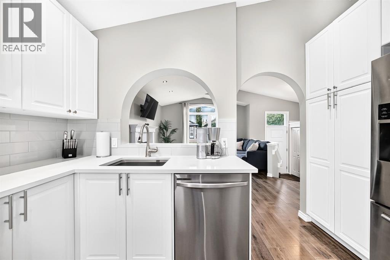
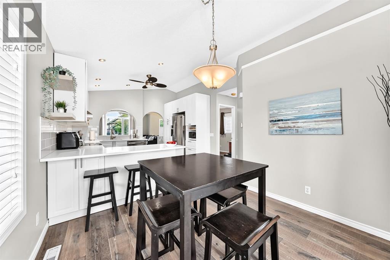
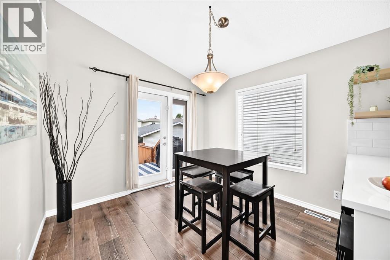
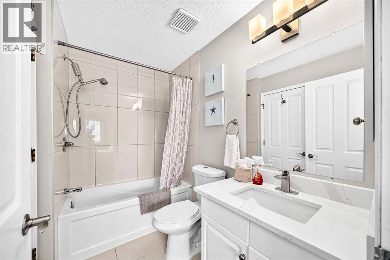
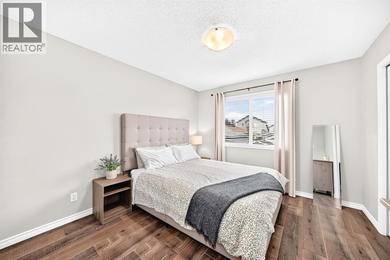
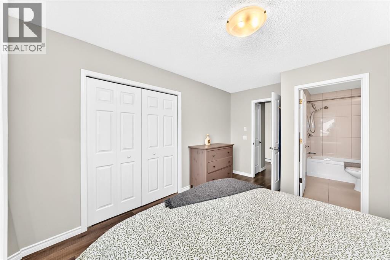
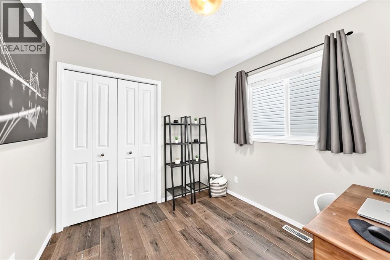
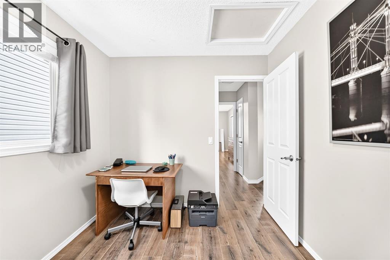
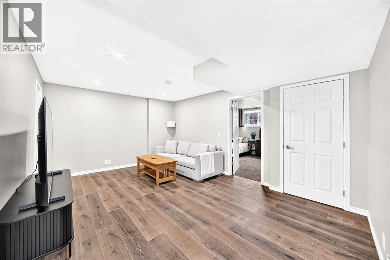
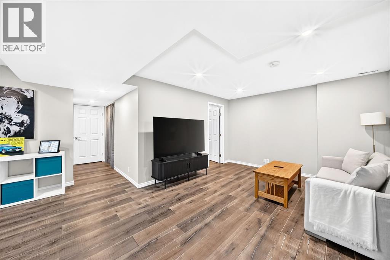
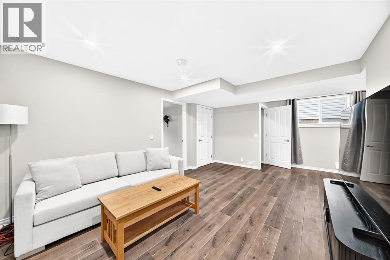
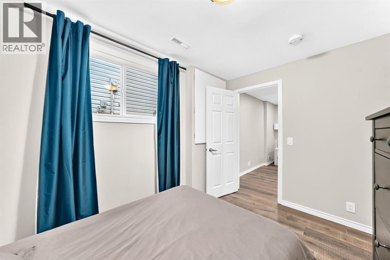
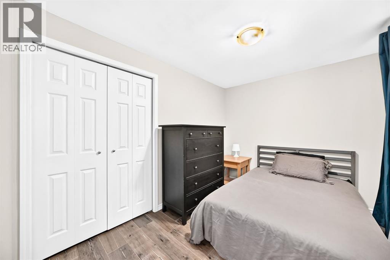
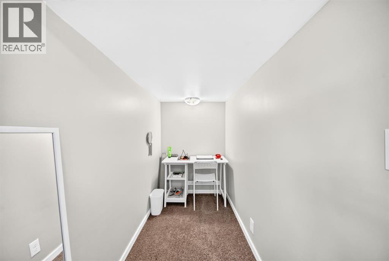
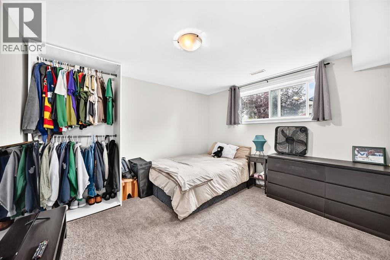
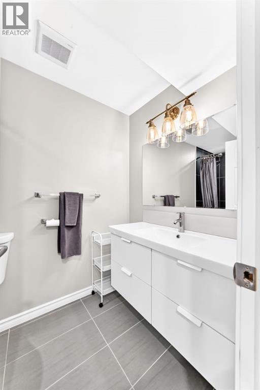
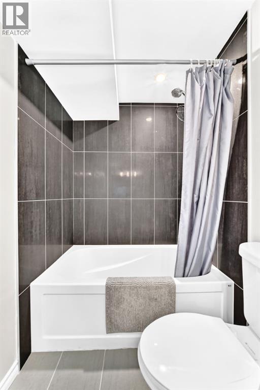
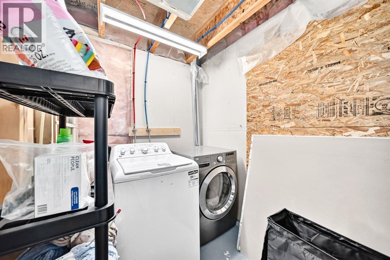
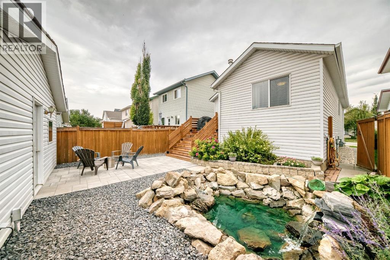
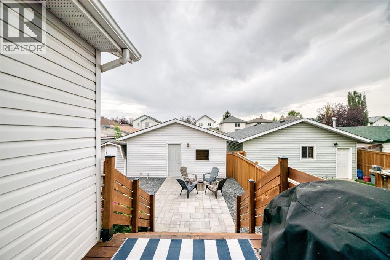
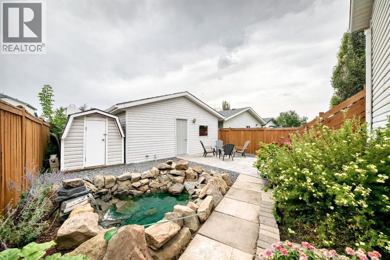
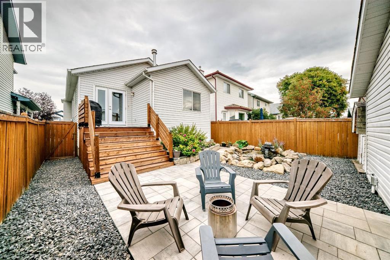
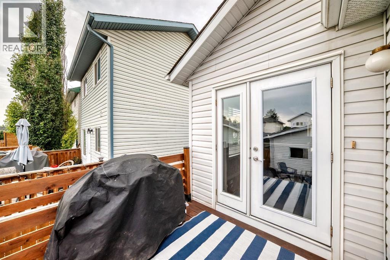
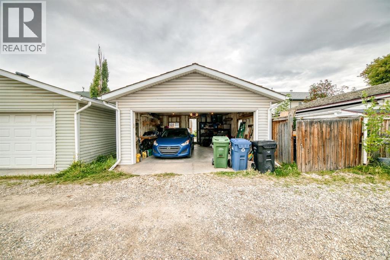
Welcome home to this beautifully renovated detached bi-level in the sought-after community of McKenzie Lake, complete with a DOUBLE DETACHED GARAGE! An excellent opportunity for first-time buyers, downsizers or investors, this bright and inviting home offers a functional layout with plenty of space to enjoy. The main floor features vaulted ceilings and an open-concept design, with the kitchen flowing seamlessly into the dining and living areas—perfect for everyday living and entertaining. You’ll also find two bedrooms upstairs along with a full bathroom featuring convenient cheater ensuite access. The fully finished lower level adds even more living space with two spacious bedrooms, a 4-piece bathroom, laundry room and comfortable media room. Outside, the backyard is made for entertaining with a new Belgard Cheswick paver patio extending from the upper deck, new rundle rock and a pond with waterfall, slate entry steps add to the home’s curb appeal. Located on a family-friendly street with a community playground and schools nearby. Book your private showing today! (id:58331)
Property Details
| MLS® Number | A2341602 |
| Property Type | Single Family |
| Community Name | McKenzie Lake |
| Amenities Near By | Playground, Schools, Shopping |
| Features | Back Lane, No Smoking Home, Level |
| Parking Space Total | 2 |
| Plan | 9711611 |
Building
| Bathroom Total | 2 |
| Bedrooms Above Ground | 2 |
| Bedrooms Below Ground | 2 |
| Bedrooms Total | 4 |
| Appliances | Washer, Refrigerator, Dishwasher, Stove, Dryer, Microwave, Microwave Range Hood Combo, Window Coverings |
| Architectural Style | Bi-level |
| Basement Development | Finished |
| Basement Type | Full (finished) |
| Constructed Date | 1997 |
| Construction Style Attachment | Detached |
| Cooling Type | None |
| Exterior Finish | Stone, Vinyl Siding |
| Fireplace Present | Yes |
| Fireplace Total | 1 |
| Flooring Type | Ceramic Tile, Vinyl Plank |
| Foundation Type | Poured Concrete |
| Heating Type | Forced Air |
| Size Interior | 925 Ft2 |
| Total Finished Area | 925.1 Sqft |
| Type | House |
Parking
| Detached Garage | 2 |
Land
| Acreage | No |
| Fence Type | Fence |
| Land Amenities | Playground, Schools, Shopping |
| Landscape Features | Landscaped |
| Size Depth | 34.09 M |
| Size Frontage | 9.2 M |
| Size Irregular | 313.00 |
| Size Total | 313 M2|0-4,050 Sqft |
| Size Total Text | 313 M2|0-4,050 Sqft |
| Zoning Description | R-cg |
Rooms
| Level | Type | Length | Width | Dimensions |
|---|---|---|---|---|
| Basement | 4pc Bathroom | 8.92 Ft x 4.92 Ft | ||
| Basement | Bedroom | 10.92 Ft x 8.33 Ft | ||
| Basement | Bedroom | 19.92 Ft x 12.17 Ft | ||
| Basement | Family Room | 19.92 Ft x 11.75 Ft | ||
| Basement | Storage | 8.08 Ft x 5.92 Ft | ||
| Main Level | Other | 10.17 Ft x 5.42 Ft | ||
| Main Level | Kitchen | 12.33 Ft x 11.33 Ft | ||
| Main Level | Living Room | 15.67 Ft x 12.75 Ft | ||
| Main Level | Bedroom | 9.08 Ft x 8.42 Ft | ||
| Main Level | 4pc Bathroom | 8.42 Ft x 5.33 Ft | ||
| Main Level | Primary Bedroom | 13.67 Ft x 10.58 Ft | ||
| Main Level | Dining Room | 10.08 Ft x 8.83 Ft |
Contact Us
Contact us for more information

The trademarks REALTOR®, REALTORS®, and the REALTOR® logo are controlled by The Canadian Real Estate Association (CREA) and identify real estate professionals who are members of CREA. The trademarks MLS®, Multiple Listing Service® and the associated logos are owned by The Canadian Real Estate Association (CREA) and identify the quality of services provided by real estate professionals who are members of CREA. The trademark DDF® is owned by The Canadian Real Estate Association (CREA) and identifies CREA's Data Distribution Facility (DDF®)
September 06 2026 12:16:55
Calgary Real Estate Board
2% Realty

