1949 Lytton Crescent Se Calgary, Alberta T2C 1K9

$419,900
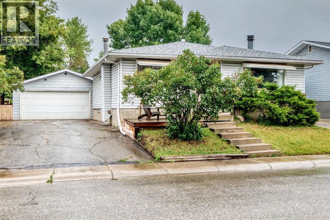
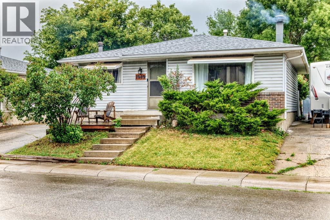
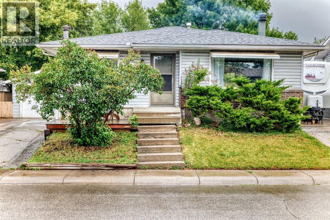
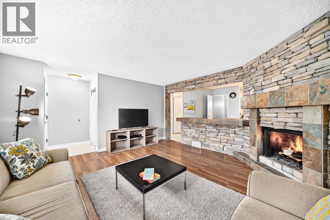
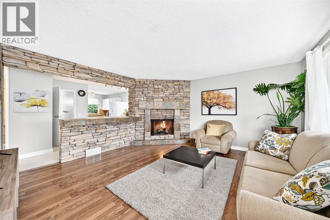
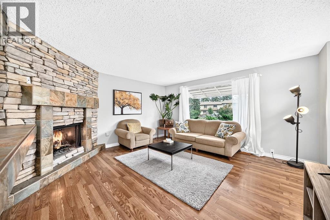
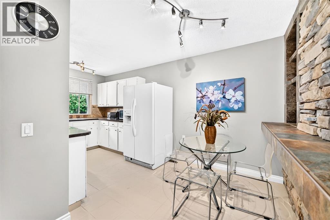
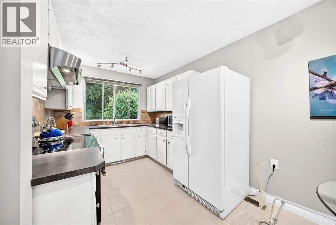
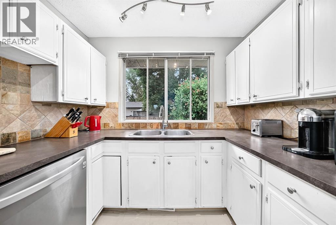
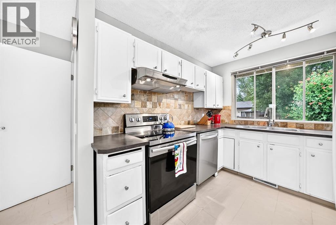
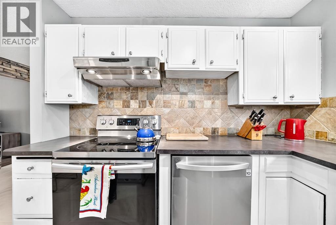
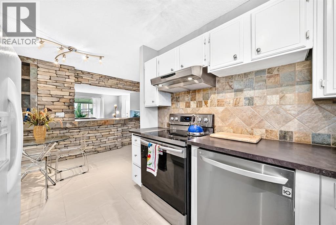
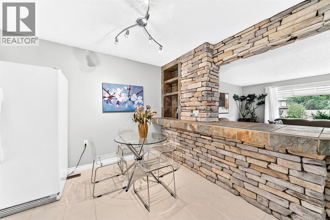
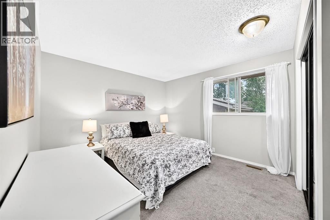
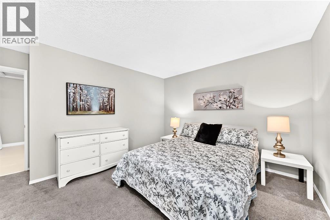
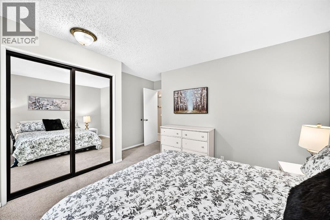
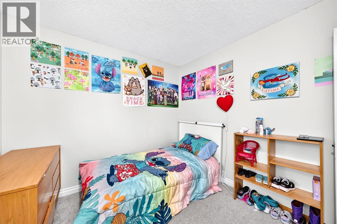
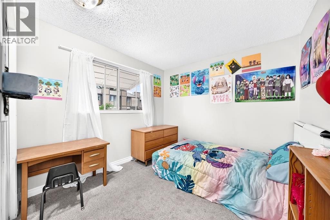
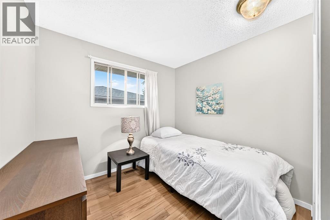
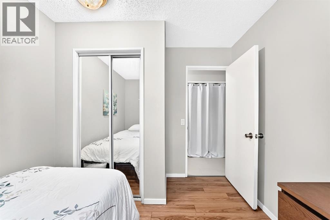
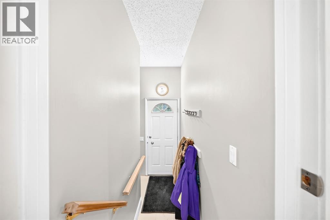
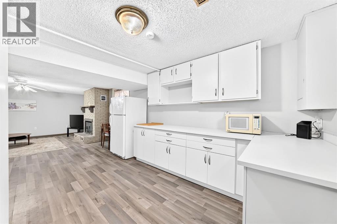
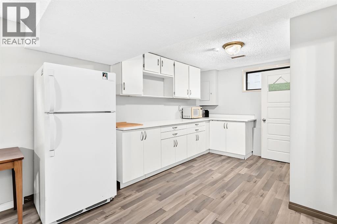
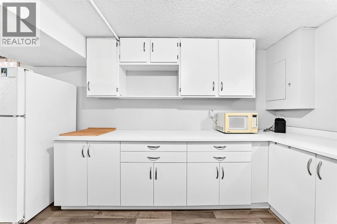
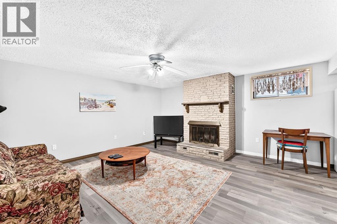

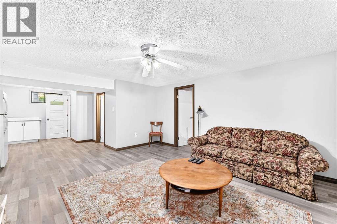
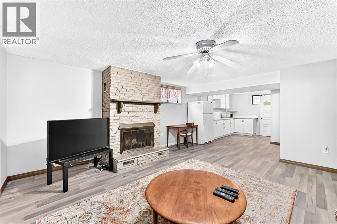
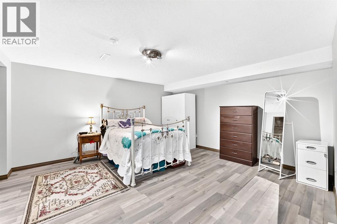
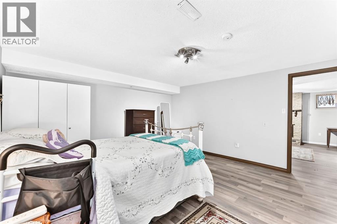
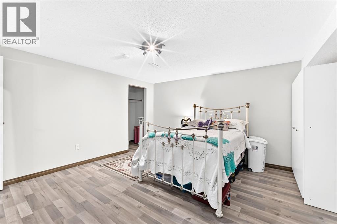
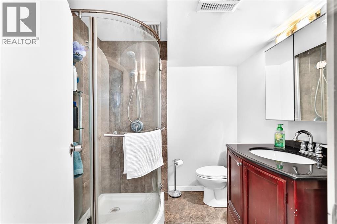
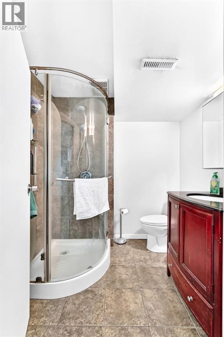
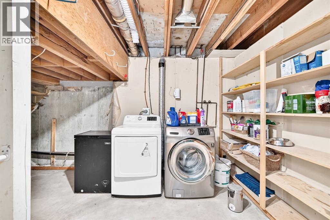
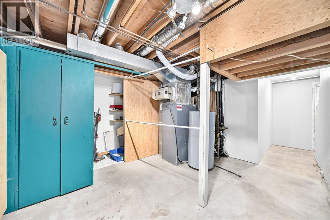
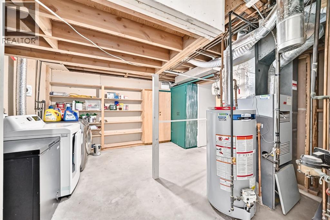
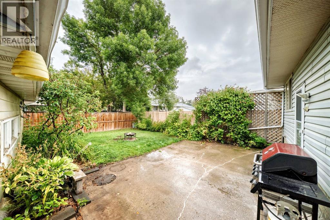
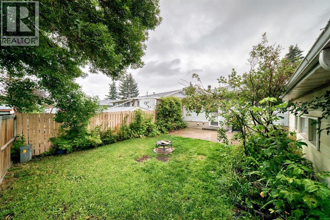
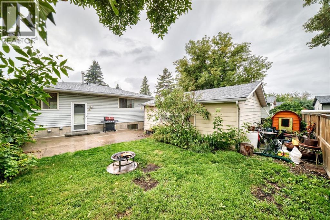
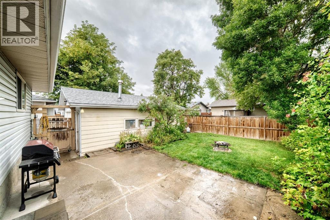
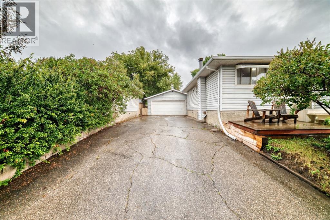
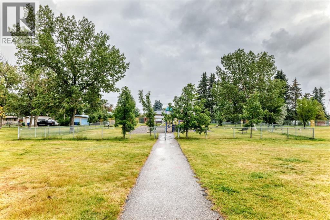
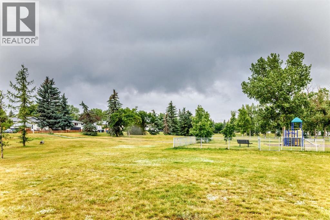
Welcome to this charming and well cared for 3 bedroom bungalow located on a quiet street in Ogden. The bright main level features a functional floor plan anchored by a spacious living room with striking stone details and a cozy corner fireplace. The Kitchen offers plenty of natural light with views looking directly out to the rear yard. The separate entrance provides direct access to a lower level that previously functioned as an illegal suite. The area features a large flex room and a huge bedroom (containing no window) and a full bathroom. There's a convenient shared laundry area with an adjoining storage room. An oversized garage is a mechanics dream and is paired with a long driveway that easily accommodate up to 4 cars or additional vehicles. The private yard is fully fenced, ideal for children and pets. Located just a few houses from a playground area and an off-leash dog park. Otherwise, take a 5 minute walk to the Bow River Ridge and enjoy the stunning sunset and mountain views. Move in & Enjoy! (id:58331)
Property Details
| MLS® Number | A2337494 |
| Property Type | Single Family |
| Community Name | Ogden |
| Amenities Near By | Playground, Schools, Shopping |
| Features | Cul-de-sac, See Remarks, Pvc Window, No Smoking Home |
| Parking Space Total | 6 |
| Plan | 731388 |
Building
| Bathroom Total | 2 |
| Bedrooms Above Ground | 3 |
| Bedrooms Below Ground | 1 |
| Bedrooms Total | 4 |
| Appliances | Washer, Refrigerator, Window/sleeve Air Conditioner, Dishwasher, Stove, Dryer, Window Coverings |
| Architectural Style | Bungalow |
| Basement Development | Finished |
| Basement Features | Separate Entrance |
| Basement Type | Full (finished) |
| Constructed Date | 1973 |
| Construction Style Attachment | Detached |
| Cooling Type | None |
| Exterior Finish | Stucco |
| Fireplace Present | Yes |
| Fireplace Total | 2 |
| Flooring Type | Carpeted, Laminate, Tile |
| Foundation Type | Poured Concrete |
| Heating Type | Other |
| Stories Total | 1 |
| Size Interior | 1,033 Ft2 |
| Total Finished Area | 1033 Sqft |
| Type | House |
Parking
| Detached Garage | 2 |
Land
| Acreage | No |
| Fence Type | Fence |
| Land Amenities | Playground, Schools, Shopping |
| Landscape Features | Landscaped, Lawn |
| Size Depth | 25.98 M |
| Size Frontage | 16.31 M |
| Size Irregular | 4542.00 |
| Size Total | 4542 Sqft|4,051 - 7,250 Sqft |
| Size Total Text | 4542 Sqft|4,051 - 7,250 Sqft |
| Zoning Description | R-cg |
Rooms
| Level | Type | Length | Width | Dimensions |
|---|---|---|---|---|
| Lower Level | Laundry Room | 13.67 Ft x 7.92 Ft | ||
| Lower Level | Storage | 9.92 Ft x 3.08 Ft | ||
| Lower Level | Kitchen | 9.83 Ft x 8.25 Ft | ||
| Lower Level | 3pc Bathroom | 6.58 Ft x 6.75 Ft | ||
| Lower Level | Family Room | 15.25 Ft x 15.67 Ft | ||
| Lower Level | Bedroom | 14.00 Ft x 14.42 Ft | ||
| Main Level | Living Room | 14.67 Ft x 8.92 Ft | ||
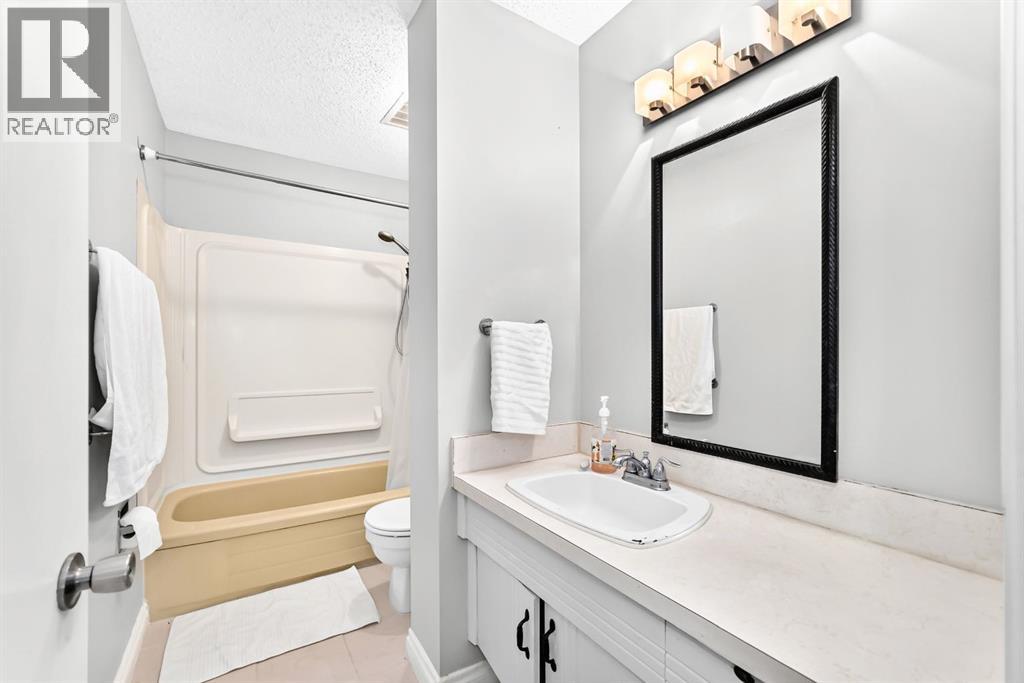
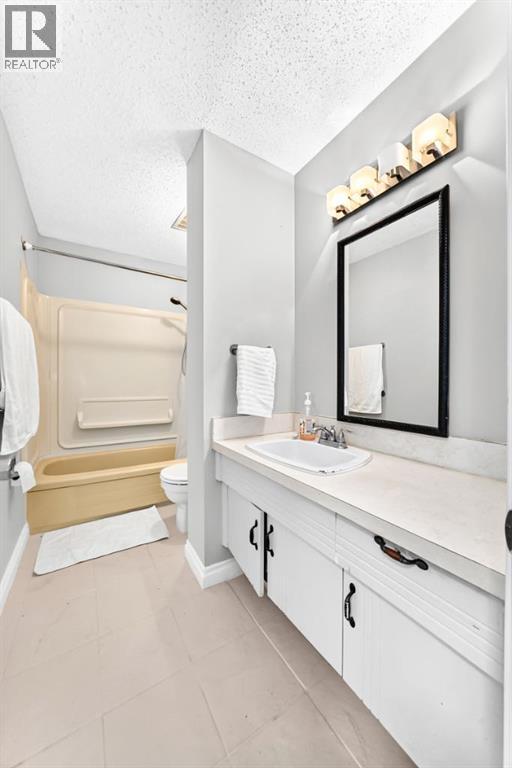
| Main Level | 4pc Bathroom | 10.00 Ft x 4.83 Ft | ||
| Main Level | Other | 4.33 Ft x 3.83 Ft | ||
| Main Level | Dining Room | 9.00 Ft x 6.75 Ft | ||
| Main Level | Bedroom | 10.33 Ft x 9.17 Ft | ||
| Main Level | Kitchen | 9.67 Ft x 7.50 Ft | ||
| Main Level | Bedroom | 10.25 Ft x 8.92 Ft | ||
| Main Level | Other | 3.00 Ft x 3.33 Ft | ||
| Main Level | Primary Bedroom | 13.92 Ft x 9.33 Ft |
Contact Us
Contact us for more information

The trademarks REALTOR®, REALTORS®, and the REALTOR® logo are controlled by The Canadian Real Estate Association (CREA) and identify real estate professionals who are members of CREA. The trademarks MLS®, Multiple Listing Service® and the associated logos are owned by The Canadian Real Estate Association (CREA) and identify the quality of services provided by real estate professionals who are members of CREA. The trademark DDF® is owned by The Canadian Real Estate Association (CREA) and identifies CREA's Data Distribution Facility (DDF®)
August 22 2026 01:27:55
Calgary Real Estate Board
Cir Realty

