195 Lake Wapta Rise Se Calgary, Alberta T2J 2N4

$799,900
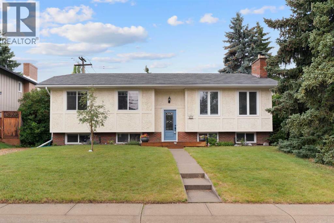
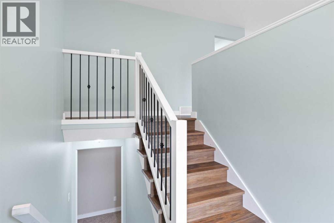
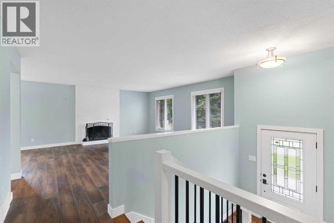
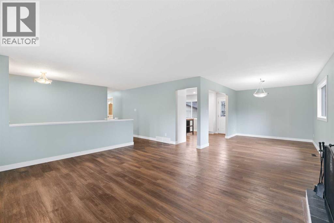
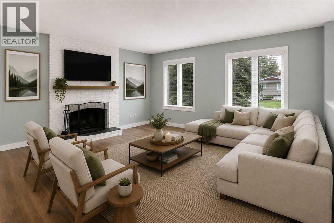
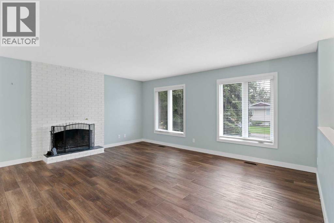
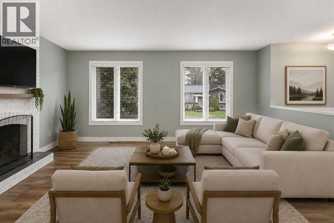
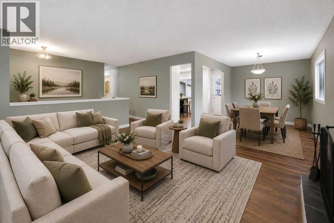
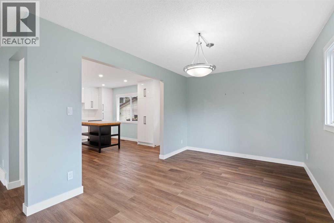
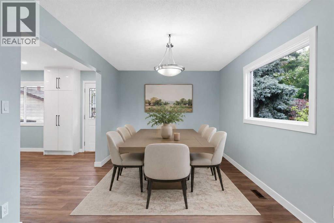
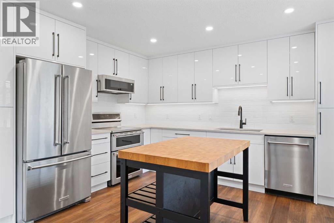
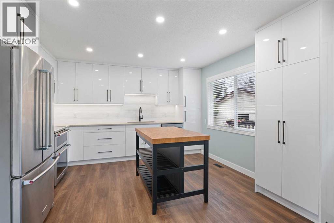
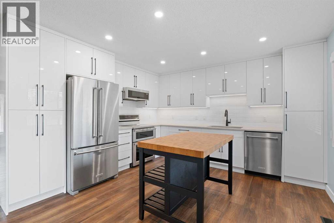
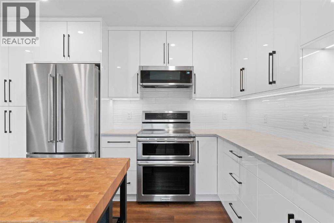
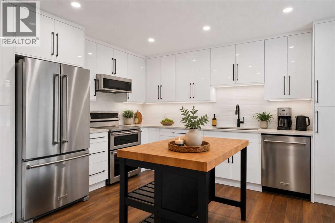
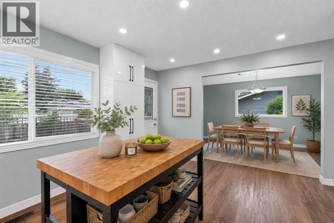
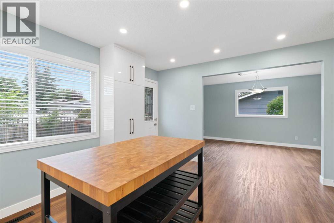
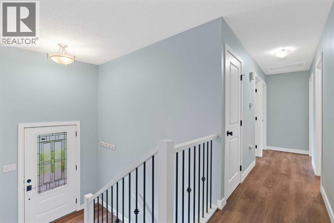
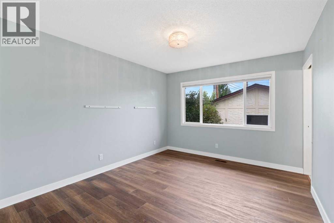
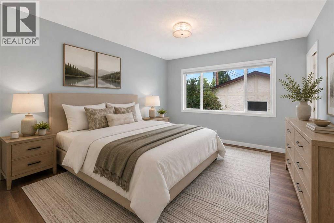
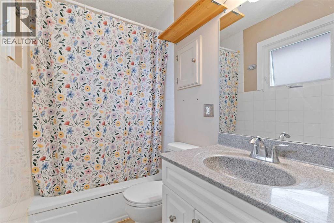
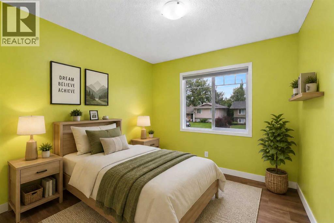
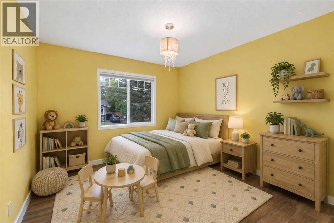
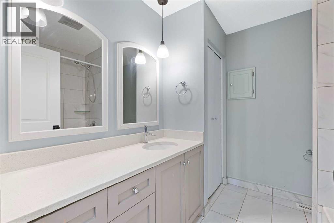
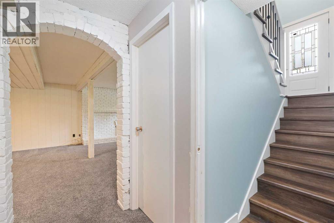
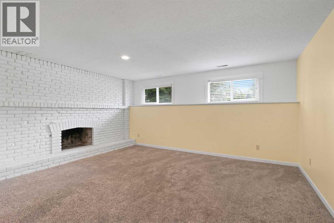
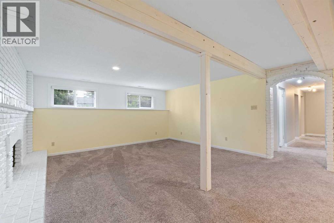
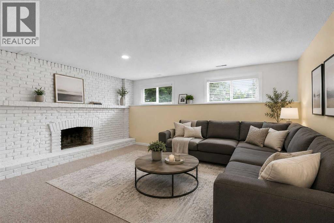
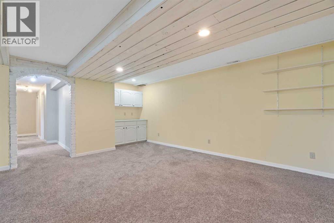
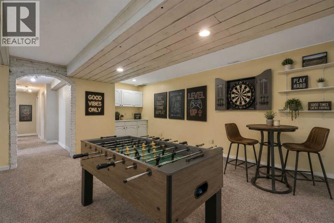
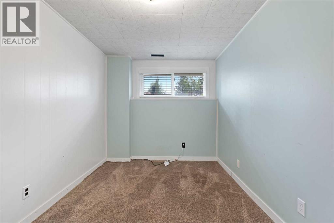
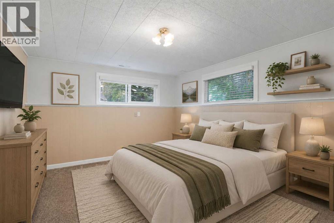
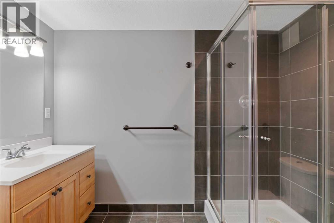
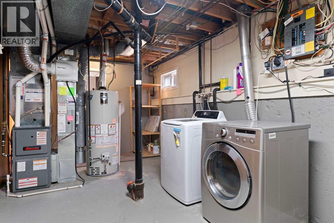
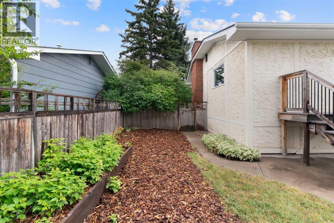
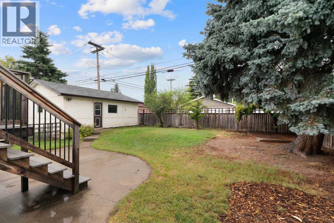
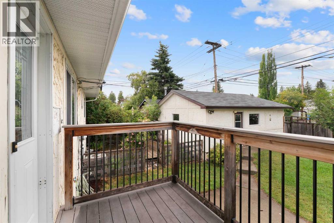
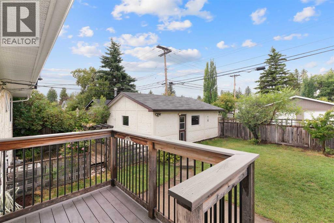
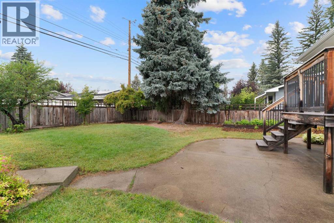
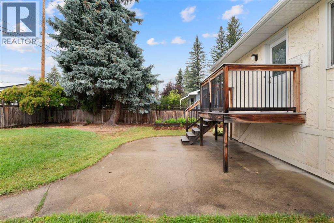
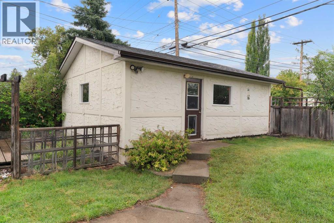
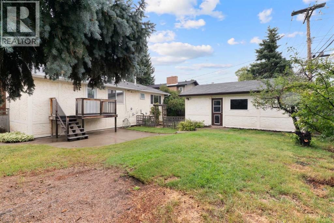
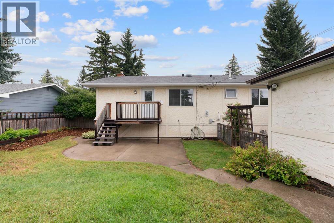
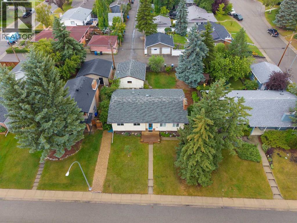
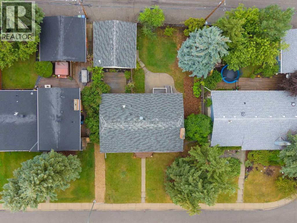
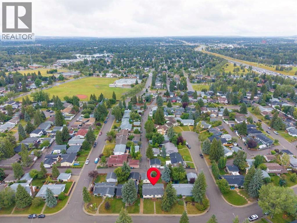
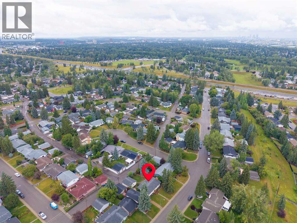
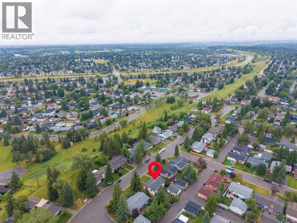
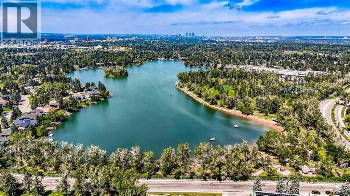
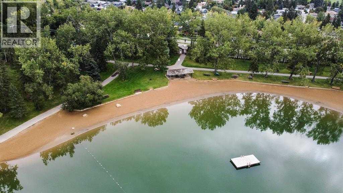
Welcome to 195 Lake Wapta Rise SE, a spacious family home in the highly sought-after community of Lake Bonavista, ideally situated on a quiet, established street. Set on an impressive 7,500+ sq. ft. lot with a sunny WEST-FACING backyard, this 1,366 sq. ft. bi-level offers an excellent combination of space, updates and location. The bright, open main floor features an inviting living room highlighted by a cozy wood-burning fireplace. The updated kitchen showcases sleek white cabinetry, newer stainless steel appliances, generous counter and storage space, and a centre island—creating a fresh, functional space for everyday living and entertaining. The main level offers three generously sized bedrooms, including a spacious primary bedroom with its own 4-piece ensuite, along with an additional full bathroom. Downstairs, the fully developed lower level provides plenty of additional living space with a large family/rec room, a second brick fireplace, an additional 3-piece bathroom, guest bedroom and a versatile office/den that could easily function as a fifth bedroom. Outside, the expansive west-facing backyard is a standout feature, offering mature trees, plenty of room for kids and pets, and a private patio area perfect for summer BBQs, entertaining and family gatherings. Other upgrades include: newer furnace, windows & air conditioning! Enjoy the exceptional lifestyle Lake Bonavista is known for, with year-round lake access and a fantastic location close to schools, parks, shopping, transit and major roadways. A wonderful opportunity to own a beautifully updated family home on a large lot in one of Calgary's most desirable lake communities. (id:58331)
Property Details
| MLS® Number | A2336093 |
| Property Type | Single Family |
| Community Name | Lake Bonavista |
| Amenities Near By | Park, Playground, Recreation Nearby, Schools, Shopping, Water Nearby |
| Community Features | Lake Privileges, Fishing |
| Features | See Remarks, Back Lane |
| Parking Space Total | 2 |
| Plan | 5942jk |
| Structure | Deck |
Building
| Bathroom Total | 3 |
| Bedrooms Above Ground | 3 |
| Bedrooms Below Ground | 1 |
| Bedrooms Total | 4 |
| Appliances | Refrigerator, Water Softener, Dishwasher, Stove, Window Coverings, Garage Door Opener, Washer & Dryer |
| Architectural Style | Bi-level |
| Basement Development | Finished |
| Basement Type | Full (finished) |
| Constructed Date | 1969 |
| Construction Material | Wood Frame |
| Construction Style Attachment | Detached |
| Cooling Type | Central Air Conditioning |
| Fireplace Present | Yes |
| Fireplace Total | 2 |
| Flooring Type | Carpeted, Tile, Vinyl |
| Foundation Type | Poured Concrete |
| Heating Type | Forced Air |
| Size Interior | 1,367 Ft2 |
| Total Finished Area | 1366.91 Sqft |
| Type | House |
Parking
| Detached Garage | 2 |
| Garage | |
| Heated Garage | |
| Oversize |
Land
| Acreage | No |
| Fence Type | Fence |
| Land Amenities | Park, Playground, Recreation Nearby, Schools, Shopping, Water Nearby |
| Landscape Features | Landscaped |
| Size Depth | 33.54 M |
| Size Frontage | 21.11 M |
| Size Irregular | 705.00 |
| Size Total | 705 M2|7,251 - 10,889 Sqft |
| Size Total Text | 705 M2|7,251 - 10,889 Sqft |
| Zoning Description | R-cg |
Rooms
| Level | Type | Length | Width | Dimensions |
|---|---|---|---|---|
| Basement | Recreational, Games Room | 19.08 Ft x 25.92 Ft | ||
| Basement | Furnace | 19.83 Ft x 9.58 Ft | ||
| Basement | 3pc Bathroom | 9.25 Ft x 6.08 Ft | ||
| Basement | Bedroom | 11.08 Ft x 12.75 Ft | ||
| Basement | Den | 8.08 Ft x 12.67 Ft | ||
| Main Level | Living Room | 15.92 Ft x 17.08 Ft | ||
| Main Level | Dining Room | 13.33 Ft x 9.75 Ft | ||
| Main Level | Kitchen | 12.92 Ft x 15.08 Ft | ||
| Main Level | 4pc Bathroom | 8.08 Ft x 7.42 Ft | ||
| Main Level | Bedroom | 12.17 Ft x 9.25 Ft | ||
| Main Level | Bedroom | 12.17 Ft x 10.33 Ft | ||
| Main Level | Primary Bedroom | 13.00 Ft x 10.75 Ft | ||
| Main Level | 4pc Bathroom | 4.42 Ft x 7.42 Ft |
Contact Us
Contact us for more information

The trademarks REALTOR®, REALTORS®, and the REALTOR® logo are controlled by The Canadian Real Estate Association (CREA) and identify real estate professionals who are members of CREA. The trademarks MLS®, Multiple Listing Service® and the associated logos are owned by The Canadian Real Estate Association (CREA) and identify the quality of services provided by real estate professionals who are members of CREA. The trademark DDF® is owned by The Canadian Real Estate Association (CREA) and identifies CREA's Data Distribution Facility (DDF®)
August 15 2026 01:31:10
Calgary Real Estate Board
RE/MAX House Of Real Estate

