19733 42 Street Se Calgary, Alberta T3M 4G4

$649,300
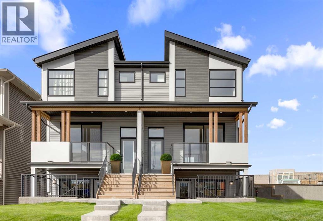
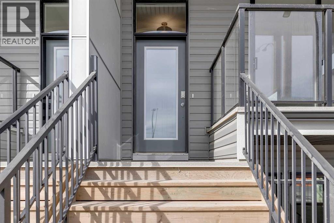
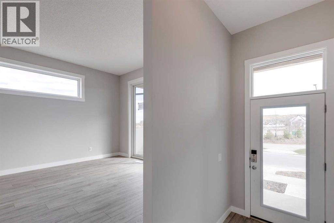
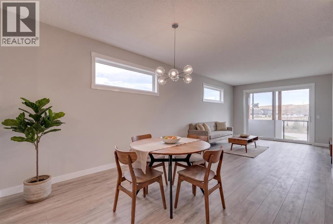
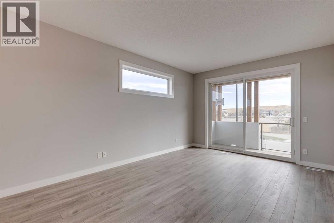
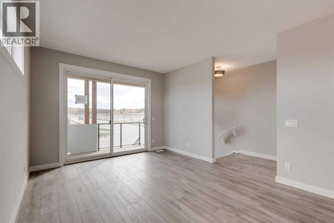
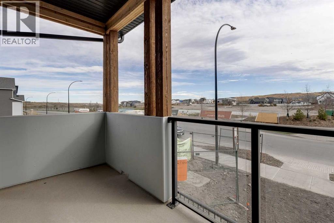
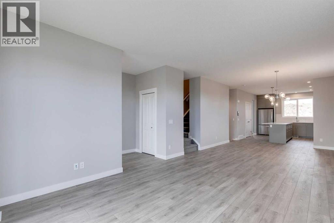
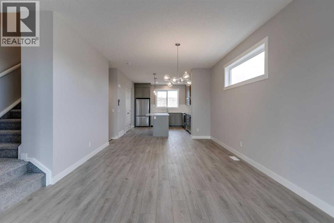
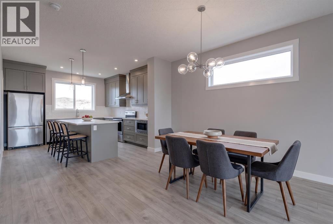
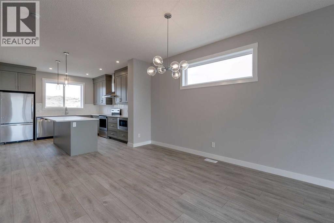
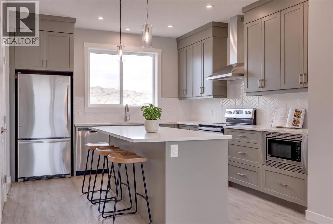
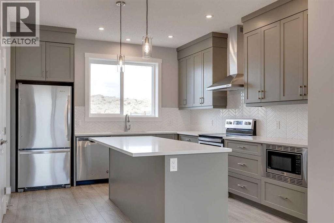
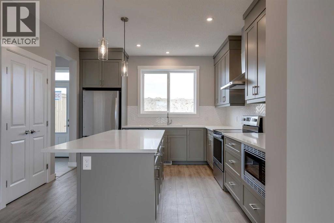
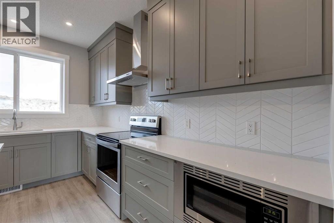
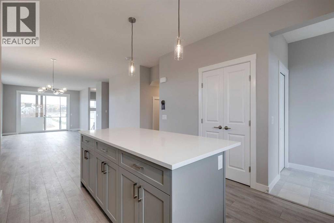
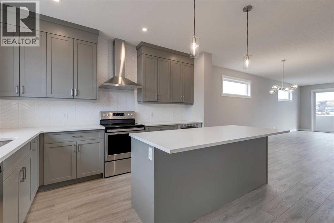
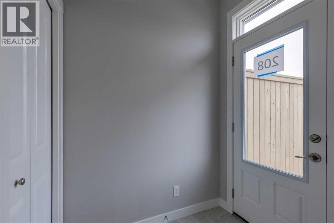
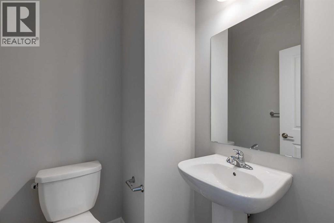
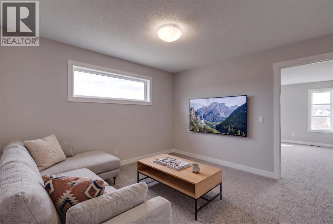
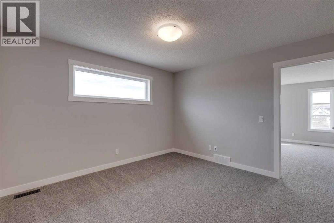
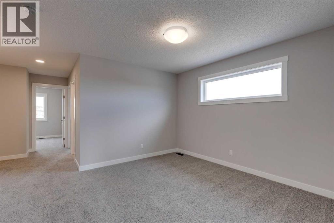
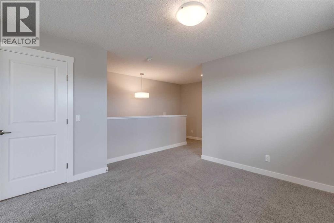
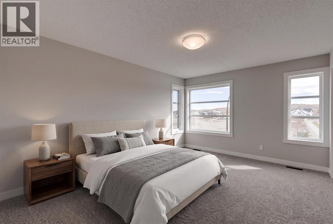
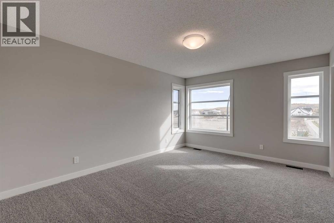
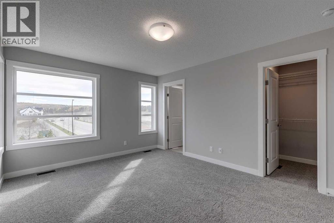
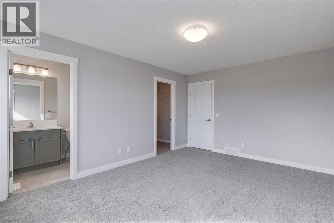
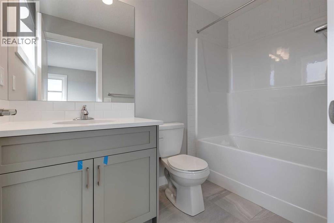
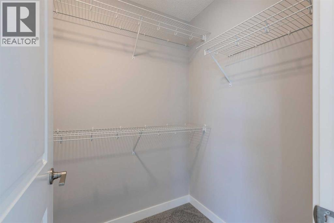
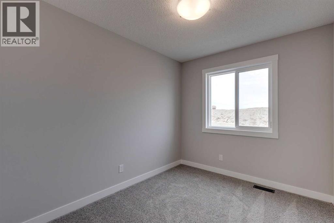
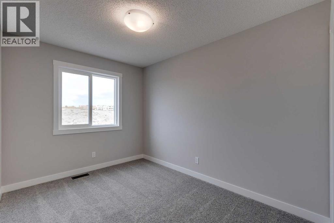
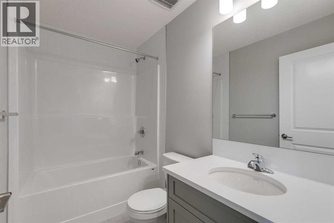
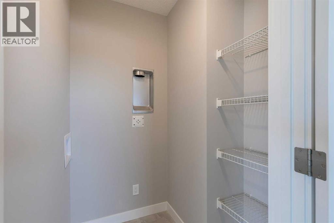
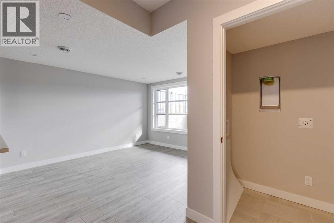
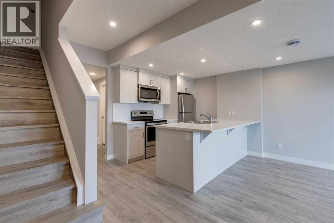
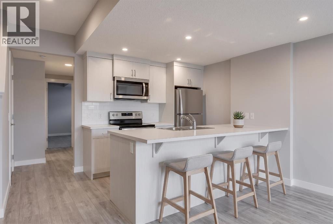
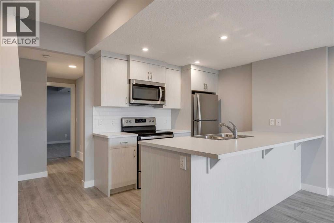
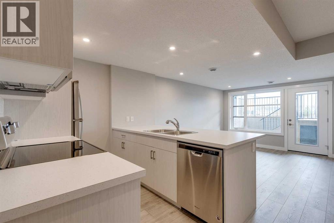
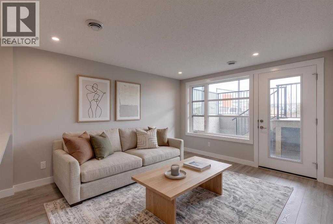
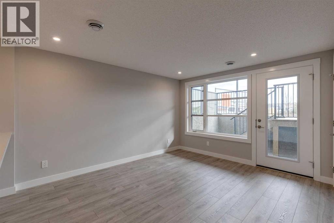
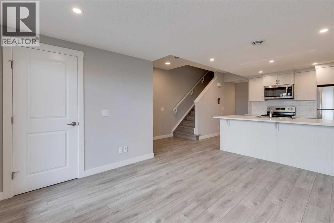
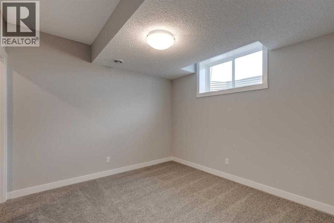
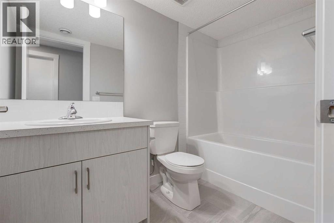
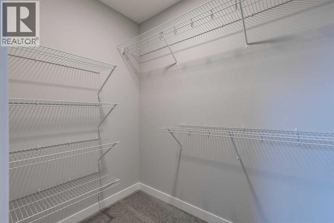
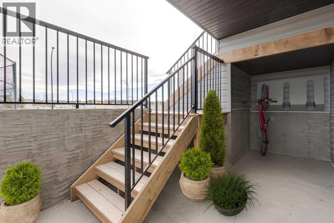
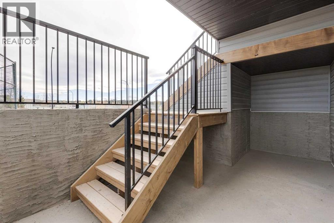
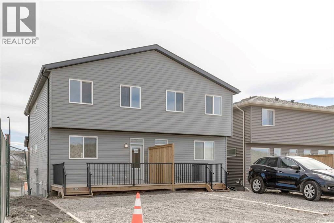
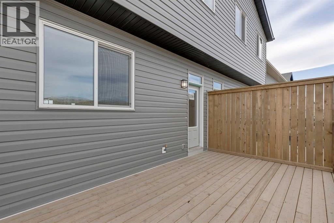
Welcome to 19733 42 Street SE, a unique slope-adaptive Laurel model by Brookfield Residential, ideally located in the amenity-rich community of Seton. Offering 1,650 sq. ft. of beautifully designed above-grade living space, this left-side duplex features 3 bedrooms and 2.5 bathrooms, plus a fully developed legal 1-bedroom, 1-bathroom basement suite with a private entrance—delivering an ideal combination of modern style, functional family living, flexibility, and valuable suite potential. The main level welcomes you with an open-concept design that creates an effortless flow between the great room, dining area and kitchen. At the heart of the home, the kitchen features a large central island, and a chimney-style hood fan, creating a functional and inviting space for everyday meals and entertaining. The spacious great room sits at the front of the home with direct access to a private front deck, extending the living space outdoors. A mudroom and convenient powder room complete the main level. On the upper level, the primary bedroom offers a private retreat complete with a walk-in closet and 4-piece ensuite. Two additional bedrooms are positioned alongside a full bathroom, while a central bonus room provides valuable additional living space for movie nights, a play area or home office. Convenient upper-floor laundry completes this well-planned level. The developed lower level adds even greater versatility with a fully legal 1-bedroom suite, featuring its own kitchen, living area, bedroom, walk-in closet and full bathroom. With dedicated front garden access, the suite feels like an intentional extension of the home rather than an afterthought. One of this property’s most distinctive features is its two separate front outdoor living spaces. The elevated deck is accessed directly from the main floor, while the lower-level suite opens onto its own front patio, creating a unique multi-level outdoor experience and added separation between the two living areas. The slope-adap tive architecture gives the home a striking street presence while maximizing the functionality of the lower level. Additional upgrades include railings, knockdown ceilings, a gas line for the BBQ and included washer/dryer. Peace of mind comes standard with coverage from both Brookfield’s builder warranty and Alberta New Home Warranty. Situated just minutes from the South Health Campus, Seton YMCA, shopping, restaurants, entertainment, and major commuter routes, this home delivers the perfect blend of modern comfort, convenience, and investment potential in one of Calgary’s most sought-after communities. *Please note: Property is under construction and photos are from a show home and may not reflect the exact finishes of the property for sale. (id:58331)
Property Details
| MLS® Number | A2348562 |
| Property Type | Single Family |
| Community Name | Seton |
| Amenities Near By | Park, Playground, Schools, Shopping |
| Features | Back Lane, Pvc Window, No Animal Home, No Smoking Home, Gas Bbq Hookup |
| Parking Space Total | 2 |
Building
| Bathroom Total | 4 |
| Bedrooms Above Ground | 3 |
| Bedrooms Below Ground | 1 |
| Bedrooms Total | 4 |
| Appliances | Washer, Refrigerator, Dishwasher, Range, Dryer, Microwave, Hood Fan |
| Basement Development | Finished |
| Basement Features | Separate Entrance, Walk-up, Suite |
| Basement Type | Full (finished) |
| Constructed Date | 2026 |
| Construction Material | Wood Frame |
| Construction Style Attachment | Semi-detached |
| Cooling Type | None |
| Flooring Type | Carpeted, Tile, Vinyl |
| Foundation Type | Poured Concrete |
| Half Bath Total | 1 |
| Heating Type | Forced Air |
| Stories Total | 2 |
| Size Interior | 1,651 Ft2 |
| Total Finished Area | 1650.83 Sqft |
| Type | Duplex |
Parking
| Parking Pad |
Land
| Acreage | No |
| Fence Type | Not Fenced |
| Land Amenities | Park, Playground, Schools, Shopping |
| Size Depth | 33 M |
| Size Frontage | 6.75 M |
| Size Irregular | 222.80 |
| Size Total | 222.8 M2|0-4,050 Sqft |
| Size Total Text | 222.8 M2|0-4,050 Sqft |
| Zoning Description | R-g |
Rooms
| Level | Type | Length | Width | Dimensions |
|---|---|---|---|---|
| Lower Level | Living Room/dining Room | 12.67 Ft x 10.75 Ft | ||
| Lower Level | Bedroom | 11.33 Ft x 10.75 Ft | ||
| Lower Level | 4pc Bathroom | Measurements not available | ||
| Lower Level | Laundry Room | Measurements not available | ||
| Main Level | Great Room | 14.00 Ft x 12.00 Ft | ||
| Main Level | Dining Room | 14.83 Ft x 12.00 Ft | ||
| Main Level | 2pc Bathroom | .00 Ft x .00 Ft | ||
| Upper Level | Bonus Room | 12.00 Ft x 11.83 Ft | ||
| Upper Level | Primary Bedroom | 15.25 Ft x 11.83 Ft | ||
| Upper Level | 4pc Bathroom | .00 Ft x .00 Ft | ||
| Upper Level | Bedroom | 11.42 Ft x 8.50 Ft | ||
| Upper Level | Bedroom | 10.17 Ft x 8.25 Ft | ||
| Upper Level | 4pc Bathroom | .00 Ft x .00 Ft | ||
| Upper Level | Laundry Room | .00 Ft x .00 Ft |
Contact Us
Contact us for more information

The trademarks REALTOR®, REALTORS®, and the REALTOR® logo are controlled by The Canadian Real Estate Association (CREA) and identify real estate professionals who are members of CREA. The trademarks MLS®, Multiple Listing Service® and the associated logos are owned by The Canadian Real Estate Association (CREA) and identify the quality of services provided by real estate professionals who are members of CREA. The trademark DDF® is owned by The Canadian Real Estate Association (CREA) and identifies CREA's Data Distribution Facility (DDF®)
October 01 2026 01:29:30
Calgary Real Estate Board
Charles

