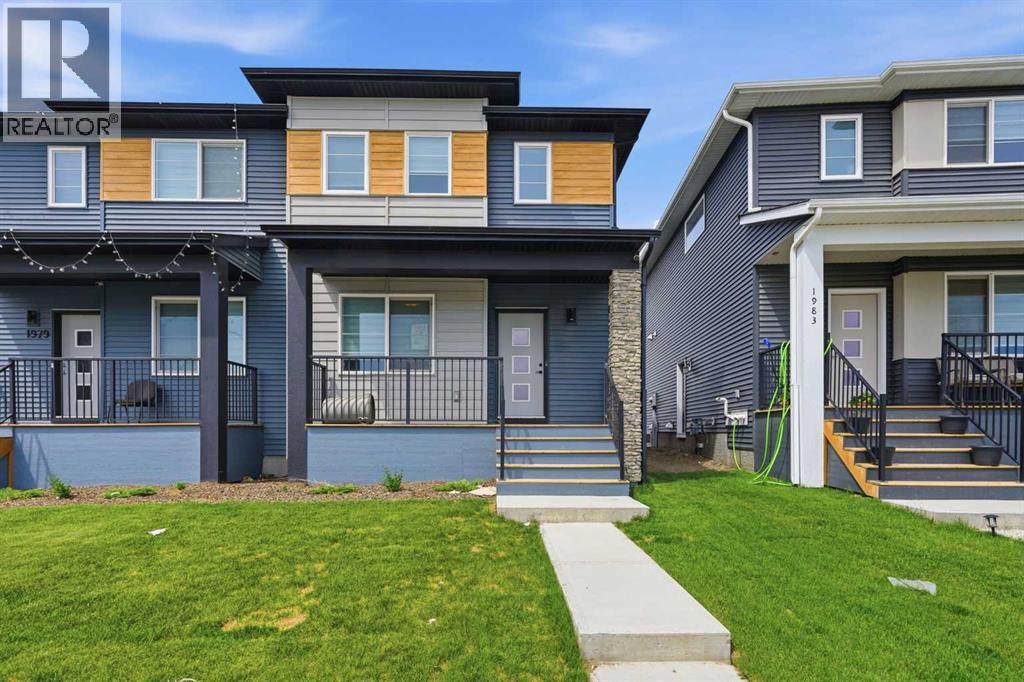
1981 Cornerstone Boulevard Ne Calgary, Alberta T3J 5H2

$530,900
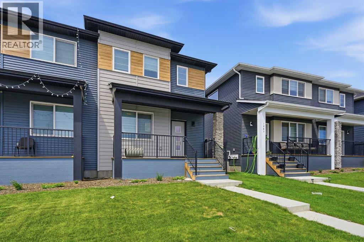
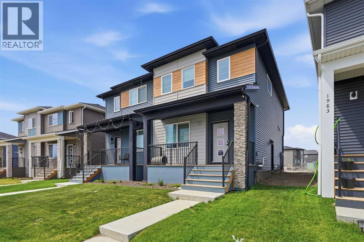
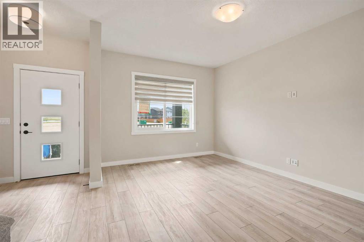
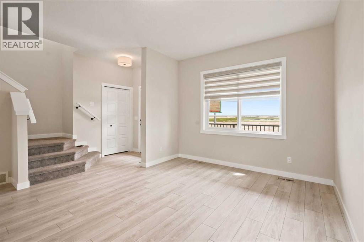
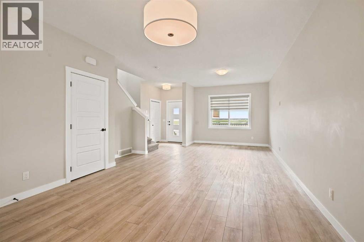
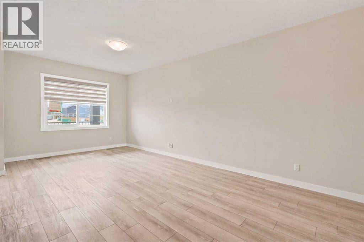
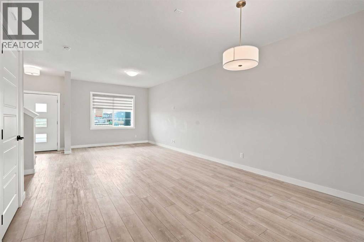
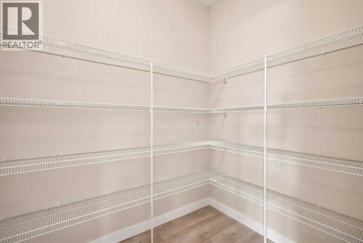
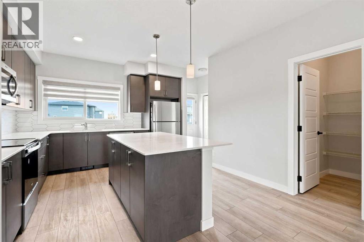
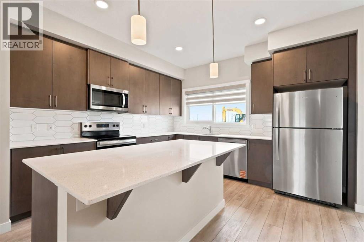
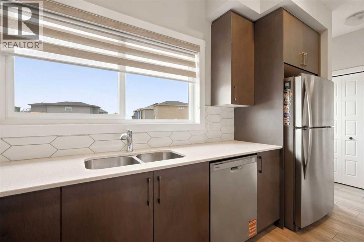
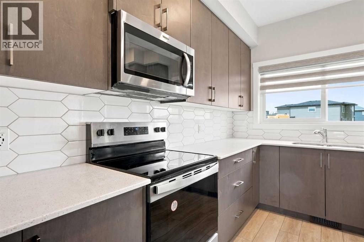
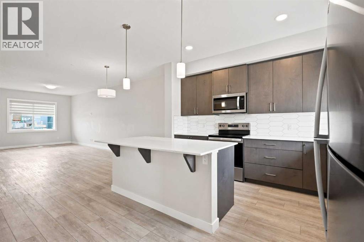
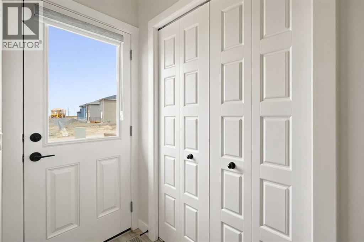
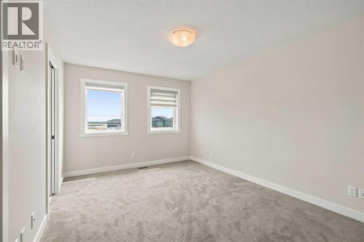
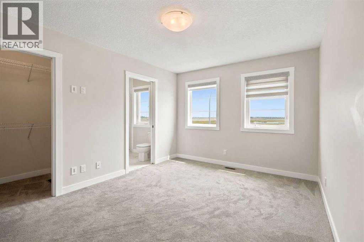
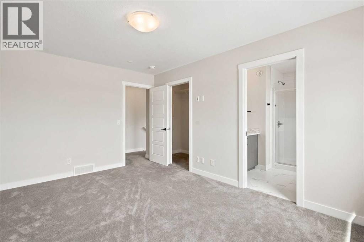
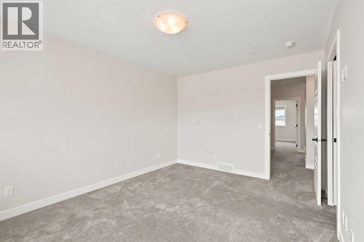
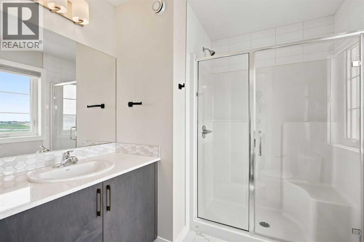
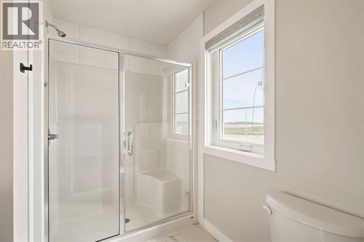
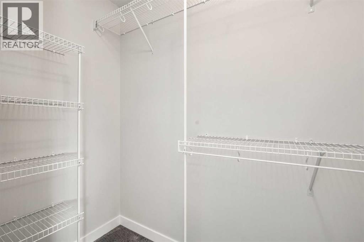
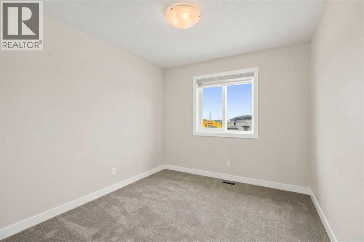
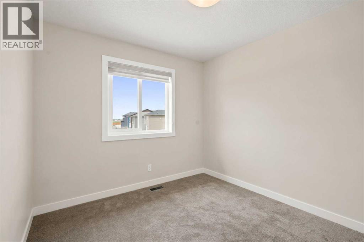
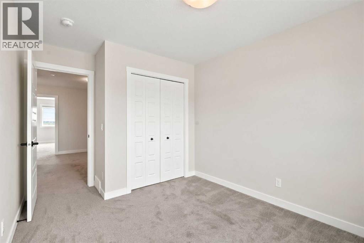
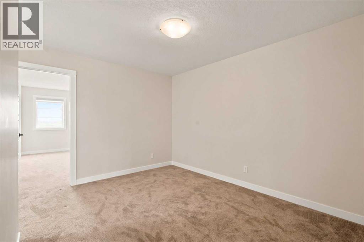
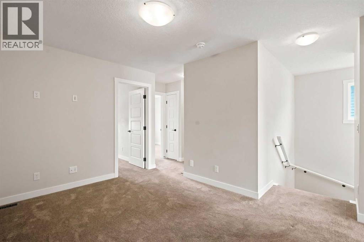
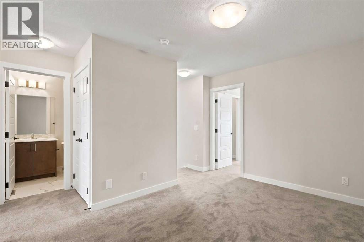
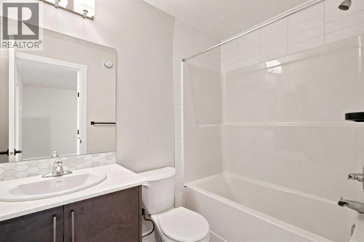
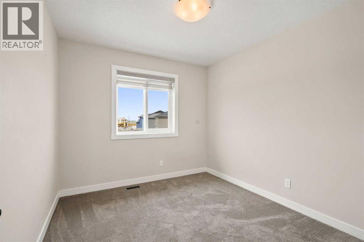
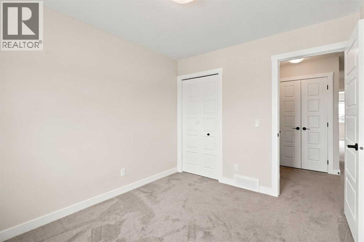
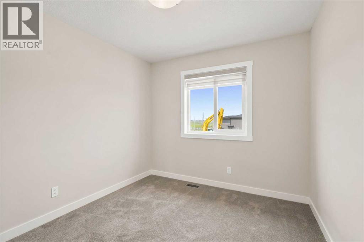
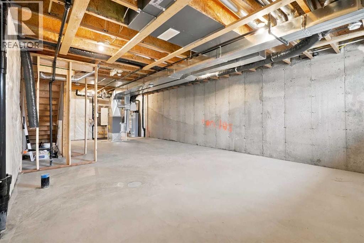
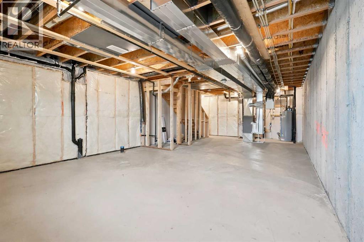
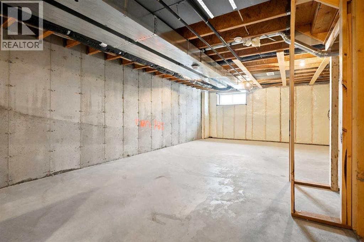
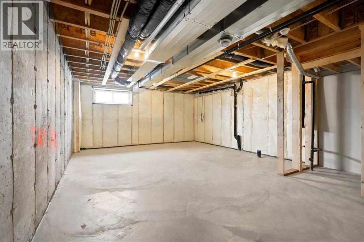
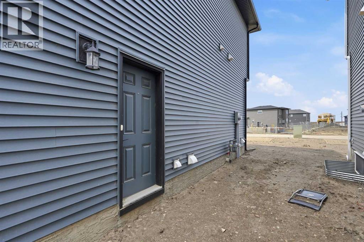
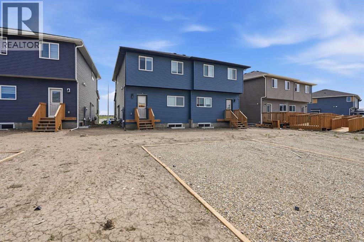
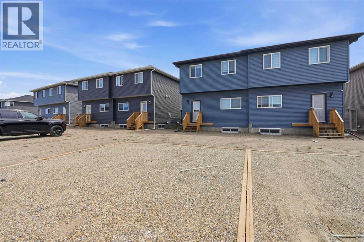
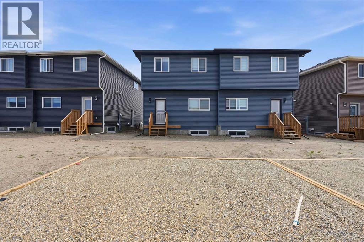
Welcome to this beautifully designed modern semi-detached house, built by SHANE HOMES and finished in 2025, which features 2 storeys. This home offers 3 bedrooms upstairs plus a versatile flex room, perfect for a home office, play space, or cozy lounge. Enjoy the convenience of upstairs laundry and unwind in the primary bedroom featuring a walk-in closet and private ensuite. The main level showcases an open-concept layout with a spacious kitchen island, walk-in pantry, and plenty of room to entertain or relax. A side entry door adds future potential, while the unfinished basement is ready for your vision. Located in Cornerstone, this home blends style, function, and flexibility. (id:58331)
Property Details
| MLS® Number | A2324462 |
| Property Type | Single Family |
| Community Name | Cornerstone |
| Amenities Near By | Park, Shopping |
| Features | See Remarks, Other, Back Lane, Parking |
| Parking Space Total | 2 |
| Plan | 2411327 |
| Structure | Deck |
Building
| Bathroom Total | 3 |
| Bedrooms Above Ground | 3 |
| Bedrooms Total | 3 |
| Amenities | Other |
| Appliances | Washer, Refrigerator, Range - Electric, Dishwasher, Dryer, Microwave, Hood Fan |
| Basement Development | Unfinished |
| Basement Features | Separate Entrance |
| Basement Type | Full (unfinished) |
| Constructed Date | 2025 |
| Construction Material | Wood Frame |
| Construction Style Attachment | Semi-detached |
| Cooling Type | None |
| Exterior Finish | Stone, Vinyl Siding |
| Flooring Type | Carpeted, Ceramic Tile, Vinyl Plank |
| Foundation Type | Poured Concrete |
| Half Bath Total | 1 |
| Heating Fuel | Natural Gas |
| Heating Type | Forced Air |
| Stories Total | 2 |
| Size Interior | 1,611 Ft2 |
| Total Finished Area | 1611.46 Sqft |
| Type | Duplex |
Parking
| Parking Pad |
Land
| Acreage | No |
| Fence Type | Not Fenced |
| Land Amenities | Park, Shopping |
| Size Depth | 34.08 M |
| Size Frontage | 7.09 M |
| Size Irregular | 266.00 |
| Size Total | 266 M2|0-4,050 Sqft |
| Size Total Text | 266 M2|0-4,050 Sqft |
| Zoning Description | R-g |
Rooms
| Level | Type | Length | Width | Dimensions |
|---|---|---|---|---|
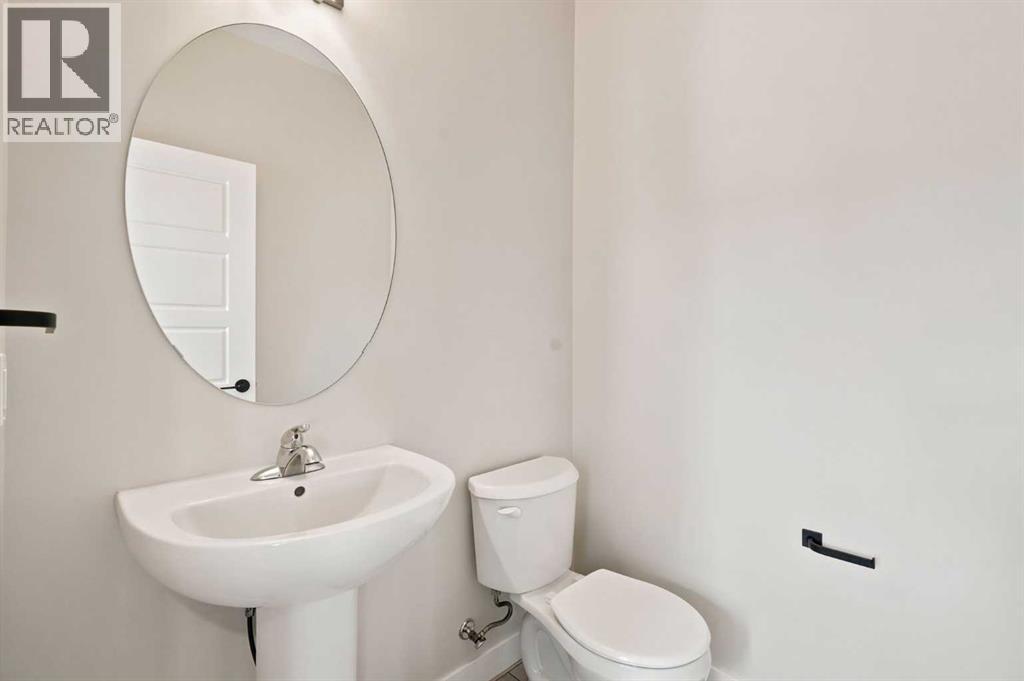
| Main Level | 2pc Bathroom | 5.17 Ft x 5.42 Ft | ||
| Main Level | Dining Room | 13.00 Ft x 11.33 Ft | ||
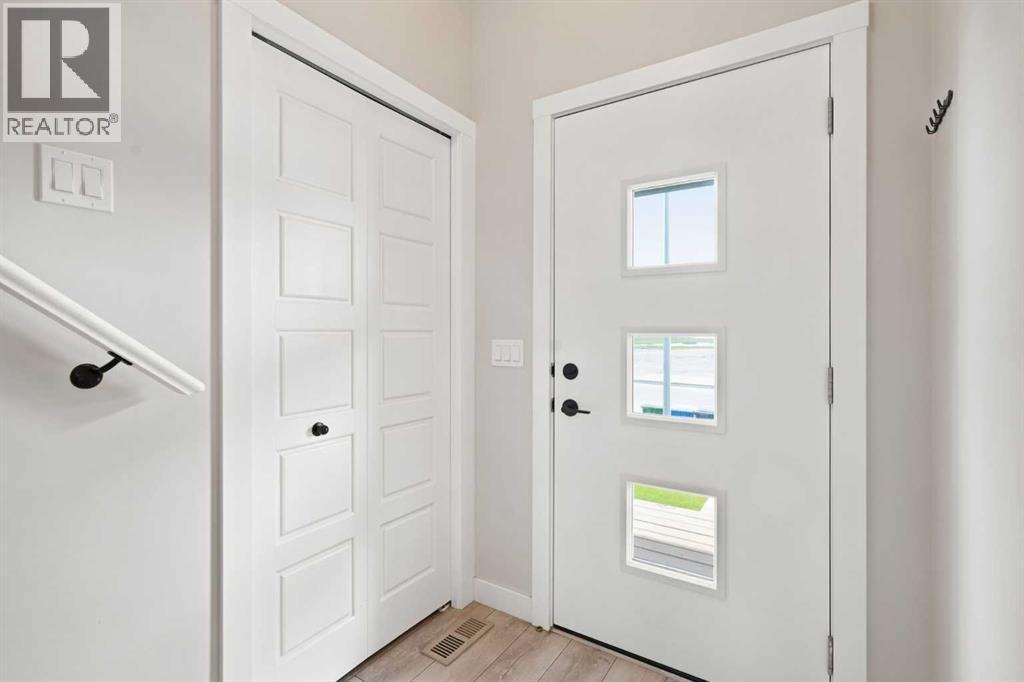
| Main Level | Foyer | 5.08 Ft x 4.25 Ft | ||
| Main Level | Kitchen | 13.00 Ft x 12.33 Ft | ||
| Main Level | Living Room | 15.33 Ft x 15.33 Ft | ||
| Main Level | Other | 3.58 Ft x 5.83 Ft | ||
| Main Level | Pantry | 5.50 Ft x 6.83 Ft | ||
| Upper Level | Primary Bedroom | 10.58 Ft x 14.50 Ft | ||
| Upper Level | 3pc Bathroom | 8.00 Ft x 7.17 Ft | ||
| Upper Level | Bedroom | 9.25 Ft x 10.58 Ft | ||
| Upper Level | 4pc Bathroom | 4.92 Ft x 8.00 Ft | ||
| Upper Level | Bedroom | 9.33 Ft x 12.92 Ft | ||
| Upper Level | Bonus Room | 12.83 Ft x 12.92 Ft | ||
| Upper Level | Other | 3.92 Ft x 6.67 Ft |
Contact Us
Contact us for more information

The trademarks REALTOR®, REALTORS®, and the REALTOR® logo are controlled by The Canadian Real Estate Association (CREA) and identify real estate professionals who are members of CREA. The trademarks MLS®, Multiple Listing Service® and the associated logos are owned by The Canadian Real Estate Association (CREA) and identify the quality of services provided by real estate professionals who are members of CREA. The trademark DDF® is owned by The Canadian Real Estate Association (CREA) and identifies CREA's Data Distribution Facility (DDF®)
July 26 2026 07:50:55
Calgary Real Estate Board
Royal LePage Metro

