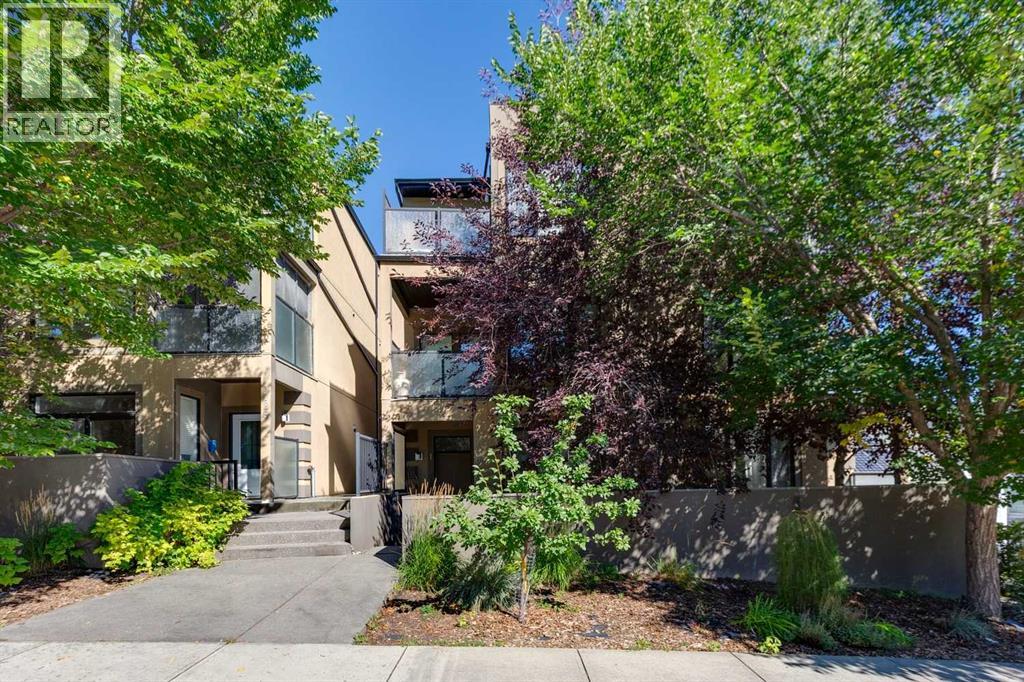
2, 1726 27 Avenue Sw Calgary, Alberta T2T 1G8

$658,000Maintenance, Common Area Maintenance, Insurance, Reserve Fund Contributions
$424.52 Monthly
Maintenance, Common Area Maintenance, Insurance, Reserve Fund Contributions
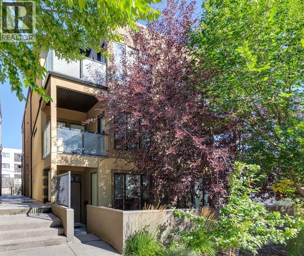
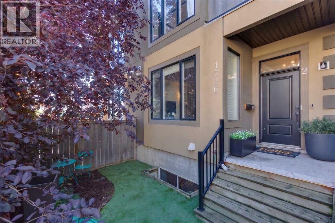
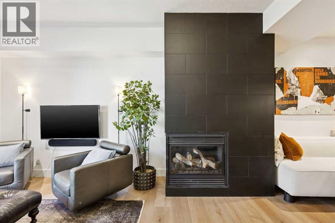
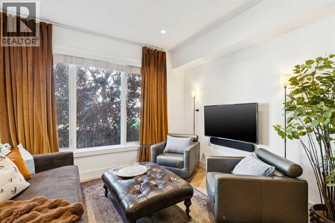
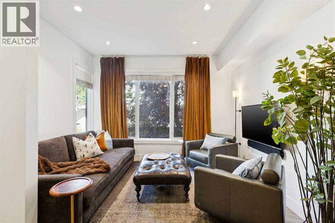
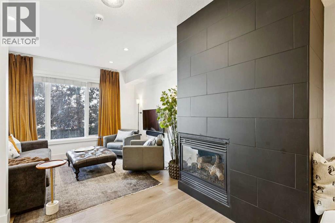
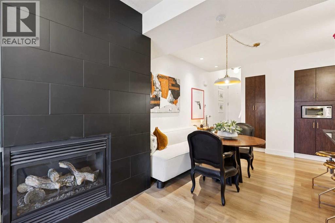
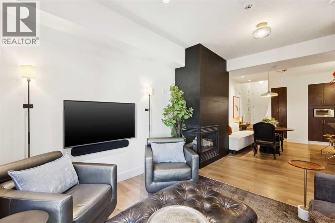
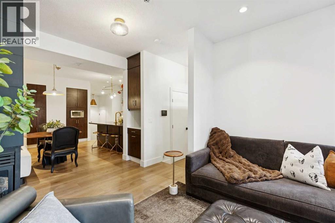
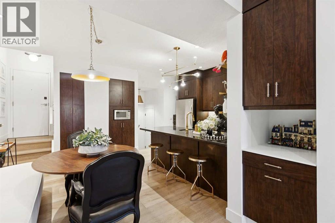
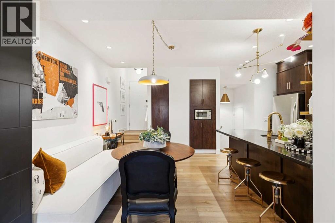
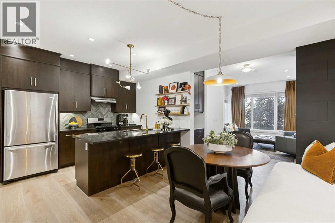
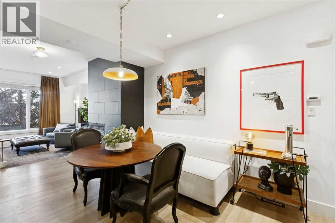
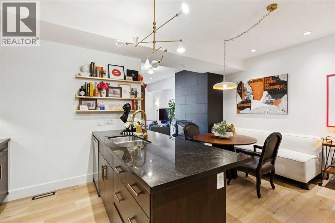
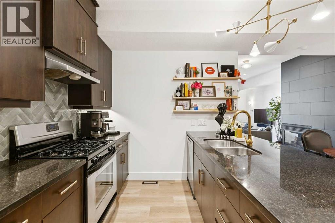
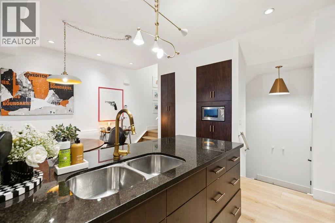
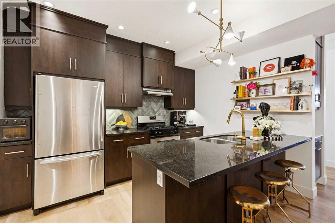
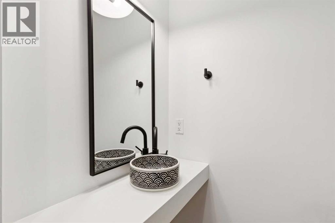
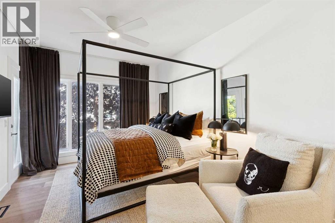
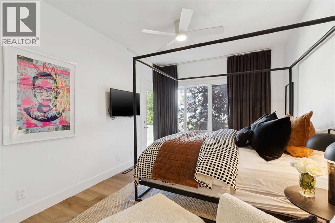
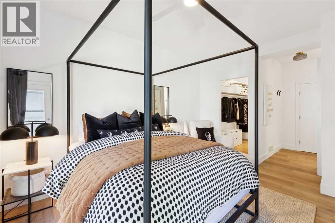
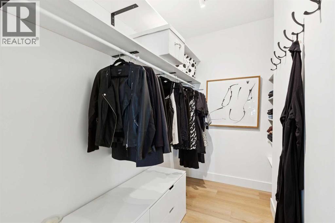
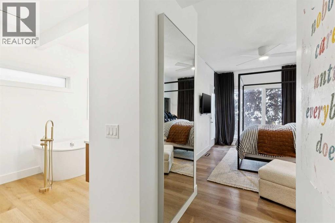
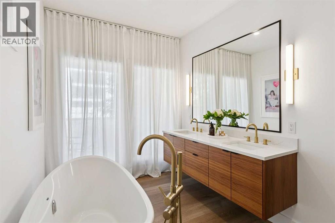
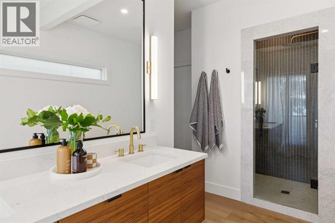
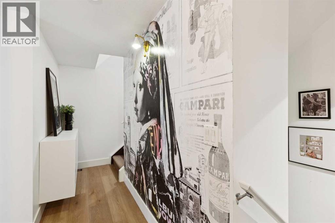
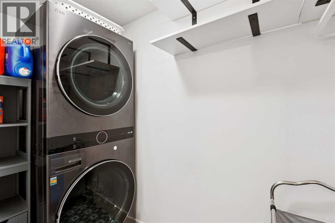
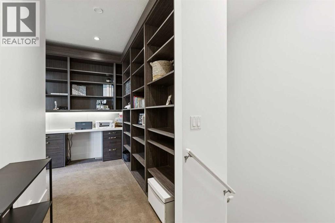
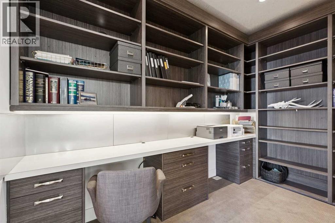
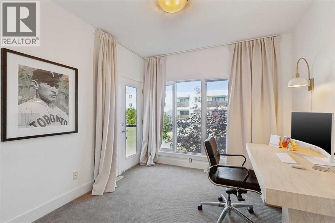
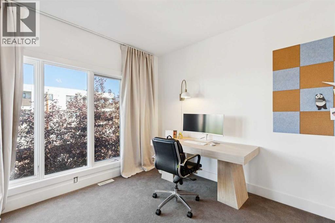
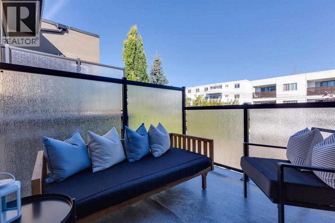
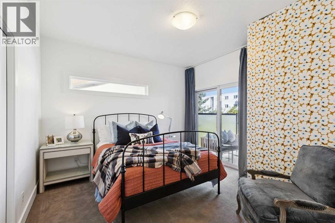
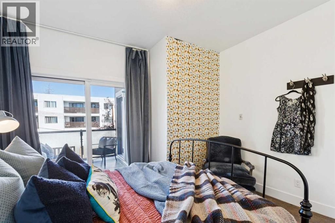
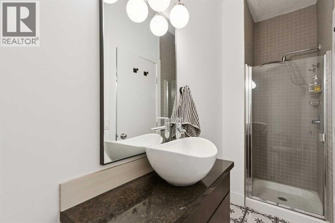
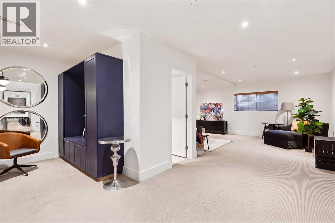
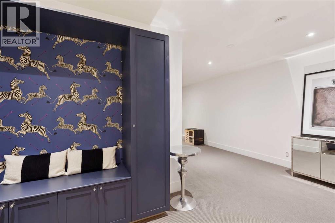
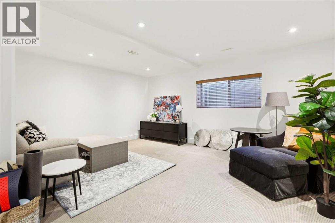
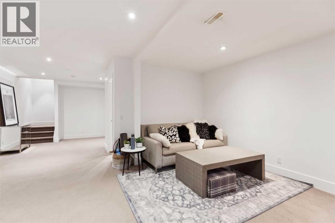
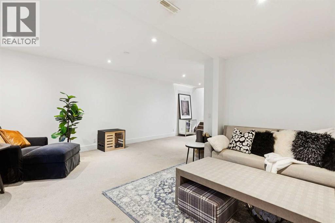
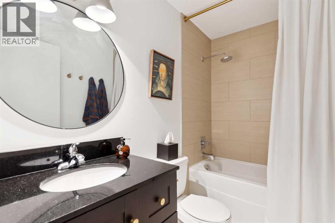
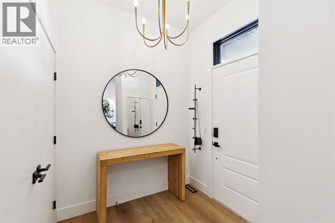
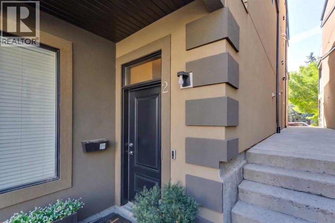
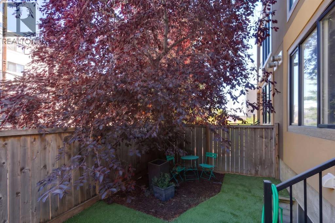
$424.52 MonthlyRefreshed top to bottom, this South Calgary townhome is a standout. Fresh paint sets a stylish backdrop for extensive designer-led renovations to the main and second levels. Tailored finishes, from wide plank LVP flooring to a chic new kitchen backsplash, define this home's cohesive and effortlessly cool aesthetic. A generous front hall closet welcomes you into the main level, where a transom window and 10-foot ceiling set an airy tone. The cozy living room is anchored by a gas fireplace and modern tile surround on one side and framed by large windows overlooking the private yard on the other. The well-appointed kitchen is set into an alcove of its own, separated from the dining area by a large granite peninsula, equally useful for prepping and hosting. Ample built-in storage and a darling powder room round out this level. The true showstopper is the primary suite, comprising the entire second level. A wall of windows floods the room with light, and the covered balcony just steps away is ideal for morning coffee. The spacious five-piece ensuite is a genuine retreat with a freestanding bathtub, an oversized walk-in shower and a new floating double vanity. A roomy walk-in closet and handy laundry room complete the second level. The third level offers two additional bedrooms, custom office built-ins for a dedicated work-from-home setup, and an open balcony accessible from both bedrooms, ideal for midday sun or sunset views. Downstairs, the bright, finished basement offers expansive, comfortable space, ready to become an additional bedroom, craft room or home gym. It also includes a four-piece bathroom, mudroom-style built-ins and direct access to underground parking for easy Calgary winters. Outside, the fenced, low-maintenance yard, with durable turf and a stunning shade tree, is a rare find and ideal for pets year-round, while multiple storage rooms and plenty of closet space on every floor keep you organized. With over 2,500 sq. ft. across four levels, walking dista nce to Marda Loop's growing selection of shops and restaurants, and less than 10 minutes' drive to downtown, this renovated townhome delivers space, style, and location without compromise. Book your showing today. (id:58331)
Property Details
| MLS® Number | A2347086 |
| Property Type | Single Family |
| Community Name | South Calgary |
| Amenities Near By | Park, Playground, Schools, Shopping |
| Community Features | Pets Allowed |
| Features | See Remarks, Back Lane, Closet Organizers, Parking |
| Parking Space Total | 1 |
| Plan | 0814134 |
| Structure | See Remarks |
Building
| Bathroom Total | 4 |
| Bedrooms Above Ground | 3 |
| Bedrooms Total | 3 |
| Appliances | None |
| Architectural Style | 4 Level |
| Basement Development | Finished |
| Basement Type | Full (finished) |
| Constructed Date | 2008 |
| Construction Material | Poured Concrete |
| Construction Style Attachment | Attached |
| Cooling Type | None |
| Exterior Finish | Concrete, Stucco |
| Fireplace Present | Yes |
| Fireplace Total | 1 |
| Flooring Type | Carpeted, Tile, Vinyl Plank |
| Foundation Type | Poured Concrete |
| Half Bath Total | 1 |
| Heating Fuel | Natural Gas |
| Heating Type | Forced Air |
| Size Interior | 1,875 Ft2 |
| Total Finished Area | 1874.53 Sqft |
| Type | Row / Townhouse |
Parking
| Underground |
Land
| Acreage | No |
| Fence Type | Fence |
| Land Amenities | Park, Playground, Schools, Shopping |
| Landscape Features | Landscaped |
| Size Total Text | Unknown |
| Zoning Description | M-c1 |
Rooms
| Level | Type | Length | Width | Dimensions |
|---|---|---|---|---|
| Second Level | 5pc Bathroom | 8.67 Ft x 14.83 Ft | ||
| Second Level | Primary Bedroom | 10.42 Ft x 21.75 Ft | ||
| Second Level | Storage | 18.42 Ft x 4.00 Ft | ||
| Second Level | Other | 5.75 Ft x 9.00 Ft | ||
| Third Level | 3pc Bathroom | 3.50 Ft x 11.50 Ft | ||
| Third Level | Bedroom | 12.25 Ft x 12.00 Ft | ||
| Third Level | Bedroom | 10.33 Ft x 17.58 Ft | ||
| Basement | 4pc Bathroom | 8.42 Ft x 4.92 Ft | ||
| Basement | Recreational, Games Room | 17.92 Ft x 28.33 Ft | ||
| Basement | Storage | 4.00 Ft x 4.00 Ft | ||
| Main Level | 2pc Bathroom | 3.25 Ft x 4.58 Ft | ||
| Main Level | Dining Room | 7.83 Ft x 13.42 Ft | ||
| Main Level | Foyer | 8.92 Ft x 6.92 Ft | ||
| Main Level | Kitchen | 10.25 Ft x 13.42 Ft | ||
| Main Level | Living Room | 11.92 Ft x 15.58 Ft |
Contact Us
Contact us for more information

The trademarks REALTOR®, REALTORS®, and the REALTOR® logo are controlled by The Canadian Real Estate Association (CREA) and identify real estate professionals who are members of CREA. The trademarks MLS®, Multiple Listing Service® and the associated logos are owned by The Canadian Real Estate Association (CREA) and identify the quality of services provided by real estate professionals who are members of CREA. The trademark DDF® is owned by The Canadian Real Estate Association (CREA) and identifies CREA's Data Distribution Facility (DDF®)
September 28 2026 08:30:41
Calgary Real Estate Board
RE/MAX House Of Real Estate

