20 Shawbrooke Park Sw Calgary, Alberta T2Y 4L8

$769,900
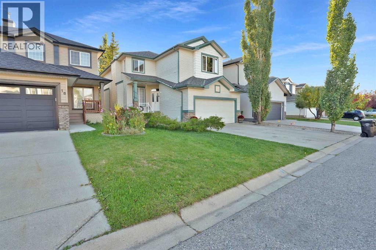
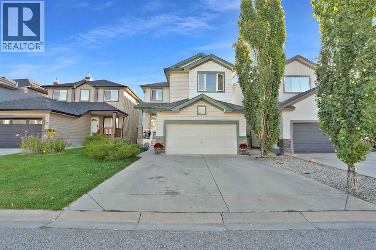
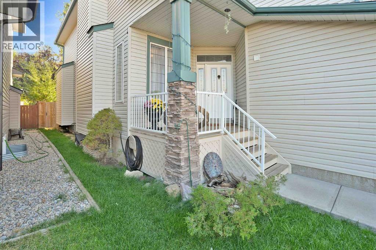
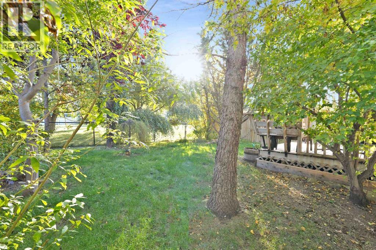
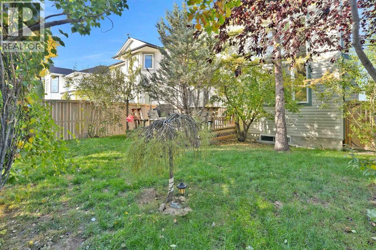
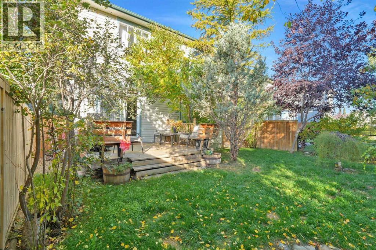
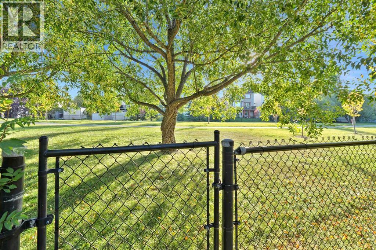
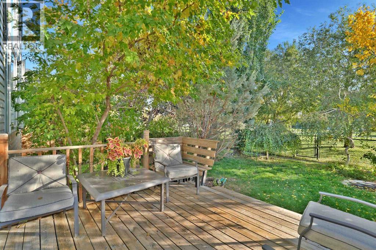
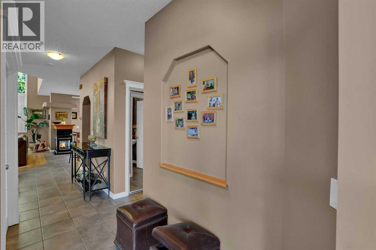
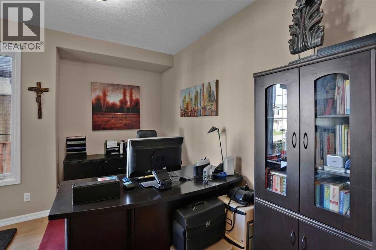
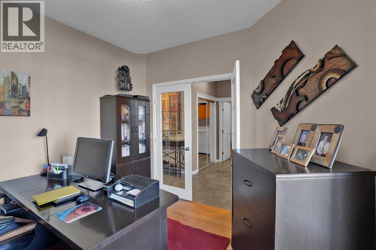
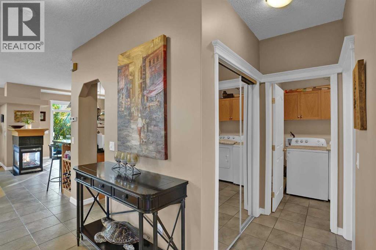
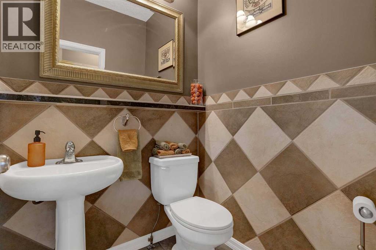
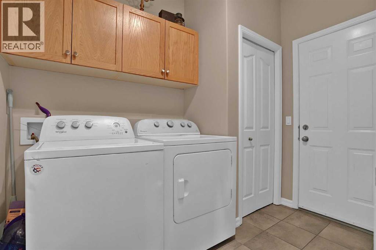
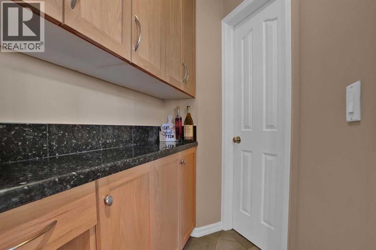
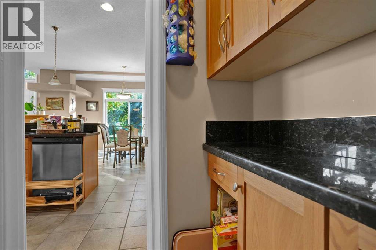
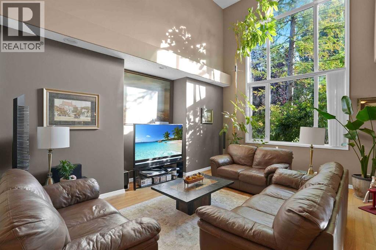
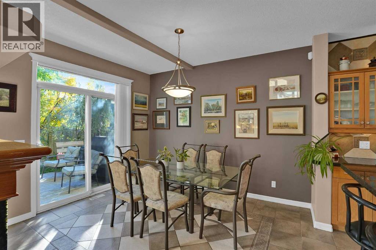
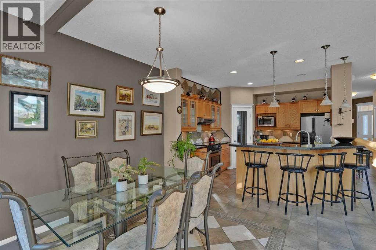
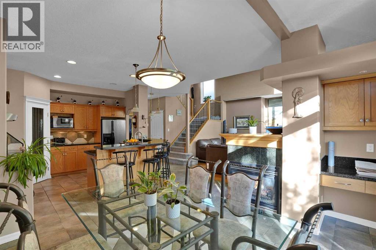
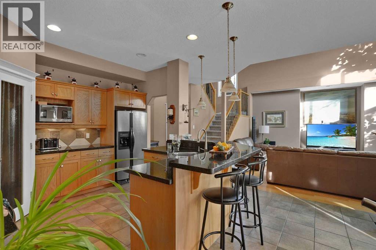
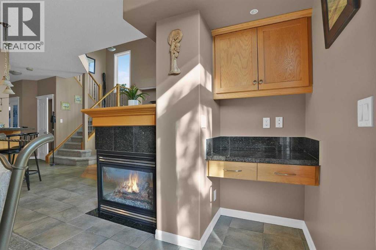
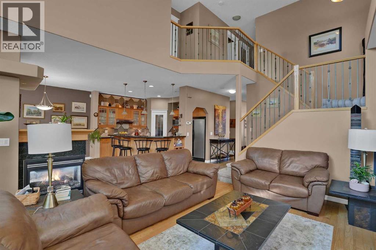
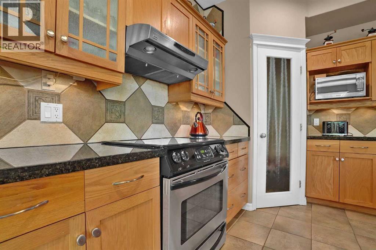
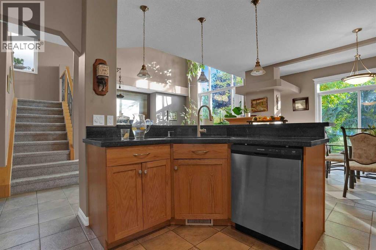
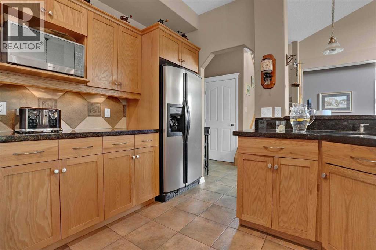
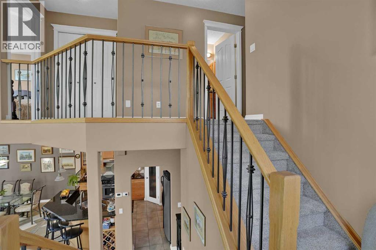
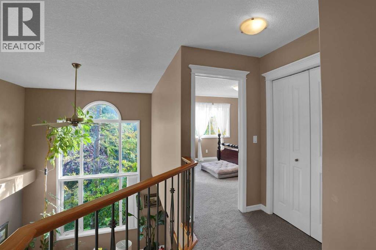
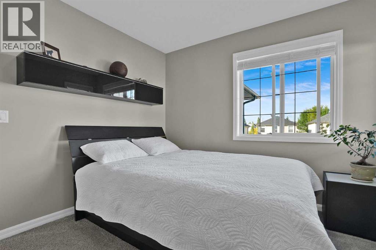
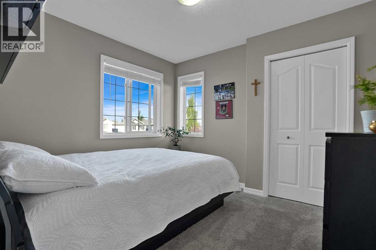
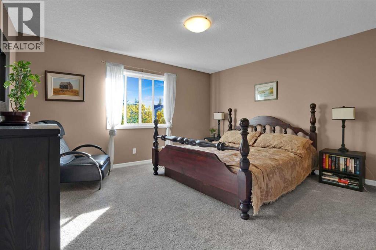
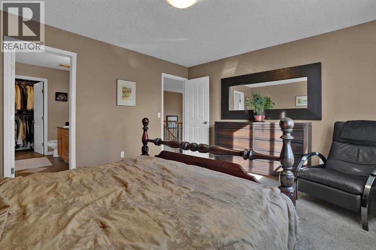
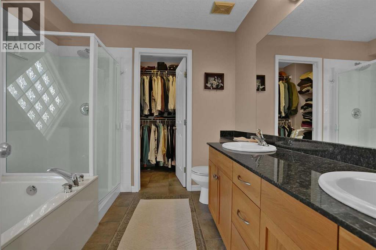
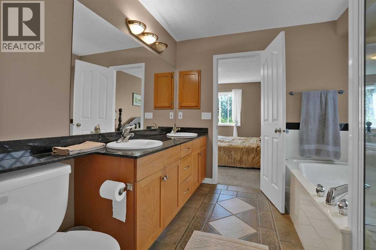
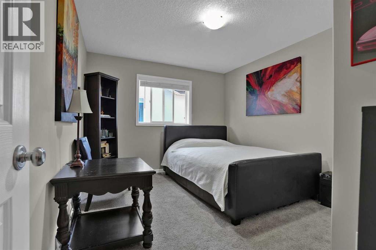
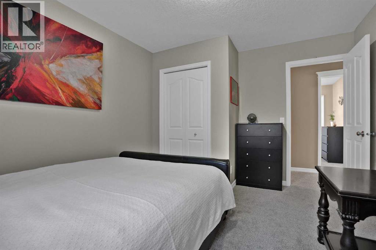
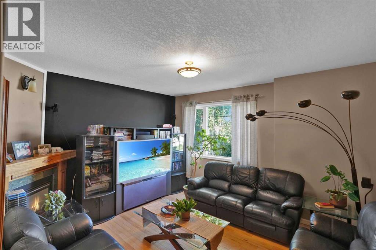
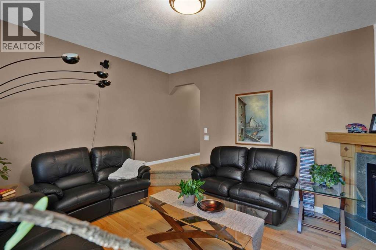
***PUBLIC OPEN HOUSE this Saturday the 3rd of October, 2-4 p.m.*** Beautiful, family house, tucked in a quiet cul-de-sac location and backing on a green space provides a safe environment for playing outside children and gives maximum privacy not having neighbors in the back. It boasts almost 2200 sq ft of a developed space. Just when you enter the house, you will find a large and bright main floor office room, a half bath and a laundry room. While you continue further inside, the house welcomes you with a lot of light through a huge living room window. Relax and unwind in the comfortable living room, which boasts a gas fireplace that adds warmth and character. The seamless flow from the living area to the private back yard allows you to enjoy the green space view and fresh air right from your home. Whether you’re sipping your morning coffee or winding down after a long day, this outdoor space is a true retreat. Upgraded with granite counter tops and stainless-steel appliances kitchen, where functionality meets style is featuring a large kitchen island and a convenient breakfast bar, this space is ideal for both casual dining and culinary creativity. The abundance of the walk-through pantry, cabinetry and counter space ensures ample storage and preparation areas, while the adjacent dining area provides a cozy spot for family meals or hosting friends. The upstairs master bedroom, a grand retreat, invites you in with its functional layout, while the additional bedrooms promise a harmonious blend of comfort and versatility. To elevate your lifestyle, a bonus room awaits, ready to host family gatherings, game nights, or your very own home theater—a multifaceted space limited only by the boundaries of your imagination. Ideally situated within arm's reach of a thriving community hub, this home seamlessly integrates into the pulse of local life. Here, convenience is not just a perk; it's a way of life. Being close to esteemed schools provides a nurturing environment for aca demic growth. Retail therapy is within reach with your proximity to diverse shopping centers. Major highways at your doorstep ensure that you're seamlessly connected to the broader landscape, facilitating easy travel and exploration. This residence is an unparalleled gem within the heart of a mature, family-oriented community. Don’t miss the chance to own this beautifully designed and perfectly located, family house. Schedule a viewing today and discover the perfect blend of style, comfort, and convenience. (id:58331)
Property Details
| MLS® Number | A2346784 |
| Property Type | Single Family |
| Community Name | Shawnessy |
| Amenities Near By | Golf Course, Park, Playground, Recreation Nearby, Schools, Shopping |
| Community Features | Golf Course Development |
| Features | Cul-de-sac, No Neighbours Behind, No Smoking Home, Level |
| Parking Space Total | 4 |
| Plan | 0212466 |
| Structure | Deck |
Building
| Bathroom Total | 3 |
| Bedrooms Above Ground | 3 |
| Bedrooms Total | 3 |
| Appliances | Washer, Refrigerator, Dishwasher, Stove, Dryer, Microwave, Hood Fan |
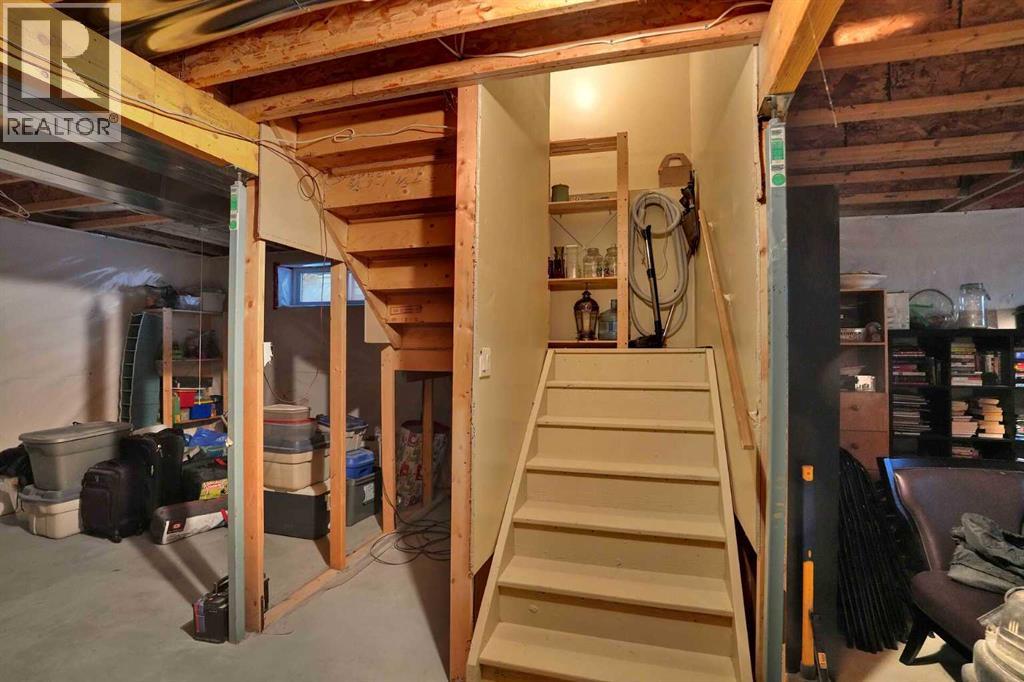
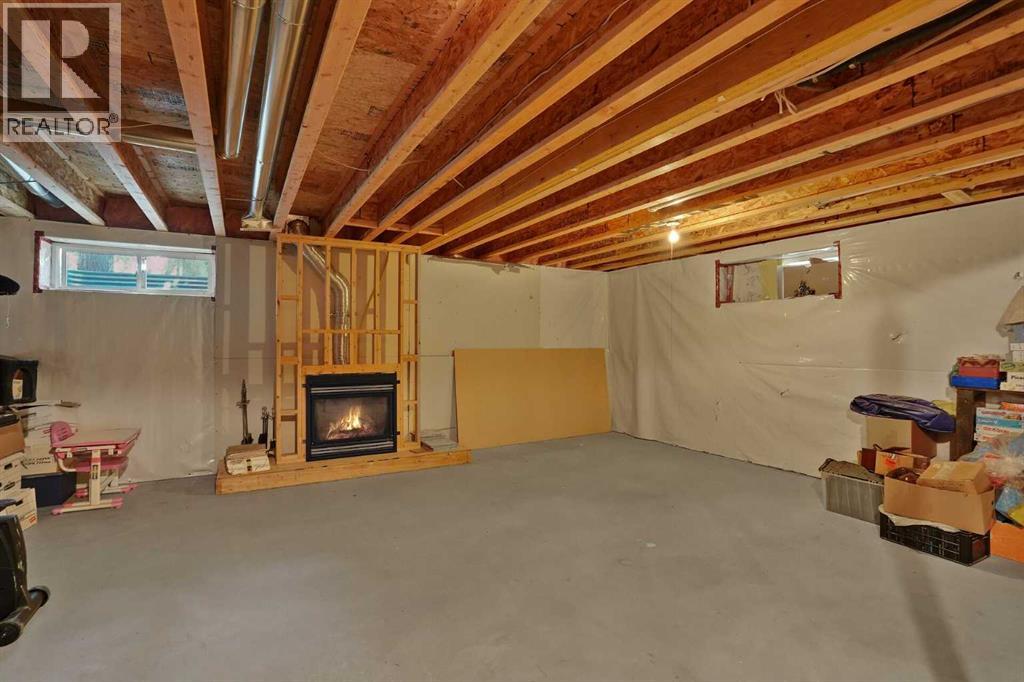
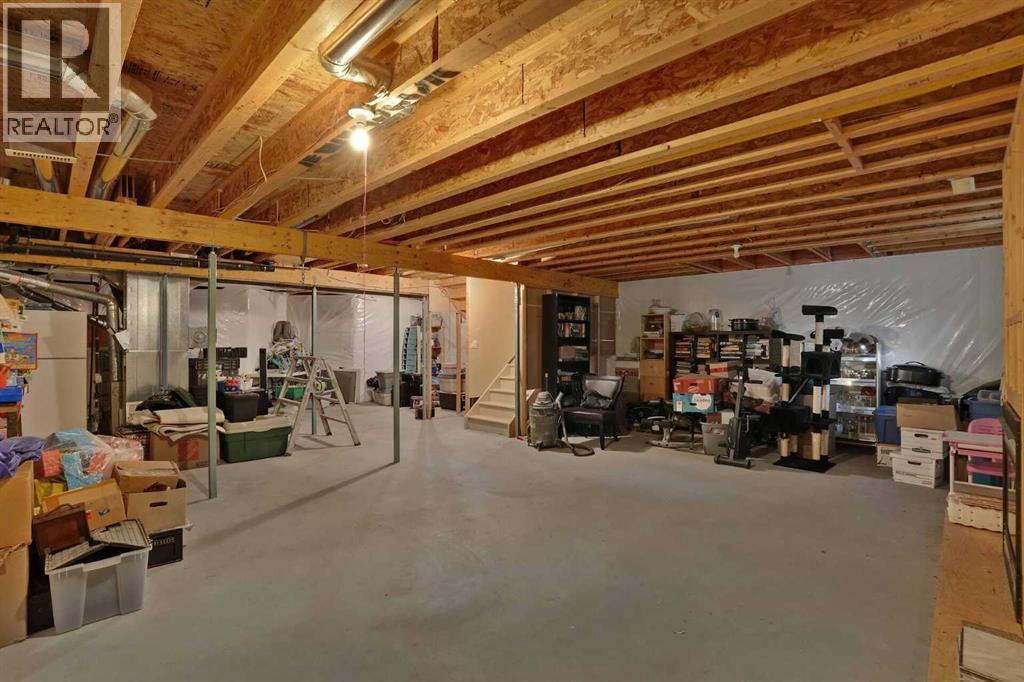
| Basement Development | Unfinished |
| Basement Type | Full (unfinished) |
| Constructed Date | 2003 |
| Construction Material | Wood Frame |
| Construction Style Attachment | Detached |
| Cooling Type | None |
| Exterior Finish | Stone, Vinyl Siding |
| Fireplace Present | Yes |
| Fireplace Total | 2 |
| Flooring Type | Ceramic Tile, Concrete, Hardwood |
| Foundation Type | Poured Concrete |
| Half Bath Total | 1 |
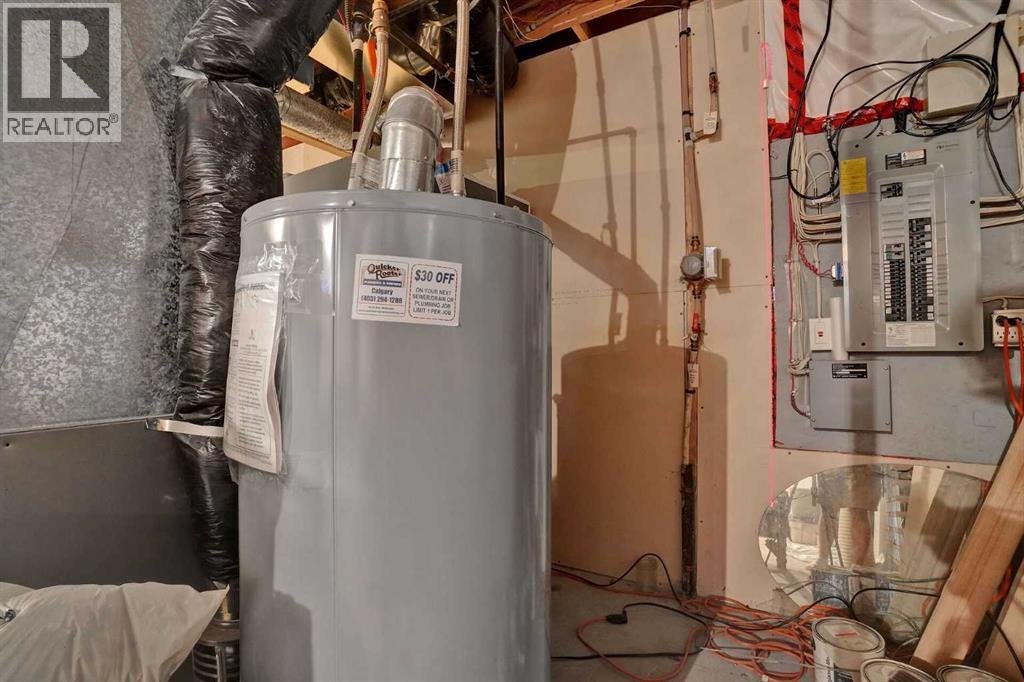
| Heating Fuel | Natural Gas |
| Heating Type | Forced Air |
| Stories Total | 2 |
| Size Interior | 2,183 Ft2 |
| Total Finished Area | 2182.77 Sqft |
| Type | House |
Parking
| Attached Garage | 2 |
Land
| Acreage | No |
| Fence Type | Fence |
| Land Amenities | Golf Course, Park, Playground, Recreation Nearby, Schools, Shopping |
| Landscape Features | Landscaped |
| Size Depth | 35.22 M |
| Size Frontage | 10.91 M |
| Size Irregular | 390.00 |
| Size Total | 390 M2|4,051 - 7,250 Sqft |
| Size Total Text | 390 M2|4,051 - 7,250 Sqft |
| Zoning Description | R-cg |
Rooms
| Level | Type | Length | Width | Dimensions |
|---|---|---|---|---|
| Second Level | Bonus Room | 15.50 Ft x 13.67 Ft | ||
| Second Level | Bedroom | 12.83 Ft x 10.67 Ft | ||
| Second Level | Bedroom | 9.83 Ft x 10.58 Ft | ||
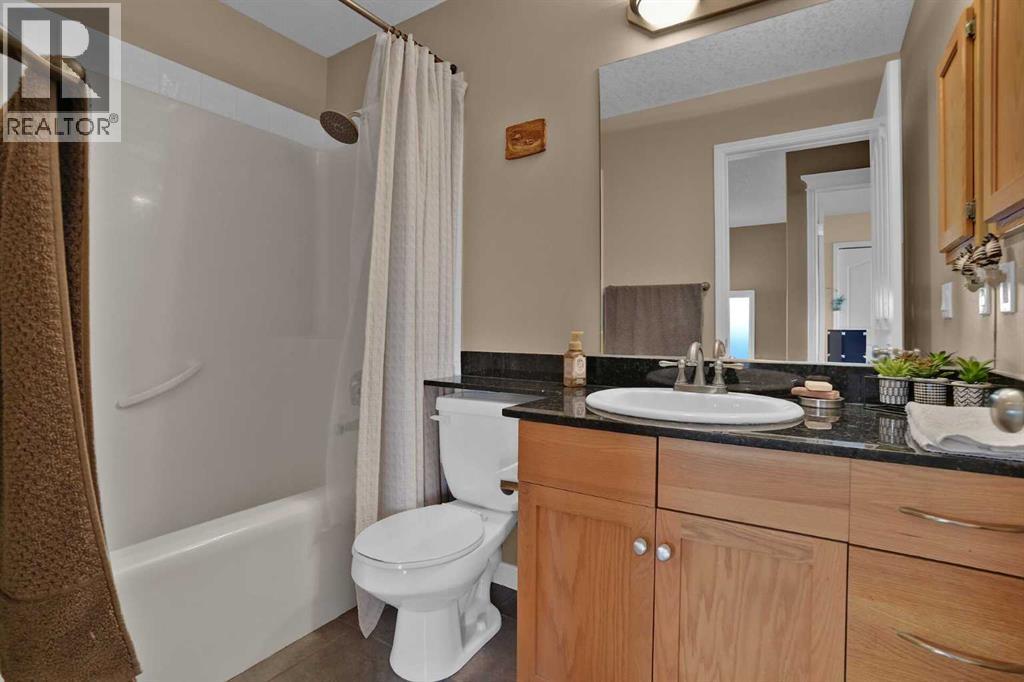
| Second Level | 4pc Bathroom | 4.92 Ft x 8.33 Ft | ||
| Second Level | Primary Bedroom | 14.33 Ft x 12.58 Ft | ||
| Second Level | 5pc Bathroom | 9.00 Ft x 8.75 Ft | ||
| Main Level | Office | 12.33 Ft x 10.33 Ft | ||
| Main Level | 2pc Bathroom | 4.92 Ft x 4.67 Ft | ||
| Main Level | Laundry Room | 6.08 Ft x 11.42 Ft | ||
| Main Level | Kitchen | 11.58 Ft x 12.25 Ft | ||
| Main Level | Dining Room | 12.83 Ft x 12.00 Ft | ||
| Main Level | Living Room | 17.17 Ft x 18.08 Ft |
Contact Us
Contact us for more information

The trademarks REALTOR®, REALTORS®, and the REALTOR® logo are controlled by The Canadian Real Estate Association (CREA) and identify real estate professionals who are members of CREA. The trademarks MLS®, Multiple Listing Service® and the associated logos are owned by The Canadian Real Estate Association (CREA) and identify the quality of services provided by real estate professionals who are members of CREA. The trademark DDF® is owned by The Canadian Real Estate Association (CREA) and identifies CREA's Data Distribution Facility (DDF®)
October 04 2026 12:17:24
Calgary Real Estate Board
Grand Realty

