201, 25 Richard Place Sw Calgary, Alberta T3E 7N1

$319,000Maintenance, Condominium Amenities, Common Area Maintenance, Heat, Insurance, Ground Maintenance, Property Management, Reserve Fund Contributions, Sewer, Waste Removal, Water
$674.41 Monthly
Maintenance, Condominium Amenities, Common Area Maintenance, Heat, Insurance, Ground Maintenance, Property Management, Reserve Fund Contributions, Sewer, Waste Removal, Water
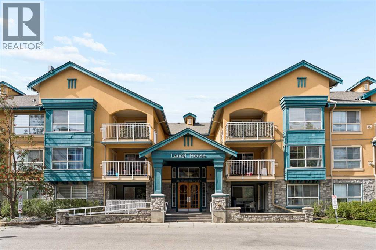
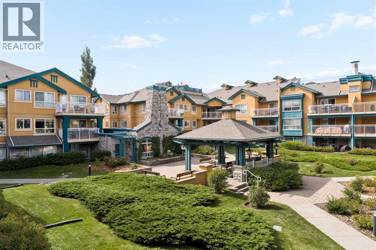
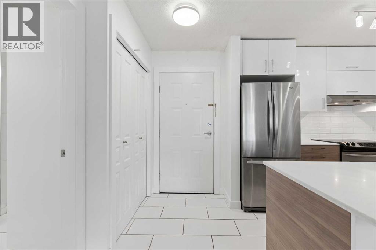
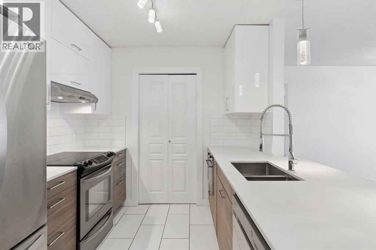
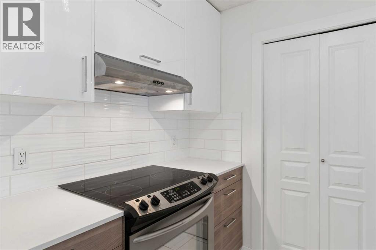
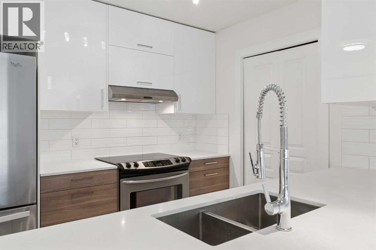
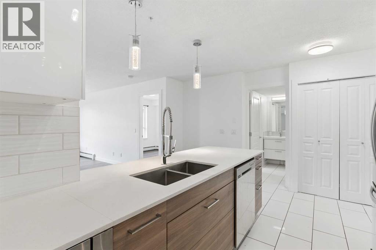
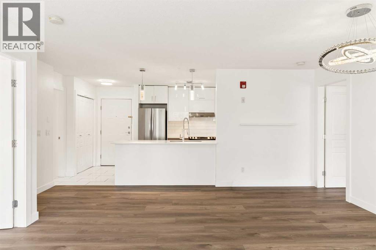
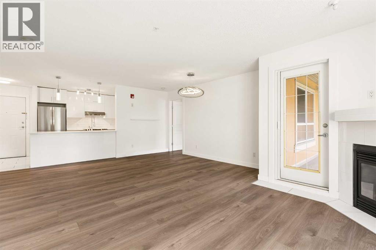
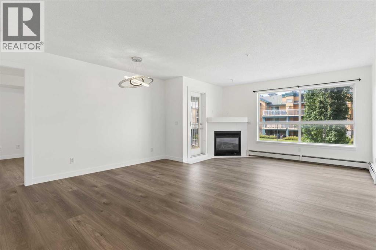
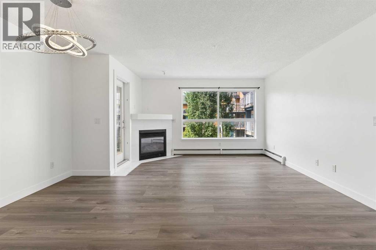
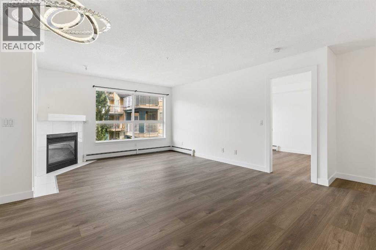
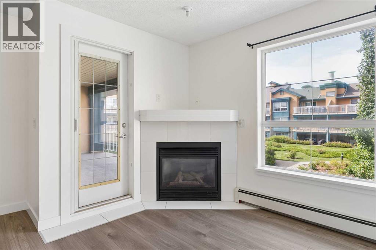
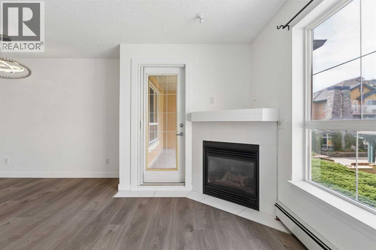
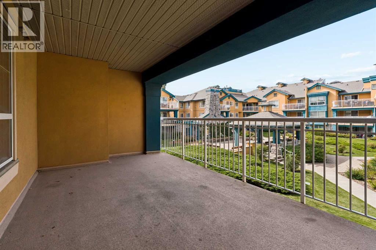
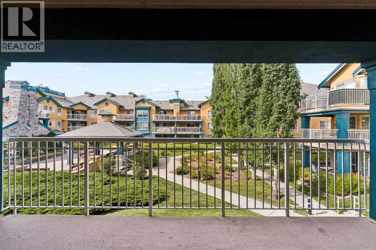
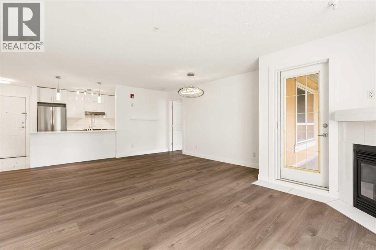
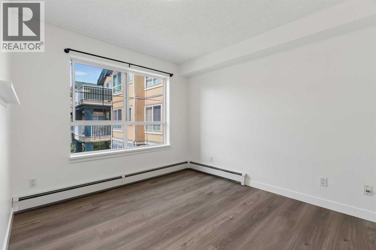
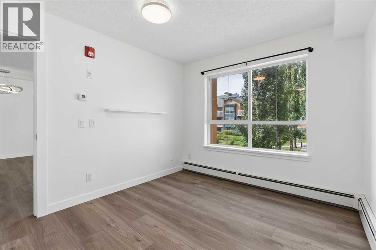
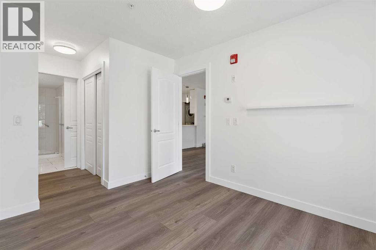
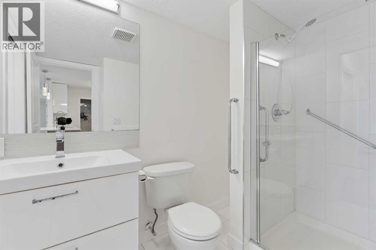
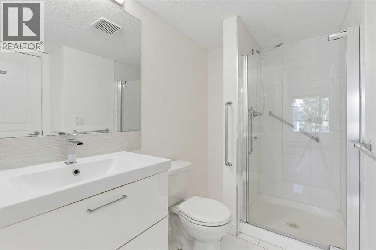
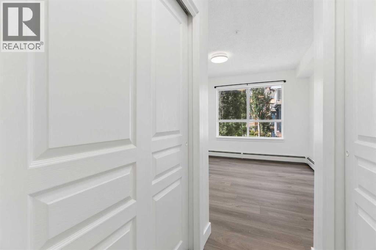
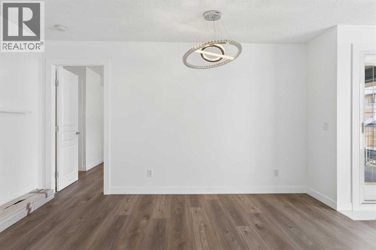
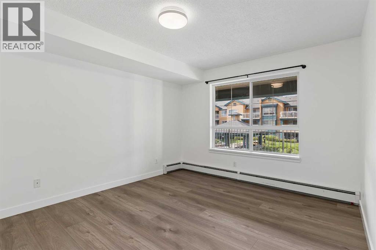
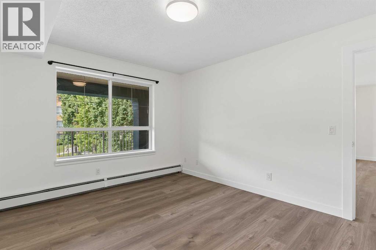
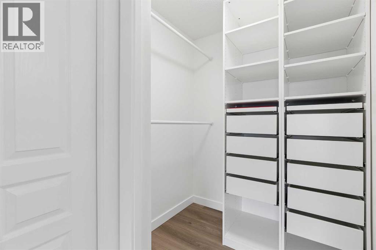
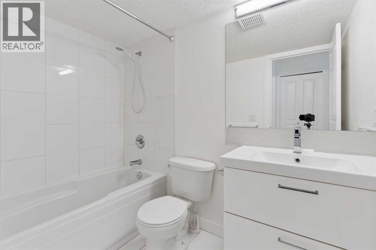
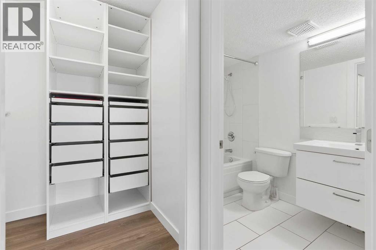
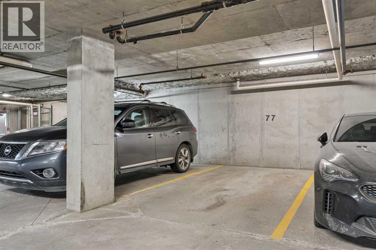
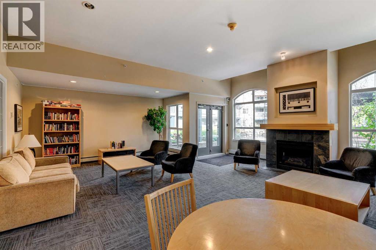
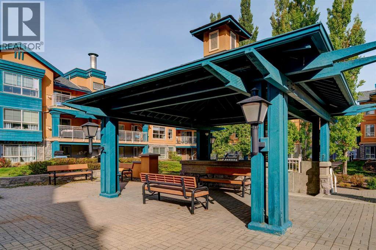
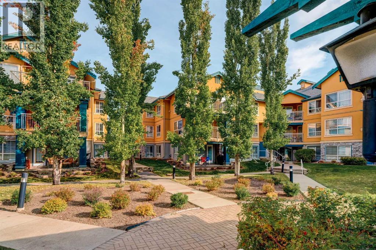
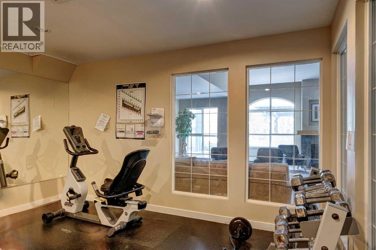
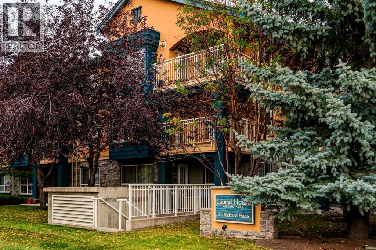
$674.41 MonthlyWelcome to the Laurel House, a quiet and established building just STEPS FROM MOUNT ROYAL UNIVERSITY. This bright and spacious 2 bedroom, 2 bathroom, condo unit has everything you could ever need. TITLED PARKING, SECURED BIKE STORAGE, A SECURED AND DESIGNATED STORAGE UNIT, CAR WASH BAY, GYM, and beautiful courtyard to look onto from a Massive WEST FACING PATIO. This unit has new vinyl plank flooring, gorgeous white quartz countertops with an extended island, an undermount stainless, double sink, and stylish warm paneled cabinetry. As of 2018 it was renovated with new baseboards, LED lighting throughout, new vanities in both bathrooms, faucets, sinks, and wide mirrors. Custom built-in shelving in the walk-in closet off the master bedroom has been added for convenience and style. Great unit for roommates, downsizers, or anyone going to MRU. Come see your new home today! (id:58331)
Property Details
| MLS® Number | A2342288 |
| Property Type | Single Family |
| Community Name | Lincoln Park |
| Amenities Near By | Schools |
| Community Features | Pets Allowed, Pets Allowed With Restrictions |
| Features | Closet Organizers, Parking |
| Parking Space Total | 1 |
| Plan | 0012183 |
Building
| Bathroom Total | 2 |
| Bedrooms Above Ground | 2 |
| Bedrooms Total | 2 |
| Amenities | Car Wash, Exercise Centre, Party Room |
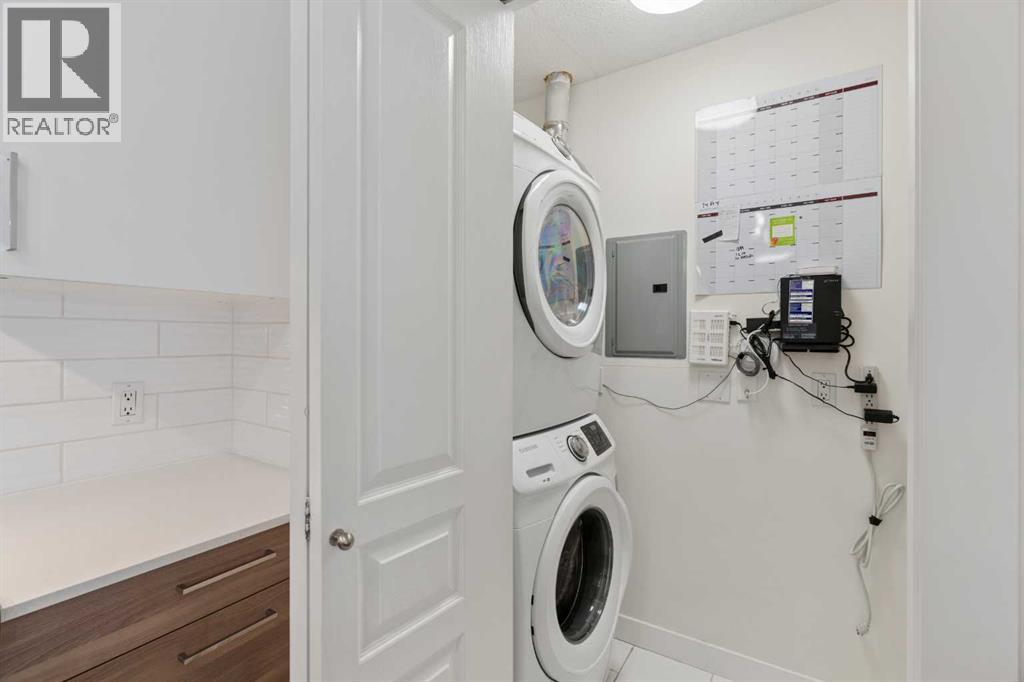
| Appliances | Washer, Refrigerator, Dishwasher, Stove, Dryer, Microwave |
| Constructed Date | 2000 |
| Construction Material | Wood Frame |
| Construction Style Attachment | Attached |
| Cooling Type | None |
| Exterior Finish | Stone, Stucco |
| Fireplace Present | Yes |
| Fireplace Total | 1 |
| Flooring Type | Tile, Vinyl Plank |
| Heating Type | Baseboard Heaters |
| Stories Total | 4 |
| Size Interior | 948 Ft2 |
| Total Finished Area | 947.79 Sqft |
| Type | Apartment |
Parking
| Underground |
Land
| Acreage | No |
| Land Amenities | Schools |
| Size Total Text | Unknown |
| Zoning Description | M-c1 |
Rooms
| Level | Type | Length | Width | Dimensions |
|---|---|---|---|---|
| Main Level | 3pc Bathroom | 8.58 Ft x 6.75 Ft | ||
| Main Level | 4pc Bathroom | 8.25 Ft x 5.00 Ft | ||
| Main Level | Bedroom | 11.33 Ft x 9.67 Ft | ||
| Main Level | Kitchen | 8.58 Ft x 9.75 Ft | ||
| Main Level | Living Room | 21.00 Ft x 17.58 Ft | ||
| Main Level | Primary Bedroom | 17.17 Ft x 11.17 Ft |
Contact Us
Contact us for more information

The trademarks REALTOR®, REALTORS®, and the REALTOR® logo are controlled by The Canadian Real Estate Association (CREA) and identify real estate professionals who are members of CREA. The trademarks MLS®, Multiple Listing Service® and the associated logos are owned by The Canadian Real Estate Association (CREA) and identify the quality of services provided by real estate professionals who are members of CREA. The trademark DDF® is owned by The Canadian Real Estate Association (CREA) and identifies CREA's Data Distribution Facility (DDF®)
September 13 2026 05:47:08
Calgary Real Estate Board
Century 21 Bamber Realty Ltd.

