201, 6000 Somervale Court Sw Calgary, Alberta T2Y 4J4

$269,900Maintenance, Condominium Amenities, Electricity, Heat, Insurance, Parking, Property Management, Reserve Fund Contributions, Sewer, Waste Removal, Water
$744.31 Monthly
Maintenance, Condominium Amenities, Electricity, Heat, Insurance, Parking, Property Management, Reserve Fund Contributions, Sewer, Waste Removal, Water
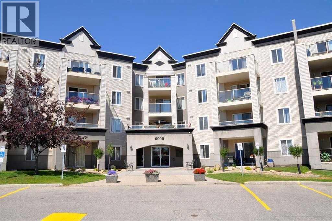
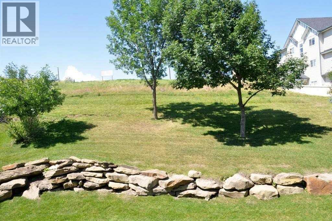
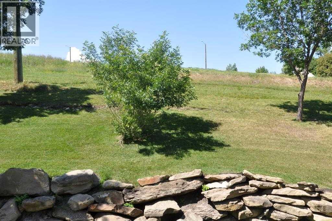
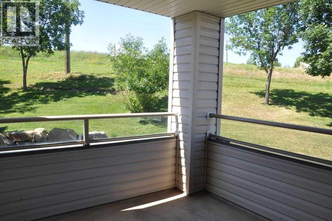
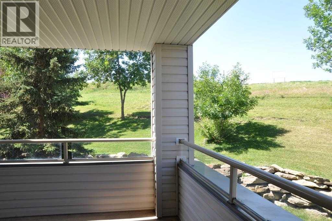
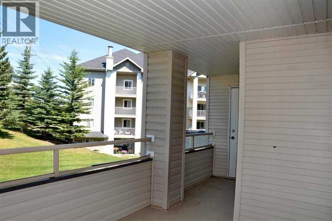
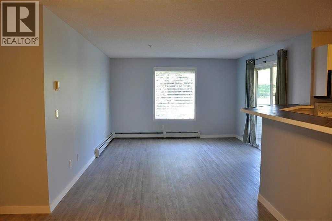
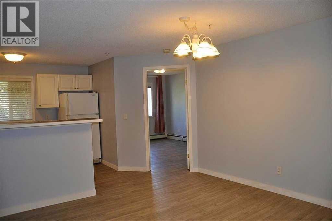
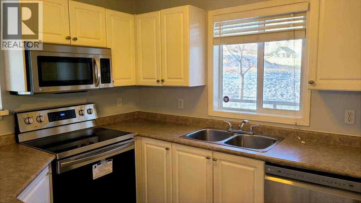
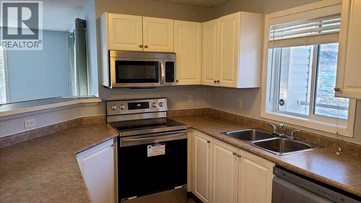
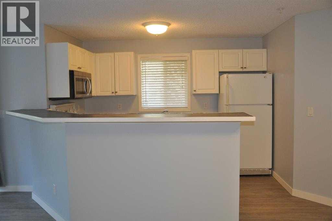
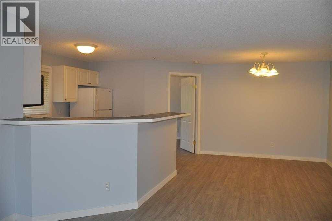
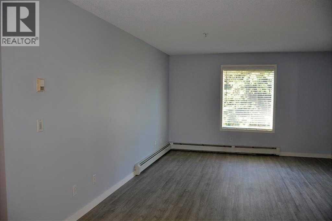
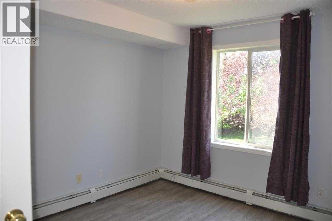
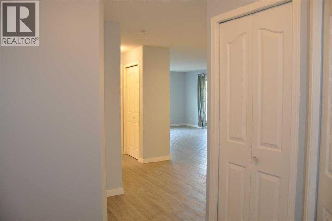
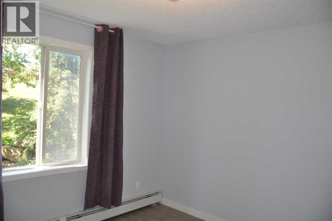
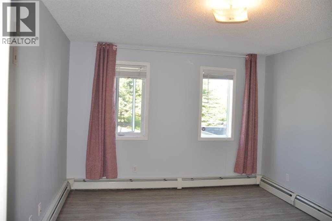
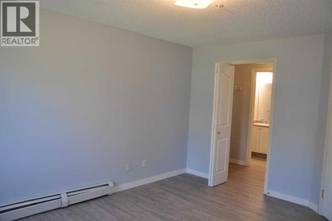
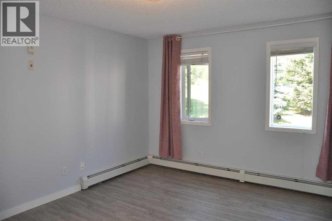
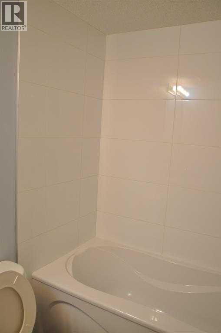
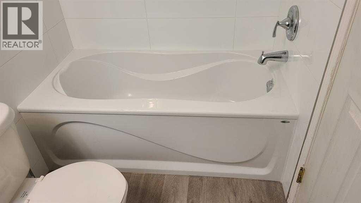
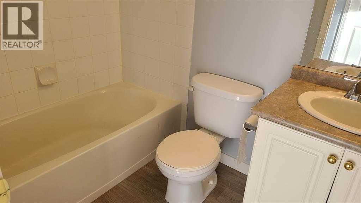
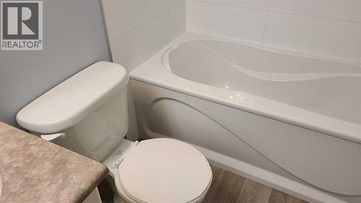
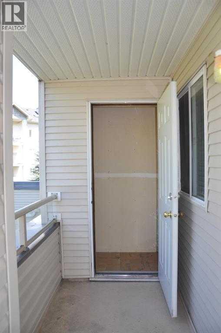
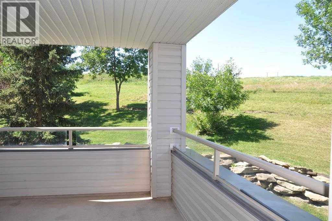
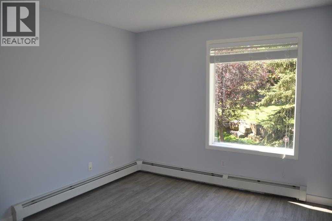
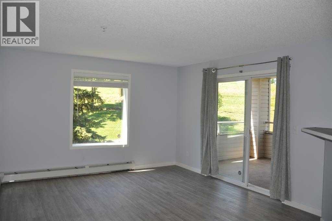
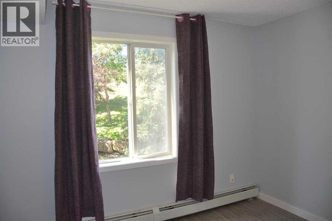
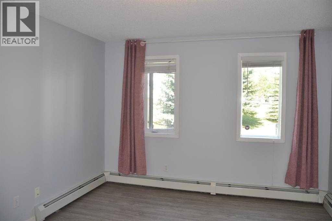
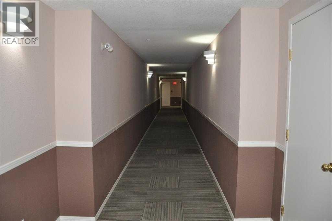
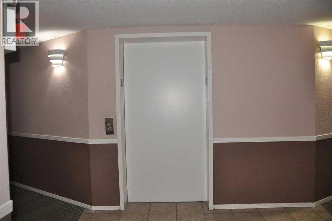
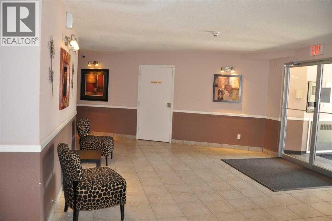
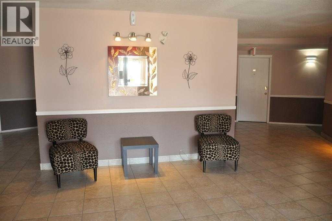
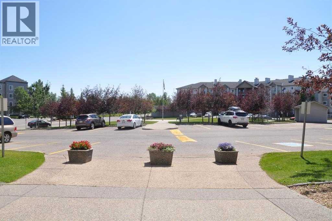
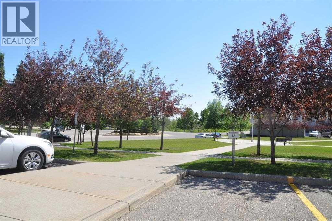
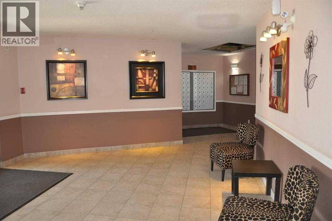
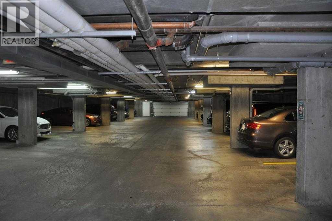
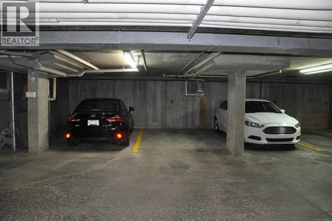
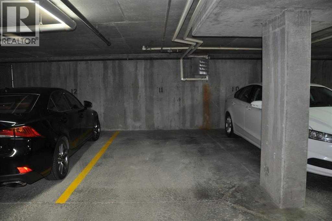
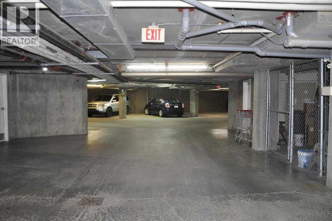
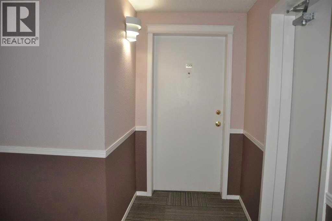
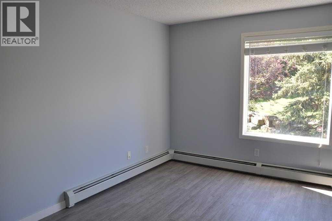
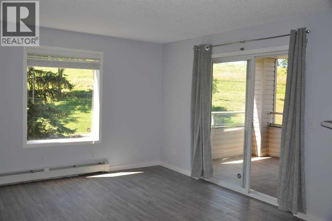
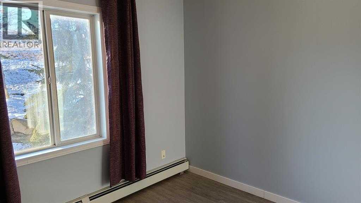
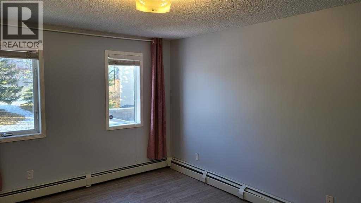
$744.31 MonthlyCORNER UNIT – Prime Location & Over 1,000 SQFTThis spacious corner apartment is situated in one of the best locations in the building! Condo fees include ALL utilities – electricity, gas, and water. Featuring durable vinyl flooring throughout and over 1,000 sq.ft. of living space, this home offers comfort and convenience. Enjoy extra storage off the large southwest-facing balcony with beautiful open views.Inside, you’ll find 2 bedrooms, 2 full bathrooms, 2 storage rooms, a dedicated in-suite laundry room, a generous living room, and an open kitchen with a dining area. The primary bedroom features a walk-through closet leading to the private ensuite.The titled underground parking stall (#11) is ideally located right beside the elevator. Dogs and cats are welcome with Board approval. All utilities are covered in the condo fees, making this a truly hassle-free option for homeownership or investment. Perfectly situated just minutes from the Bridlewood/Somerset LRT station, YMCA, Walmart, shopping, dining, and many other amenities—this location can’t be beat! (id:58331)
Property Details
| MLS® Number | A2338847 |
| Property Type | Single Family |
| Community Name | Somerset |
| Amenities Near By | Park, Playground, Schools, Shopping |
| Community Features | Pets Allowed With Restrictions |
| Features | Elevator, No Animal Home, No Smoking Home |
| Parking Space Total | 1 |
| Plan | 0111893 |
Building
| Bathroom Total | 2 |
| Bedrooms Above Ground | 2 |
| Bedrooms Total | 2 |
| Appliances | Refrigerator, Dishwasher, Stove, Dryer, Hood Fan |
| Constructed Date | 2001 |
| Construction Material | Wood Frame |
| Construction Style Attachment | Attached |
| Cooling Type | None |
| Exterior Finish | Vinyl Siding |
| Flooring Type | Tile, Vinyl |
| Heating Fuel | Natural Gas |
| Heating Type | Baseboard Heaters, Hot Water |
| Stories Total | 4 |
| Size Interior | 1,010 Ft2 |
| Total Finished Area | 1010 Sqft |
| Type | Apartment |
Parking
| Underground |
Land
| Acreage | No |
| Land Amenities | Park, Playground, Schools, Shopping |
| Size Total Text | Unknown |
| Zoning Description | M-c2 D75 |
Rooms
| Level | Type | Length | Width | Dimensions |
|---|---|---|---|---|
| Main Level | Kitchen | 11.00 Ft x 9.58 Ft | ||
| Main Level | Bedroom | 11.92 Ft x 10.25 Ft | ||
| Main Level | Primary Bedroom | 14.00 Ft x 11.25 Ft | ||
| Main Level | Living Room | 15.75 Ft x 12.33 Ft | ||
| Main Level | Dining Room | 11.33 Ft x 9.33 Ft | ||
| Main Level | 4pc Bathroom | 7.33 Ft x 4.83 Ft | ||
| Main Level | 4pc Bathroom | 7.42 Ft x 4.75 Ft |
Contact Us
Contact us for more information

The trademarks REALTOR®, REALTORS®, and the REALTOR® logo are controlled by The Canadian Real Estate Association (CREA) and identify real estate professionals who are members of CREA. The trademarks MLS®, Multiple Listing Service® and the associated logos are owned by The Canadian Real Estate Association (CREA) and identify the quality of services provided by real estate professionals who are members of CREA. The trademark DDF® is owned by The Canadian Real Estate Association (CREA) and identifies CREA's Data Distribution Facility (DDF®)
August 20 2026 04:47:39
Calgary Real Estate Board
Homecare Realty Ltd.

