201, 7180 80 Avenue Ne Calgary, Alberta T3J 0N6

$264,990Maintenance, Condominium Amenities, Heat, Ground Maintenance, Water
$545.42 Monthly
Maintenance, Condominium Amenities, Heat, Ground Maintenance, Water

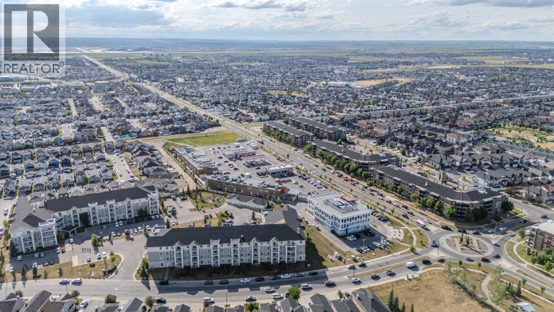
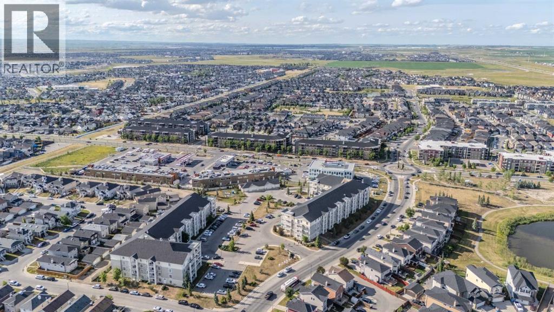
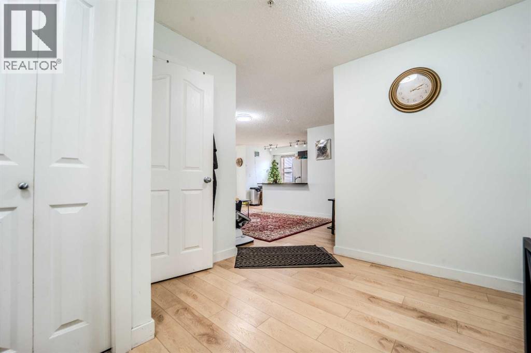
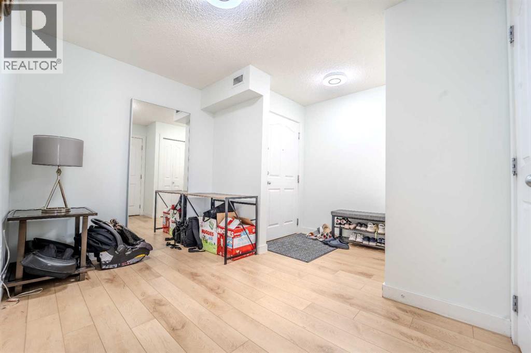
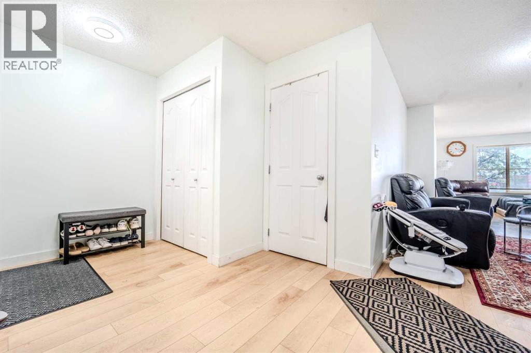
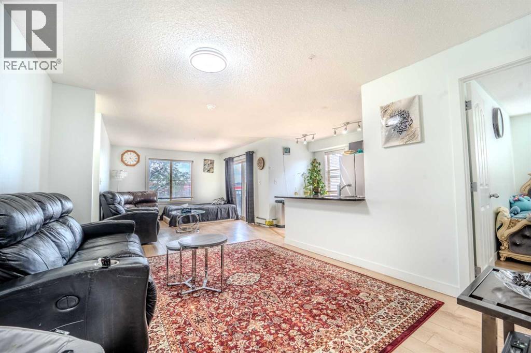
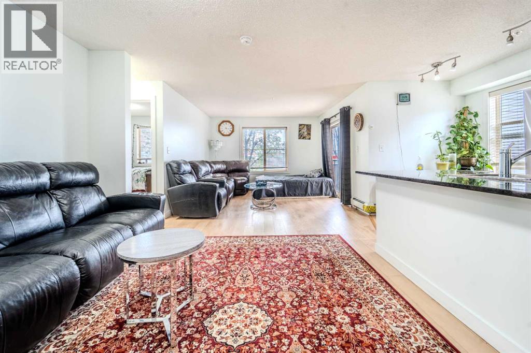
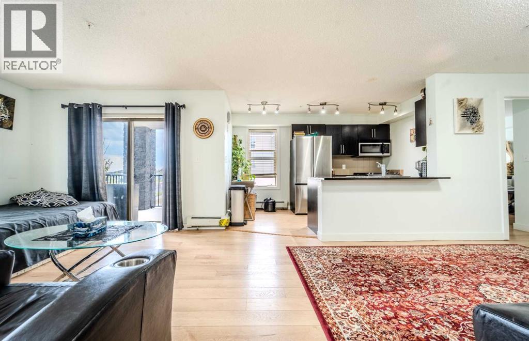
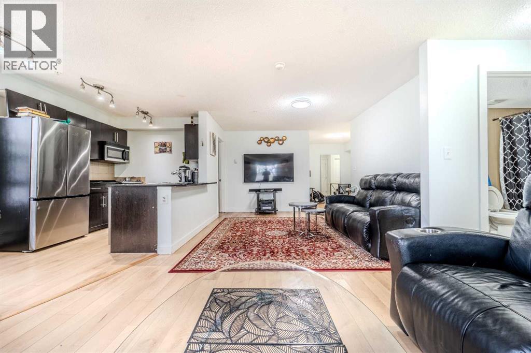
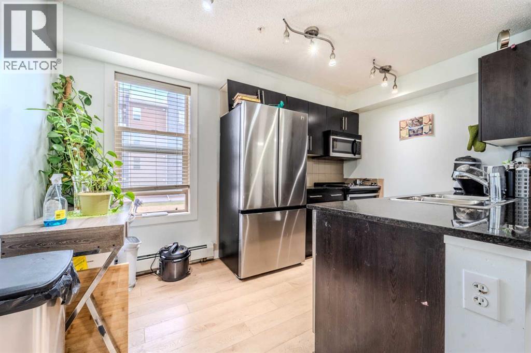
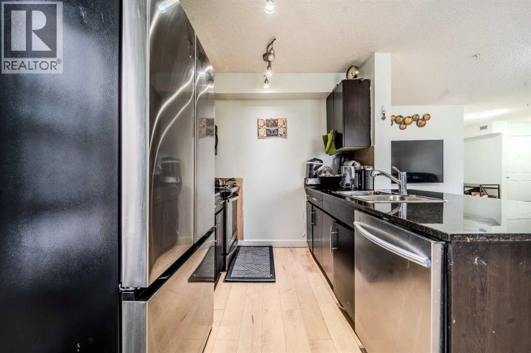
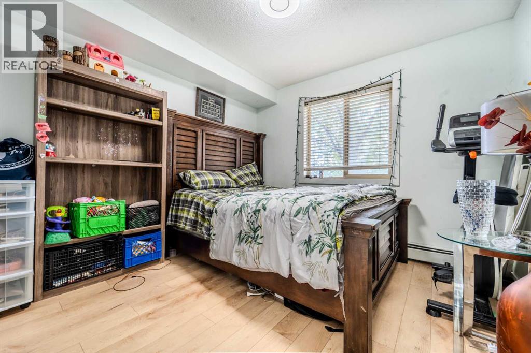
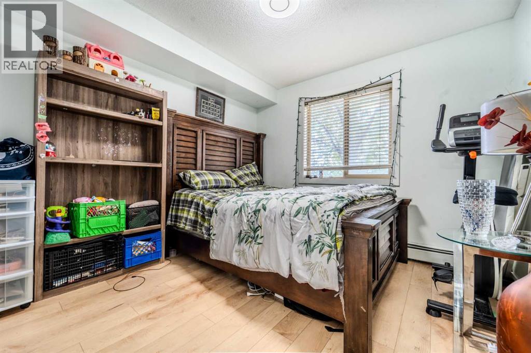
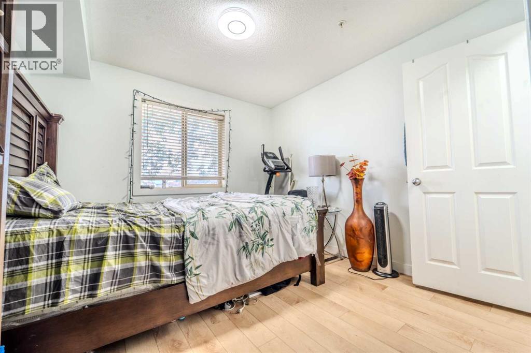
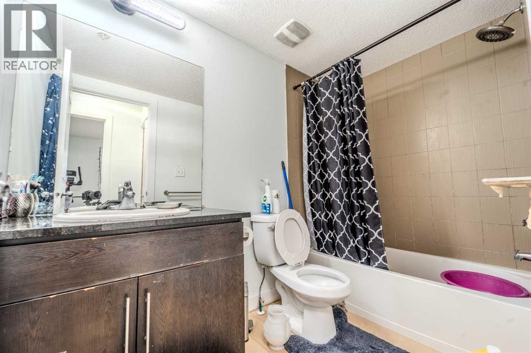
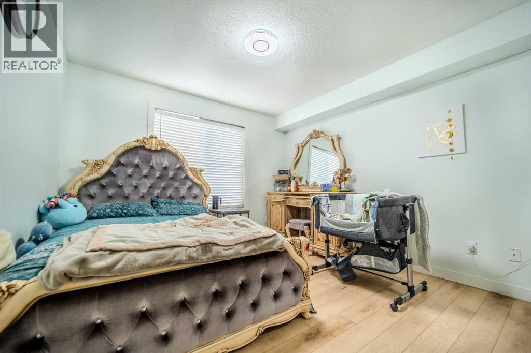
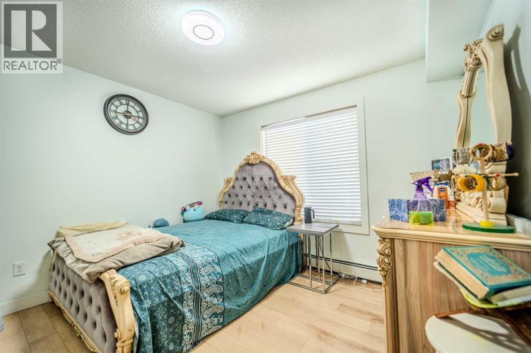
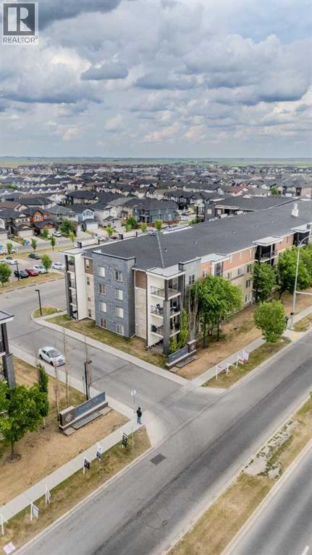
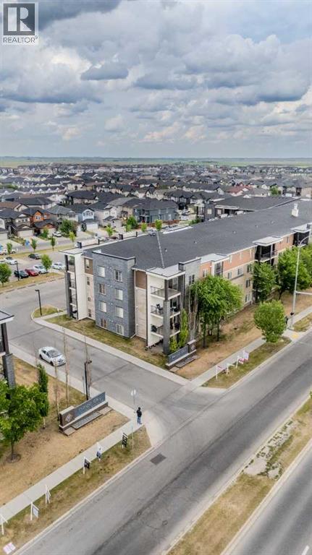
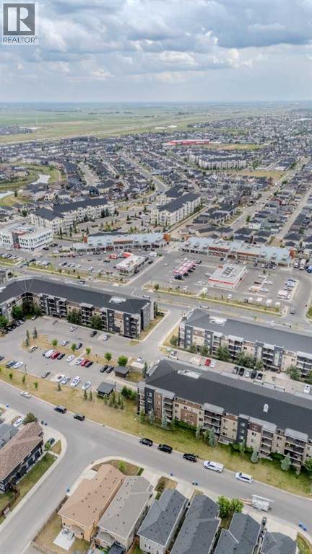
$545.42 MonthlyWelcome to this bright and spacious corner unit in the heart of Calgary’s Northeast. This beautifully maintained 2-bedroom, 2-bathroom apartment offers 972 sq. ft. of thoughtfully designed living space, featuring large windows that fill the home with natural light.The unit has been recently updated with kitchen cabinets. Luxury vinyl plank flooring throughout, giving the home a fresh and modern feel. The open-concept kitchen features granite countertops and stainless steel appliances and flows seamlessly into the spacious living and dining areas.The well-designed floor plan offers added privacy with the bedrooms located on opposite sides of the unit. The primary bedroom features its own private ensuite, while the generously sized second bedroom is ideal for family, guests, or a home office.Additional features include in-suite laundry, ample storage, underground parking, and a private balcony with city views. The secure, well-maintained building also offers plenty of visitor parking, making it convenient for friends and family.Enjoy an excellent location just steps from everyday amenities, including Mega Sanjha Punjab, Tim Hortons, Esso, Saddletowne LRT Station, Genesis Centre, banks, medical services, shopping, restaurants, and more.A spacious, updated corner unit offering comfort, convenience, and an unbeatable location—book your private showing today! (id:58331)
Property Details
| MLS® Number | A2336632 |
| Property Type | Single Family |
| Community Name | Saddle Ridge |
| Amenities Near By | Park, Playground, Schools, Shopping |
| Community Features | Pets Allowed With Restrictions |
| Features | No Animal Home, No Smoking Home, Parking |
| Parking Space Total | 1 |
| Plan | 1213466 |
Building
| Bathroom Total | 2 |
| Bedrooms Above Ground | 2 |
| Bedrooms Total | 2 |
| Appliances | Refrigerator, Dishwasher, Stove, Hood Fan, Washer & Dryer |
| Constructed Date | 2013 |
| Construction Material | Poured Concrete |
| Construction Style Attachment | Attached |
| Cooling Type | None |
| Exterior Finish | Concrete, Vinyl Siding |
| Flooring Type | Vinyl |
| Heating Type | Baseboard Heaters, Forced Air |
| Stories Total | 4 |
| Size Interior | 972 Ft2 |
| Total Finished Area | 972.45 Sqft |
| Type | Apartment |
Parking
| Underground |
Land
| Acreage | No |
| Land Amenities | Park, Playground, Schools, Shopping |
| Size Total Text | Unknown |
| Zoning Description | M-2 |
Rooms
| Level | Type | Length | Width | Dimensions |
|---|---|---|---|---|
| Third Level | Primary Bedroom | 12.50 Ft x 11.17 Ft | ||
| Third Level | 4pc Bathroom | 5.00 Ft x 7.58 Ft | ||
| Third Level | 4pc Bathroom | 8.67 Ft x 4.92 Ft | ||
| Third Level | Bedroom | 10.17 Ft x 11.25 Ft | ||
| Third Level | Dining Room | 11.92 Ft x 12.92 Ft | ||
| Third Level | Kitchen | 7.67 Ft x 12.75 Ft | ||
| Third Level | Laundry Room | 8.67 Ft x 4.00 Ft | ||
| Third Level | Office | 7.42 Ft x 11.00 Ft | ||
| Third Level | Office | 11.83 Ft x 14.50 Ft |
Contact Us
Contact us for more information

The trademarks REALTOR®, REALTORS®, and the REALTOR® logo are controlled by The Canadian Real Estate Association (CREA) and identify real estate professionals who are members of CREA. The trademarks MLS®, Multiple Listing Service® and the associated logos are owned by The Canadian Real Estate Association (CREA) and identify the quality of services provided by real estate professionals who are members of CREA. The trademark DDF® is owned by The Canadian Real Estate Association (CREA) and identifies CREA's Data Distribution Facility (DDF®)
August 13 2026 08:47:13
Calgary Real Estate Board
Coldwell Banker Yad Realty, Prep Realty

