2035 47 Street Se Calgary, Alberta T2B 1L4

$550,000
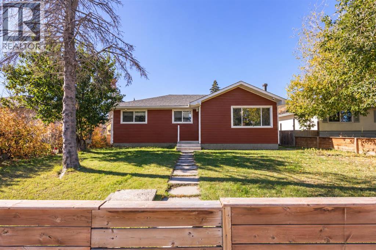
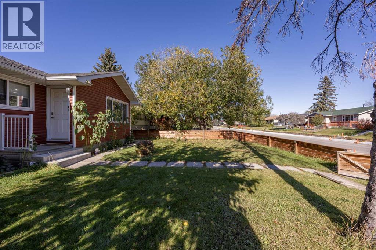
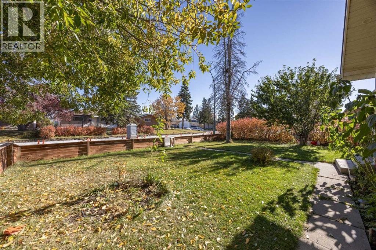
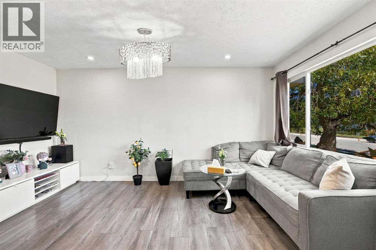
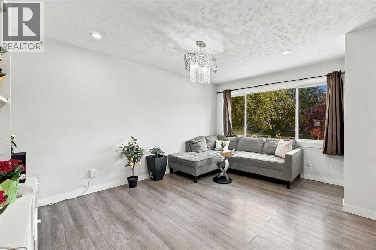
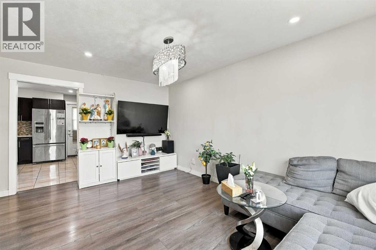
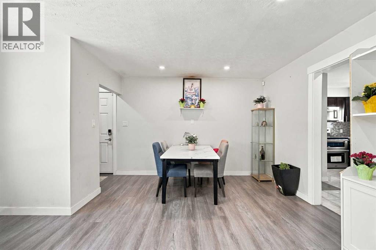
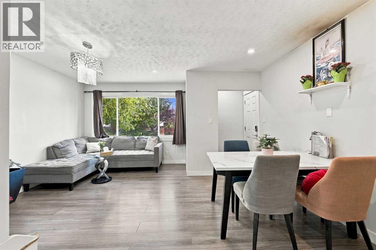
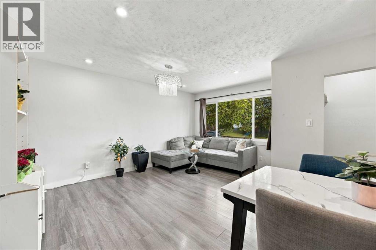
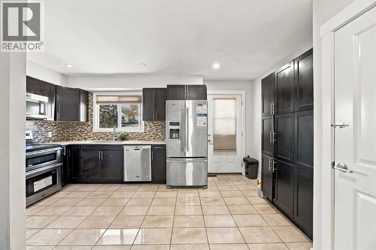
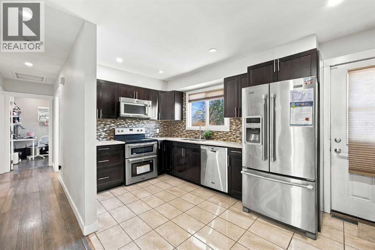
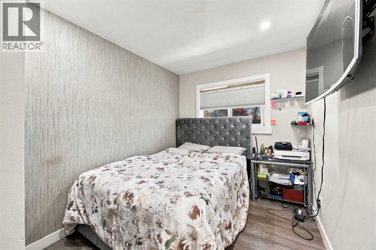
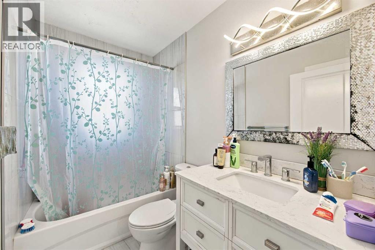
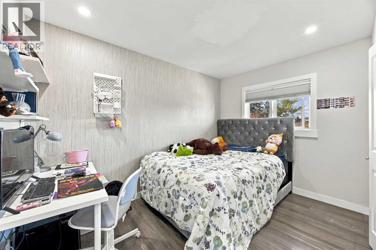
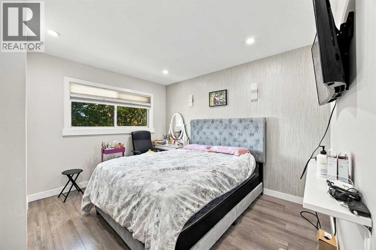
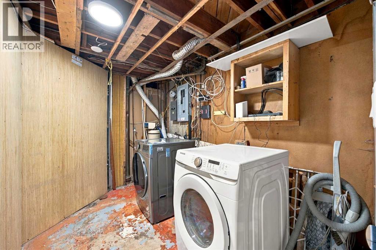
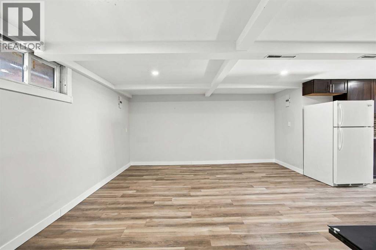
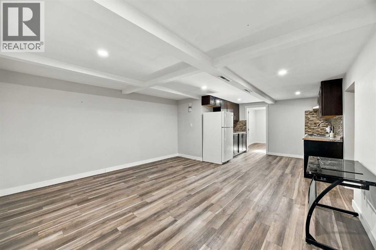
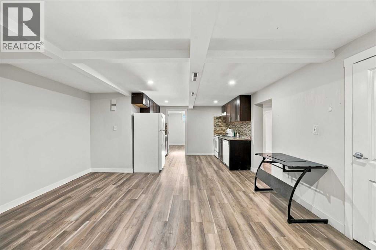
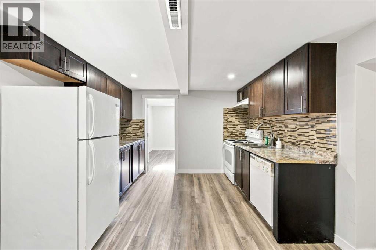
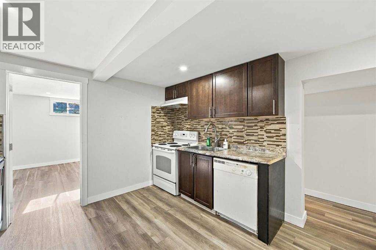
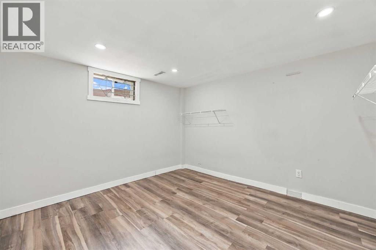
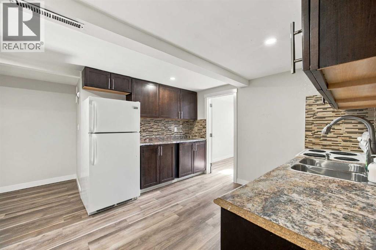
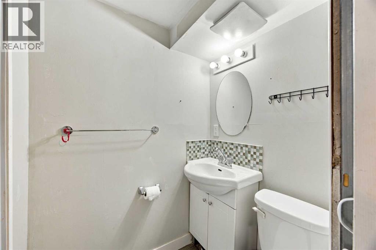
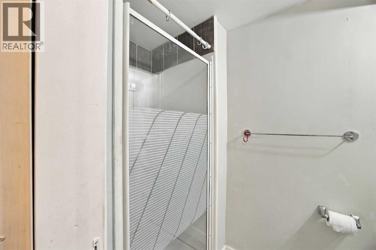
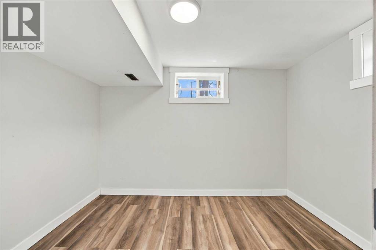
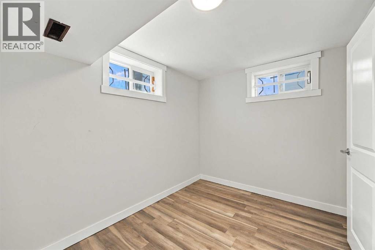
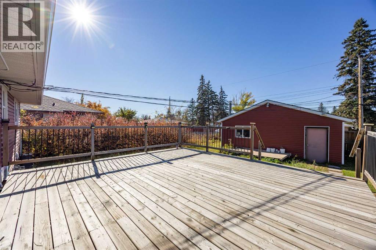
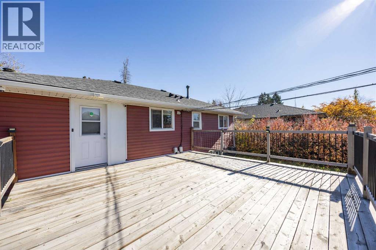
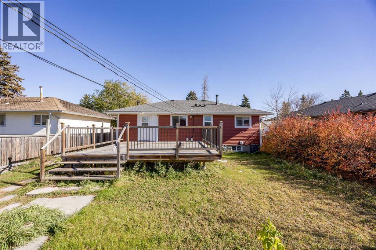
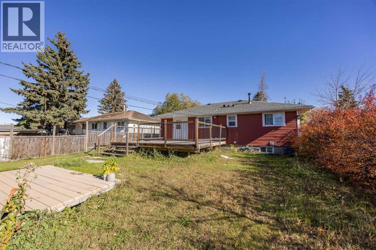
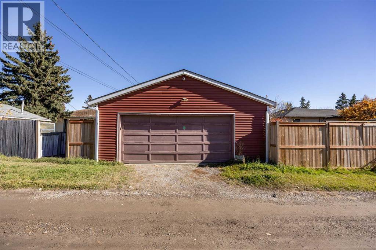
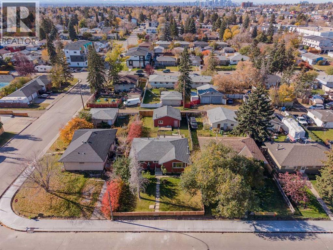
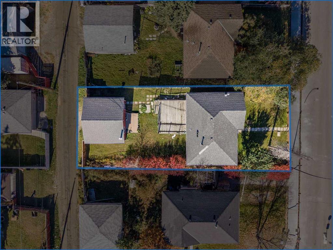
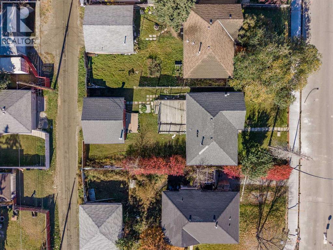
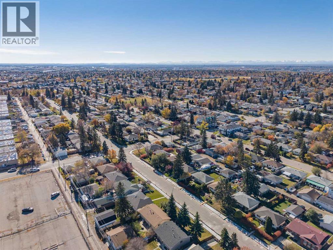
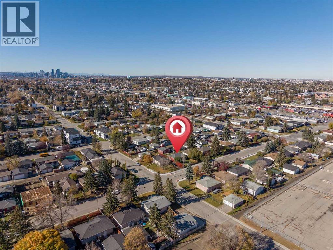
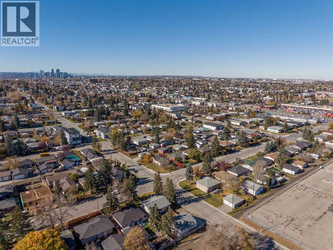
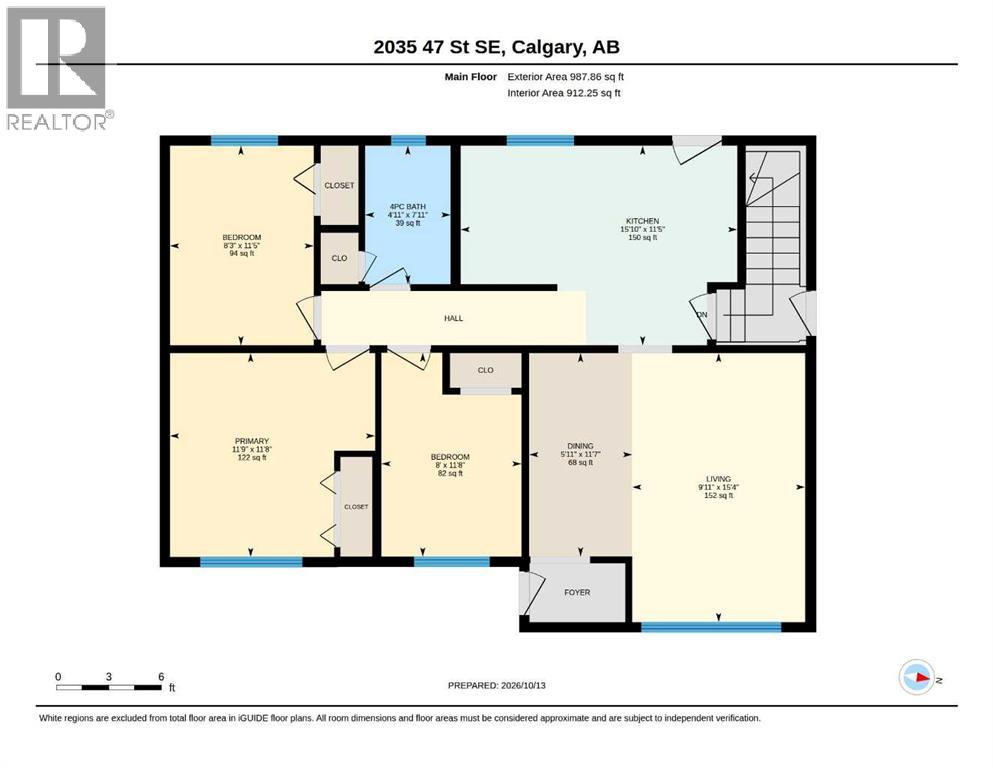
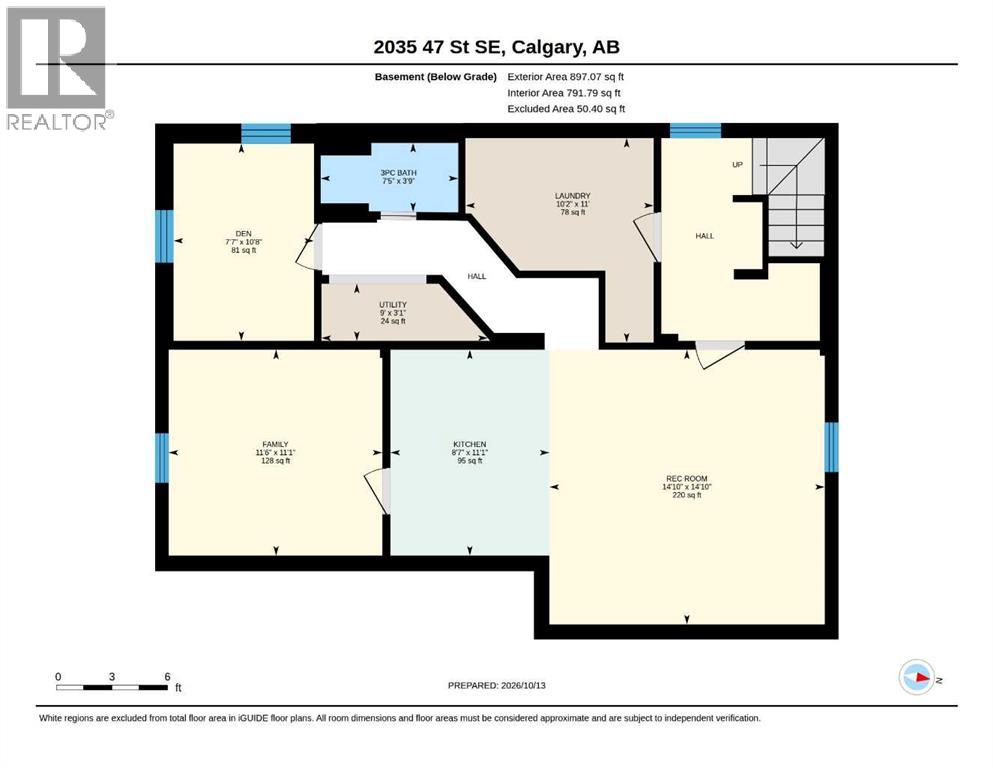
A bright, inviting home with thoughtful updates, a beautiful yard and room to grow. Welcome to 2035 47 Street SE in the established community of Forest Lawn. With approximately 980 sq. ft. on the main floor, this home offers a comfortable layout with three bedrooms, a full 4-piece bathroom and generous living spaces that make the most of every square foot.Large windows bring natural light into the living room, creating a welcoming space to relax or gather with family. The spacious kitchen offers room for everyday cooking and dining, while the neutral finishes throughout provide an easy backdrop for your own style.Downstairs, the developed basement adds valuable space and flexibility. A recreation room offers space for movie nights, hobbies or a second family gathering area, while two additional rooms offer potential for future bedrooms, subject to applicable requirements. A kitchen and 3-piece bathroom are already in place, along with a laundry area, giving buyers a starting point to explore a future mortgage helper, subject to City approvals and any required upgrades.Outside, the attractive yard provides space to garden, enjoy summer barbecues or simply unwind. Updates to the windows, siding, roof, soffit, fascia and gutters add to the home’s appeal, with the distinctive red and white exterior giving it a welcoming presence.Set in a convenient southeast location, this property brings together comfortable main floor living, useful outdoor space and a flexible lower level. Whether you are purchasing your first home, making room for extended family or exploring future income potential, this is a home with options for the years ahead. (id:58331)
Property Details
| MLS® Number | A2352390 |
| Property Type | Single Family |
| Community Name | Forest Lawn |
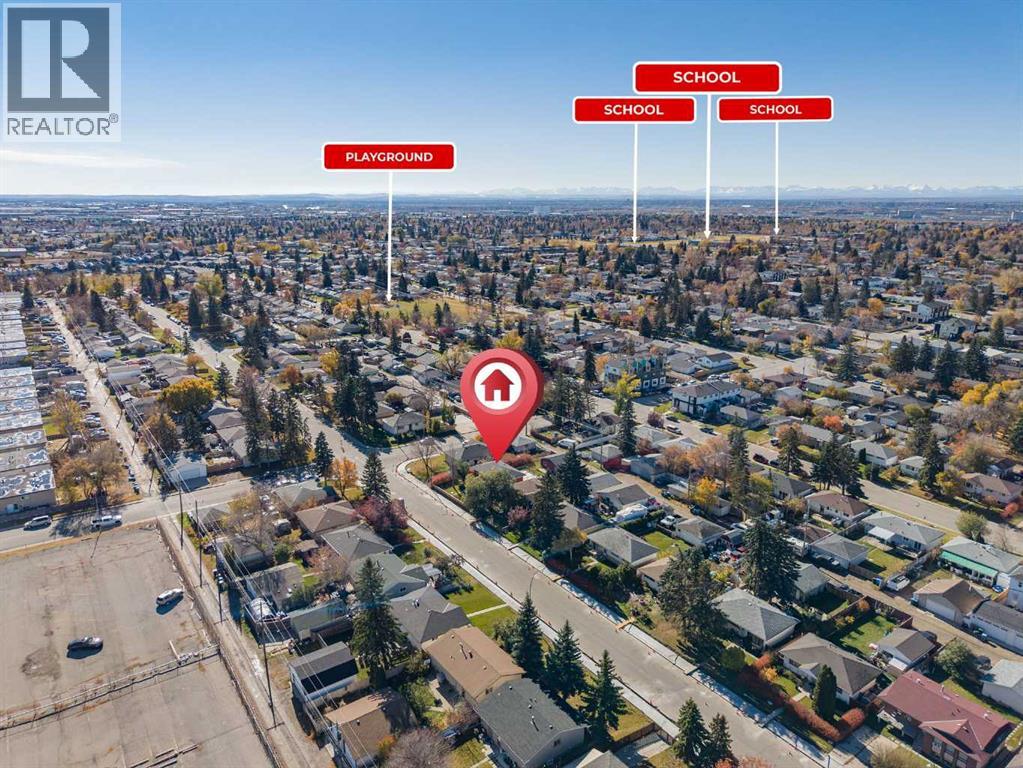
| Amenities Near By | Playground, Schools, Shopping |
| Features | Back Lane, No Animal Home, No Smoking Home |
| Parking Space Total | 2 |
| Plan | 8271hn |
| Structure | Deck |
Building
| Bathroom Total | 2 |
| Bedrooms Above Ground | 3 |
| Bedrooms Total | 3 |
| Appliances | Refrigerator, Dishwasher, Stove, Microwave Range Hood Combo, Hood Fan, Window Coverings, Garage Door Opener, Washer & Dryer |
| Architectural Style | Bungalow |
| Basement Development | Finished |
| Basement Features | Separate Entrance, Suite |
| Basement Type | Full (finished) |
| Constructed Date | 1959 |
| Construction Material | Wood Frame |
| Construction Style Attachment | Detached |
| Cooling Type | None |
| Flooring Type | Laminate, Tile |
| Foundation Type | Poured Concrete |
| Heating Type | Forced Air |
| Stories Total | 1 |
| Size Interior | 987 Ft2 |
| Total Finished Area | 987 Sqft |
| Type | House |
Parking
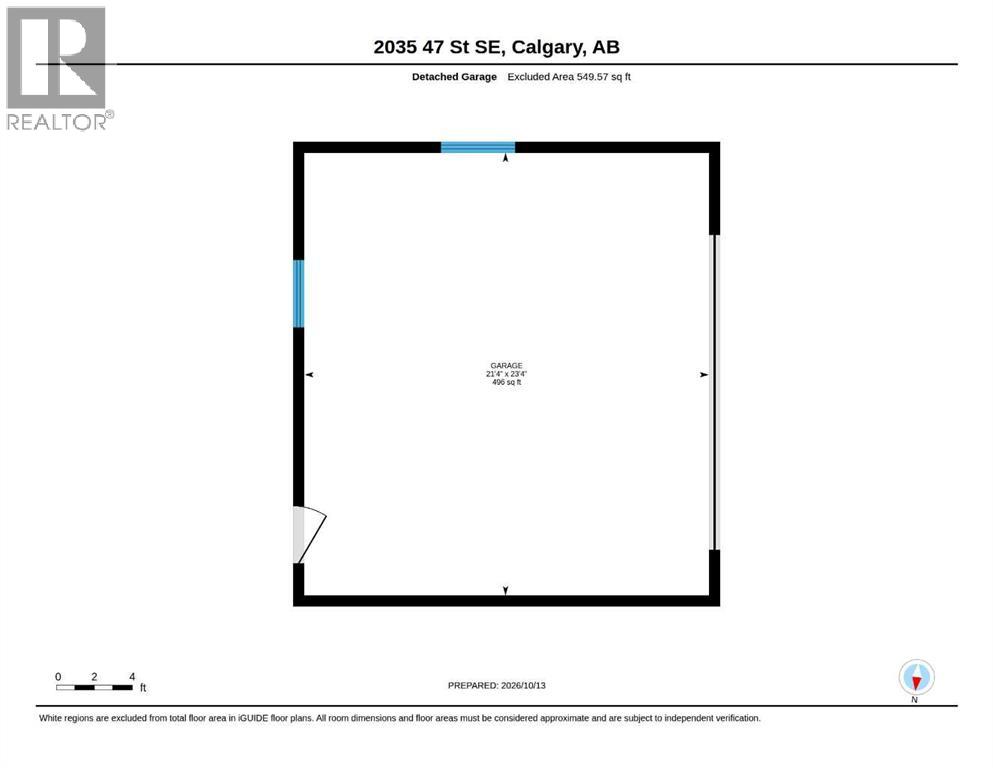
| Detached Garage | 2 |
Land
| Acreage | No |
| Fence Type | Fence |
| Land Amenities | Playground, Schools, Shopping |
| Size Depth | 36.61 M |
| Size Frontage | 15.07 M |
| Size Irregular | 5909.00 |
| Size Total | 5909 Sqft|4,051 - 7,250 Sqft |
| Size Total Text | 5909 Sqft|4,051 - 7,250 Sqft |
| Zoning Description | R-cg |
Rooms
| Level | Type | Length | Width | Dimensions |
|---|---|---|---|---|
| Basement | 3pc Bathroom | 3.75 Ft x 7.42 Ft | ||
| Basement | Den | 10.67 Ft x 7.58 Ft | ||
| Basement | Den | 11.92 Ft x 11.50 Ft | ||
| Basement | Kitchen | 11.08 Ft x 8.58 Ft | ||
| Basement | Laundry Room | 11.00 Ft x 10.17 Ft | ||
| Basement | Recreational, Games Room | 14.83 Ft x 14.83 Ft | ||
| Main Level | 4pc Bathroom | 7.92 Ft x 4.92 Ft | ||
| Main Level | Bedroom | 11.67 Ft x 8.00 Ft | ||
| Main Level | Bedroom | 11.42 Ft x 8.25 Ft | ||
| Main Level | Dining Room | 11.58 Ft x 5.08 Ft | ||
| Main Level | Kitchen | 11.42 Ft x 15.83 Ft | ||
| Main Level | Living Room | 15.33 Ft x 9.92 Ft | ||
| Main Level | Primary Bedroom | 11.67 Ft x 11.75 Ft |
Contact Us
Contact us for more information

The trademarks REALTOR®, REALTORS®, and the REALTOR® logo are controlled by The Canadian Real Estate Association (CREA) and identify real estate professionals who are members of CREA. The trademarks MLS®, Multiple Listing Service® and the associated logos are owned by The Canadian Real Estate Association (CREA) and identify the quality of services provided by real estate professionals who are members of CREA. The trademark DDF® is owned by The Canadian Real Estate Association (CREA) and identifies CREA's Data Distribution Facility (DDF®)
October 15 2026 12:17:00
Calgary Real Estate Board
RE/MAX Innovations

