2039 44 Avenue Sw Calgary, Alberta T2T 2N9

$1,260,000
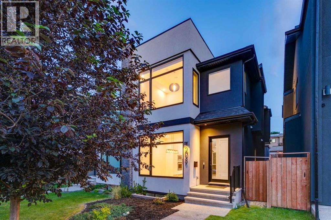
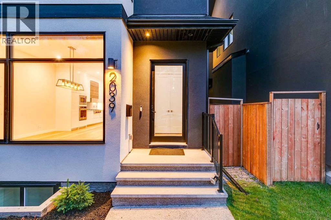
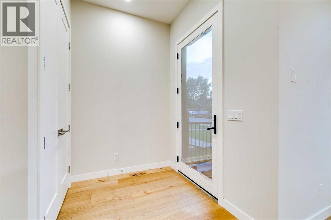
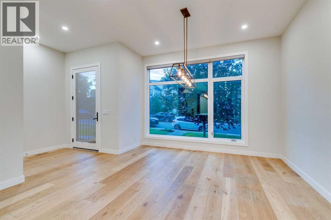
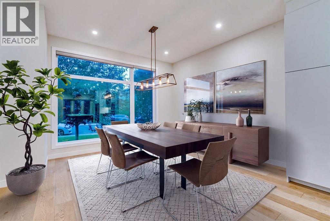
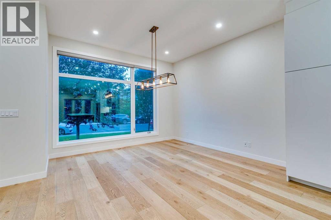
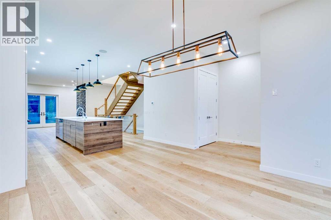
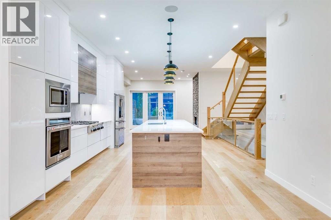
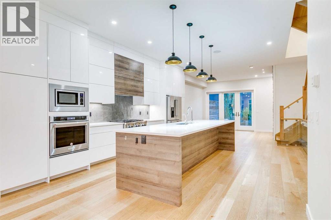
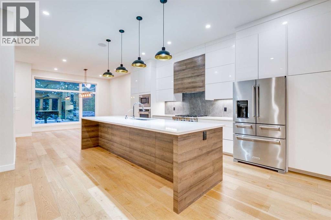
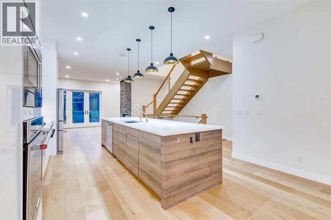
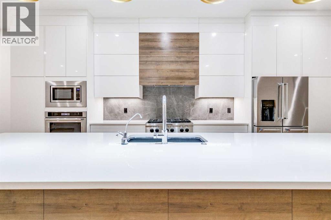
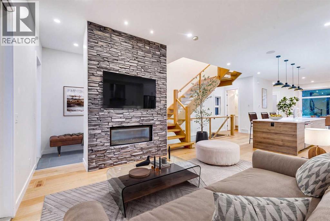
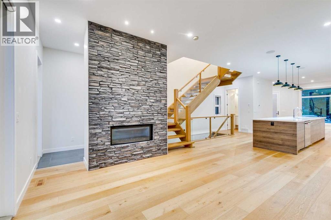
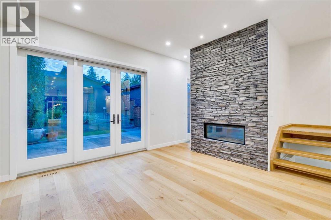
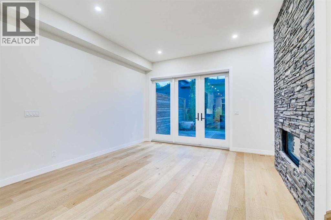
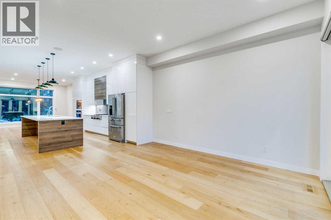
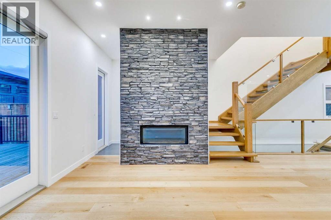
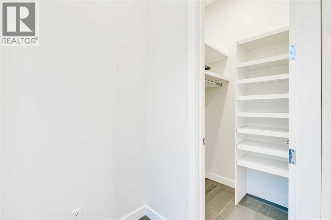
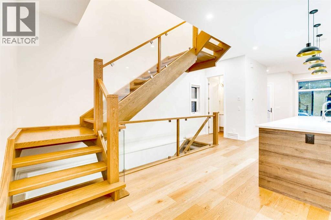
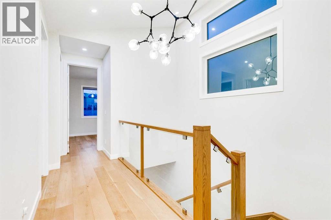
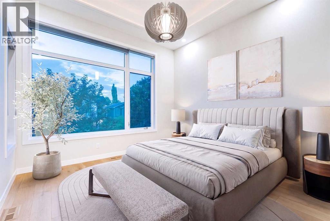
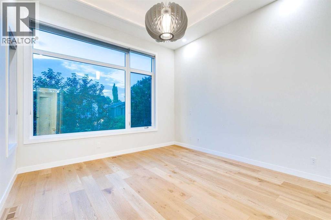
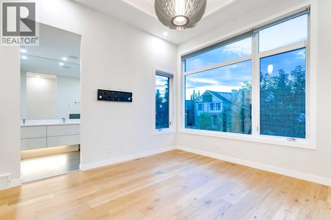
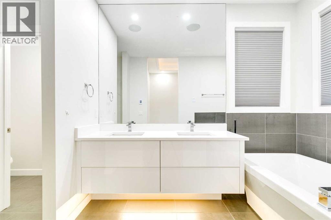
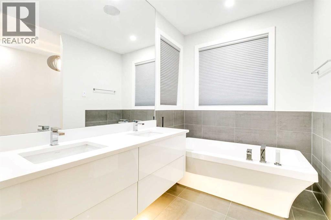
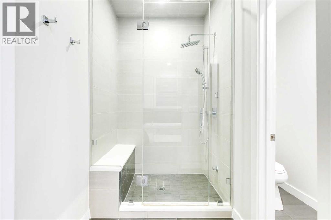
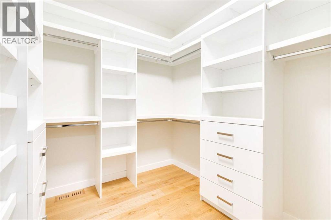
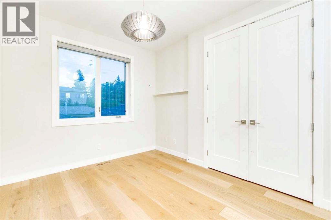
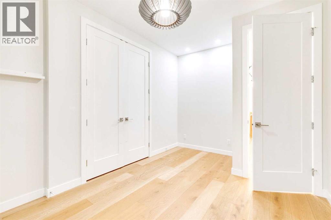
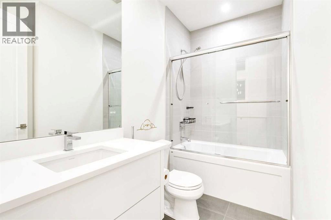
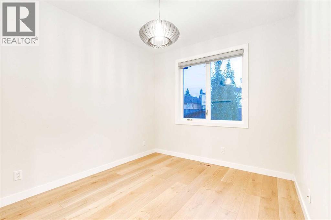
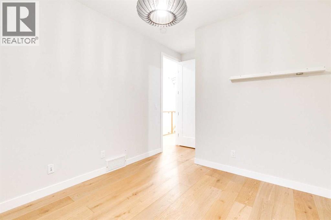
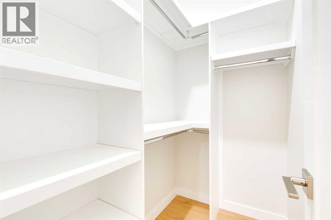
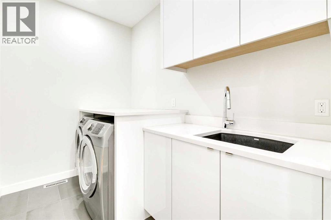
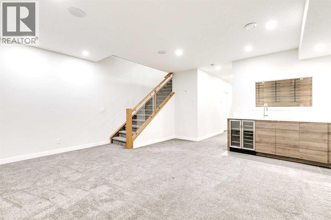
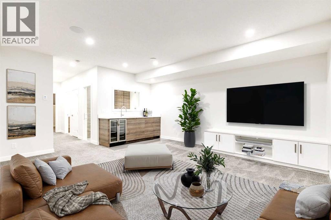
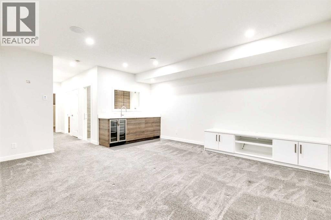
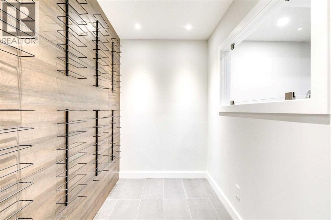
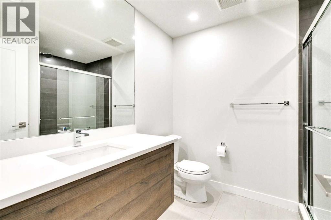
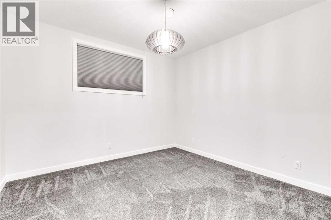
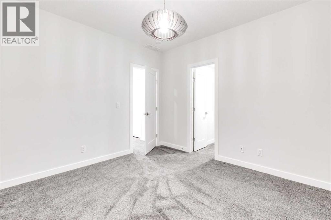
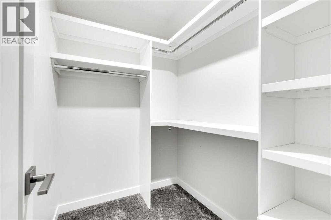
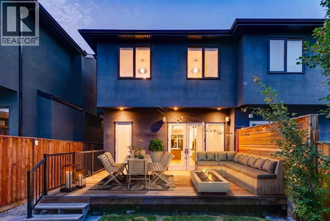
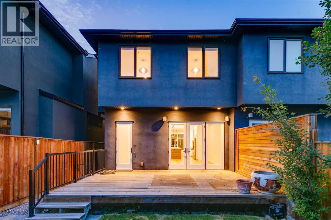
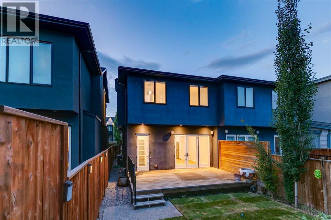
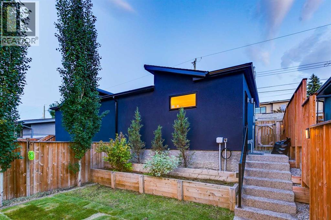
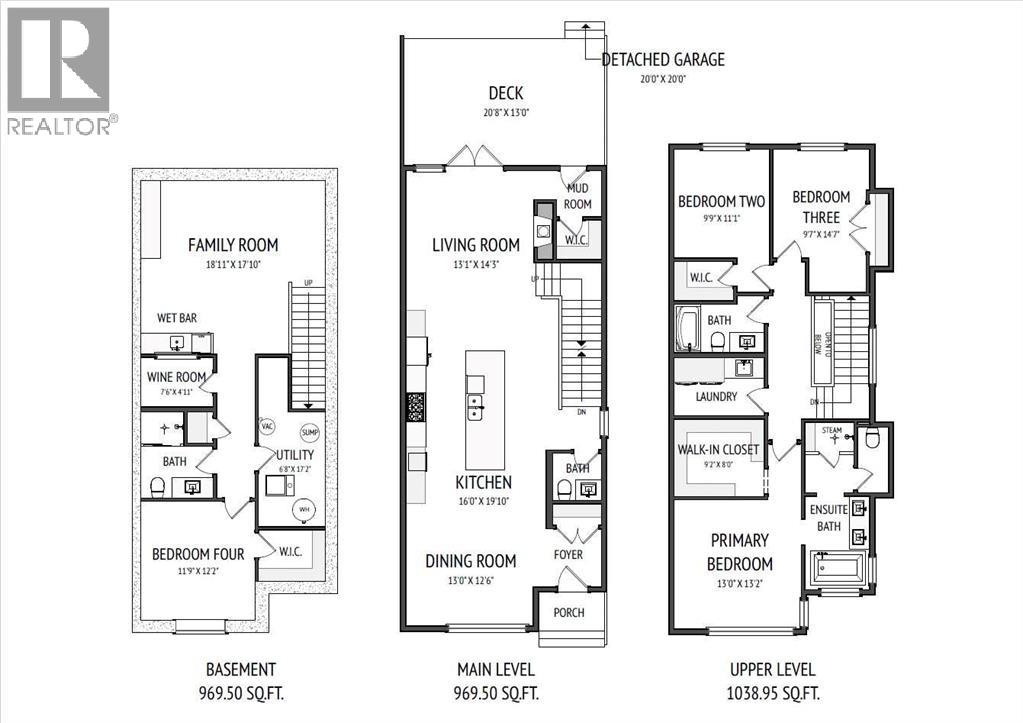
Immaculate, freshly painted throughout, bright, open, contemporary, custom - built with luxury finishes throughout. Dramatic 2 storey home features 10’ ceiling on the main floor and hardwood throughout the main + second level. Extra large windows throughout the home provide natural sunshine & air conditioning makes the home very comfortable. In floor heating makes the home very cozy in winter! The foyer leads into the chandeliered dining area with ample space for entertaining. The kitchen showcases excellent craftsmanship with custom cabinetry, stainless appliances, built-in gas range, oven & microwave. Extensive kitchen island with quartz countertops & breakfast bar. Stone clad gas fireplace in the great room with floor to ceiling extra wide French doors lead to the deck along with a secondary exit from the private mudroom with concrete path leading to the double detached garage & paved back lane. The backyard features grassy area for children & pets plus built-in planters create a beautiful garden landscape. The grande staircase leads to the upper level where you’ll find a king-sized primary with gorgeous tray ceiling, chandelier, oversized walk-in closet with custom organizers, & 5-piece spa-like ensuite with luxurious free standing soaker tub, oversized steam shower, double sink vanity, separate water closet & wired in speakers. The cleverly designed floor plan has the two additional bedrooms on the other side of the upper floor for privacy, divided by a large laundry room with quartz countertops, sink, lots of storage, & a four-piece main bath. The lower level features a family room, with wet bar, wine fridge, & luxurious wine room, along with an additional bedroom with walk-in closet, & 3-piece bath. The walkable community of Altadore maintains its family-friendly reputation! Walking distance to various amenities including Glenmore Athletic Park, Aquatic Centre, Tennis Courts, Aforza Tennis, The Flames Community Arena, The Military Museum, River Park Off Leas h Dog Park, Sandy Beach Park, Lakeview Golf Course, Marda Loop shopping area, numerous private, separate & public schools covering all levels of education, not to mention various other shopping, parks, playgrounds & more! Only minutes from North Glenmore Park, Rockyview General Hospital & 15 mintues to downtown Calgary!! (id:58331)
Property Details
| MLS® Number | A2329288 |
| Property Type | Single Family |
| Community Name | Altadore |
| Amenities Near By | Park, Playground, Recreation Nearby, Schools, Shopping |
| Features | Back Lane, Wet Bar, Closet Organizers |
| Parking Space Total | 2 |
| Plan | 5860am |
| Structure | Deck |
Building
| Bathroom Total | 4 |
| Bedrooms Above Ground | 3 |
| Bedrooms Below Ground | 1 |
| Bedrooms Total | 4 |
| Appliances | Washer, Refrigerator, Range - Gas, Dishwasher, Dryer, Microwave, Oven - Built-in, Hood Fan, Garage Door Opener |
| Basement Development | Finished |
| Basement Type | Full (finished) |
| Constructed Date | 2017 |
| Construction Style Attachment | Semi-detached |
| Cooling Type | Central Air Conditioning |
| Exterior Finish | Brick, Stucco |
| Fireplace Present | Yes |
| Fireplace Total | 1 |
| Flooring Type | Hardwood |
| Foundation Type | Poured Concrete |
| Half Bath Total | 1 |
| Heating Type | Forced Air |
| Stories Total | 2 |
| Size Interior | 2,008 Ft2 |
| Total Finished Area | 2008.45 Sqft |
| Type | Duplex |
Parking
| Detached Garage | 2 |
Land
| Acreage | No |
| Fence Type | Fence |
| Land Amenities | Park, Playground, Recreation Nearby, Schools, Shopping |
| Size Depth | 37.43 M |
| Size Frontage | 7.63 M |
| Size Irregular | 284.00 |
| Size Total | 284 M2|0-4,050 Sqft |
| Size Total Text | 284 M2|0-4,050 Sqft |
| Zoning Description | R-cg |
Rooms
| Level | Type | Length | Width | Dimensions |
|---|---|---|---|---|
| Lower Level | Family Room | 18.92 Ft x 17.83 Ft | ||
| Lower Level | Bedroom | 12.17 Ft x 11.75 Ft | ||
| Lower Level | Wine Cellar | 7.50 Ft x 4.92 Ft | ||
| Lower Level | Furnace | 6.67 Ft x 17.17 Ft | ||
| Lower Level | 3pc Bathroom | .00 Ft x .00 Ft | ||
| Main Level | Living Room | 14.25 Ft x 13.08 Ft | ||
| Main Level | Dining Room | 13.00 Ft x 12.50 Ft | ||
| Main Level | Kitchen | 19.83 Ft x 16.00 Ft | ||
| Main Level | Foyer | 7.00 Ft x 5.83 Ft | ||
| Main Level | Other | 4.67 Ft x 4.67 Ft | ||
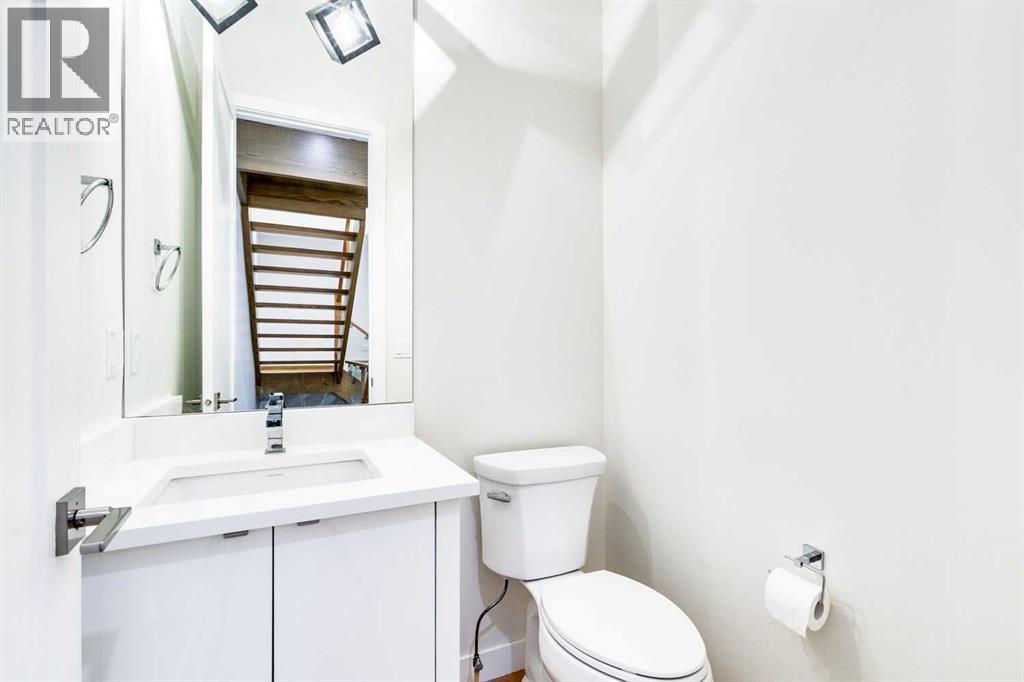
| Main Level | 2pc Bathroom | .00 Ft x .00 Ft | ||
| Upper Level | Primary Bedroom | 13.00 Ft x 13.00 Ft | ||
| Upper Level | Bedroom | 104.58 Ft x 9.58 Ft | ||
| Upper Level | Bedroom | 11.08 Ft x 9.75 Ft | ||
| Upper Level | Laundry Room | 9.17 Ft x 5.92 Ft | ||
| Upper Level | 4pc Bathroom | .00 Ft x .00 Ft | ||
| Upper Level | 6pc Bathroom | .00 Ft x .00 Ft |
Contact Us
Contact us for more information

The trademarks REALTOR®, REALTORS®, and the REALTOR® logo are controlled by The Canadian Real Estate Association (CREA) and identify real estate professionals who are members of CREA. The trademarks MLS®, Multiple Listing Service® and the associated logos are owned by The Canadian Real Estate Association (CREA) and identify the quality of services provided by real estate professionals who are members of CREA. The trademark DDF® is owned by The Canadian Real Estate Association (CREA) and identifies CREA's Data Distribution Facility (DDF®)
August 16 2026 07:57:47
Calgary Real Estate Board
RE/MAX Landan Real Estate

