

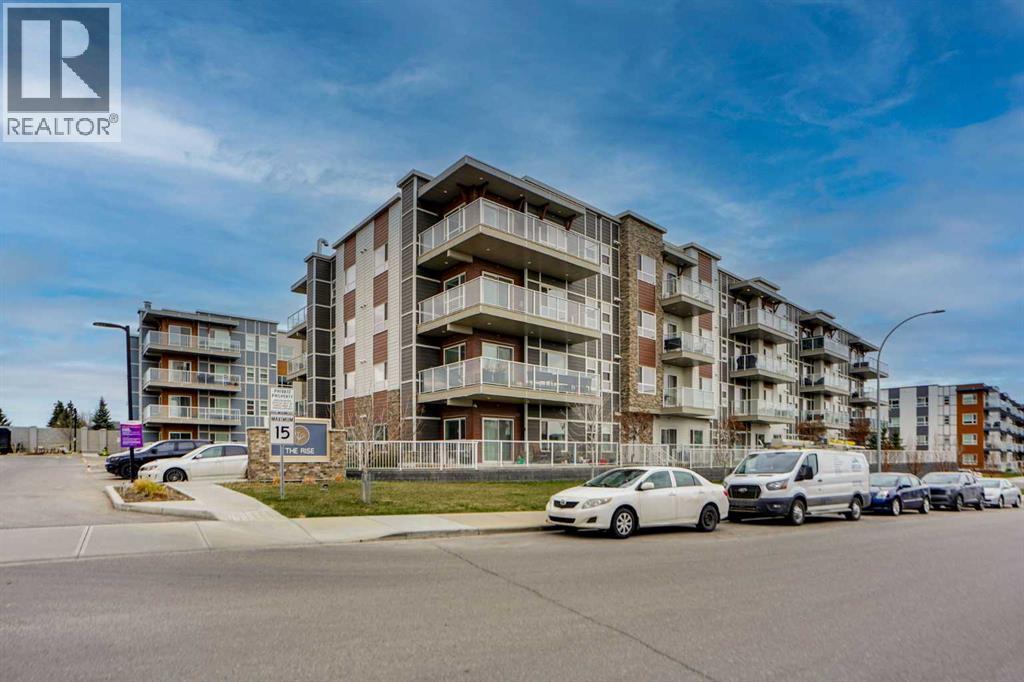
204, 100 Harvest Hills Place Ne Calgary, Alberta T3K 2N4

$469,990Maintenance, Heat, Property Management, Reserve Fund Contributions, Sewer, Waste Removal, Water
$699.66 Monthly
Maintenance, Heat, Property Management, Reserve Fund Contributions, Sewer, Waste Removal, Water
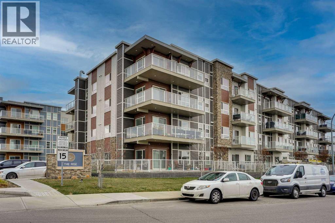
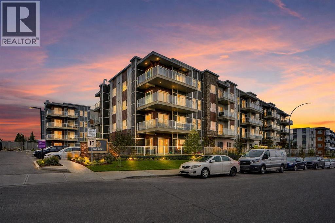
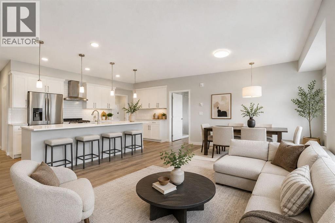
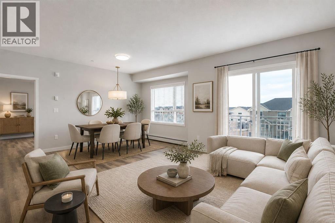
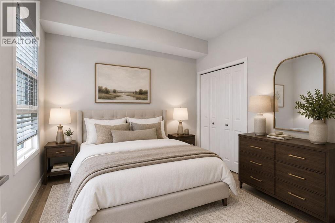
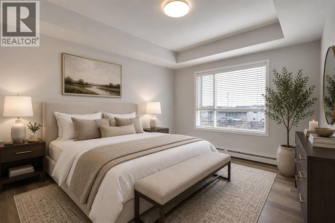
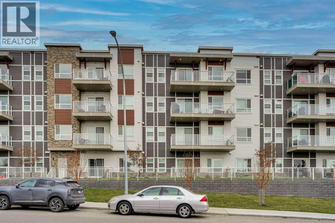
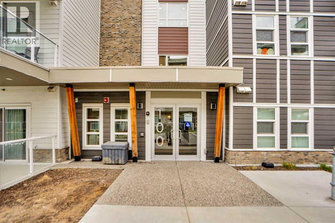
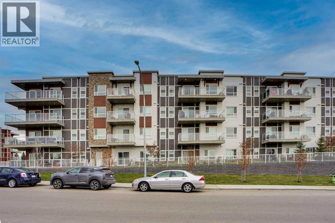
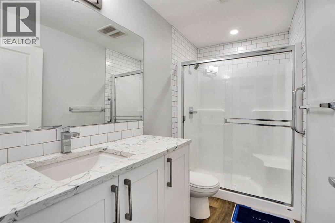
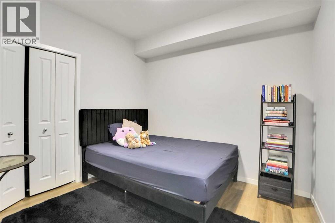
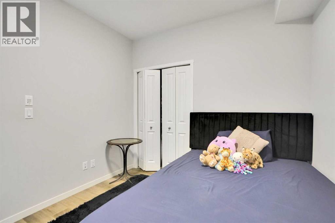
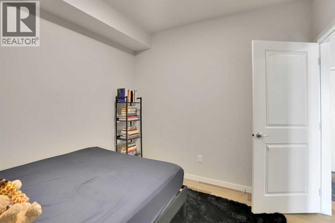
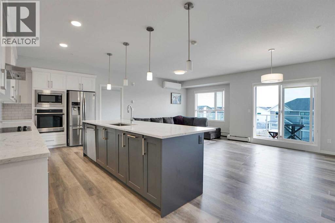
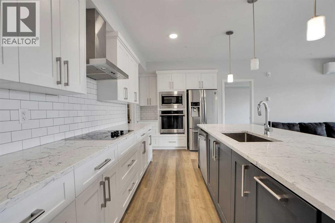
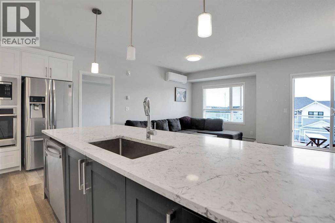
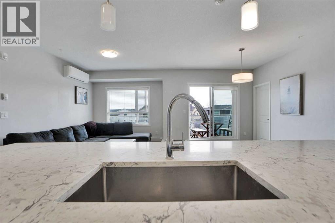
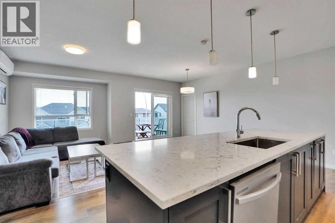
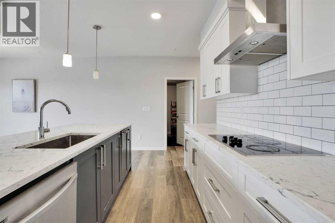
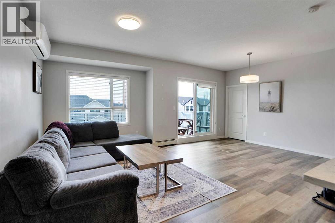
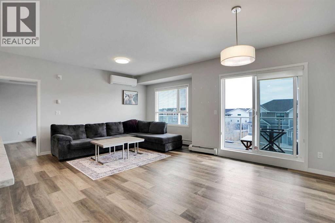
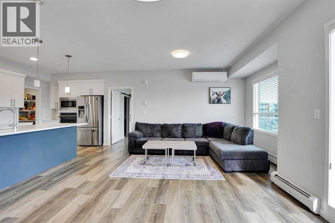
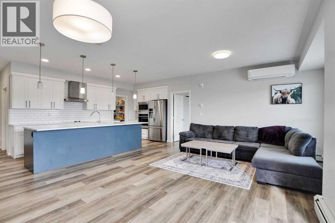
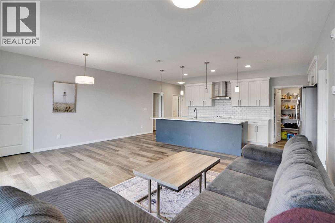
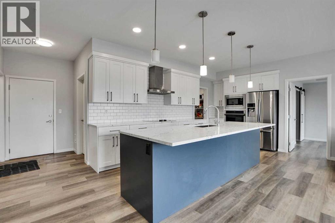
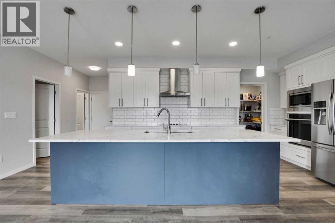
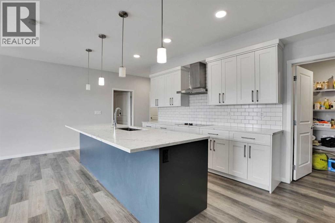
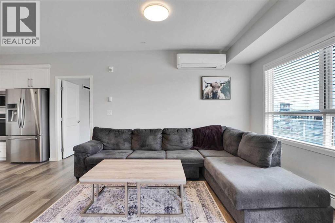
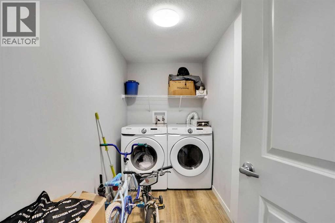
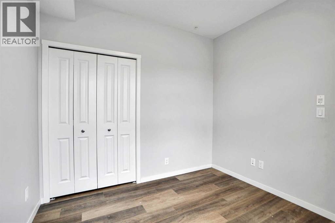
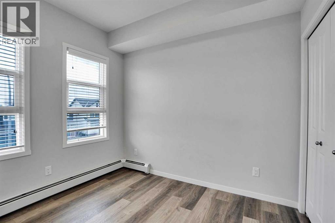
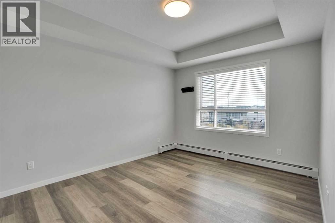
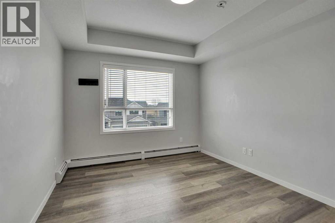
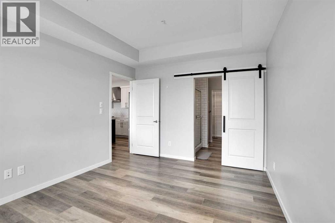
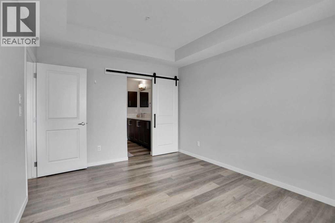
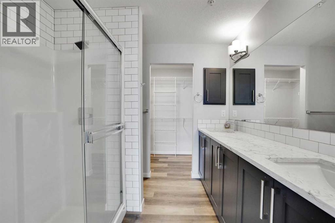
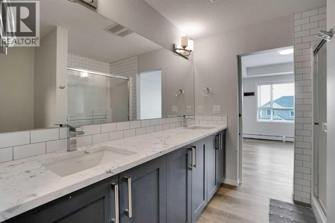
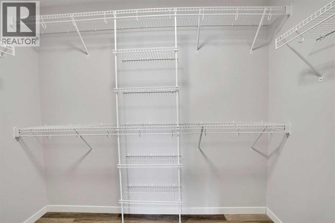
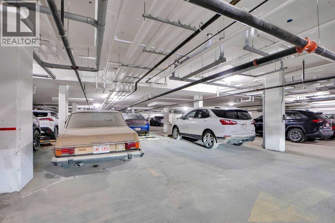
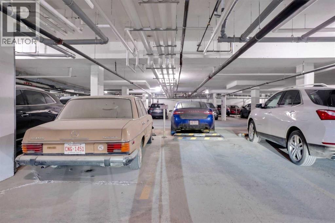
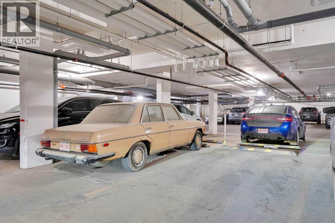
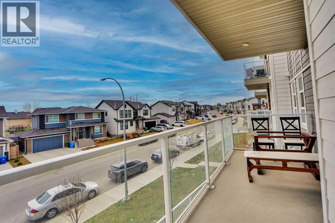
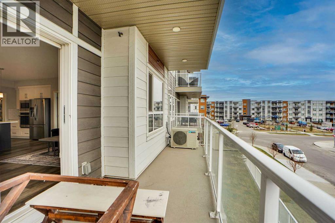
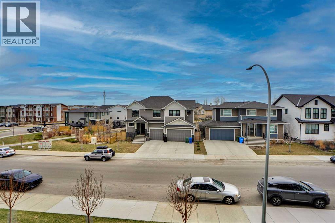
$699.66 MonthlyEvery inch of this luxurious 3-bedroom residence in The Parks of Harvest Hills has been meticulously curated with elite upgrades. Flooded with natural light from expansive end-unit windows, the open-concept floor plan features premium luxury vinyl plank flooring and builder-installed central AC for year-round comfort.The magazine-worthy kitchen is a chef’s dream, boasting crisp white cabinetry, quartz surfaces, and a high-end appliance package with a wall oven and gas cooktop. The massive social island overlooks a sun-drenched living area, perfect for entertaining. Retreat to the primary suite featuring a recessed ceiling and a spa-inspired ensuite with a barn door entry, dual vanities, and a custom tiled shower.Rare Finds: This unit includes a full-size laundry room with storage and two titled side-by-side underground parking stalls. Enjoy summer evenings on your south-facing patio with a built-in gas line. Perfectly located minutes from Deerfoot Trail, the Airport, and Cross Iron Mills. Luxury living starts here. (id:58331)
Property Details
| MLS® Number | A2307554 |
| Property Type | Single Family |
| Community Name | Harvest Hills |
| Community Features | Pets Allowed, Pets Allowed With Restrictions |
| Features | Parking |
| Parking Space Total | 2 |
| Plan | 1812025 |
| Structure | None |
Building
| Bathroom Total | 2 |
| Bedrooms Above Ground | 3 |
| Bedrooms Total | 3 |
| Appliances | Refrigerator, Range - Electric, Dishwasher, Oven - Built-in, Hood Fan, Washer & Dryer |
| Constructed Date | 2021 |
| Construction Material | Poured Concrete, Wood Frame |
| Construction Style Attachment | Attached |
| Cooling Type | Wall Unit |
| Exterior Finish | Composite Siding, Concrete |
| Flooring Type | Ceramic Tile, Laminate |
| Heating Type | Baseboard Heaters |
| Stories Total | 4 |
| Size Interior | 1,175 Ft2 |
| Total Finished Area | 1175.2 Sqft |
| Type | Apartment |
Land
| Acreage | No |
| Size Total Text | Unknown |
| Zoning Description | M-1 |
Rooms
| Level | Type | Length | Width | Dimensions |
|---|---|---|---|---|
| Main Level | 3pc Bathroom | 9.67 Ft x 5.08 Ft | ||
| Main Level | 4pc Bathroom | 8.42 Ft x 8.25 Ft | ||
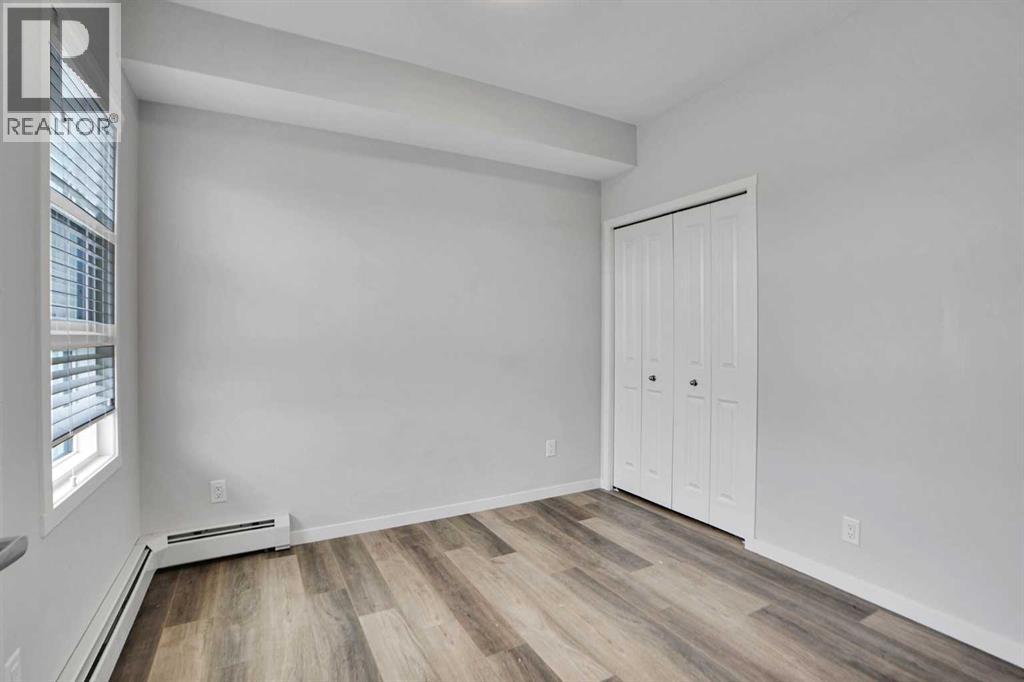
| Main Level | Primary Bedroom | 10.67 Ft x 14.17 Ft | ||
| Main Level | Bedroom | 9.67 Ft x 9.83 Ft | ||
| Main Level | Bedroom | 9.67 Ft x 10.08 Ft |
Contact Us
Contact us for more information

The trademarks REALTOR®, REALTORS®, and the REALTOR® logo are controlled by The Canadian Real Estate Association (CREA) and identify real estate professionals who are members of CREA. The trademarks MLS®, Multiple Listing Service® and the associated logos are owned by The Canadian Real Estate Association (CREA) and identify the quality of services provided by real estate professionals who are members of CREA. The trademark DDF® is owned by The Canadian Real Estate Association (CREA) and identifies CREA's Data Distribution Facility (DDF®)
June 05 2026 03:01:02
Calgary Real Estate Board
Real Estate Professionals Inc.
