204, 1900 25a Street Sw Calgary, Alberta T3E 1Y5

$188,900Maintenance, Condominium Amenities, Caretaker, Common Area Maintenance, Heat, Parking, Property Management, Sewer, Waste Removal, Water
$680.25 Monthly
Maintenance, Condominium Amenities, Caretaker, Common Area Maintenance, Heat, Parking, Property Management, Sewer, Waste Removal, Water
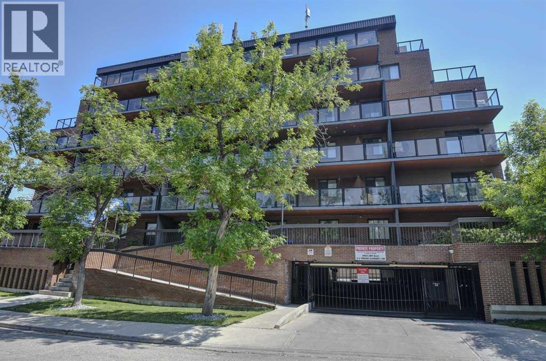
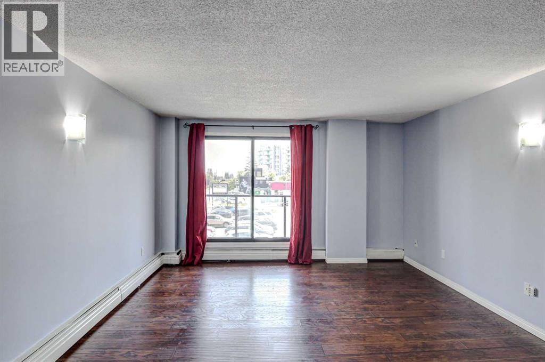
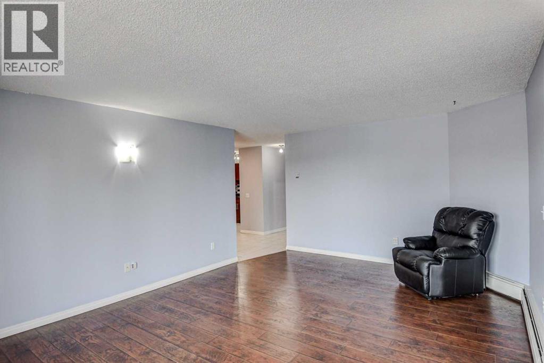
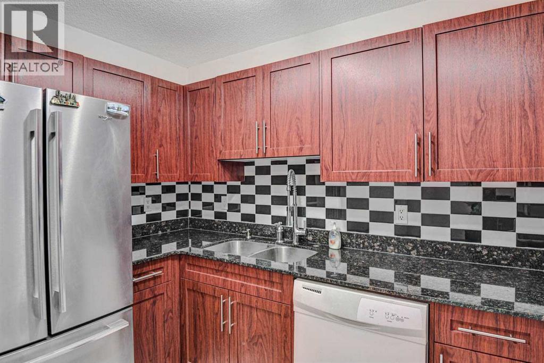
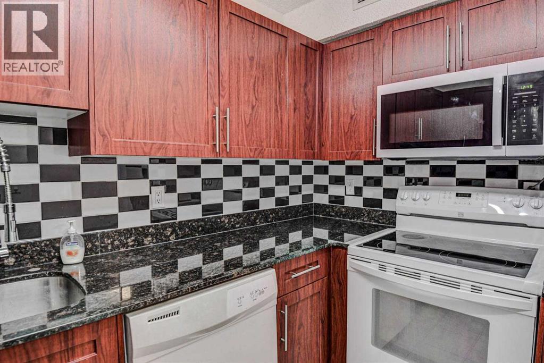
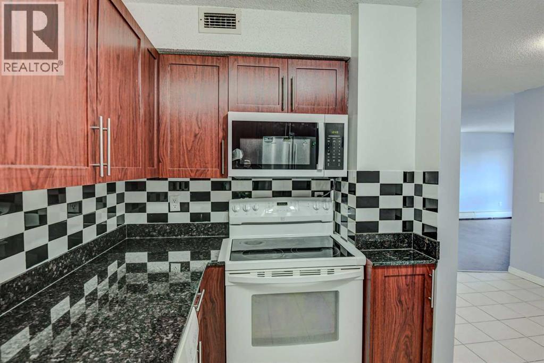
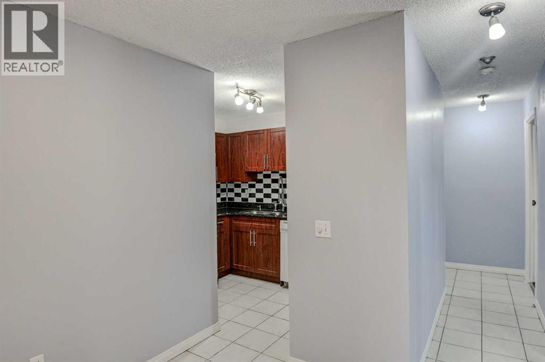
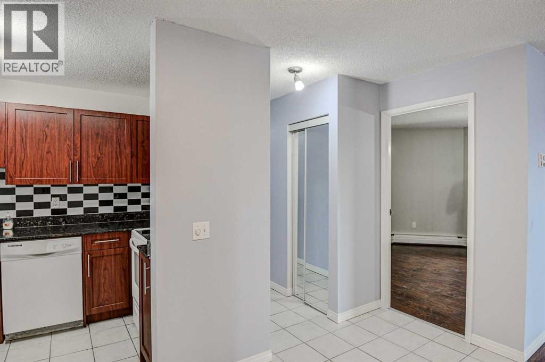
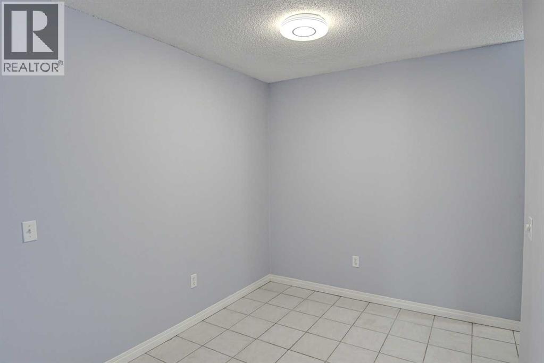
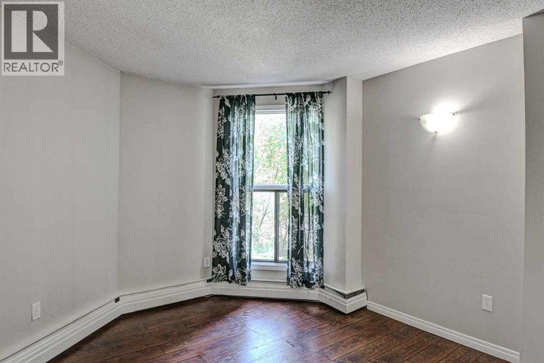
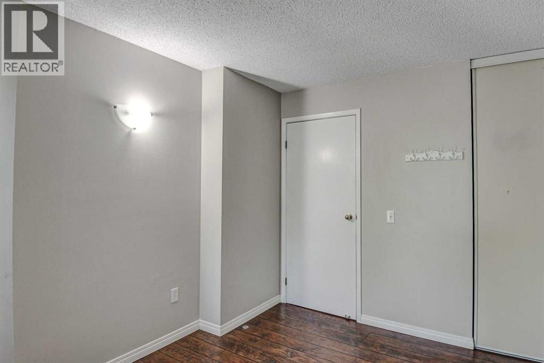
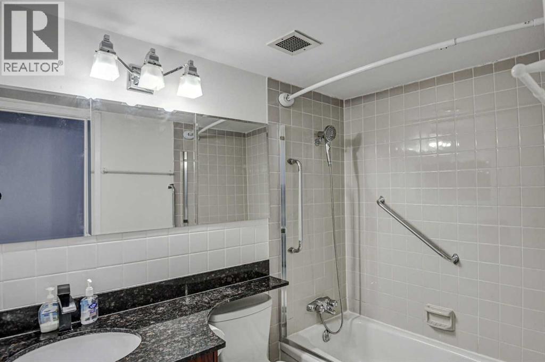
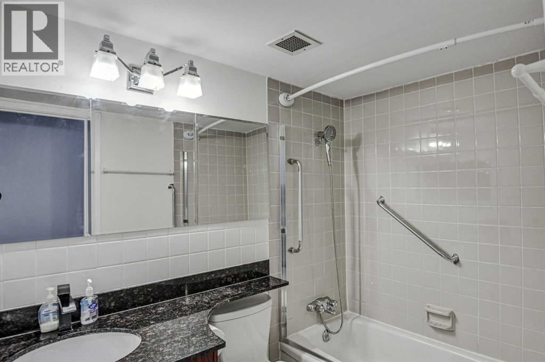
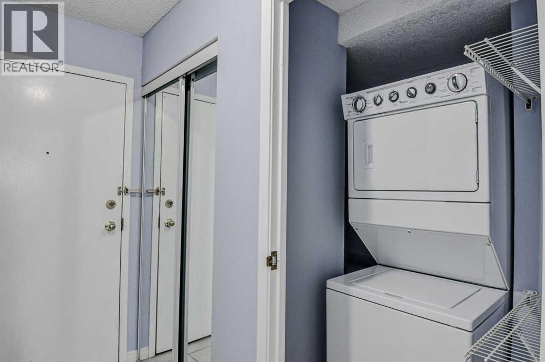
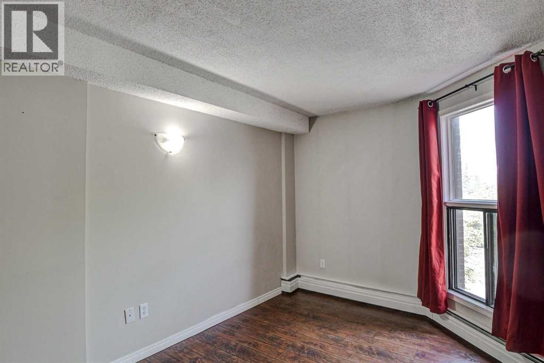
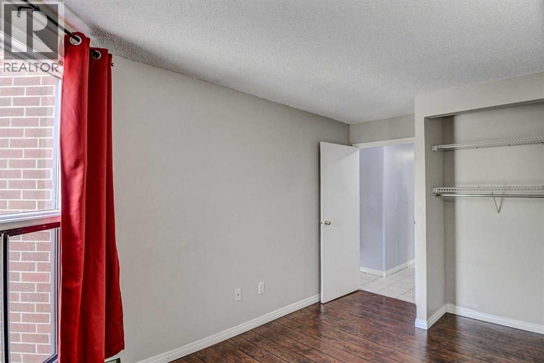
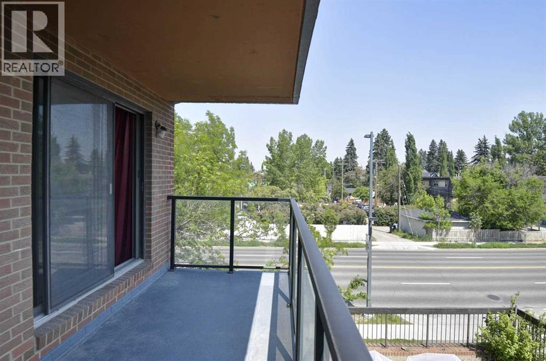
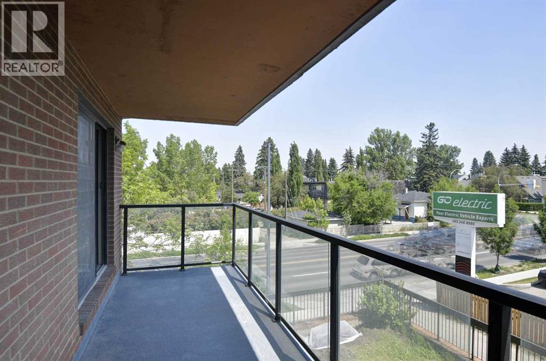
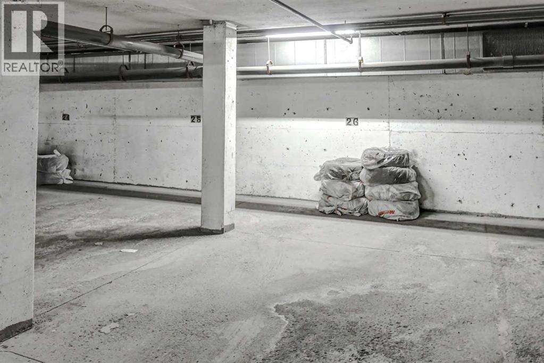
$680.25 MonthlyVacant and ready for immediate occupancy. Investors take advantage of this very low priced unit that has the potential for a very high rate of return. Very clean and well maintained single level condominium featuring 2 bedrooms, in suite laundry and secure underground parking stall ( # 26 ). The large living room leads to a spacious east facing private balcony. All appliances are included. This solid concrete building is secure with an elevator and handicap access. There are no calls for a special assessment. The location for this inner city condo is great with easy access to downtown, public transportation and close to schools and shopping. Perfect for first time Buyer or investment property. Seller very motivated to sell and will look at all Offers. (id:58331)
Property Details
| MLS® Number | A2312424 |
| Property Type | Single Family |
| Community Name | Richmond |
| Amenities Near By | Schools, Shopping |
| Community Features | Pets Allowed With Restrictions |
| Features | Parking |
| Parking Space Total | 1 |
| Plan | 8211761 |
| Structure | None |
Building
| Bathroom Total | 1 |
| Bedrooms Above Ground | 2 |
| Bedrooms Total | 2 |
| Appliances | Washer, Refrigerator, Dishwasher, Stove, Dryer, Microwave Range Hood Combo, Window Coverings |
| Constructed Date | 1981 |
| Construction Material | Poured Concrete |
| Construction Style Attachment | Attached |
| Cooling Type | None |
| Exterior Finish | Concrete |
| Flooring Type | Ceramic Tile, Laminate |
| Heating Type | Baseboard Heaters |
| Stories Total | 6 |
| Size Interior | 838 Ft2 |
| Total Finished Area | 838 Sqft |
| Type | Apartment |
Parking
| Garage | |
| Heated Garage | |
| Underground |
Land
| Acreage | No |
| Land Amenities | Schools, Shopping |
| Size Total Text | Unknown |
| Zoning Description | M-h1 |
Rooms
| Level | Type | Length | Width | Dimensions |
|---|---|---|---|---|
| Main Level | Living Room | 19.42 Ft x 13.42 Ft | ||
| Main Level | Dining Room | 7.75 Ft x 10.42 Ft | ||
| Main Level | Primary Bedroom | 10.17 Ft x 12.17 Ft | ||
| Main Level | Bedroom | 9.08 Ft x 12.17 Ft | ||
| Main Level | Kitchen | 10.33 Ft x 6.17 Ft | ||
| Main Level | Laundry Room | 4.00 Ft x 5.00 Ft | ||
| Main Level | 4pc Bathroom | 5.00 Ft x 7.75 Ft | ||
| Main Level | Other | 3.67 Ft x 13.17 Ft |
Contact Us
Contact us for more information

The trademarks REALTOR®, REALTORS®, and the REALTOR® logo are controlled by The Canadian Real Estate Association (CREA) and identify real estate professionals who are members of CREA. The trademarks MLS®, Multiple Listing Service® and the associated logos are owned by The Canadian Real Estate Association (CREA) and identify the quality of services provided by real estate professionals who are members of CREA. The trademark DDF® is owned by The Canadian Real Estate Association (CREA) and identifies CREA's Data Distribution Facility (DDF®)
August 10 2026 05:45:57
Calgary Real Estate Board
Calgary West Realty

