204, 3316 Rideau Place Sw Calgary, Alberta T2S 1Z4

$269,900Maintenance, Common Area Maintenance, Heat, Insurance, Property Management, Reserve Fund Contributions, Sewer, Water
$792.93 Monthly
Maintenance, Common Area Maintenance, Heat, Insurance, Property Management, Reserve Fund Contributions, Sewer, Water
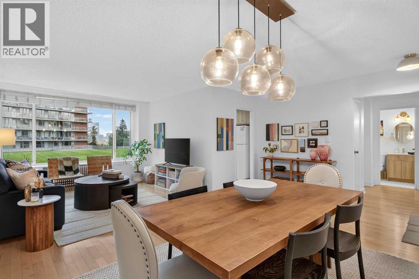
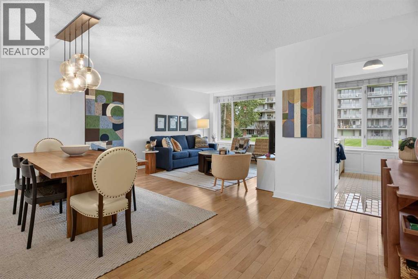
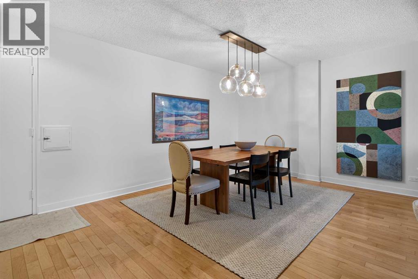
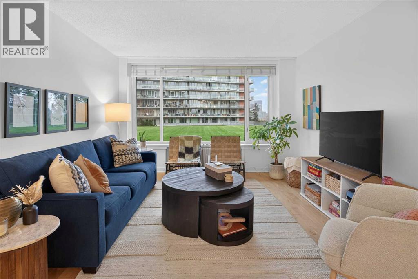
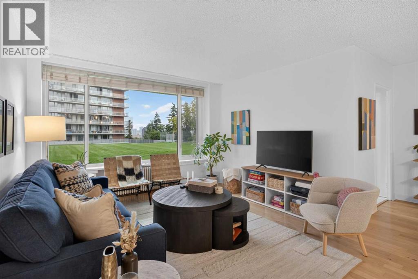
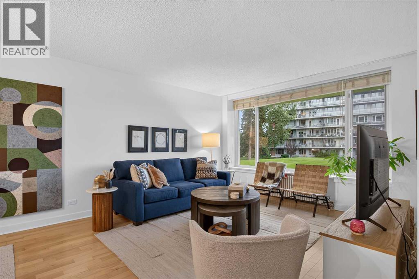
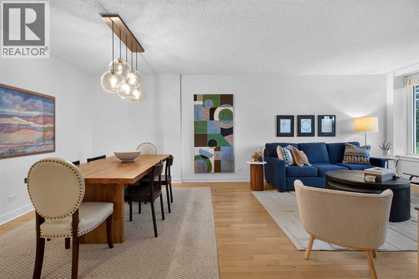
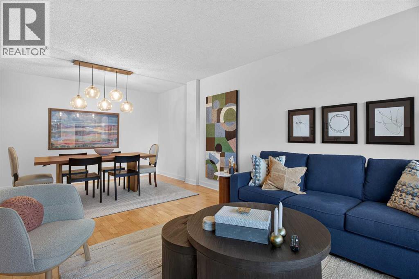
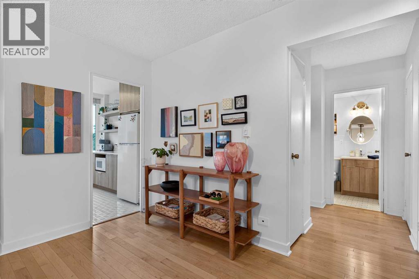
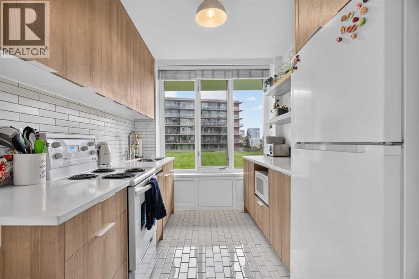
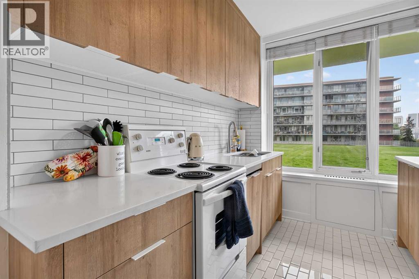
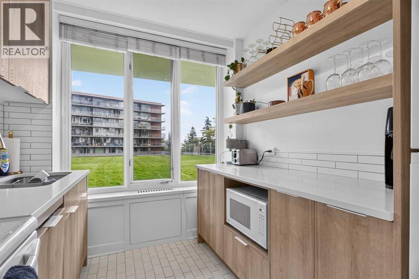
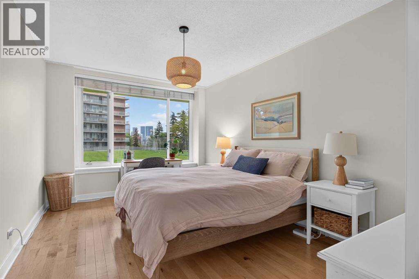
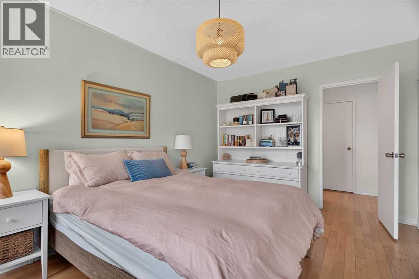
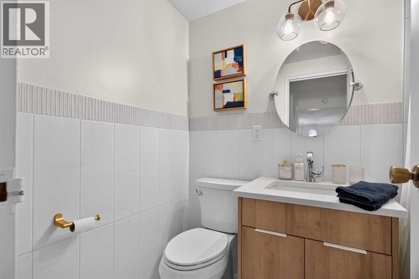
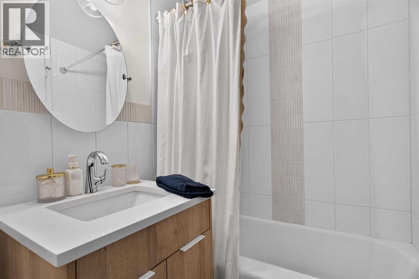
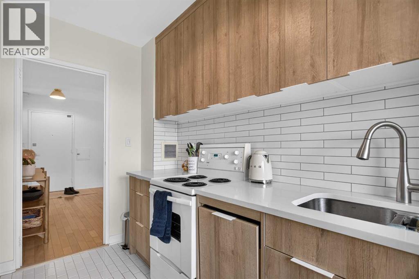
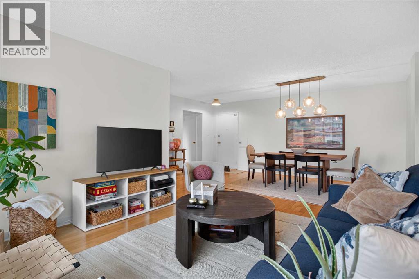
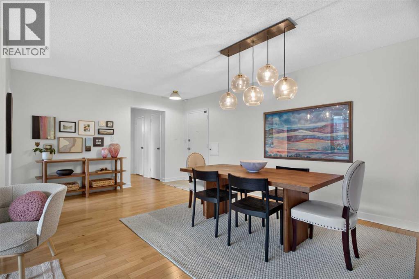
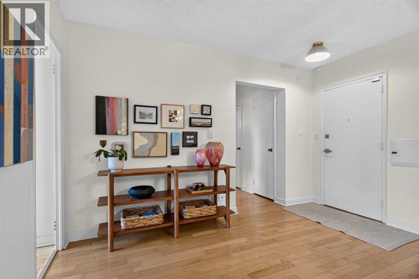
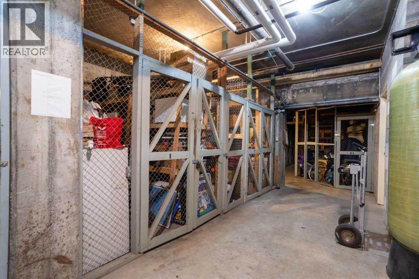
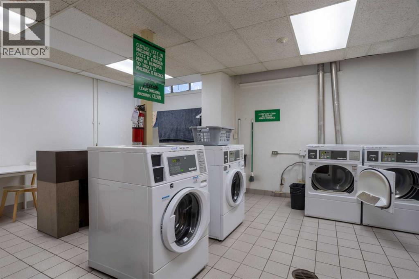
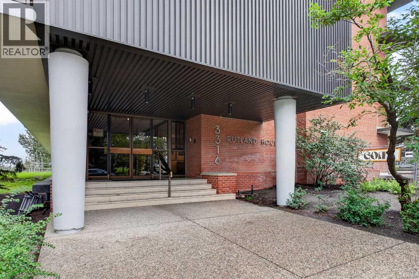
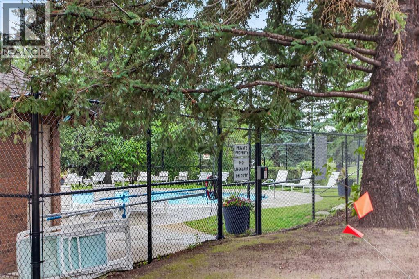
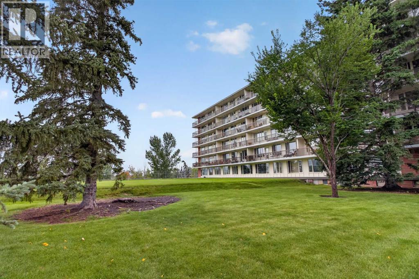
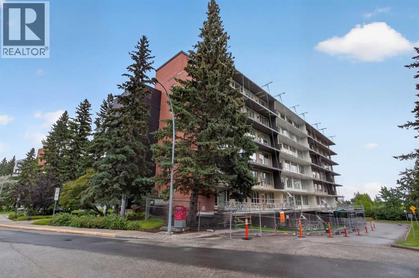
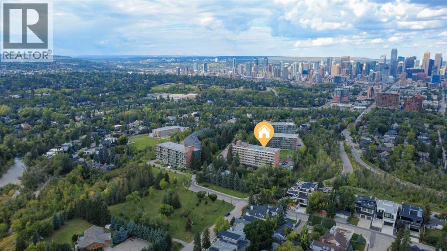
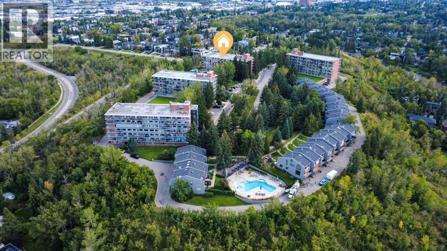
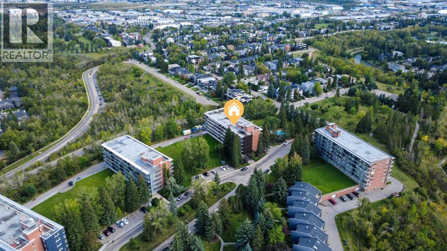
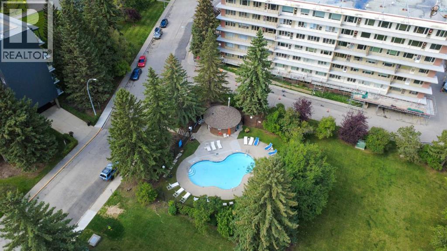
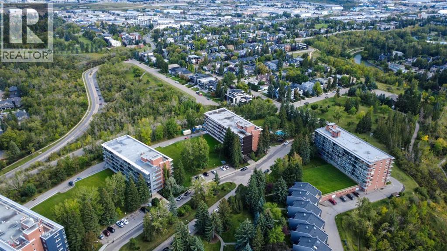
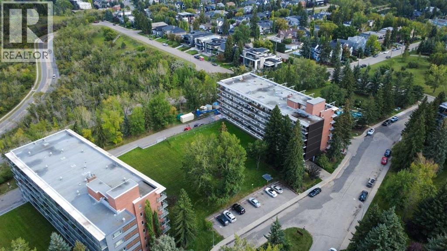
$792.93 MonthlyOPEN HOUSE SATURDAY SEPTEMBER 26 2-4 PM | Tucked into the established Rideau Towers community with exceptional city views, this beautifully updated one-bedroom residence offers a fantastic opportunity to enjoy the greenery and tranquility of Rideau Park without giving up the convenience of inner-city living.Inside, the generous floor plan is a refreshing departure from the compact layouts often found in newer condominiums. Large windows frame leafy views and bring natural light into the entire unit. Hardwood flooring, fresh paint, and contemporary lighting give the home a polished, refined, move-in-ready feel with loads of character. The thoughtfully updated galley kitchen features new cabinetry, floating shelves, and a new dishwasher. A large kitchen window adds natural light and makes the space feel bright and inviting. The home's electrical panel and four-piece bathroom were updated in 2024. Throughout the unit you will find modern finishes, generous storage, and plenty of room for furniture. Rutland House is a well-established concrete building surrounded by landscaped grounds, offering a setting that feels remarkably removed from the bustle of the city. Residents enjoy a heated outdoor swimming pool, a social room for entertaining, visitor parking, and additional storage. A spacious common laundry room with multiple washers and dryers provides a convenient option for completing several loads at once. The home also includes an assigned parking stall, with pets permitted subject to board approval.The building is currently undergoing balcony construction and exterior renovations as part of an upgrade, with the associated costs for the work already paid for by the current owner. This ongoing improvement adds to the appeal of an established community with continued investment in its future.The location is where this lifestyle truly shines. Step outside and connect with the Elbow River pathway system, with Stanley Park nearby offering picnic areas, tennis c ourts, and outdoor recreation. The restaurants, cafés, and everyday conveniences of Mission's 4th Street are within easy reach, while downtown and the Stampede grounds are also conveniently accessible.Whether you're looking for your first home, a comfortable downsizing option, or an inner-city retreat, this is a rare chance to enjoy established surroundings, generous living space, and a lifestyle that balances nature with the energy of Calgary. Call your favourite realtor today and come see for yourself! (id:58331)
Property Details
| MLS® Number | A2343350 |
| Property Type | Single Family |
| Community Name | Rideau Park |
| Amenities Near By | Park, Playground, Schools, Shopping |
| Community Features | Pets Allowed With Restrictions |
| Features | Elevator, Parking |
| Parking Space Total | 1 |
| Plan | 7510321 |
| Structure | None |
Building
| Bathroom Total | 1 |
| Bedrooms Above Ground | 1 |
| Bedrooms Total | 1 |
| Amenities | Laundry Facility |
| Appliances | Refrigerator, Dishwasher, Stove, Hood Fan, Window Coverings |
| Constructed Date | 1955 |
| Construction Material | Poured Concrete, Wood Frame |
| Construction Style Attachment | Attached |
| Cooling Type | None |
| Exterior Finish | Brick, Concrete, Wood Siding |
| Flooring Type | Hardwood |
| Heating Fuel | Natural Gas |
| Heating Type | Hot Water |
| Stories Total | 7 |
| Size Interior | 735 Ft2 |
| Total Finished Area | 735.1 Sqft |
| Type | Apartment |
Land
| Acreage | No |
| Land Amenities | Park, Playground, Schools, Shopping |
| Size Total Text | Unknown |
| Zoning Description | M-h2 |
Rooms
| Level | Type | Length | Width | Dimensions |
|---|---|---|---|---|
| Main Level | Living Room | 12.50 Ft x 13.25 Ft | ||
| Main Level | Dining Room | 12.50 Ft x 10.25 Ft | ||
| Main Level | Foyer | 5.92 Ft x 13.00 Ft | ||
| Main Level | Kitchen | 8.00 Ft x 10.25 Ft | ||
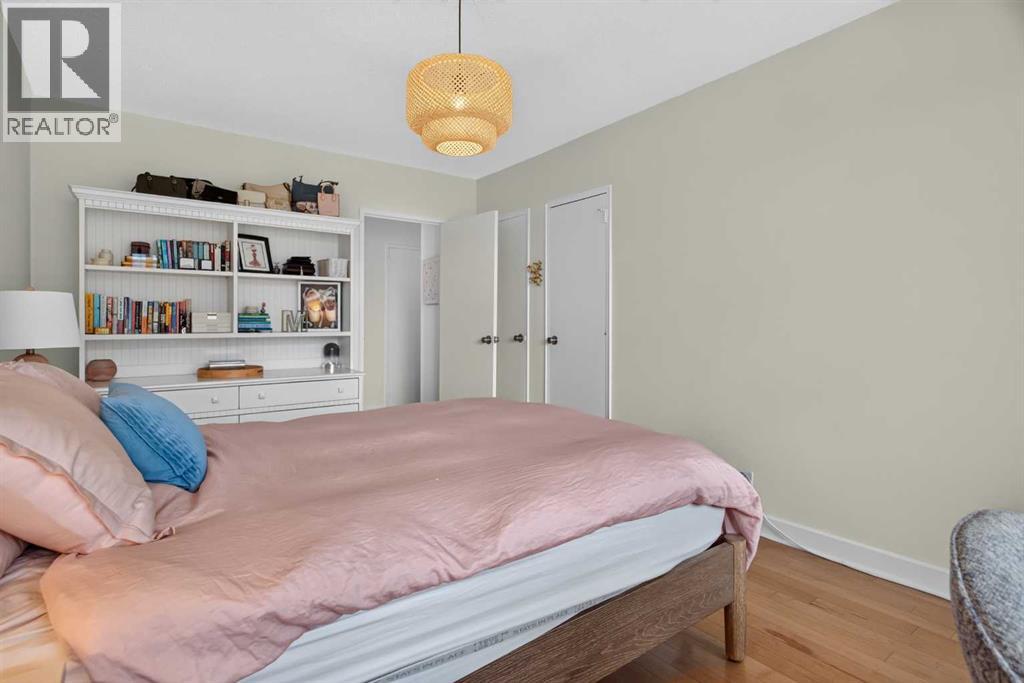
| Main Level | Bedroom | 10.50 Ft x 15.75 Ft | ||
| Main Level | 4pc Bathroom | 6.08 Ft x 7.50 Ft |
Contact Us
Contact us for more information

The trademarks REALTOR®, REALTORS®, and the REALTOR® logo are controlled by The Canadian Real Estate Association (CREA) and identify real estate professionals who are members of CREA. The trademarks MLS®, Multiple Listing Service® and the associated logos are owned by The Canadian Real Estate Association (CREA) and identify the quality of services provided by real estate professionals who are members of CREA. The trademark DDF® is owned by The Canadian Real Estate Association (CREA) and identifies CREA's Data Distribution Facility (DDF®)
September 27 2026 12:18:26
Calgary Real Estate Board
Exp Realty

