2046 New Brighton Gardens Se Calgary, Alberta T2Z 4X4

$579,999
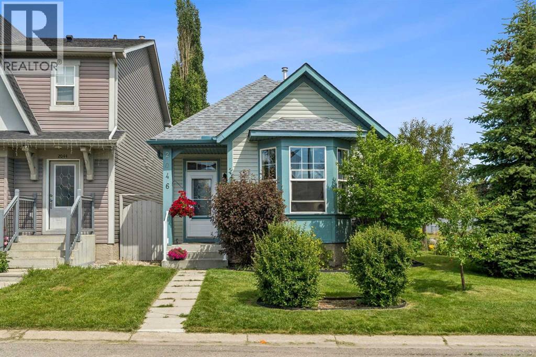
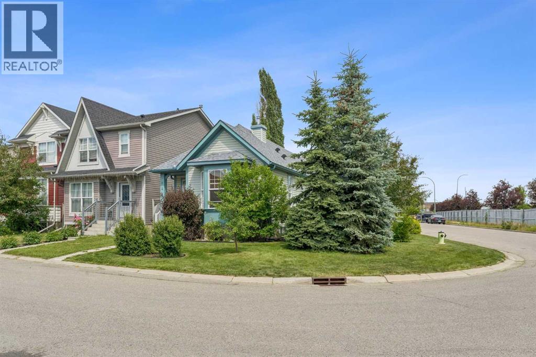
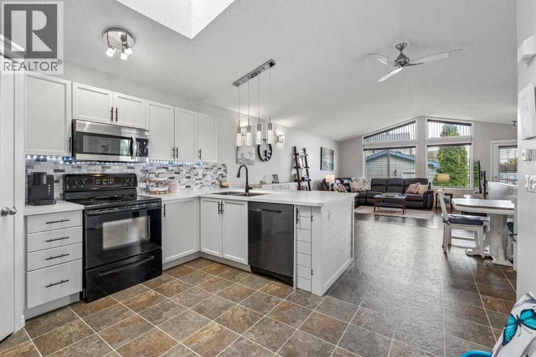
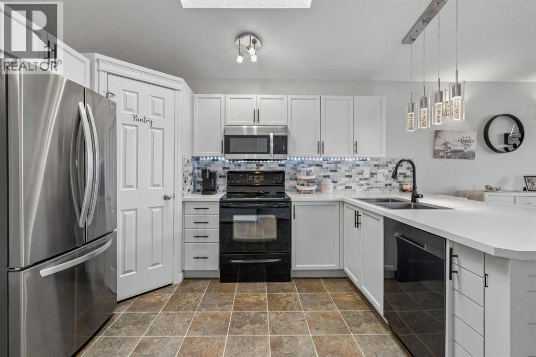
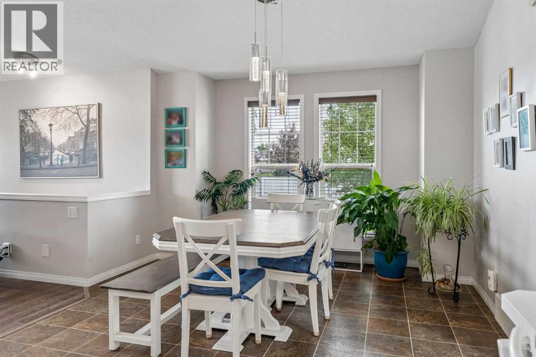
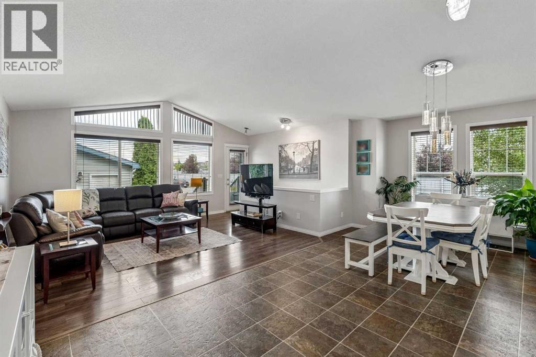
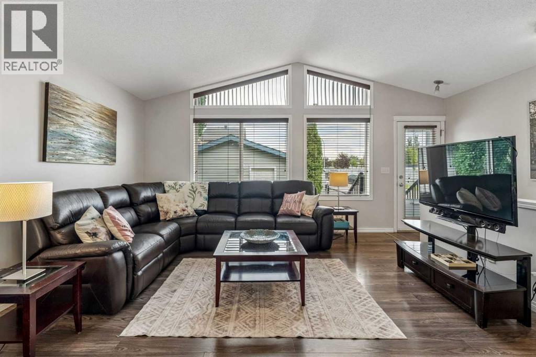
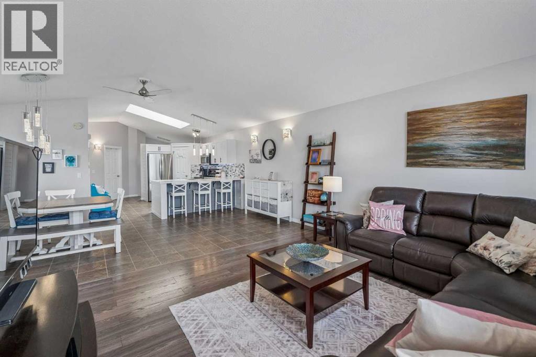
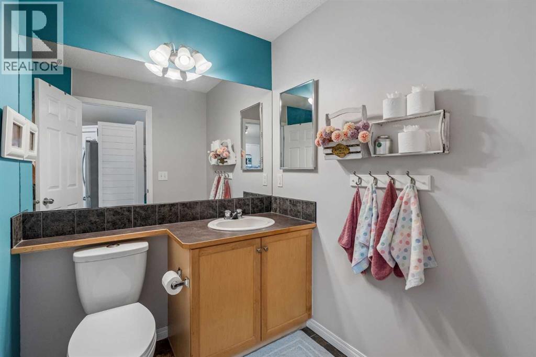
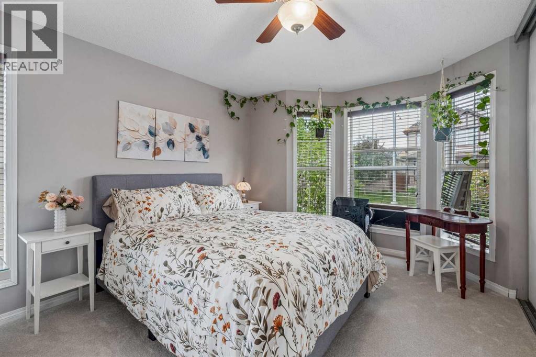
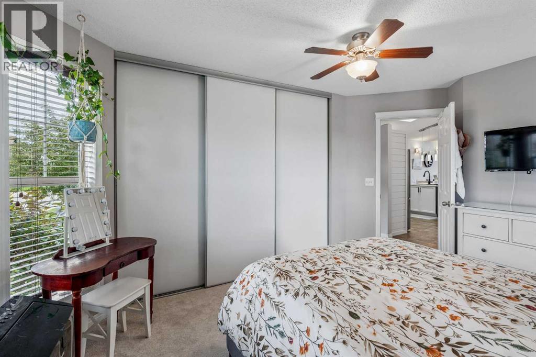
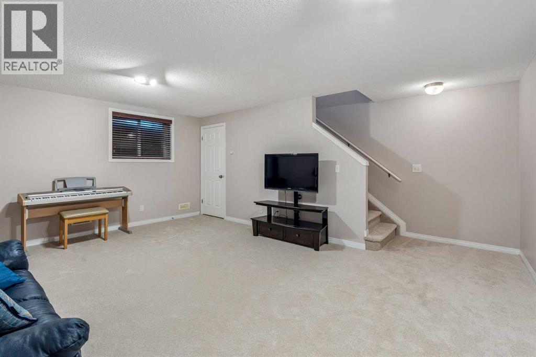
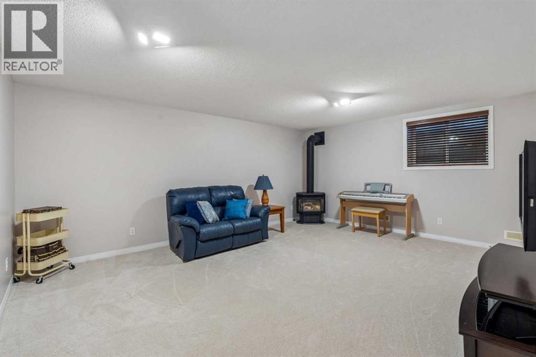
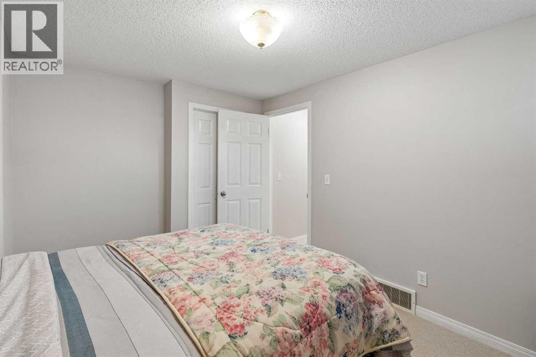
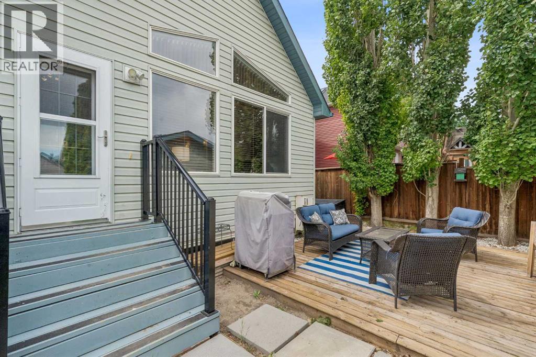
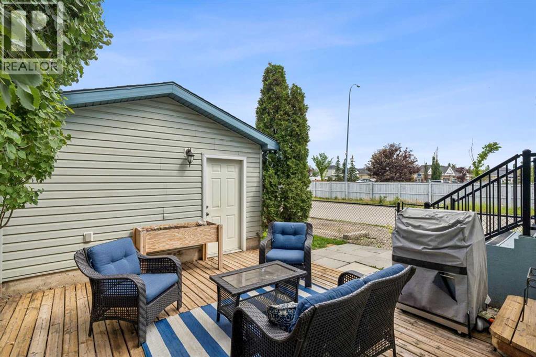
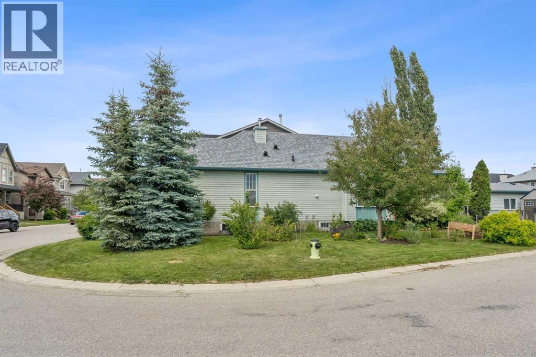
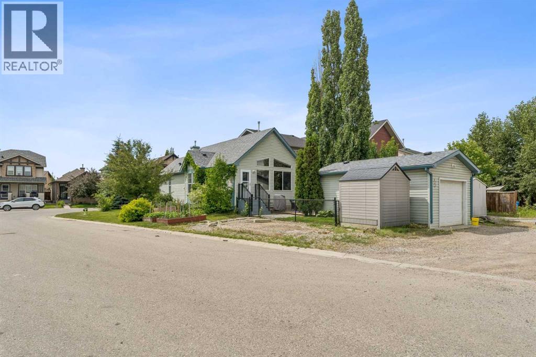
OPEN HOUSE Saturday July 18 from 11am-2pm & Sunday July 19 from 1pm-3pm Welcome to this well-cared-for corner lot bungalow in the community of New Brighton. This bright and inviting home features a refreshed kitchen (2023), skylights that fill the home with natural light, brand-new carpet in the primary bedroom and throughout the fully developed basement, and fresh paint in the basement.The functional floor plan offers one bedroom on the main level and two additional bedrooms in the fully developed basement, making it ideal for families, guests, or a home office. Two pantry closets provide exceptional kitchen storage.The beautifully landscaped east & south facing yard offers mature trees, colourful flower beds, a single detached garage, and an impressive RV parking pad that currently accommodates a 27-foot fifth wheel. A dedicated 30-amp RV plug wired directly into the electrical panel adds even more convenience.Additional updates include a new roof on both the home and detached garage, installed in 2020.Located just steps from New Brighton School and close to the community’s outstanding amenities, including a splash park, beach volleyball and tennis courts, playgrounds, parks, and walking paths, this home offers the perfect blend of comfort, functionality, and location. (id:58331)
Property Details
| MLS® Number | A2329049 |
| Property Type | Single Family |
| Community Name | New Brighton |
| Amenities Near By | Park, Playground, Recreation Nearby, Schools, Shopping |
| Features | Treed, Back Lane, Pvc Window, Parking |
| Parking Space Total | 1 |
| Plan | 0511913 |
| Structure | Deck |
Building
| Bathroom Total | 2 |
| Bedrooms Above Ground | 1 |
| Bedrooms Below Ground | 2 |
| Bedrooms Total | 3 |
| Amenities | Clubhouse |
| Appliances | Refrigerator, Dishwasher, Freezer, Microwave Range Hood Combo, Window Coverings, Washer/dryer Stack-up |
| Architectural Style | Bungalow |
| Basement Development | Finished |
| Basement Type | Full (finished) |
| Constructed Date | 2006 |
| Construction Style Attachment | Detached |
| Cooling Type | None |
| Exterior Finish | Vinyl Siding, Wood Siding |
| Fireplace Present | Yes |
| Fireplace Total | 1 |
| Flooring Type | Carpeted, Laminate, Linoleum |
| Foundation Type | Poured Concrete |
| Heating Type | Forced Air |
| Stories Total | 1 |
| Size Interior | 1,029 Ft2 |
| Total Finished Area | 1028.72 Sqft |
| Type | House |
Parking
| Detached Garage | 1 |
Land
| Acreage | No |
| Fence Type | Partially Fenced |
| Land Amenities | Park, Playground, Recreation Nearby, Schools, Shopping |
| Landscape Features | Fruit Trees |
| Size Depth | 36.88 M |
| Size Frontage | 7.43 M |
| Size Irregular | 4101.00 |
| Size Total | 4101 Sqft|4,051 - 7,250 Sqft |
| Size Total Text | 4101 Sqft|4,051 - 7,250 Sqft |
| Zoning Description | Sr |
Rooms
| Level | Type | Length | Width | Dimensions |
|---|---|---|---|---|
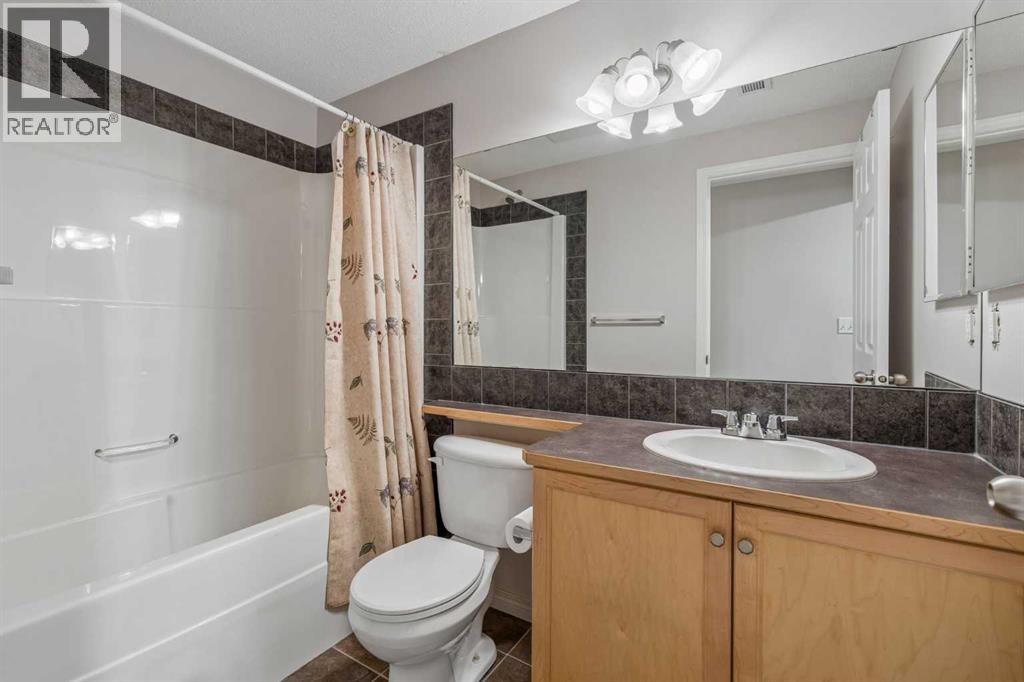
| Basement | 4pc Bathroom | 4.92 Ft x 8.42 Ft | ||
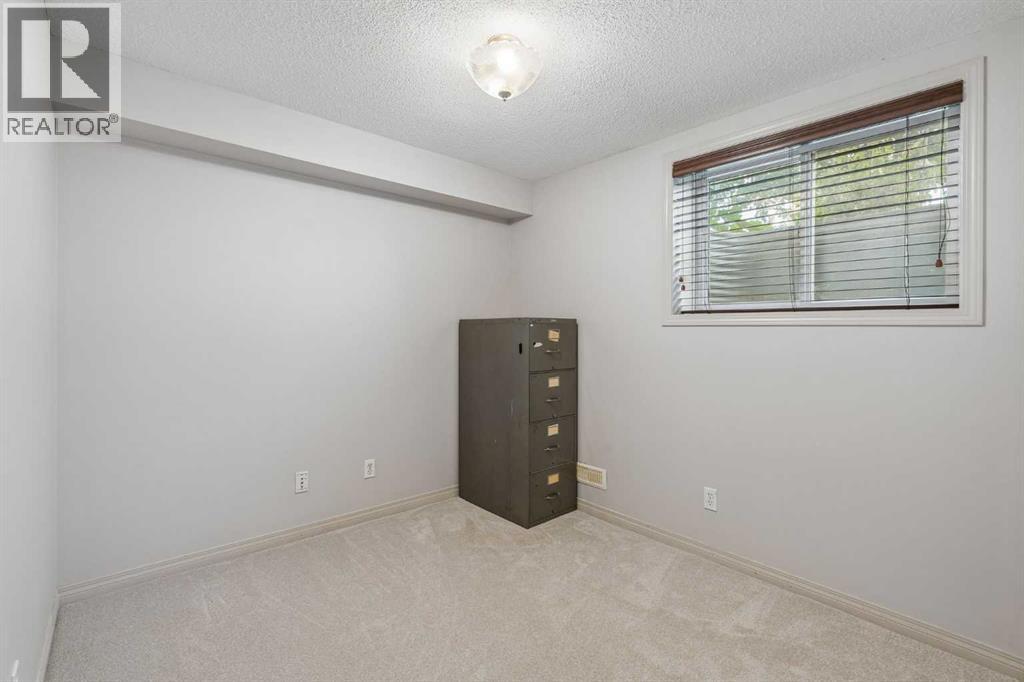
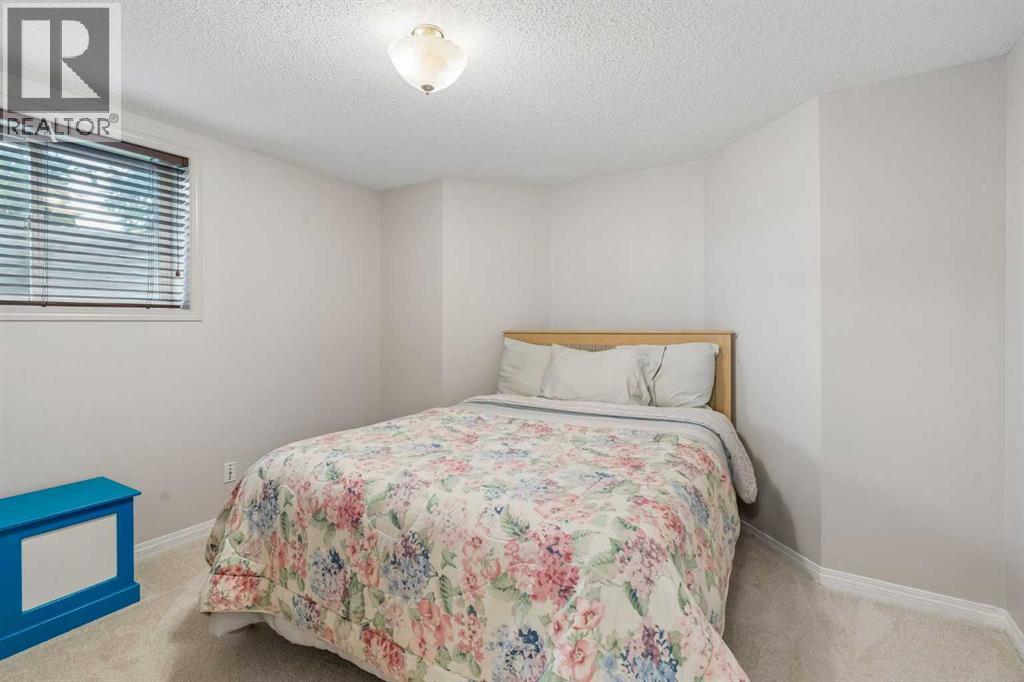
| Basement | Bedroom | 8.42 Ft x 11.42 Ft | ||
| Basement | Bedroom | 11.92 Ft x 10.92 Ft | ||
| Basement | Family Room | 17.92 Ft x 18.08 Ft | ||
| Basement | Storage | 6.50 Ft x 11.17 Ft | ||
| Basement | Furnace | 8.25 Ft x 10.25 Ft | ||
| Main Level | 4pc Bathroom | 5.92 Ft x 8.67 Ft | ||
| Main Level | Dining Room | 20.83 Ft x 12.33 Ft | ||
| Main Level | Kitchen | 12.58 Ft x 13.75 Ft | ||
| Main Level | Living Room | 14.67 Ft x 12.92 Ft | ||
| Main Level | Primary Bedroom | 10.50 Ft x 14.92 Ft |
Contact Us
Contact us for more information

The trademarks REALTOR®, REALTORS®, and the REALTOR® logo are controlled by The Canadian Real Estate Association (CREA) and identify real estate professionals who are members of CREA. The trademarks MLS®, Multiple Listing Service® and the associated logos are owned by The Canadian Real Estate Association (CREA) and identify the quality of services provided by real estate professionals who are members of CREA. The trademark DDF® is owned by The Canadian Real Estate Association (CREA) and identifies CREA's Data Distribution Facility (DDF®)
July 20 2026 12:19:30
Calgary Real Estate Board
RE/MAX Realty Professionals

