205, 3450 19 Street Sw Calgary, Alberta T2T 6V7

$309,900Maintenance, Common Area Maintenance, Heat, Insurance, Parking, Property Management, Reserve Fund Contributions, Sewer, Water
$502.67 Monthly
Maintenance, Common Area Maintenance, Heat, Insurance, Parking, Property Management, Reserve Fund Contributions, Sewer, Water
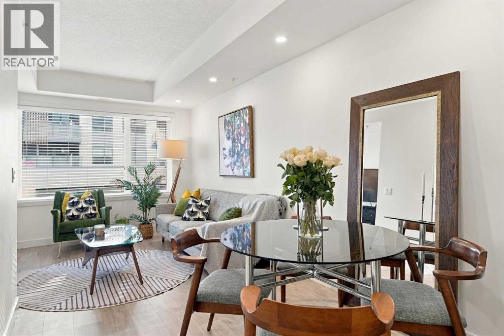
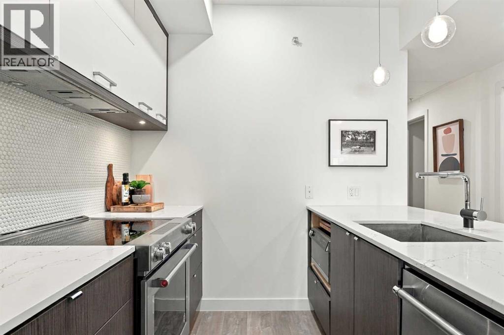
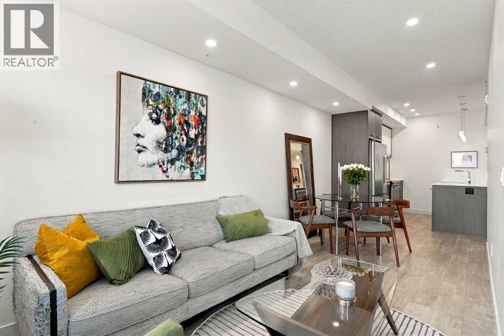
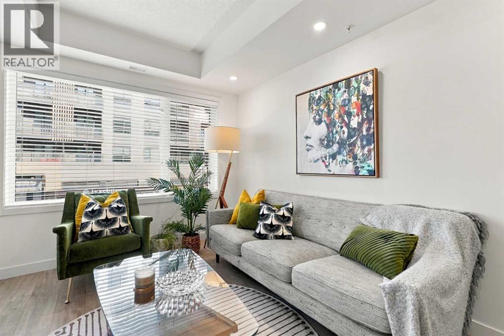
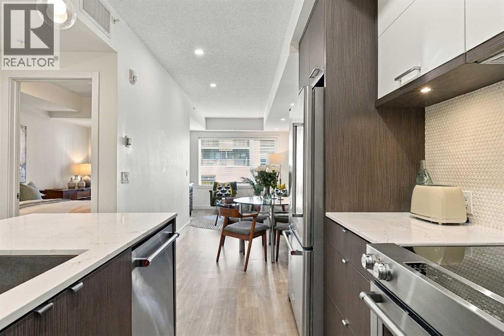
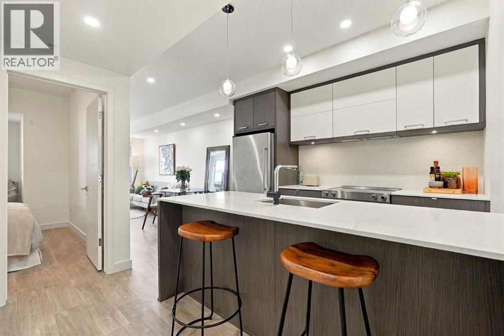
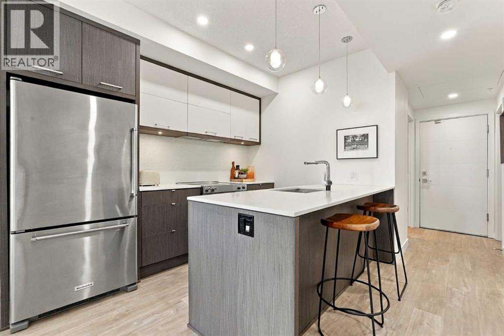
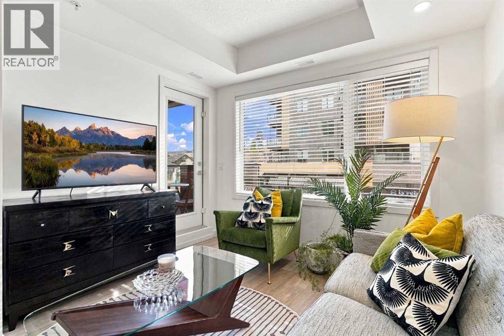
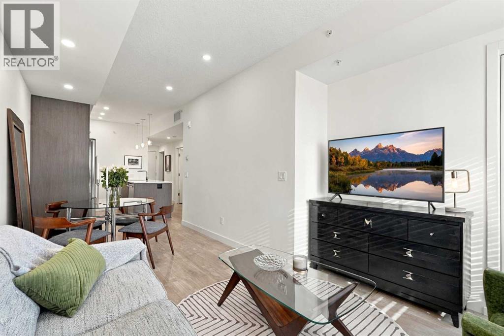
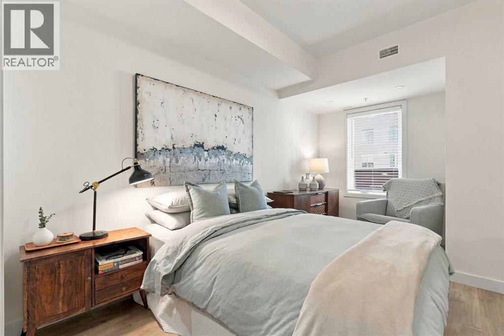
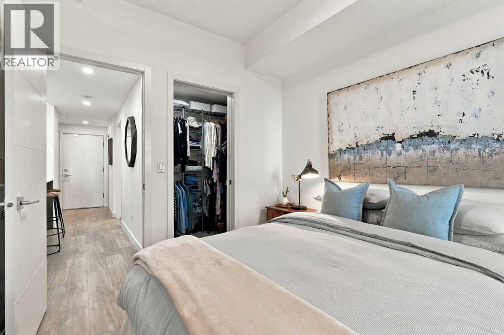
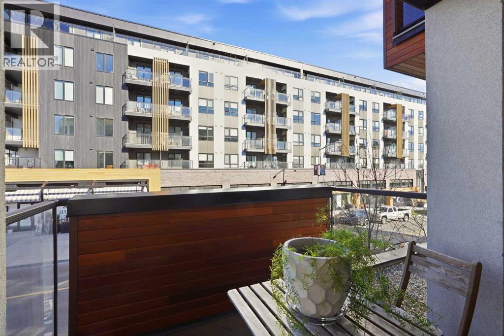
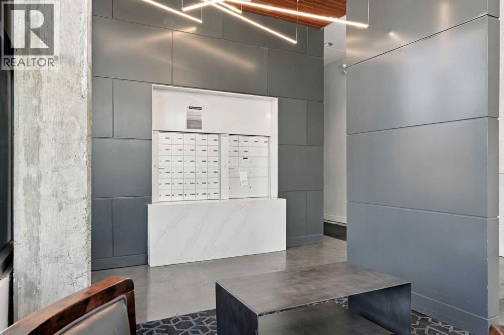
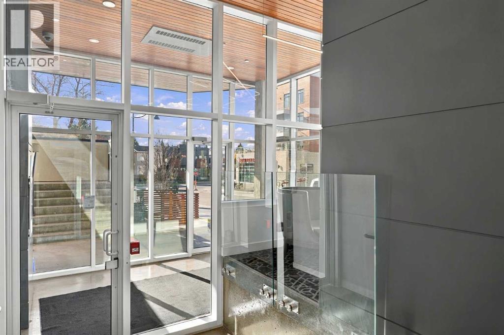
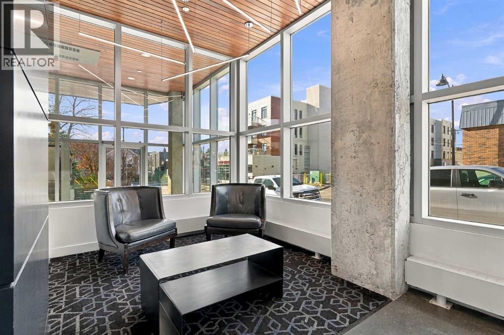
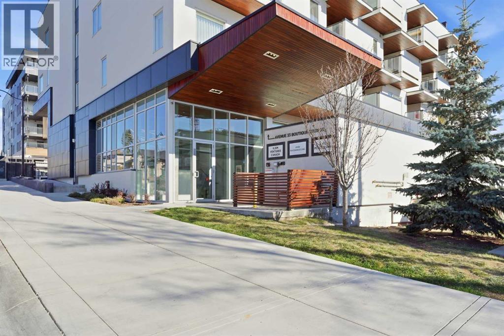
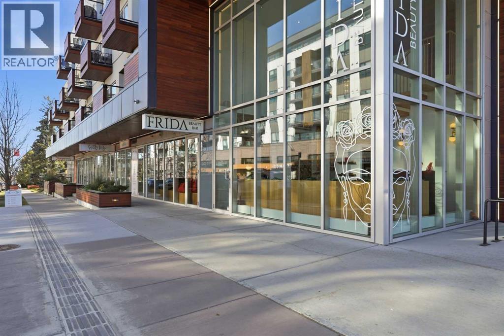
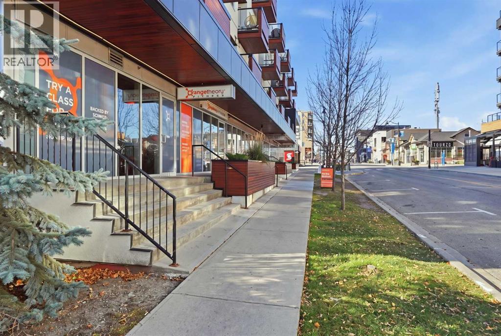
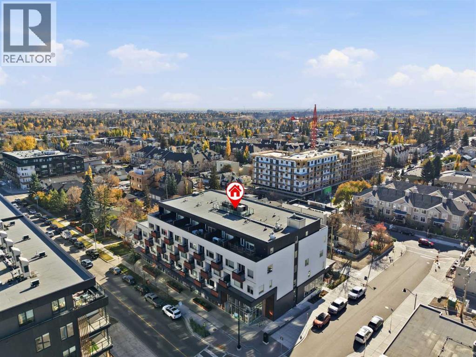
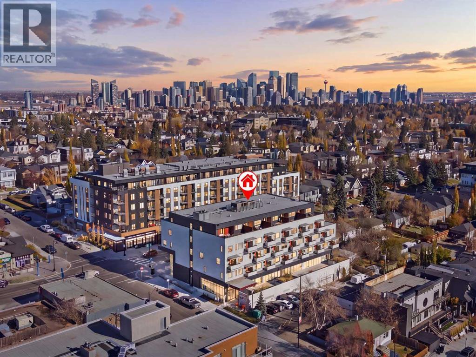
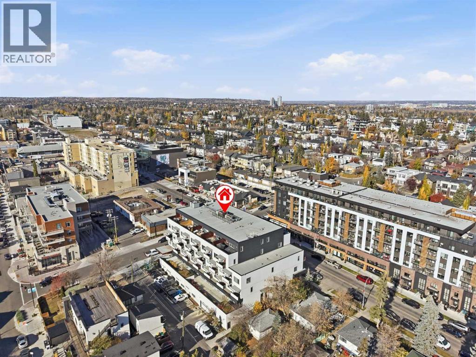
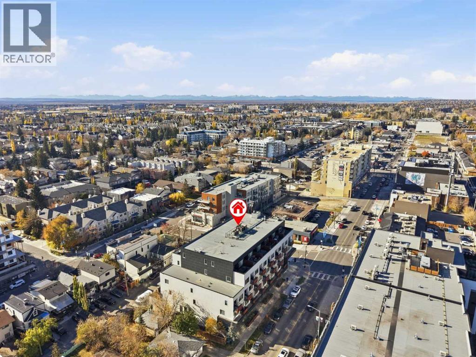
$502.67 MonthlyWelcome to Avenue 33 located in the heart of trendy Marda Loop. This 1 bed plus den unit is just one of 36 units in this boutique development. Pride of ownership shines through in this well maintained home. It has been lovingly cared for by its original owner. Did I mention the walk-in closet in the bedroom, and the triple pane windows that create a peaceful retreat from the outside world.. Avenue 33 is one of those buildings where you greet your neighbors in the hall. Primarily owner occupied this property offers the friendly, safe and peaceful location you want to call home. This highly sought after community is affectionately known as one of Calgary's best communities in the City. Beyond your front door, the best of Marda Loop awaits. Stroll to amazing restaurants, charming cafés, unique shops, grocery stores, and the nearby dog park. With convenient transit connections to the city center, getting around is effortless. And when the mountains are calling, your vehicle will be waiting in the comfort of the heated underground garage, ready for your next weekend adventure.A welcoming community, an unbeatable location, and a home that’s been truly loved. Avenue 33 offers the perfect blend of urban convenience, neighborhood charm, and peaceful living in one of Calgary’s most sought-after communities. Come discover why Marda Loop is such a wonderful place to call home! (id:58331)
Open House
This property has open houses!
1:00 pm
Ends at:3:00 pm
Open House Saturday Oct 24th 1pm-3pm
Property Details
| MLS® Number | A2354097 |
| Property Type | Single Family |
| Community Name | South Calgary |
| Amenities Near By | Park, Playground, Recreation Nearby, Schools, Shopping |
| Community Features | Pets Allowed With Restrictions |
| Features | No Smoking Home, Parking |
| Parking Space Total | 1 |
| Plan | 1810614;2 |
Building
| Bathroom Total | 1 |
| Bedrooms Above Ground | 1 |
| Bedrooms Total | 1 |
| Appliances | Refrigerator, Range - Electric, Dishwasher, Microwave, Hood Fan, Window Coverings |
| Constructed Date | 2018 |
| Construction Material | Poured Concrete |
| Construction Style Attachment | Attached |
| Cooling Type | Central Air Conditioning |
| Exterior Finish | Aluminum Siding, Concrete, Stucco |
| Flooring Type | Ceramic Tile, Laminate |
| Heating Fuel | Natural Gas |
| Heating Type | Forced Air |
| Stories Total | 4 |
| Size Interior | 600 Ft2 |
| Total Finished Area | 600 Sqft |
| Type | Apartment |
Parking
| Garage | |
| Heated Garage | |
| Underground |
Land
| Acreage | No |
| Land Amenities | Park, Playground, Recreation Nearby, Schools, Shopping |
| Size Total Text | Unknown |
| Zoning Description | Dc |
Rooms
| Level | Type | Length | Width | Dimensions |
|---|---|---|---|---|
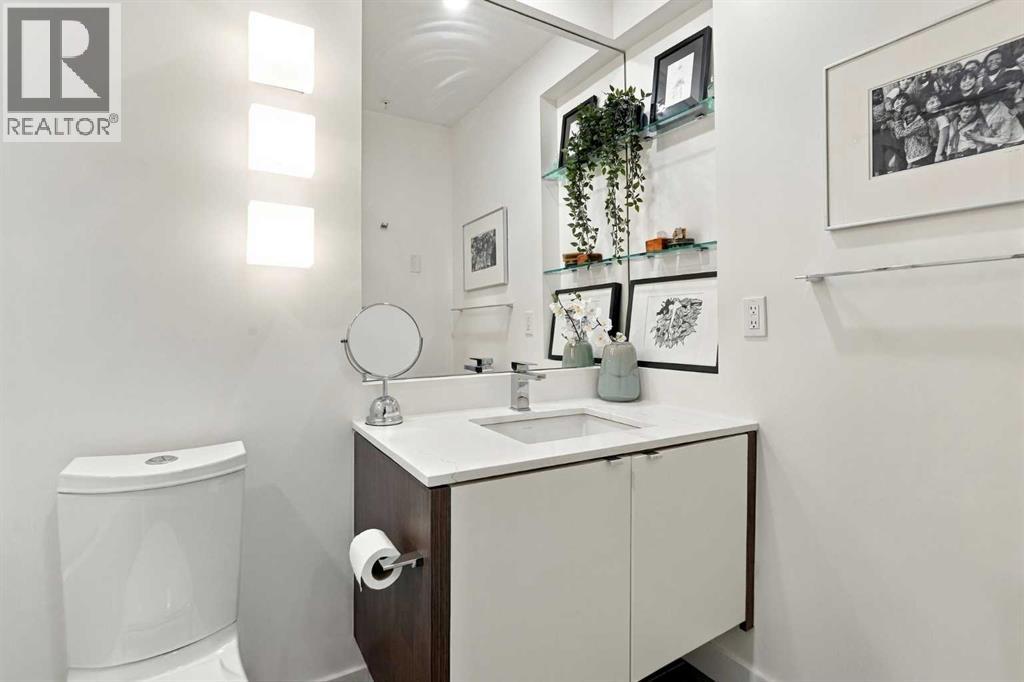
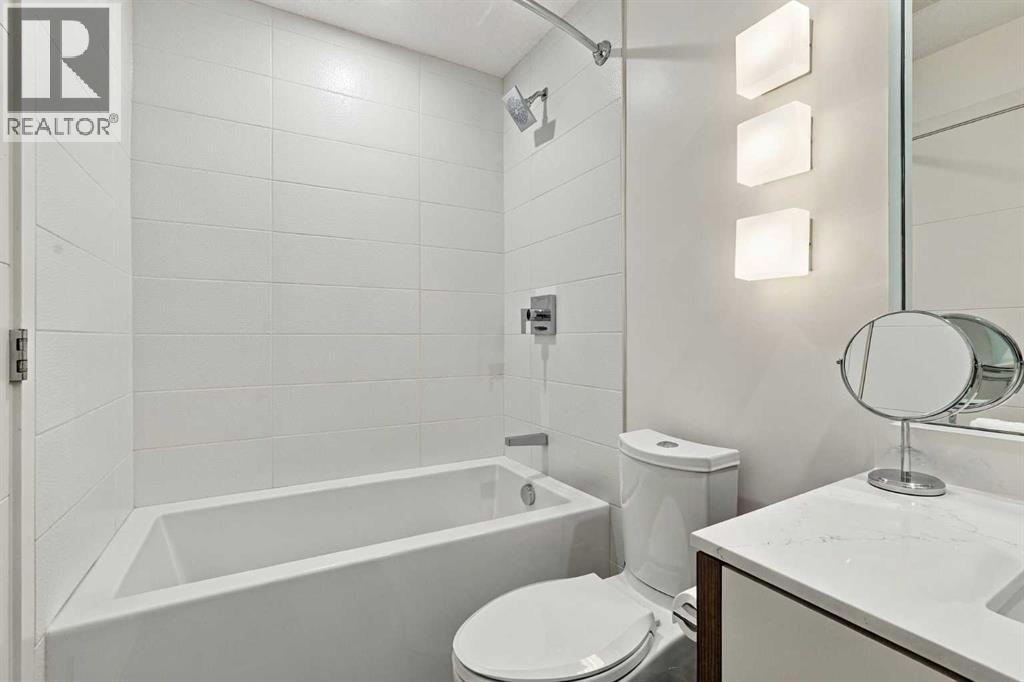
| Main Level | 4pc Bathroom | 5.08 Ft x 8.50 Ft | ||
| Main Level | Bedroom | 8.92 Ft x 14.33 Ft | ||
| Main Level | Dining Room | 8.08 Ft x 8.42 Ft | ||
| Main Level | Kitchen | 10.25 Ft x 10.50 Ft | ||
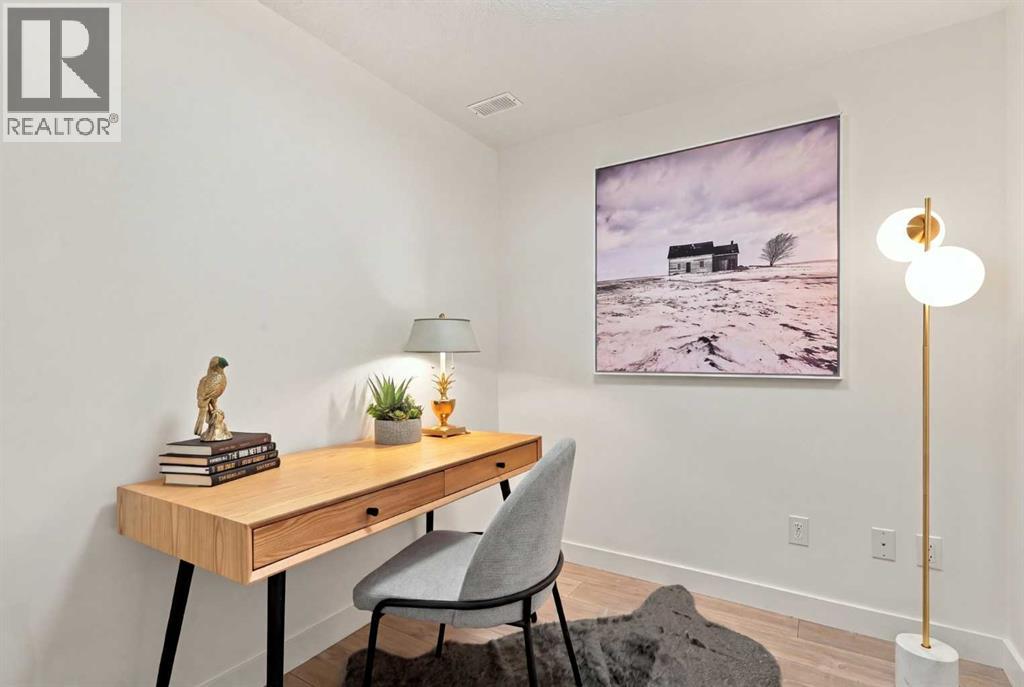
| Main Level | Den | 7.67 Ft x 6.92 Ft |
Contact Us
Contact us for more information

The trademarks REALTOR®, REALTORS®, and the REALTOR® logo are controlled by The Canadian Real Estate Association (CREA) and identify real estate professionals who are members of CREA. The trademarks MLS®, Multiple Listing Service® and the associated logos are owned by The Canadian Real Estate Association (CREA) and identify the quality of services provided by real estate professionals who are members of CREA. The trademark DDF® is owned by The Canadian Real Estate Association (CREA) and identifies CREA's Data Distribution Facility (DDF®)
October 22 2026 07:46:24
Calgary Real Estate Board
Century 21 Bamber Realty Ltd.

