205, 39 Quarry Gate Se Calgary, Alberta T2X 3X2

$355,000Maintenance, Common Area Maintenance, Heat, Insurance, Property Management, Reserve Fund Contributions, Sewer, Waste Removal, Water
$526.07 Monthly
Maintenance, Common Area Maintenance, Heat, Insurance, Property Management, Reserve Fund Contributions, Sewer, Waste Removal, Water
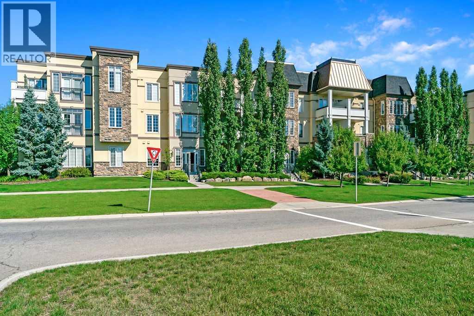
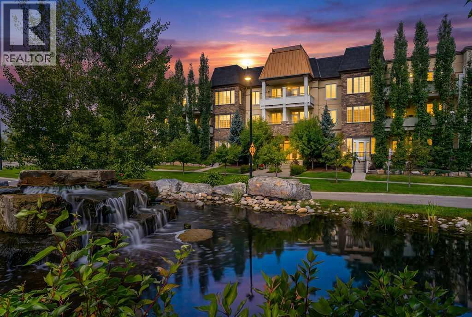
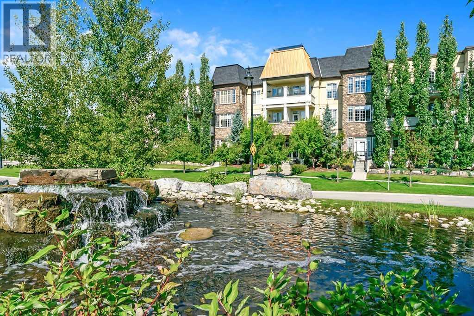
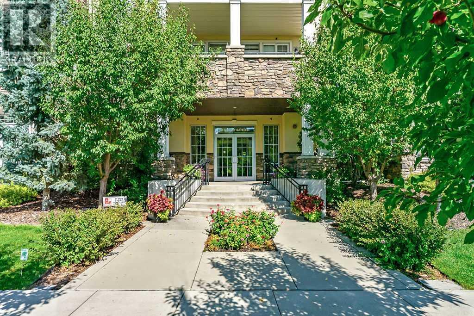
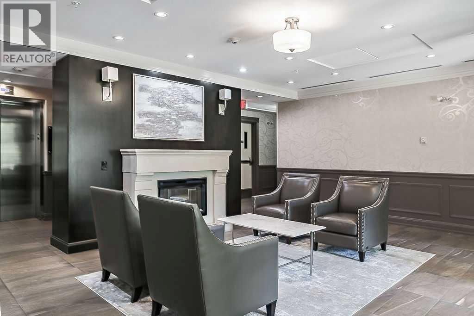
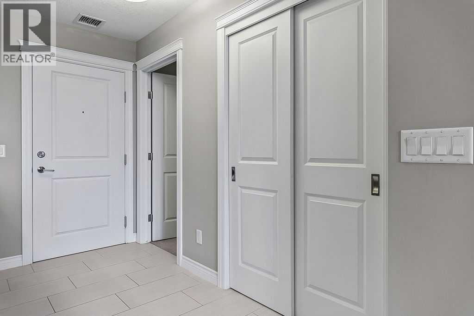
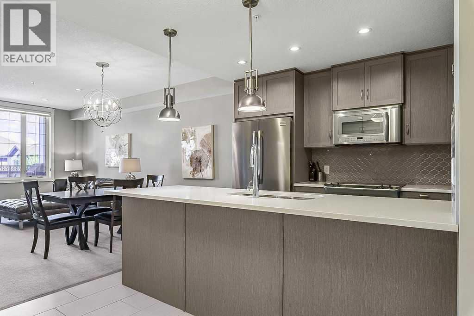
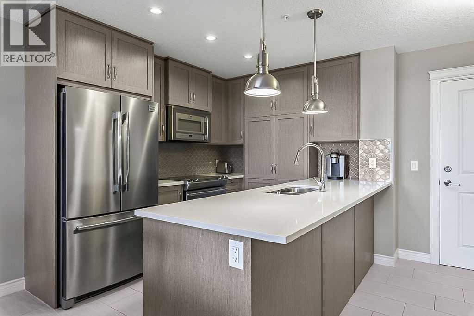
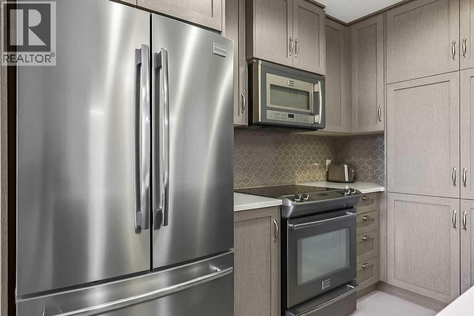
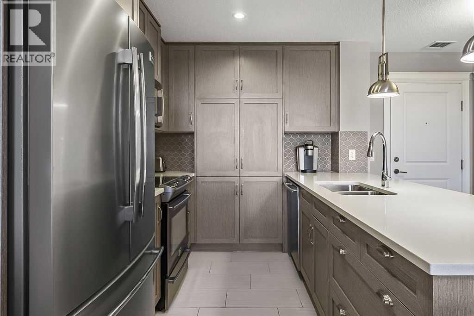
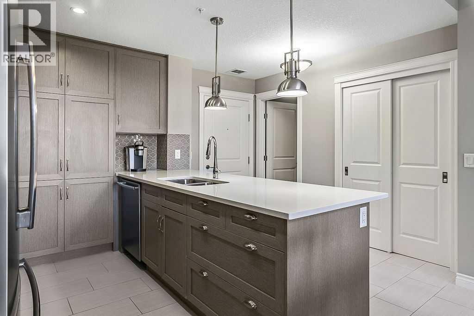
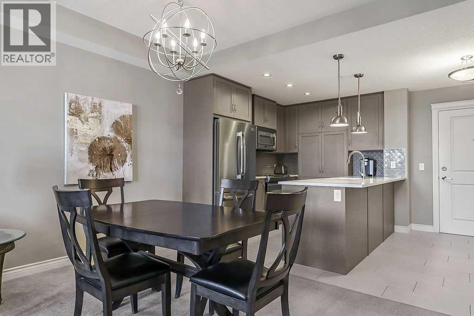
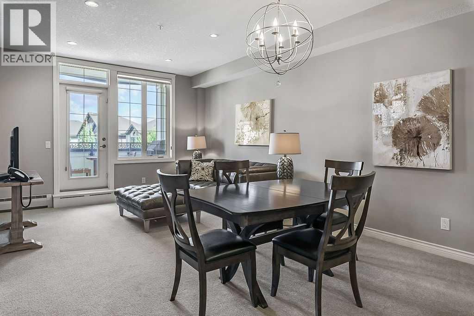
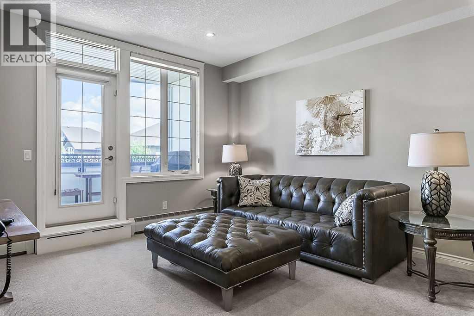
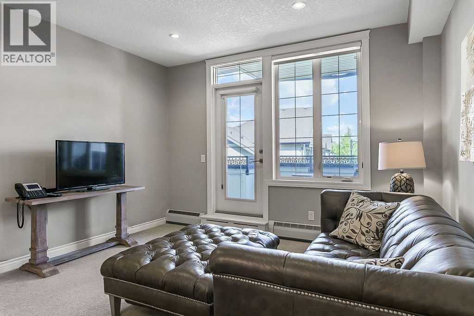
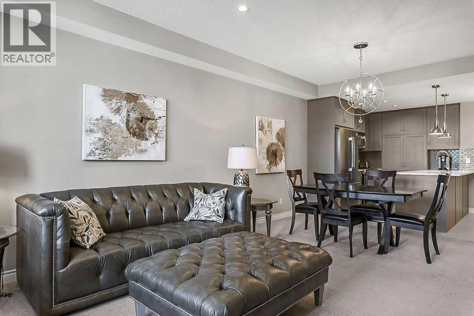
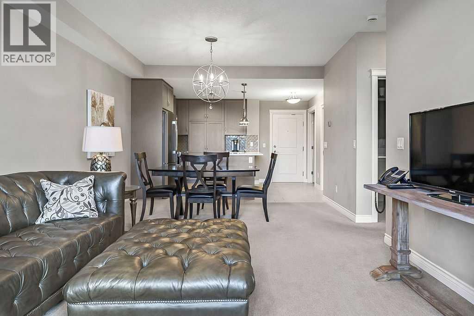
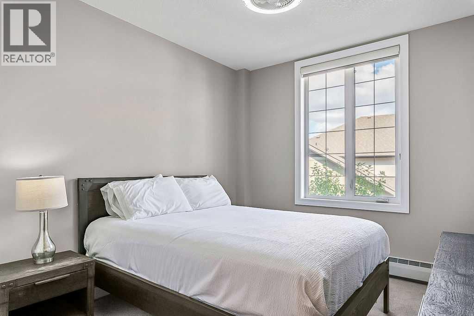
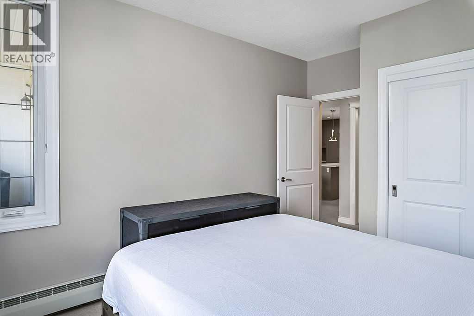
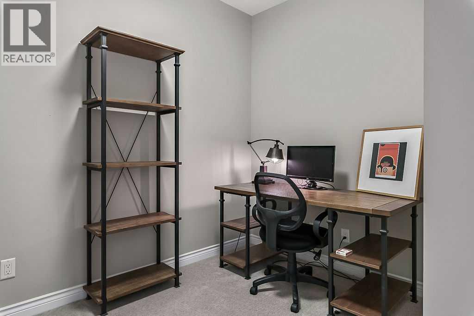
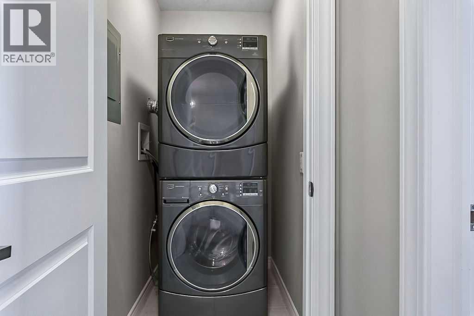
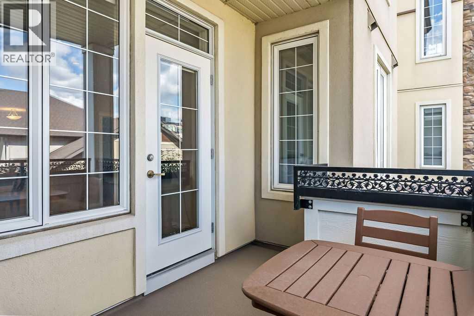
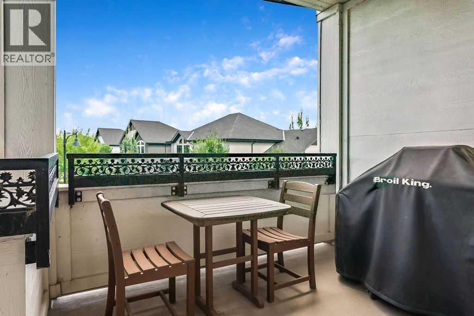
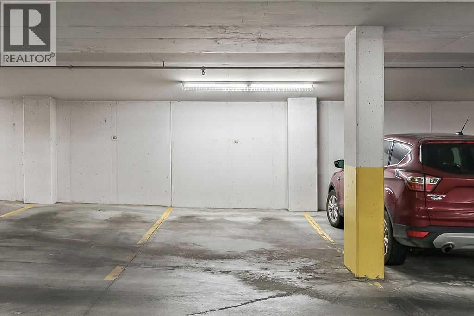
$526.07 MonthlyEnjoy the amazing lifestyle of Quarry Park living. Conveniently located in this beautiful community, the Bow River is steps away and downtown access is relatively quick. With a thoughtfully designed interior, this 1 bedroom + den condo unit features , quality cabinetry, quartz countertops, stainless steel appliances, tile and carpet flooring and an abundance of natural light. The primary bedroom provides a comfortable retreat, as well, there is in-suite laundry. Enjoy the private patio complete with gas hookup. Additional conveniences include a secure, private room on the main floor titled parking stall along with a spacious bike storage area. Beyond your front door, Quarry Park delivers exceptional outdoor recreation and city amenities just steps away, such as shopping, groceries, YMCA and restaurants. It is the perfect lifestyle balance! (id:58331)
Property Details
| MLS® Number | A2344357 |
| Property Type | Single Family |
| Community Name | Douglasdale/Glen |
| Amenities Near By | Park, Playground, Recreation Nearby, Schools, Shopping |
| Community Features | Pets Allowed, Pets Allowed With Restrictions |
| Features | See Remarks, Elevator, Pvc Window, No Animal Home, No Smoking Home, Gas Bbq Hookup, Parking |
| Parking Space Total | 1 |
| Plan | 1511804 |
| Structure | See Remarks |
Building
| Bathroom Total | 1 |
| Bedrooms Above Ground | 1 |
| Bedrooms Total | 1 |
| Appliances | Refrigerator, Dishwasher, Stove, Microwave Range Hood Combo, Window Coverings, Garage Door Opener, Washer & Dryer |
| Basement Type | None |
| Constructed Date | 2015 |
| Construction Material | Wood Frame |
| Construction Style Attachment | Attached |
| Cooling Type | None |
| Exterior Finish | Stone, Stucco |
| Flooring Type | Carpeted, Ceramic Tile |
| Foundation Type | Poured Concrete |
| Heating Fuel | Natural Gas |
| Heating Type | Baseboard Heaters |
| Stories Total | 3 |
| Size Interior | 723 Ft2 |
| Total Finished Area | 722.67 Sqft |
| Type | Apartment |
Parking
| Garage | |
| Heated Garage | |
| Underground |
Land
| Acreage | No |
| Land Amenities | Park, Playground, Recreation Nearby, Schools, Shopping |
| Size Total Text | Unknown |
| Zoning Description | M-1 |
Rooms
| Level | Type | Length | Width | Dimensions |
|---|---|---|---|---|
| Main Level | Other | 5.00 Ft x 10.00 Ft | ||
| Main Level | Kitchen | 8.67 Ft x 10.67 Ft | ||
| Main Level | Dining Room | 7.67 Ft x 9.58 Ft | ||
| Main Level | Living Room | 12.08 Ft x 12.67 Ft | ||
| Main Level | Primary Bedroom | 10.17 Ft x 11.33 Ft | ||
| Main Level | Den | 9.17 Ft x 10.00 Ft | ||
| Main Level | Laundry Room | 3.33 Ft x 4.83 Ft | ||
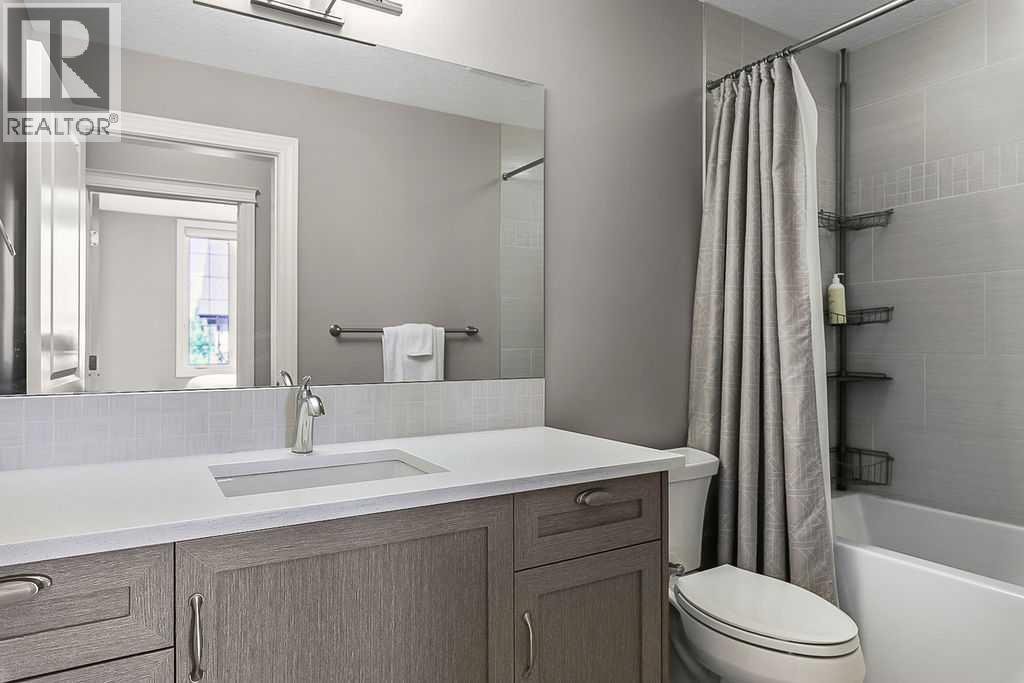
| Main Level | 4pc Bathroom | 5.00 Ft x 10.00 Ft |
Contact Us
Contact us for more information

The trademarks REALTOR®, REALTORS®, and the REALTOR® logo are controlled by The Canadian Real Estate Association (CREA) and identify real estate professionals who are members of CREA. The trademarks MLS®, Multiple Listing Service® and the associated logos are owned by The Canadian Real Estate Association (CREA) and identify the quality of services provided by real estate professionals who are members of CREA. The trademark DDF® is owned by The Canadian Real Estate Association (CREA) and identifies CREA's Data Distribution Facility (DDF®)
September 21 2026 10:13:23
Calgary Real Estate Board
RE/MAX Landan Real Estate

