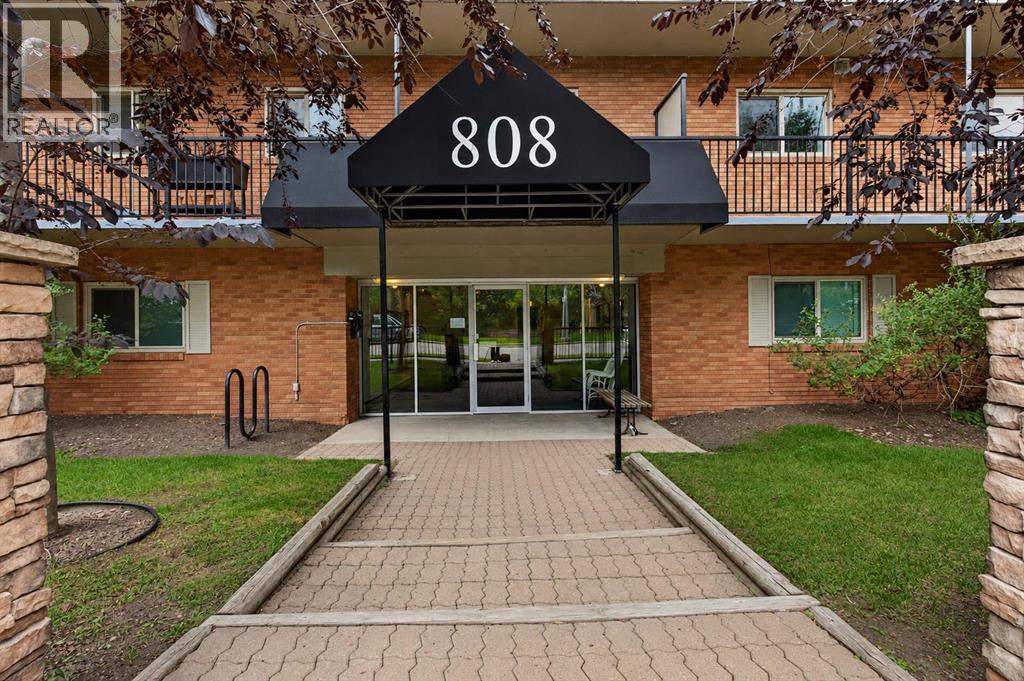
205, 808 Royal Avenue Sw Calgary, Alberta T2T 0L3

$199,900Maintenance, Condominium Amenities, Common Area Maintenance, Heat, Ground Maintenance, Parking, Property Management, Reserve Fund Contributions, Sewer, Waste Removal, Water
$501.96 Monthly
Maintenance, Condominium Amenities, Common Area Maintenance, Heat, Ground Maintenance, Parking, Property Management, Reserve Fund Contributions, Sewer, Waste Removal, Water
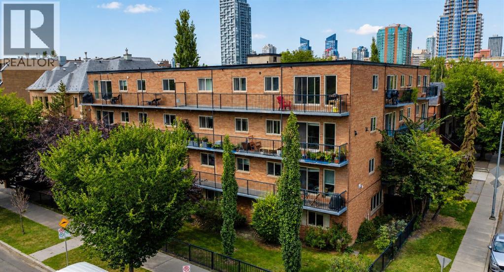
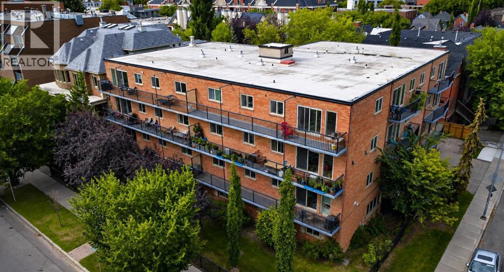
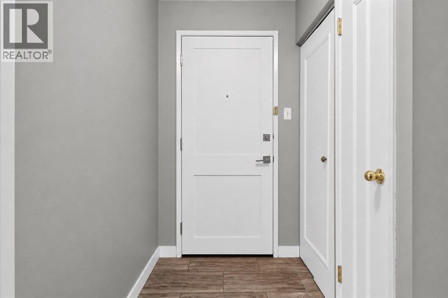
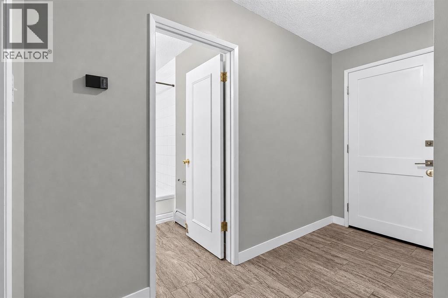
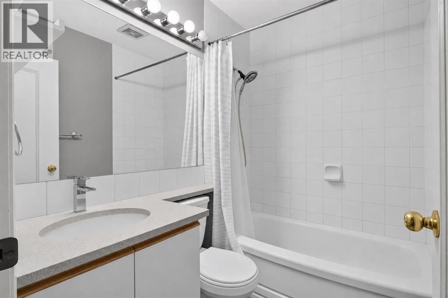
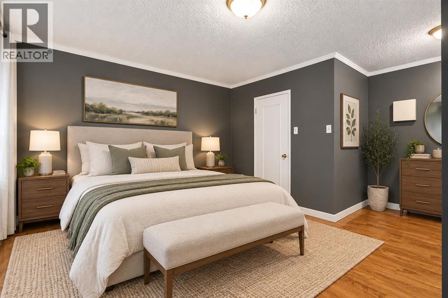
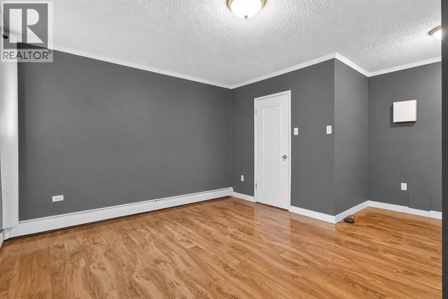
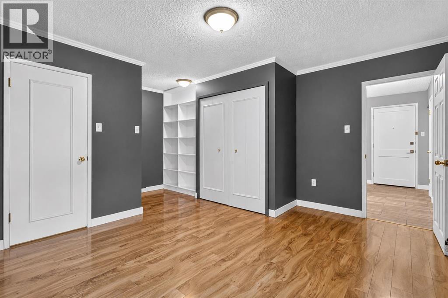
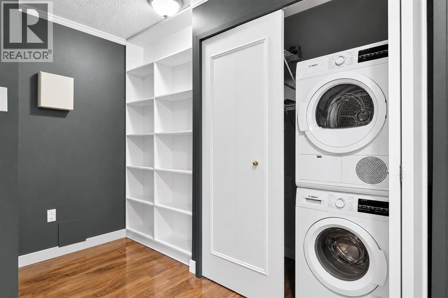
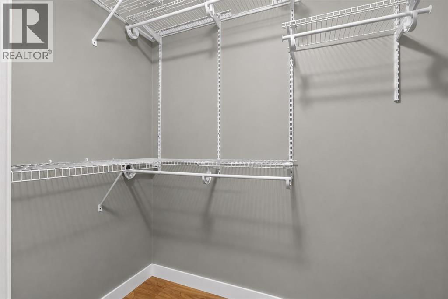
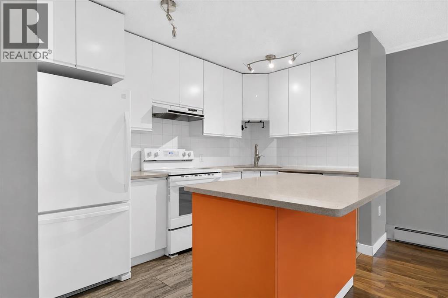
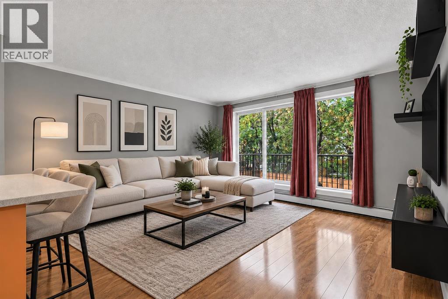
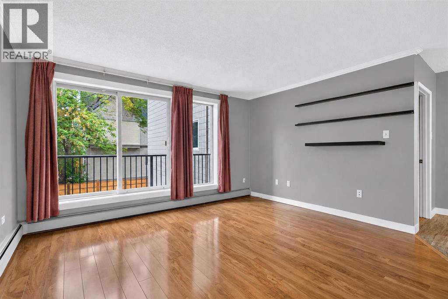
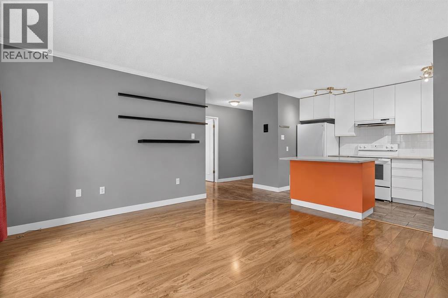
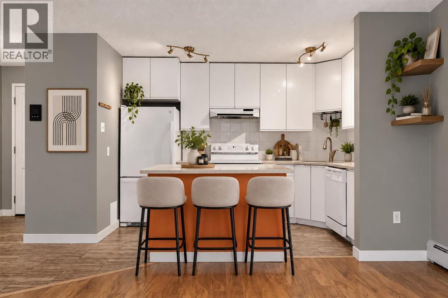
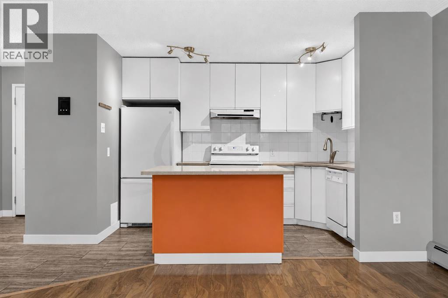
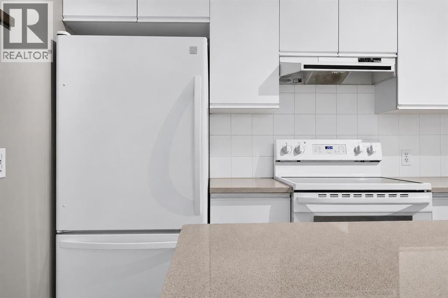
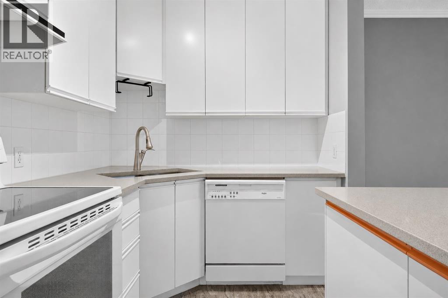
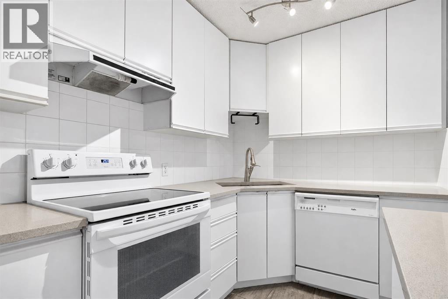
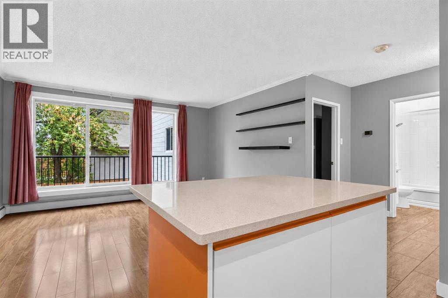
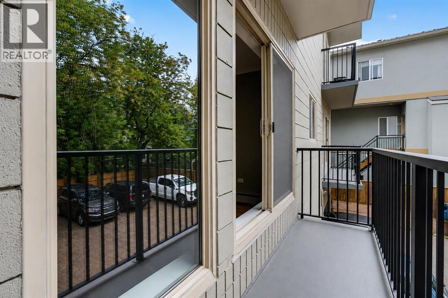
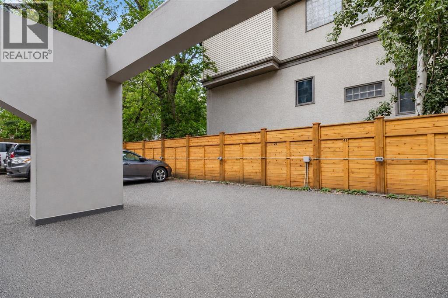
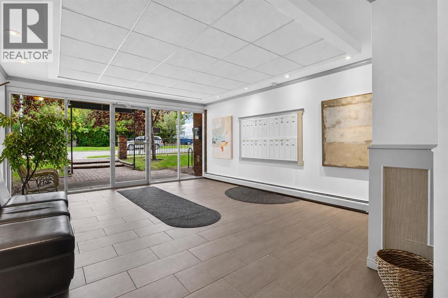
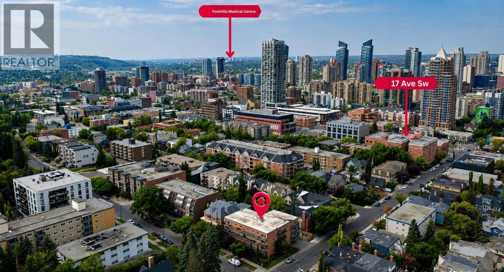
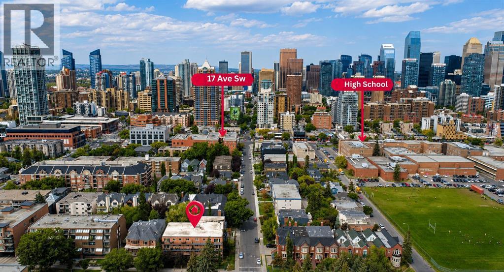
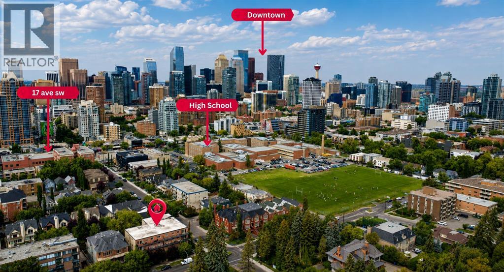
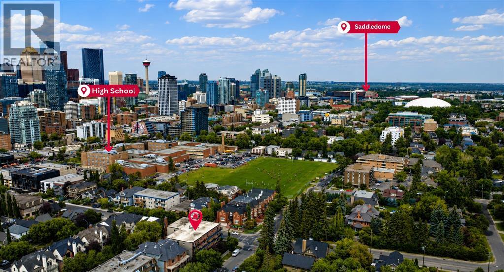
$501.96 MonthlyINCREDIBLE VALUE IN LOWER MOUNT ROYAL — INNER CITY LIVING UNDER $200,000!An exceptional opportunity to own in one of Calgary’s most desirable inner city neighbourhoods at an affordable price! Whether you’re a first time buyer, investor, or looking for a convenient urban lifestyle, this beautifully updated 1-bedroom + den condo offers an impressive combination of location, functionality, and value.Offering nearly 600 sq. ft. of thoughtfully designed living space, this bright, open concept home features stylish laminate flooring, quartz countertops, ample cabinetry, and a spacious living area that opens onto a large private balcony, the perfect spot to enjoy your morning coffee or unwind at the end of the day.The generously sized bedroom offers excellent closet space, while the versatile den provides the flexibility for a home office, reading nook, or additional storage. In suite laundry, a dedicated parking stall, and a secure storage locker add everyday convenience.LOCATION IS EVERYTHING! Just steps from the vibrant restaurants, cafés, boutique shops, and entertainment along 17th Avenue, you’ll enjoy the best of Calgary’s inner-city lifestyle while being tucked away in the quiet, established community of Lower Mount Royal.With its desirable location, updated interior, functional layout, and attractive price point, this property presents an outstanding opportunity to enter the market or add to your investment portfolio.Affordable inner city ownership in a location that never goes out of style. Book your private showing today! (id:58331)
Property Details
| MLS® Number | A2359179 |
| Property Type | Single Family |
| Community Name | Lower Mount Royal |
| Amenities Near By | Park, Playground, Schools, Shopping |
| Community Features | Pets Allowed With Restrictions |
| Features | See Remarks, Parking |
| Parking Space Total | 1 |
| Plan | 9511624 |
Building
| Bathroom Total | 1 |
| Bedrooms Above Ground | 1 |
| Bedrooms Total | 1 |
| Amenities | Laundry Facility |
| Appliances | Washer, Refrigerator, Dishwasher, Stove, Dryer, Hood Fan, Window Coverings |
| Constructed Date | 1964 |
| Construction Material | Poured Concrete |
| Construction Style Attachment | Attached |
| Cooling Type | None |
| Exterior Finish | Brick, Concrete |
| Flooring Type | Laminate |
| Heating Fuel | Natural Gas |
| Heating Type | Baseboard Heaters |
| Stories Total | 4 |
| Size Interior | 597 Ft2 |
| Total Finished Area | 597.18 Sqft |
| Type | Apartment |
Land
| Acreage | No |
| Land Amenities | Park, Playground, Schools, Shopping |
| Size Total Text | Unknown |
| Zoning Description | M-c2 |
Rooms
| Level | Type | Length | Width | Dimensions |
|---|---|---|---|---|
| Main Level | 4pc Bathroom | 5.00 Ft x 7.00 Ft | ||
| Main Level | Bedroom | 14.00 Ft x 16.17 Ft | ||
| Main Level | Other | 7.00 Ft x 14.00 Ft | ||
| Main Level | Living Room | 13.83 Ft x 14.08 Ft |
Contact Us
Contact us for more information

The trademarks REALTOR®, REALTORS®, and the REALTOR® logo are controlled by The Canadian Real Estate Association (CREA) and identify real estate professionals who are members of CREA. The trademarks MLS®, Multiple Listing Service® and the associated logos are owned by The Canadian Real Estate Association (CREA) and identify the quality of services provided by real estate professionals who are members of CREA. The trademark DDF® is owned by The Canadian Real Estate Association (CREA) and identifies CREA's Data Distribution Facility (DDF®)
November 20 2026 11:16:25
Calgary Real Estate Board
Exp Realty

