206, 314 14 Street Nw Calgary, Alberta T2N 1Z8

$179,999Maintenance, Common Area Maintenance, Heat, Insurance, Interior Maintenance, Parking, Property Management, Reserve Fund Contributions, Sewer, Water
$378.69 Monthly
Maintenance, Common Area Maintenance, Heat, Insurance, Interior Maintenance, Parking, Property Management, Reserve Fund Contributions, Sewer, Water
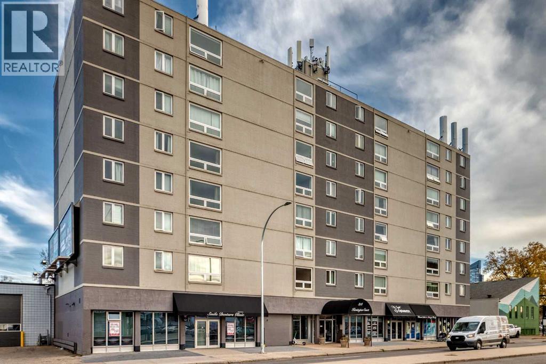
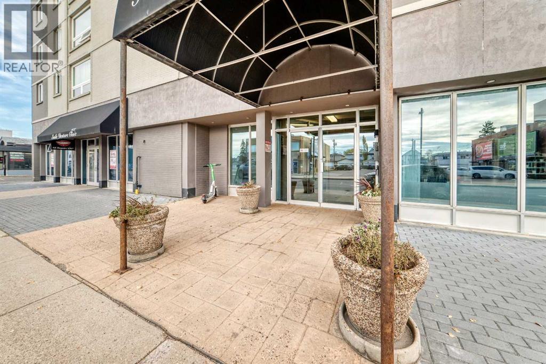
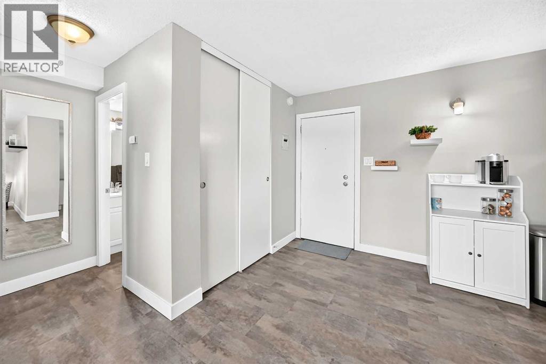
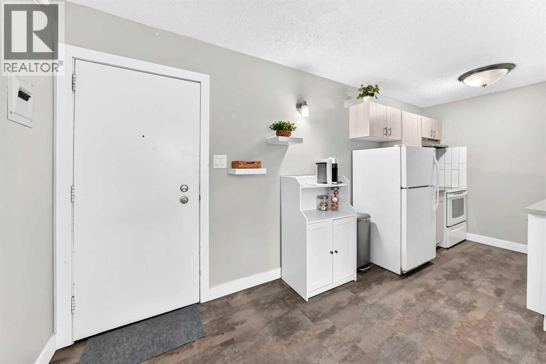
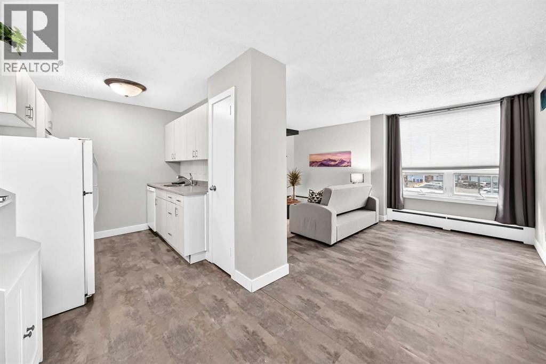
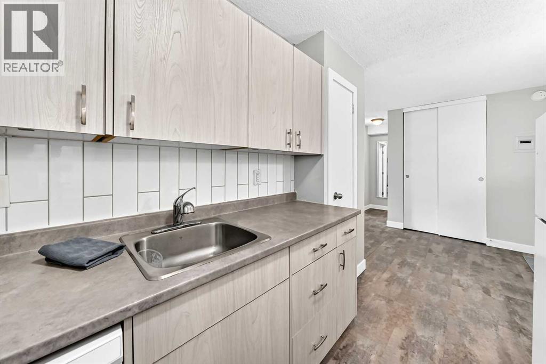
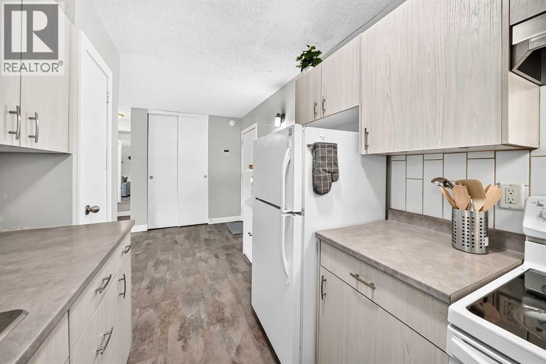
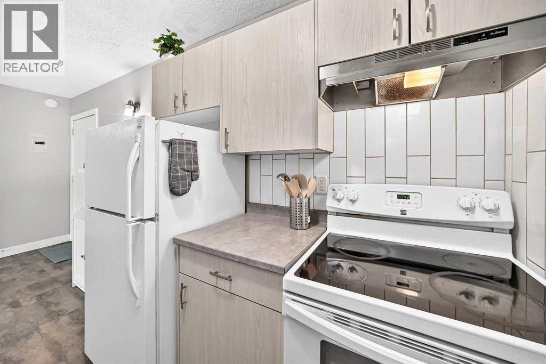
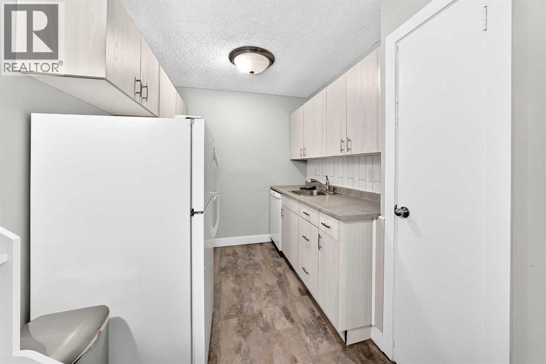
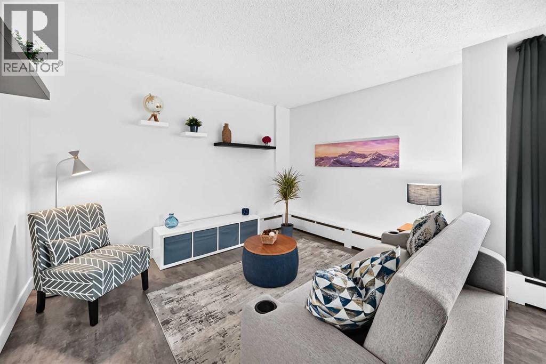
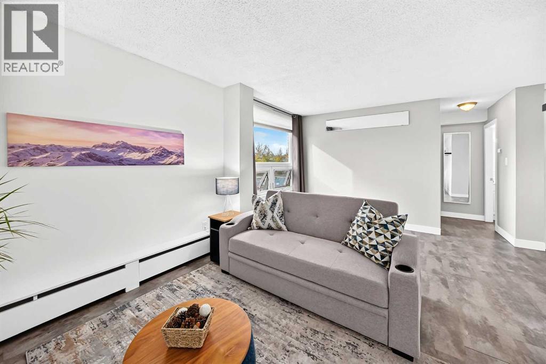
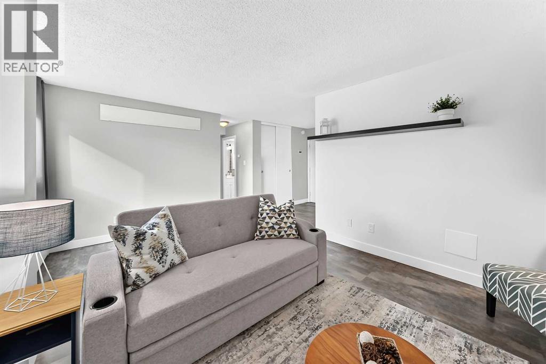
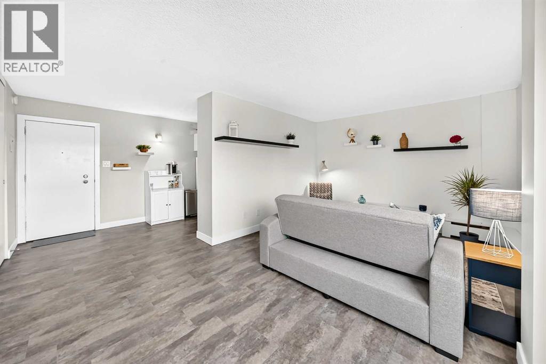
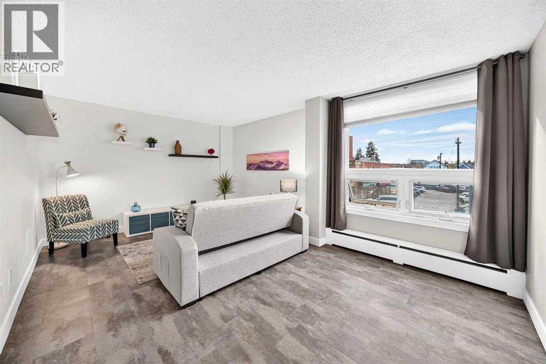
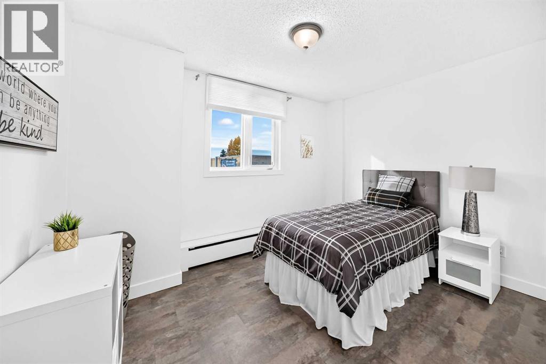
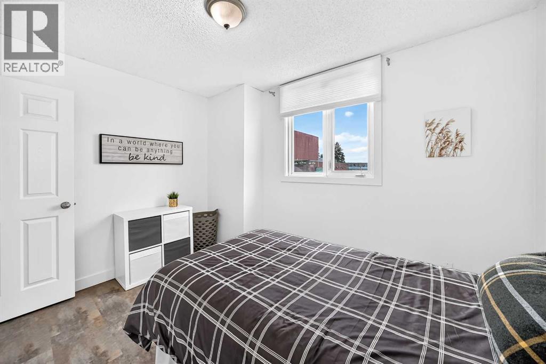
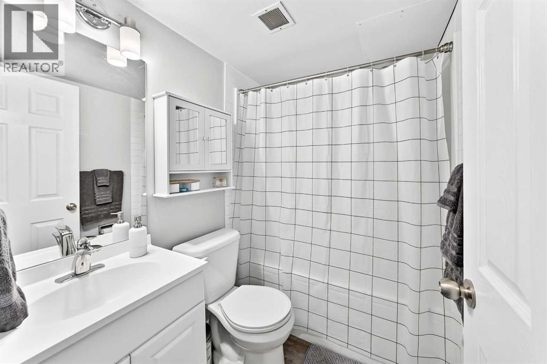
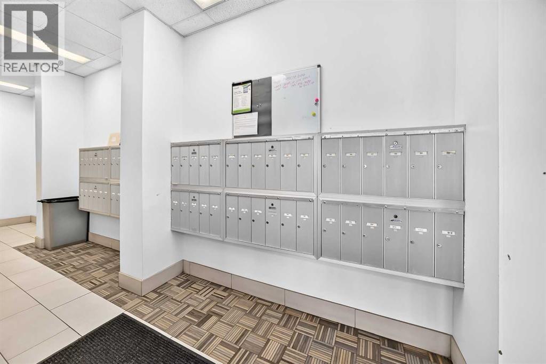
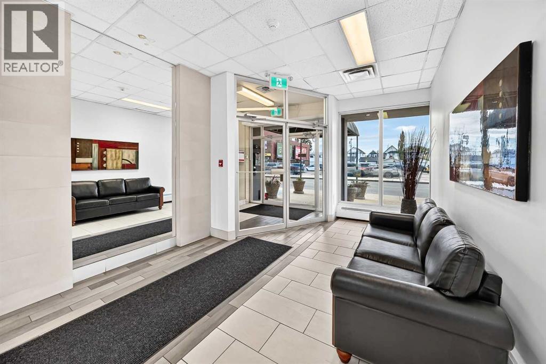
$378.69 MonthlyNestled within the sought-after community of Hillhurst and only a half block off the trendy Kensington shops. This very well maintained home offers a refined urban living experience within a warm and inviting atmosphere. Residents enjoy access to bicycle storage, laundry facilities on each floor. With one bedroom and one full bathroom plus a parking stall, this condo caters to individuals or couples seeking a comfortable retreat or the savvy investor. This unit has rented from $1250-$1400 with low monthly costs. Again focusing on this premium inner city location near schools, shopping, and playgrounds, makes this home a compelling choice for those desiring a vibrant yet tranquil lifestyle in Hillhurst. All furniture is included as well. (id:58331)
Property Details
| MLS® Number | A2354615 |
| Property Type | Single Family |
| Community Name | Hillhurst |
| Amenities Near By | Playground, Schools, Shopping |
| Community Features | Pets Allowed |
| Features | Elevator, No Animal Home, No Smoking Home |
| Parking Space Total | 1 |
| Plan | 9311953 |
| Structure | None |
Building
| Bathroom Total | 1 |
| Bedrooms Above Ground | 1 |
| Bedrooms Total | 1 |
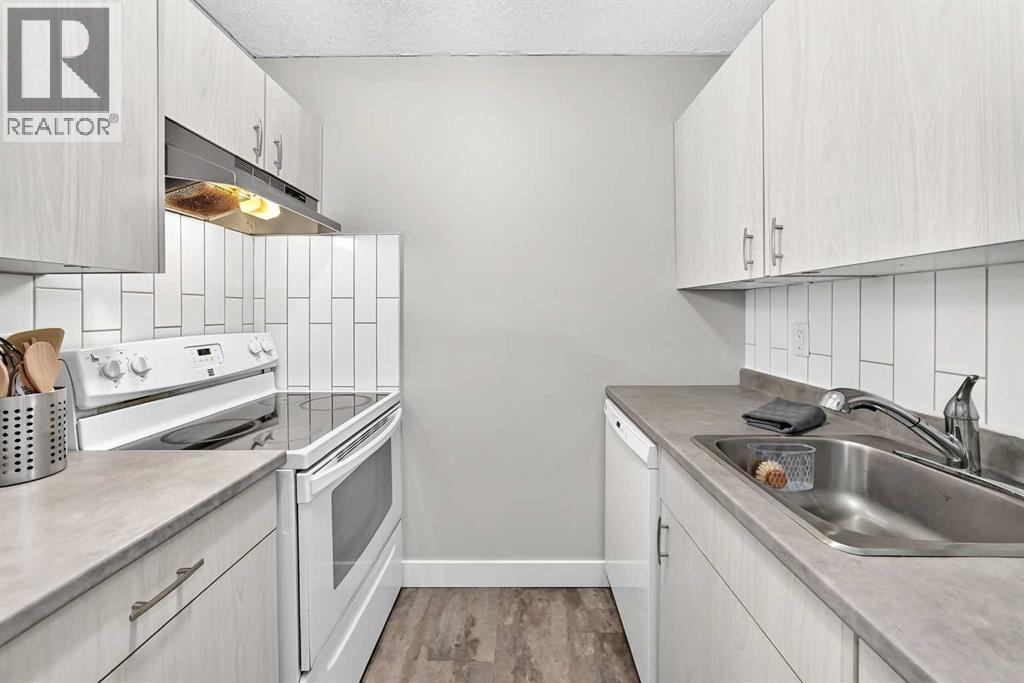
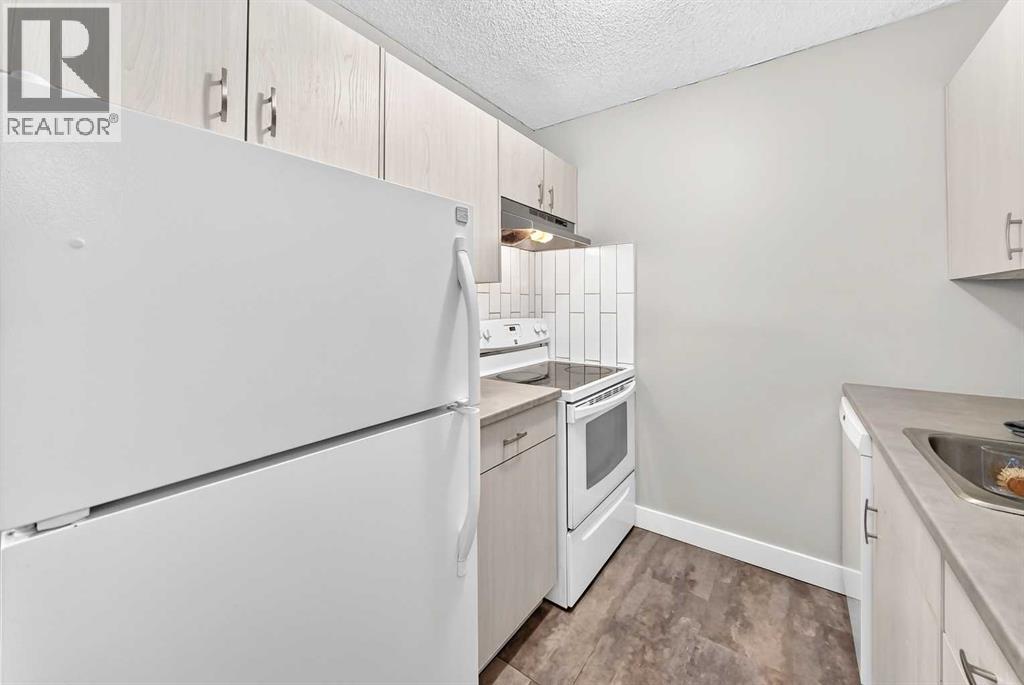
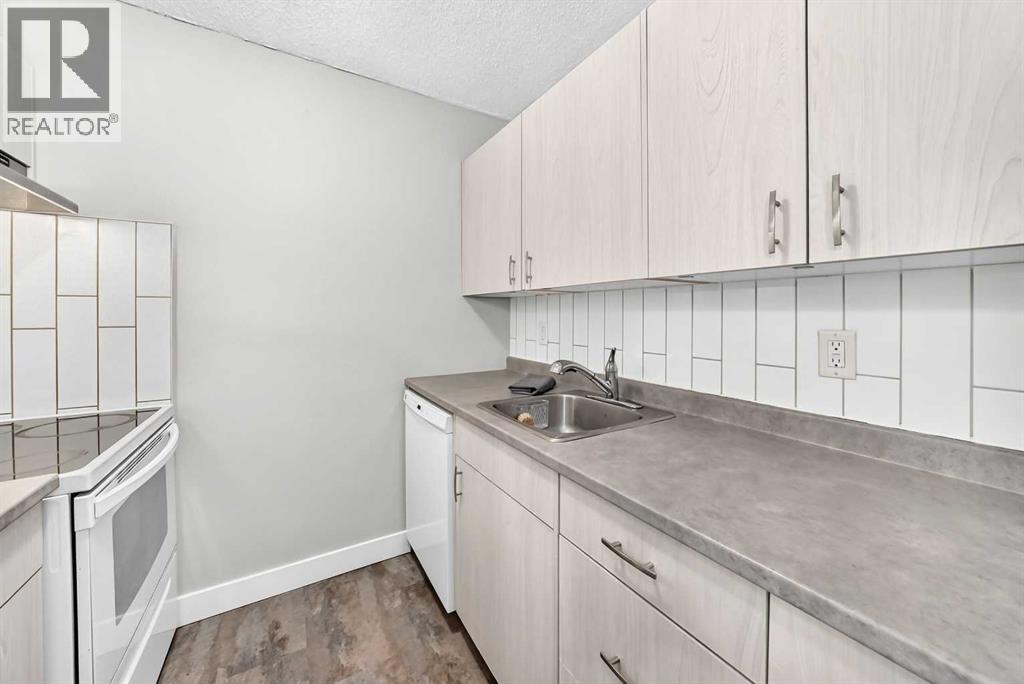
| Appliances | Refrigerator, Dishwasher, Stove, Hood Fan |
| Constructed Date | 1968 |
| Construction Material | Poured Concrete |
| Construction Style Attachment | Attached |
| Cooling Type | None |
| Exterior Finish | Brick, Concrete |
| Flooring Type | Vinyl |
| Heating Type | Baseboard Heaters |
| Stories Total | 8 |
| Size Interior | 543 Ft2 |
| Total Finished Area | 542.7 Sqft |
| Type | Apartment |
Land
| Acreage | No |
| Land Amenities | Playground, Schools, Shopping |
| Size Total Text | Unknown |
| Zoning Description | C-cor2 |
Rooms
| Level | Type | Length | Width | Dimensions |
|---|---|---|---|---|
| Main Level | Living Room/dining Room | 17.33 Ft x 11.67 Ft | ||
| Main Level | Kitchen | 7.33 Ft x 10.00 Ft | ||
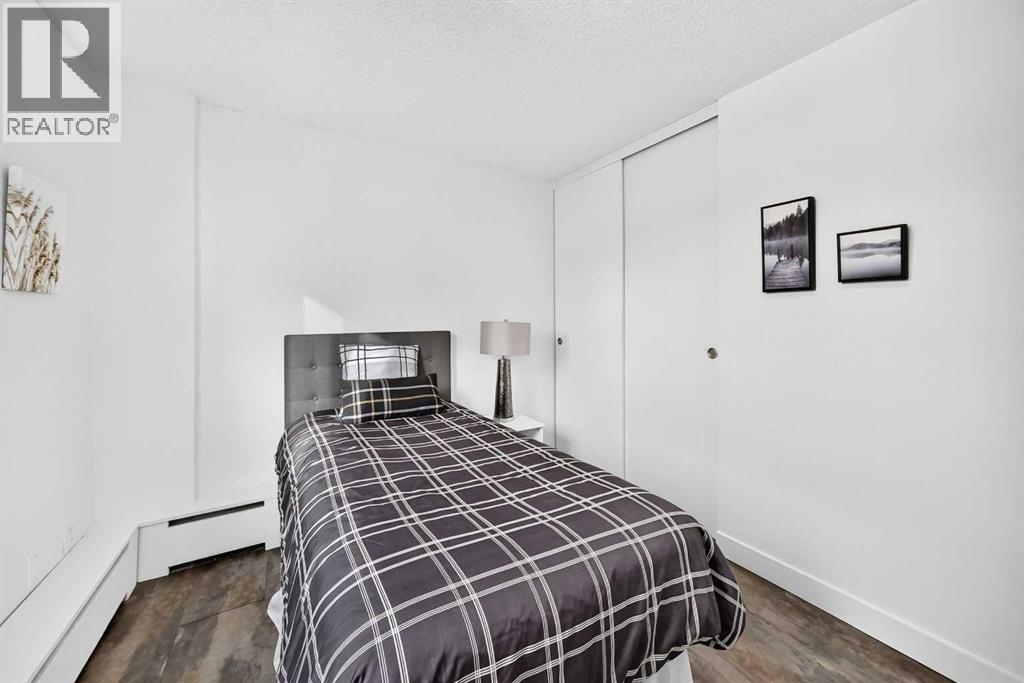
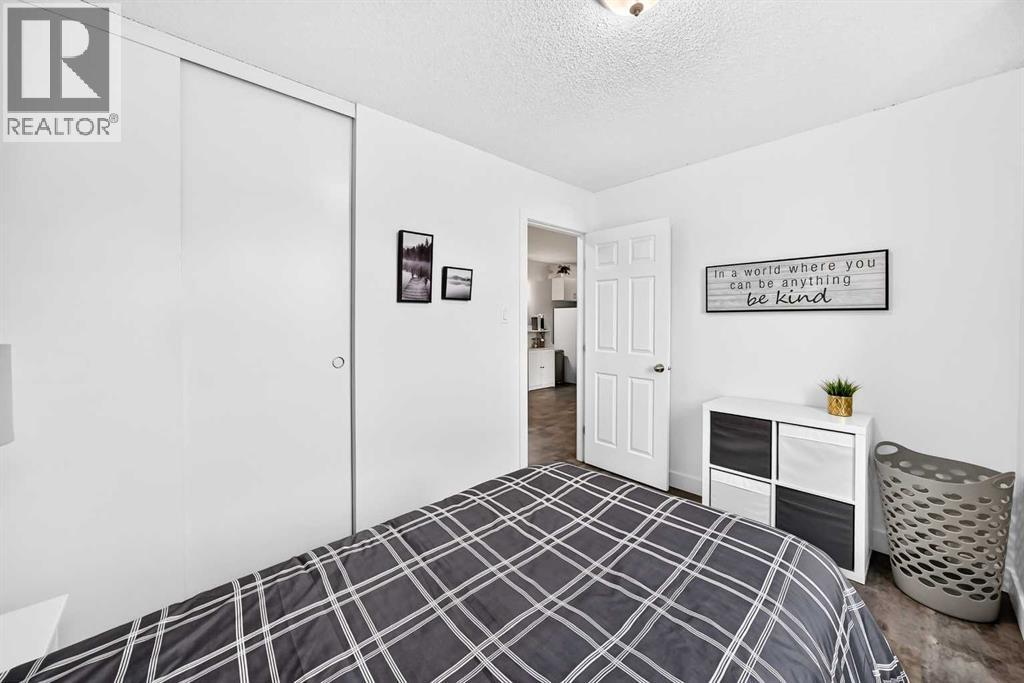
| Main Level | Bedroom | 9.08 Ft x 11.92 Ft | ||
| Main Level | 4pc Bathroom | 6.83 Ft x 5.00 Ft |
Contact Us
Contact us for more information

The trademarks REALTOR®, REALTORS®, and the REALTOR® logo are controlled by The Canadian Real Estate Association (CREA) and identify real estate professionals who are members of CREA. The trademarks MLS®, Multiple Listing Service® and the associated logos are owned by The Canadian Real Estate Association (CREA) and identify the quality of services provided by real estate professionals who are members of CREA. The trademark DDF® is owned by The Canadian Real Estate Association (CREA) and identifies CREA's Data Distribution Facility (DDF®)
October 28 2026 08:46:28
Calgary Real Estate Board
Trec The Real Estate Company

