207, 1330 15 Avenue Sw Calgary, Alberta T3C 3N7

$229,900Maintenance, Condominium Amenities, Common Area Maintenance, Electricity, Heat, Insurance, Interior Maintenance, Ground Maintenance, Parking, Property Management, Reserve Fund Contributions, Sewer, Waste Removal, Water
$592 Monthly
Maintenance, Condominium Amenities, Common Area Maintenance, Electricity, Heat, Insurance, Interior Maintenance, Ground Maintenance, Parking, Property Management, Reserve Fund Contributions, Sewer, Waste Removal, Water
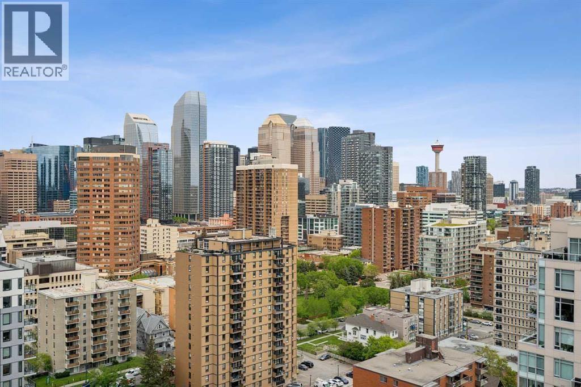
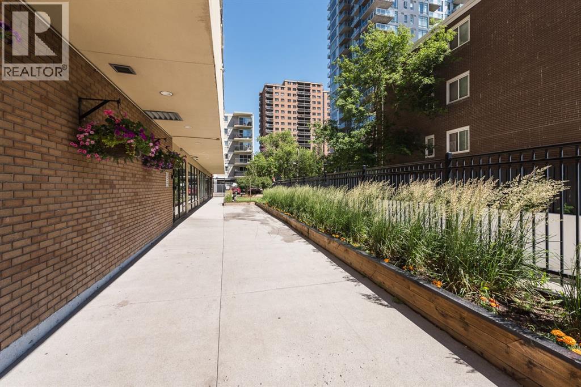
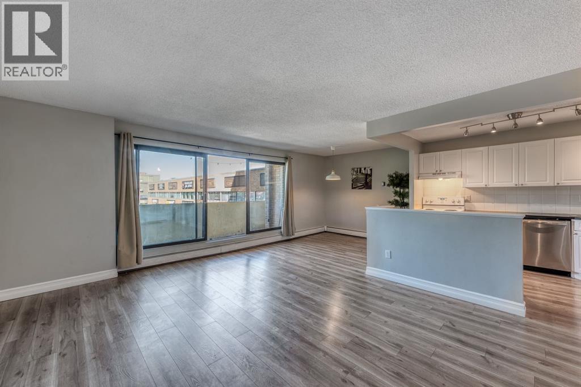
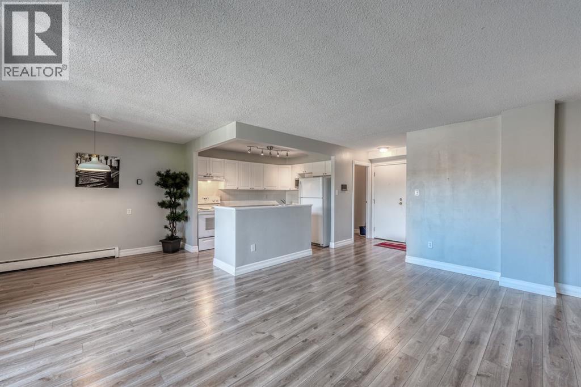
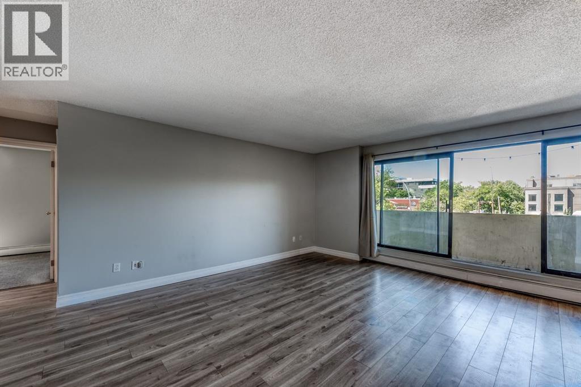
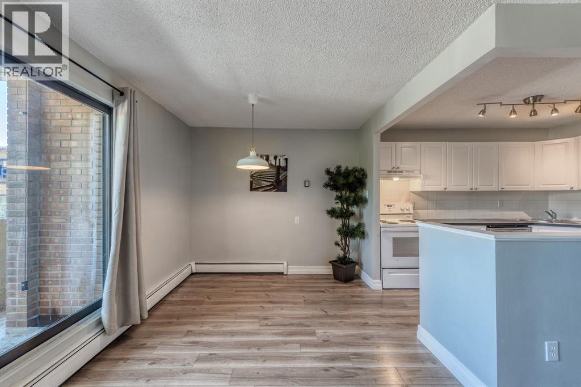
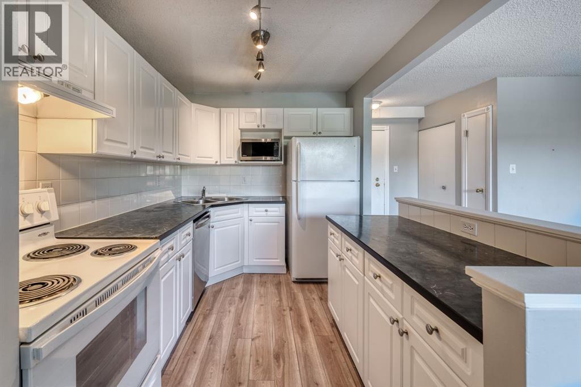
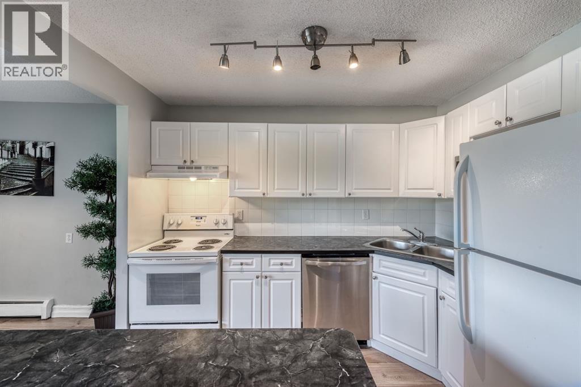
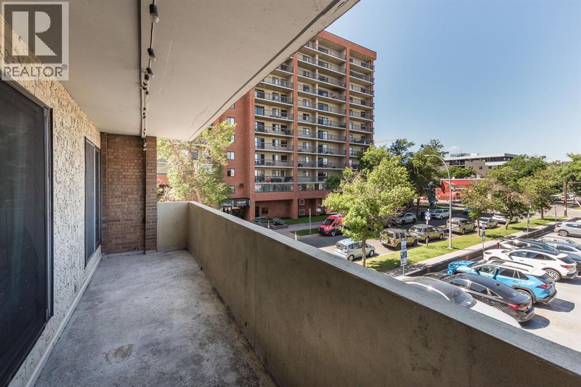
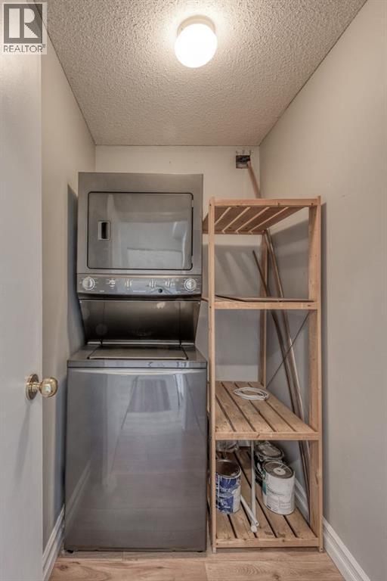
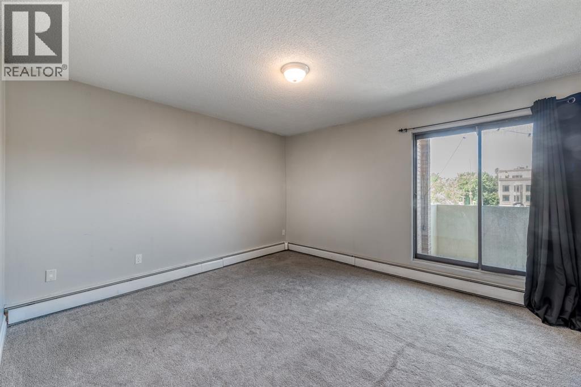
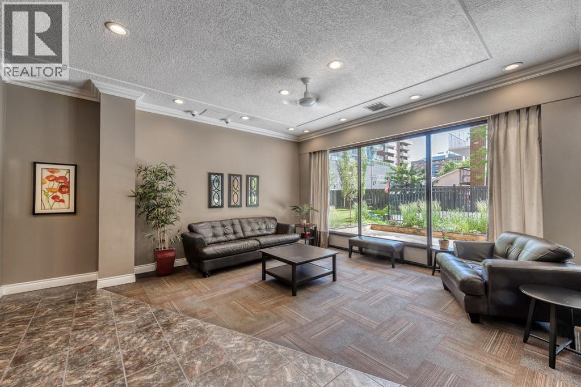
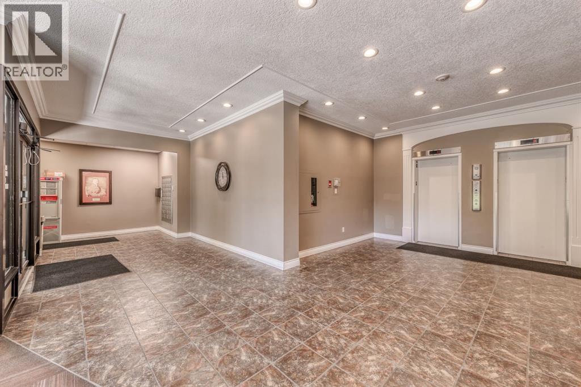
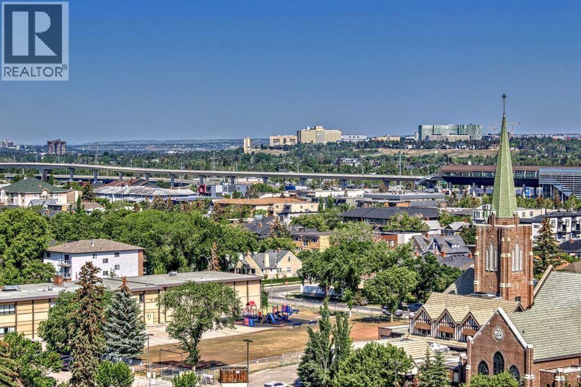
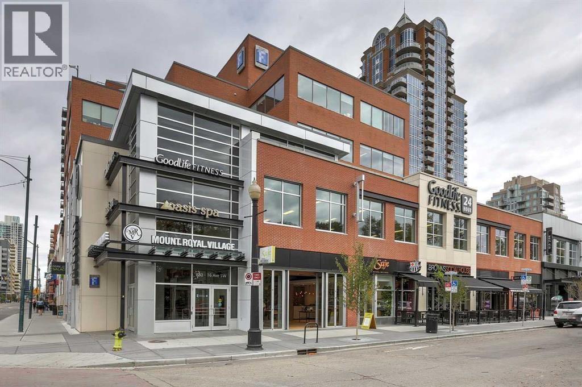
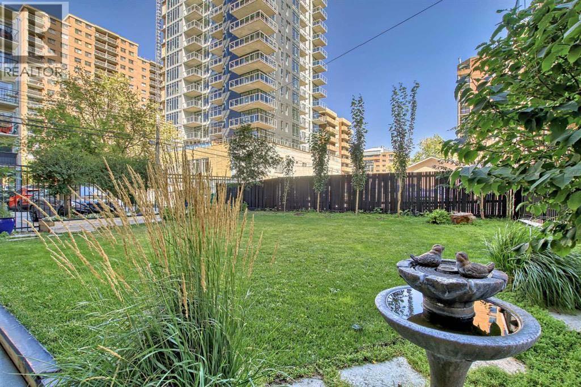
$592 MonthlyWelcome to Wellington Estates, a concrete built gem in the heart of Calgary’s vibrant Beltline! SWEET HOME! Indulge in upscale, maintenance free living in this updated condo offering two large bedrooms, one bathroom, on suite laundry. The large west facing balcony captures golden hour sunsets and urban views, the perfect spot for your plants, patio lights, or an evening glass of winewith shed on it. And YES condo fees that include gas and electricity, water, underground parking…..ALL under $600 per month. Pet friendly building … Secure underground parking means no more scraping ice or searching for a spot, and peace of mind comes with a solid, well managed building boasting a new roof, upgraded boiler, and a healthy reserve fund. With low condo fees this unit is budget friendly, worry free, and ready for your inner city lifestyle. Live where the city buzzes with nightlife, shopping, and parks are all at your doorstep. With a walkability score of 9.7 you can’t beat the location and living has never been this convenient or fun with countless amenities including Sunalta LRT just steps away, coffee shops, restaurants, bakeries, parks, gyms, spas, salons, fashion boutiques, healthcare , wellness services, grocery stores, and even a car wash! Whether you’re a young professional seeking home ownership or a savvy investor looking for a solid investment opportunity, this condo is a must see! (id:58331)
Property Details
| MLS® Number | A2328730 |
| Property Type | Single Family |
| Community Name | Beltline |
| Amenities Near By | Playground, Schools, Shopping |
| Community Features | Pets Allowed With Restrictions |
| Features | No Animal Home, No Smoking Home, Parking |
| Parking Space Total | 1 |
| Plan | 9610377 |
Building
| Bathroom Total | 1 |
| Bedrooms Above Ground | 2 |
| Bedrooms Total | 2 |
| Appliances | Washer, Refrigerator, Dishwasher, Stove, Dryer, Window Coverings |
| Constructed Date | 1973 |
| Construction Material | Poured Concrete |
| Construction Style Attachment | Attached |
| Cooling Type | None |
| Exterior Finish | Concrete |
| Flooring Type | Carpeted, Laminate, Tile |
| Heating Type | Baseboard Heaters |
| Stories Total | 18 |
| Size Interior | 861 Ft2 |
| Total Finished Area | 861 Sqft |
| Type | Apartment |
Parking
| Underground |
Land
| Acreage | No |
| Land Amenities | Playground, Schools, Shopping |
| Size Total Text | Unknown |
| Zoning Description | Cc-cor |
Rooms
| Level | Type | Length | Width | Dimensions |
|---|---|---|---|---|
| Main Level | Kitchen | 11.83 Ft x 9.08 Ft | ||
| Main Level | Dining Room | 9.08 Ft x 7.92 Ft | ||
| Main Level | Living Room | 18.00 Ft x 12.67 Ft | ||
| Main Level | Laundry Room | 7.33 Ft x 4.33 Ft | ||
| Main Level | Other | 22.42 Ft x 5.08 Ft | ||
| Main Level | Primary Bedroom | 13.17 Ft x 12.50 Ft | ||
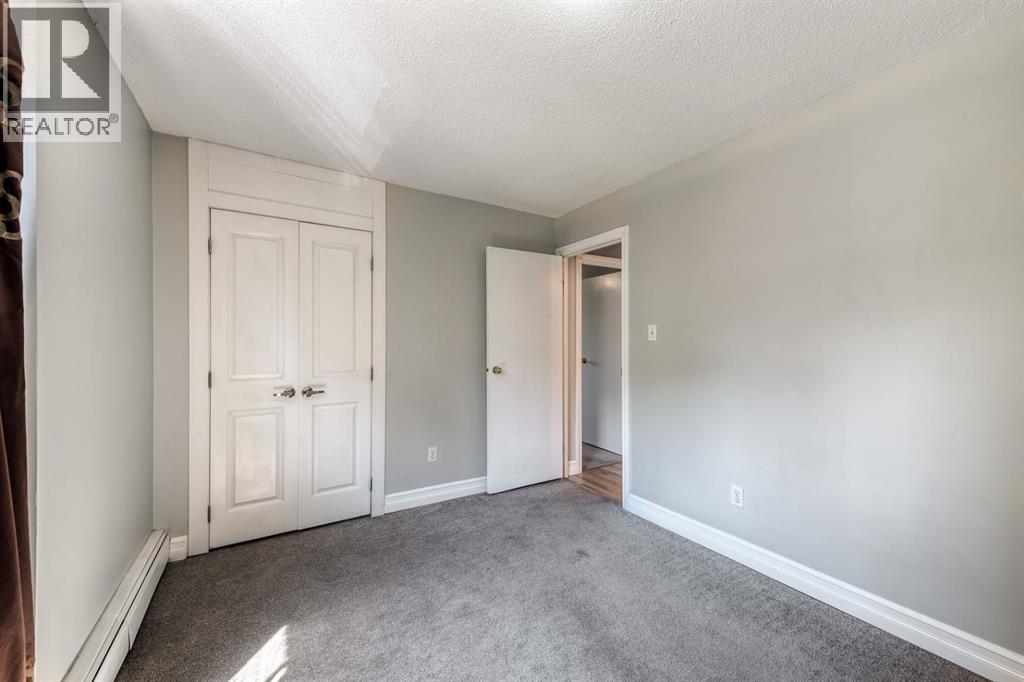
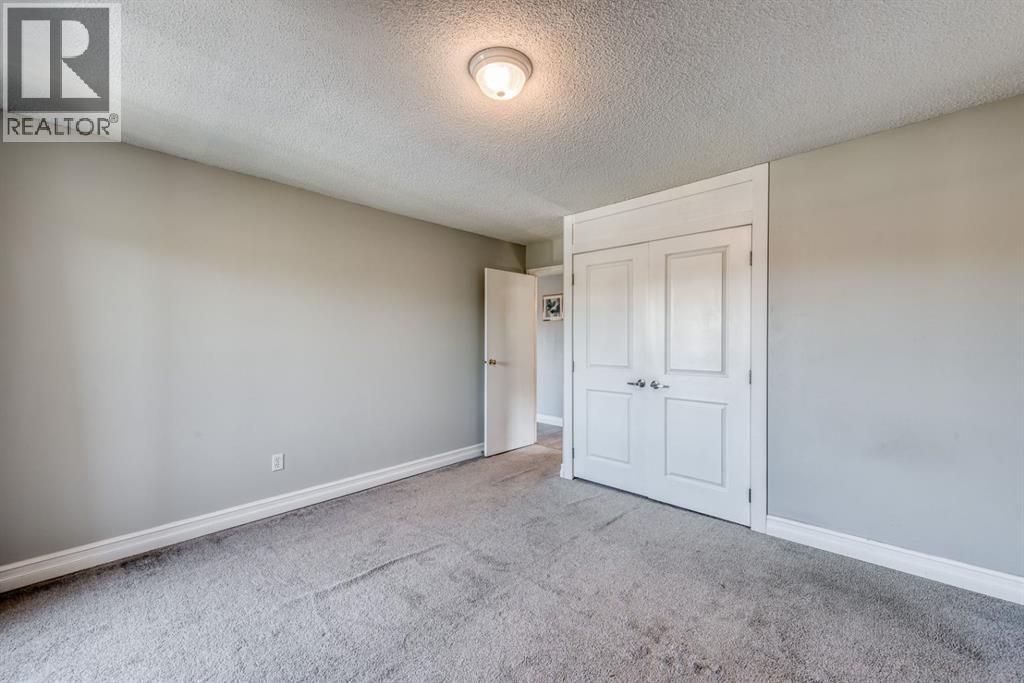
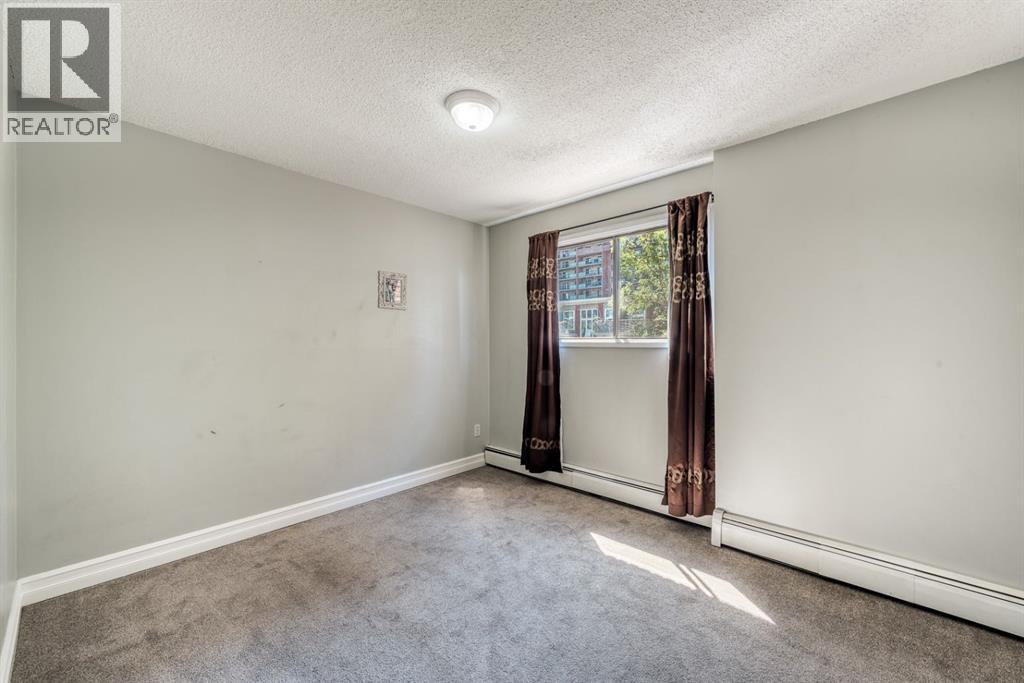
| Main Level | Bedroom | 11.75 Ft x 9.83 Ft | ||
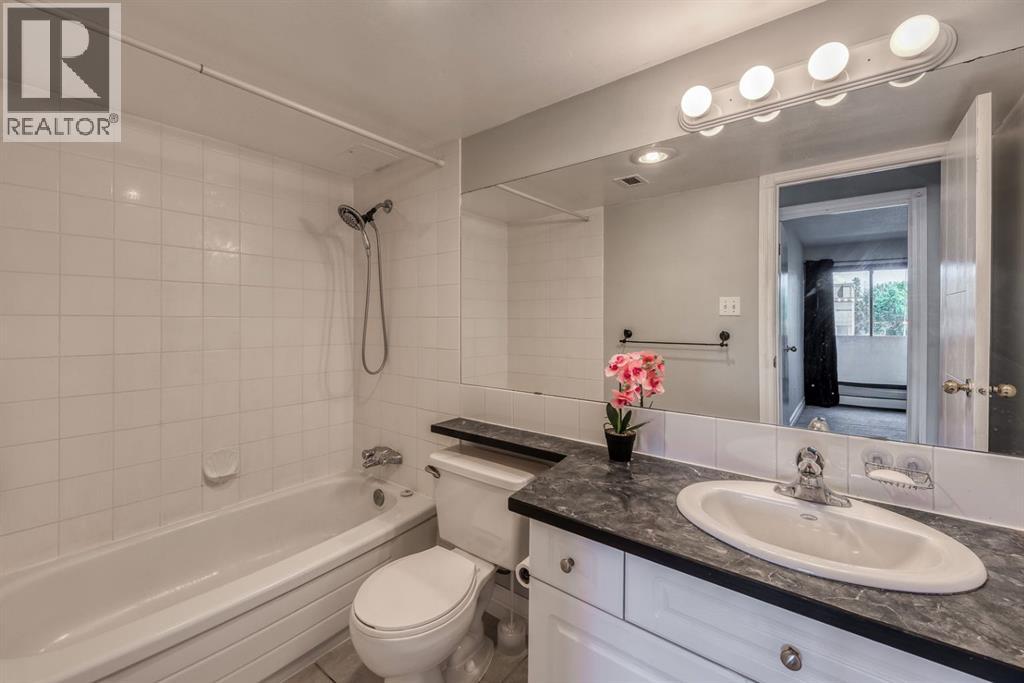
| Main Level | 4pc Bathroom | 8.92 Ft x 5.00 Ft |
Contact Us
Contact us for more information

The trademarks REALTOR®, REALTORS®, and the REALTOR® logo are controlled by The Canadian Real Estate Association (CREA) and identify real estate professionals who are members of CREA. The trademarks MLS®, Multiple Listing Service® and the associated logos are owned by The Canadian Real Estate Association (CREA) and identify the quality of services provided by real estate professionals who are members of CREA. The trademark DDF® is owned by The Canadian Real Estate Association (CREA) and identifies CREA's Data Distribution Facility (DDF®)
August 22 2026 03:12:37
Calgary Real Estate Board
RE/MAX West Real Estate

