208 Temple Close Ne Calgary, Alberta T1Y 3B6
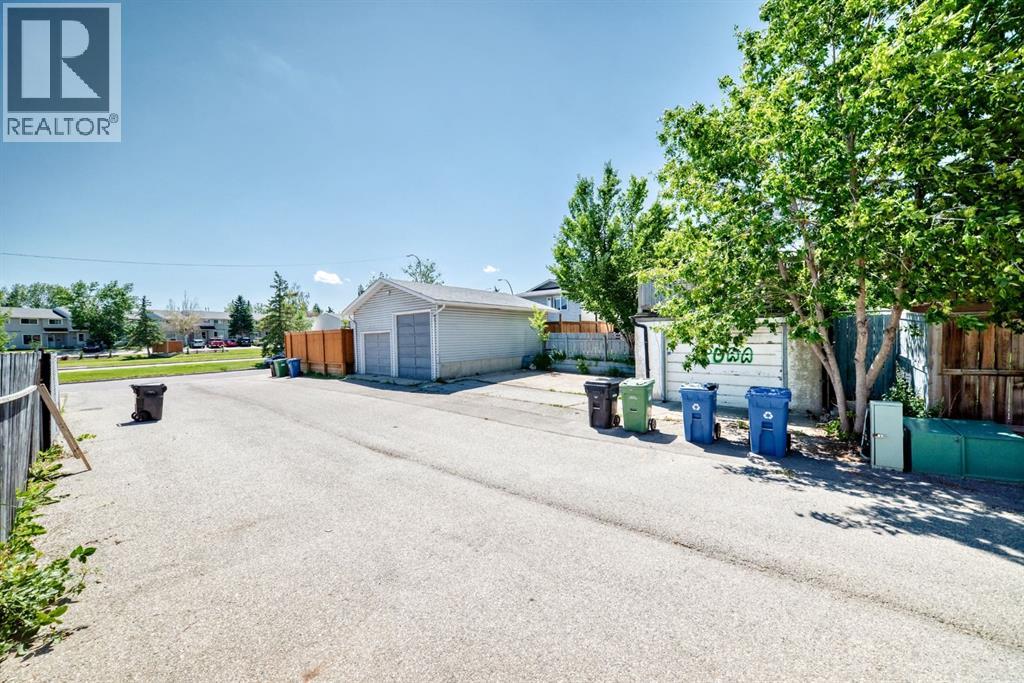

$465,000
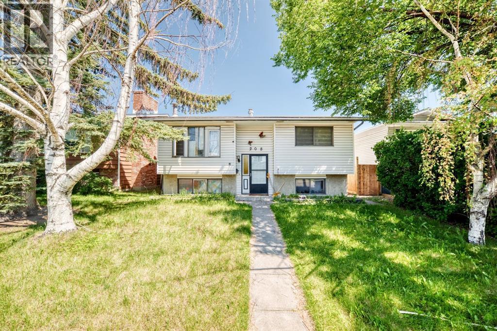
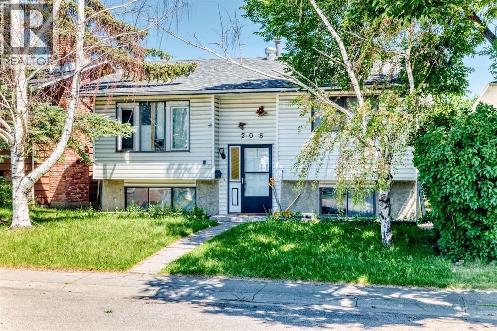
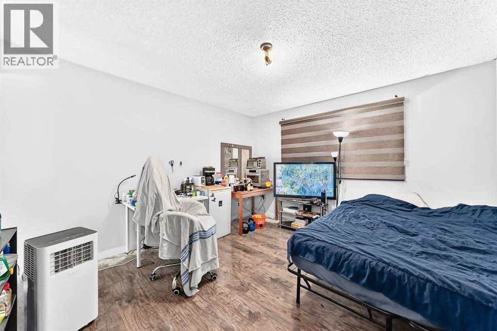
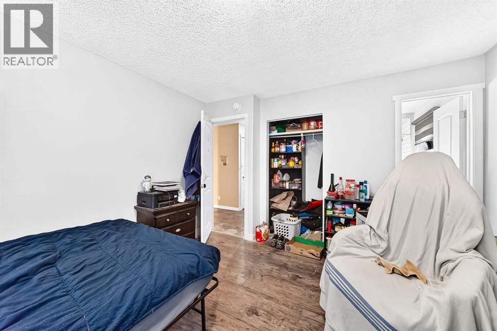
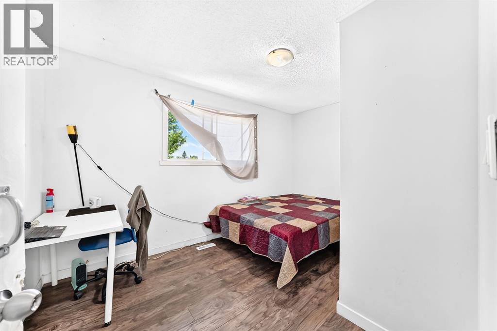
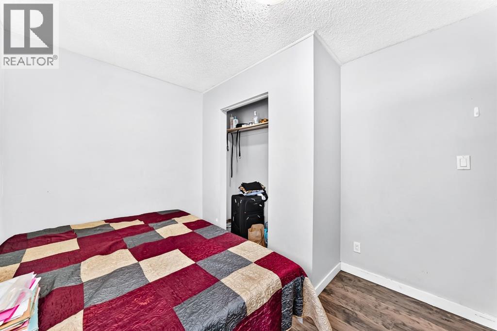
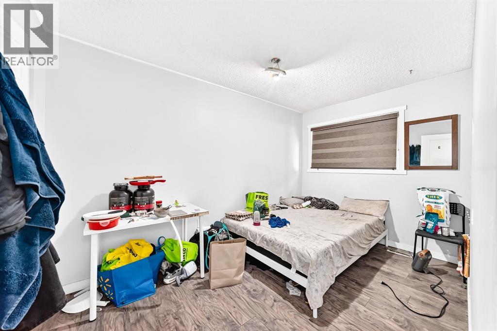
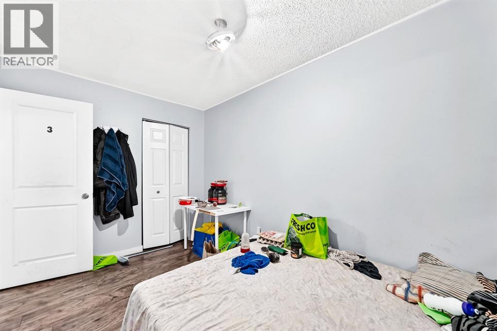
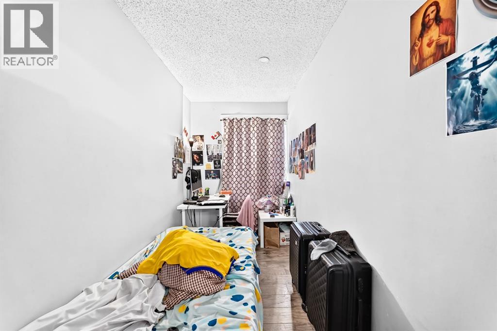
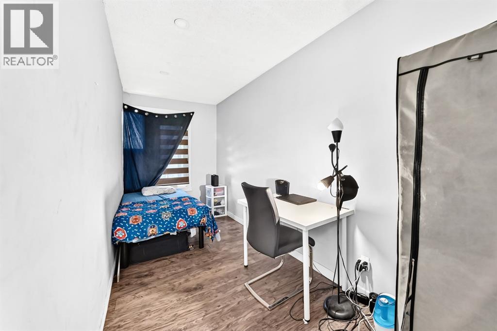
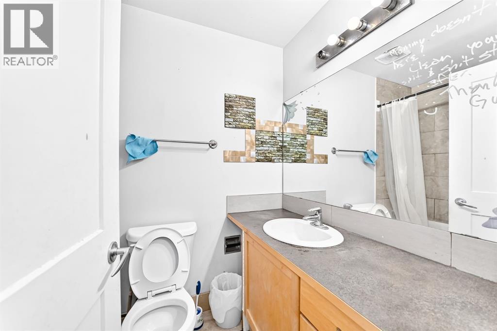
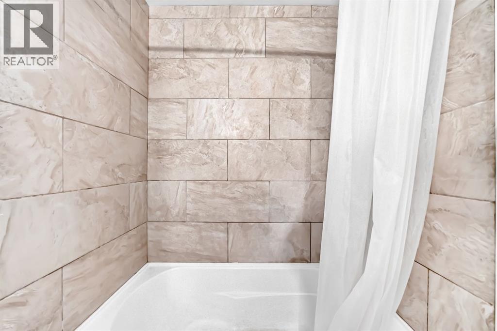
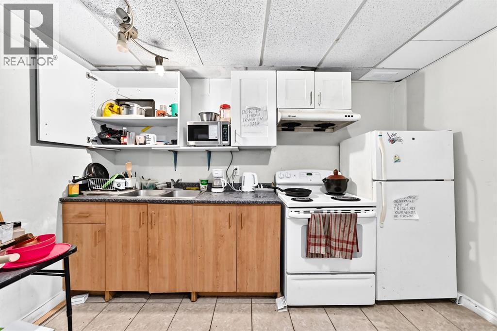
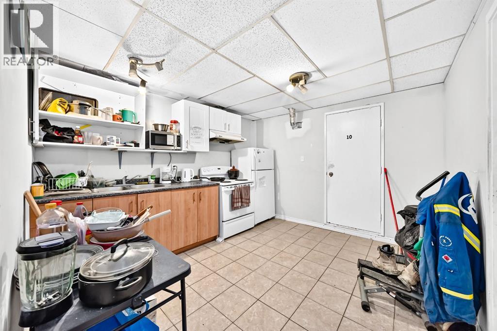
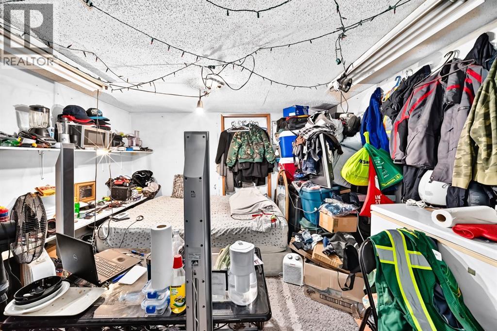
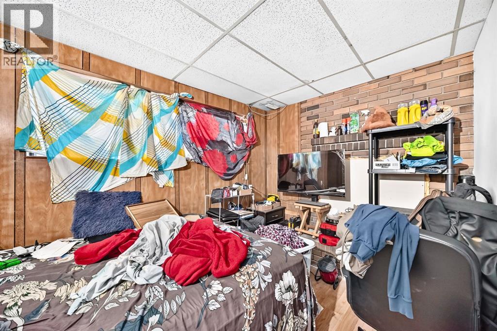
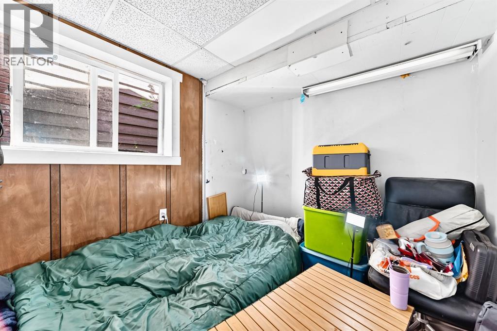
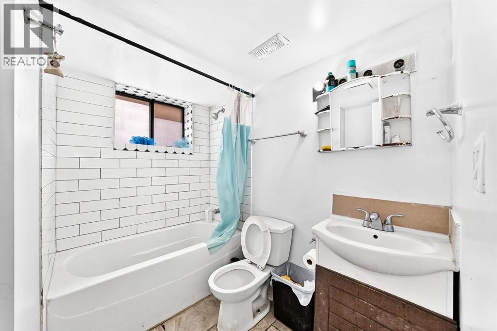
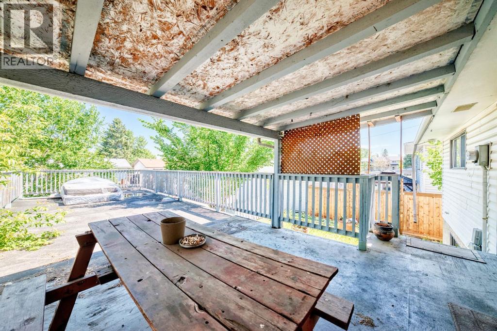
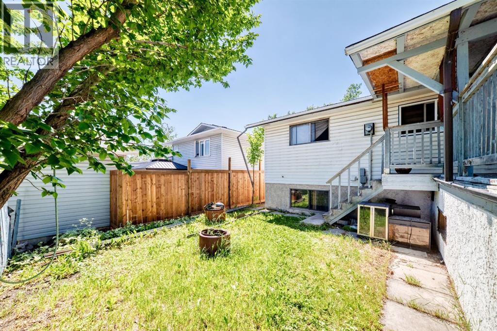
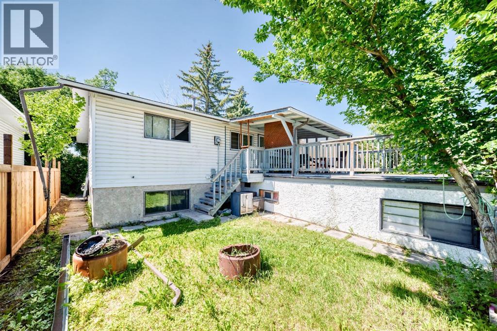
REPLACE YOUR MONTHLY SALARY at a very reasonable price!! Last 3 month’s rental revenue was $5,160, $5,410, $5,410 for April, May, and June 2026 with full occupancy throughout all the years of ownership. This property is very close to public transit, many schools (including Lester B Pearson), Grocery, Shopping Centers, Churches and Mosques. They are just 10-20 minute walking distance! This is a terrific investment opportunity with a great location!! (id:58331)
Property Details
| MLS® Number | A2325989 |
| Property Type | Single Family |
| Community Name | Temple |
| Amenities Near By | Schools, Shopping |
| Features | See Remarks |
| Parking Space Total | 3 |
| Plan | 7511075 |
| Structure | See Remarks |
Building
| Bathroom Total | 3 |
| Bedrooms Above Ground | 5 |
| Bedrooms Below Ground | 5 |
| Bedrooms Total | 10 |
| Appliances | Refrigerator, Stove, Window Coverings, Washer & Dryer |
| Architectural Style | Bi-level |
| Basement Development | Finished |
| Basement Features | Suite |
| Basement Type | Full (finished) |
| Constructed Date | 1976 |
| Construction Material | Poured Concrete |
| Construction Style Attachment | Detached |
| Cooling Type | None |
| Exterior Finish | Concrete, See Remarks, Vinyl Siding |
| Flooring Type | Hardwood, Laminate, Tile |
| Foundation Type | Poured Concrete |
| Heating Type | Central Heating |
| Stories Total | 1 |
| Size Interior | 1,053 Ft2 |
| Total Finished Area | 1053.2 Sqft |
| Type | House |
Parking
| Other | |
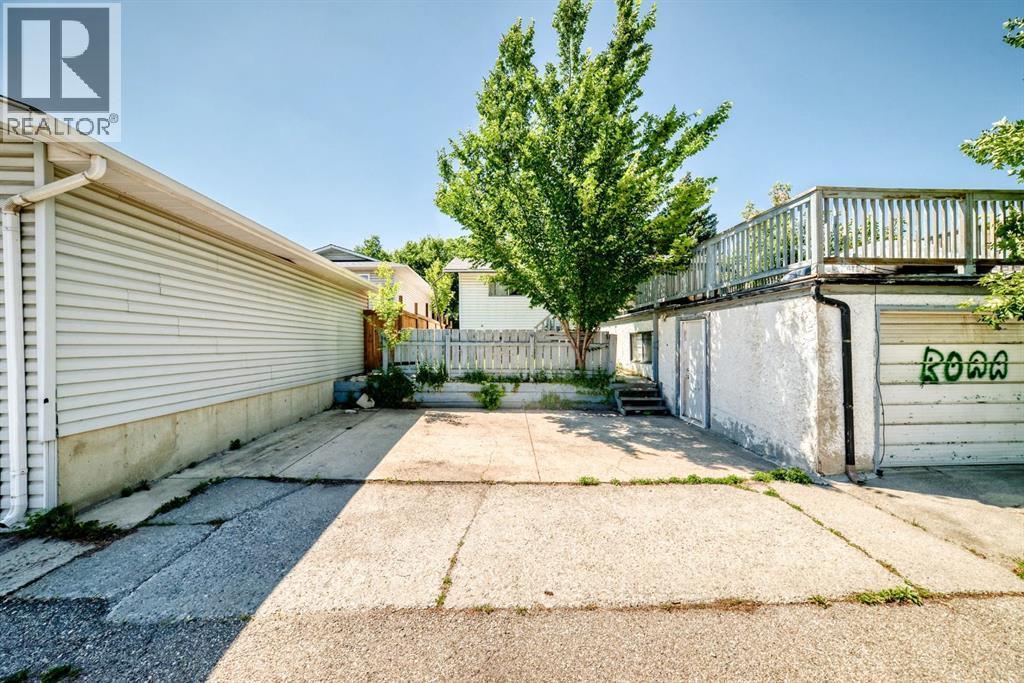
| Parking Pad | |
| Attached Garage | 1 |
Land
| Acreage | No |
| Fence Type | Fence |
| Land Amenities | Schools, Shopping |
| Landscape Features | Lawn |
| Size Depth | 30.48 M |
| Size Frontage | 12.19 M |
| Size Irregular | 372.00 |
| Size Total | 372 M2|0-4,050 Sqft |
| Size Total Text | 372 M2|0-4,050 Sqft |
| Zoning Description | R-cg |
Rooms
| Level | Type | Length | Width | Dimensions |
|---|---|---|---|---|
| Basement | Bedroom | 11.67 Ft x 11.58 Ft | ||
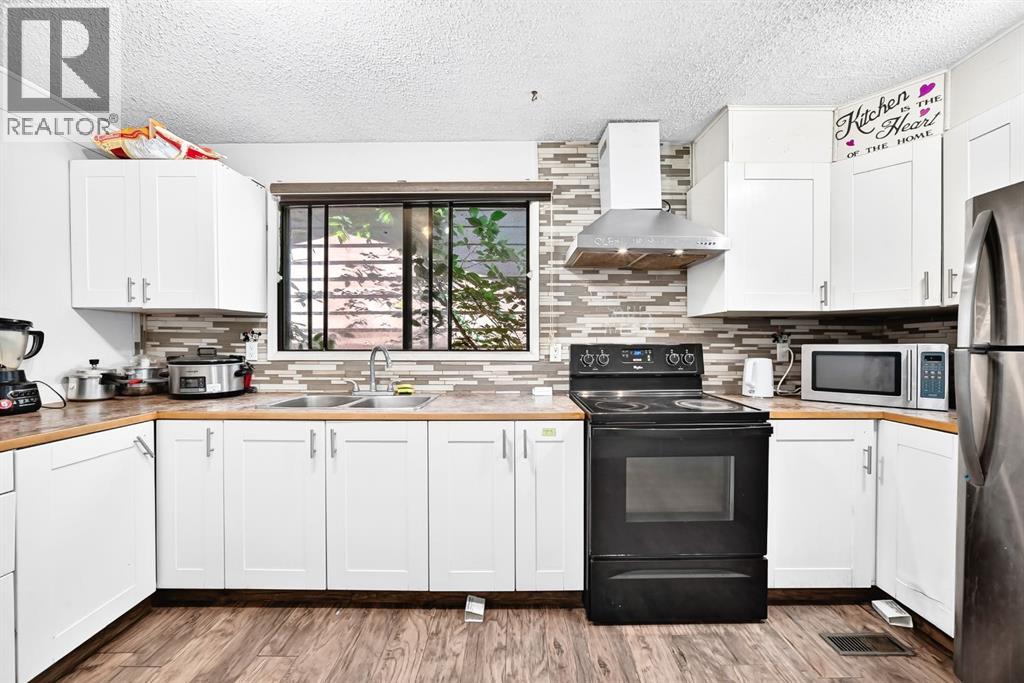
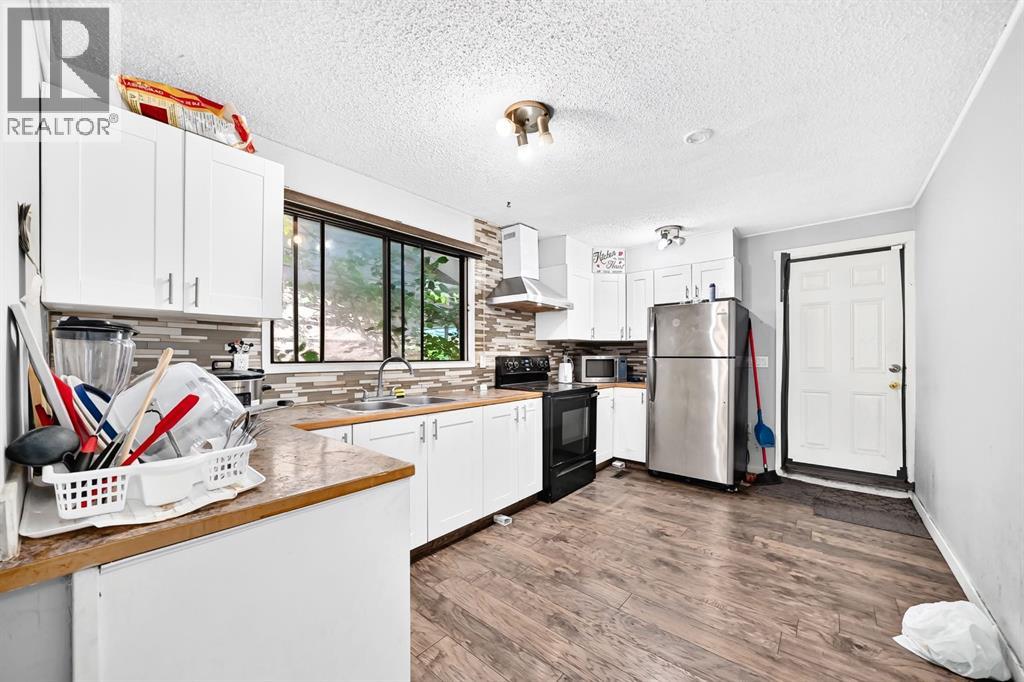
| Basement | Eat In Kitchen | 11.58 Ft x 10.75 Ft | ||
| Basement | Bedroom | 8.50 Ft x 12.42 Ft | ||
| Basement | Bedroom | 7.67 Ft x 9.00 Ft | ||
| Basement | Bedroom | 7.92 Ft x 11.17 Ft | ||
| Basement | Storage | 7.42 Ft x 6.92 Ft | ||
| Basement | Bedroom | 11.42 Ft x 14.92 Ft | ||
| Basement | 4pc Bathroom | 7.50 Ft x 5.75 Ft | ||
| Basement | Laundry Room | 7.92 Ft x 6.08 Ft | ||
| Basement | Laundry Room | 4.33 Ft x 2.33 Ft | ||
| Main Level | Bedroom | 13.25 Ft x 5.50 Ft | ||
| Main Level | Bedroom | 5.83 Ft x 5.25 Ft | ||
| Main Level | Bedroom | 7.92 Ft x 12.75 Ft | ||
| Main Level | Bedroom | 8.92 Ft x 13.00 Ft | ||
| Main Level | Eat In Kitchen | 9.67 Ft x 15.25 Ft | ||
| Main Level | Other | 3.83 Ft x 2.50 Ft | ||
| Main Level | 4pc Bathroom | 4.92 Ft x 7.33 Ft | ||
| Main Level | Other | 6.67 Ft x 3.33 Ft | ||
| Main Level | Primary Bedroom | 12.17 Ft x 12.83 Ft | ||
| Main Level | 3pc Bathroom | 9.75 Ft x 4.25 Ft |
Contact Us
Contact us for more information

The trademarks REALTOR®, REALTORS®, and the REALTOR® logo are controlled by The Canadian Real Estate Association (CREA) and identify real estate professionals who are members of CREA. The trademarks MLS®, Multiple Listing Service® and the associated logos are owned by The Canadian Real Estate Association (CREA) and identify the quality of services provided by real estate professionals who are members of CREA. The trademark DDF® is owned by The Canadian Real Estate Association (CREA) and identifies CREA's Data Distribution Facility (DDF®)
August 26 2026 11:16:26
Calgary Real Estate Board
Grand Realty

