21, 29 Springborough Boulevard Sw Calgary, Alberta T2H 5V7

$416,900Maintenance, Common Area Maintenance, Insurance, Sewer, Water
$513 Monthly
Maintenance, Common Area Maintenance, Insurance, Sewer, Water
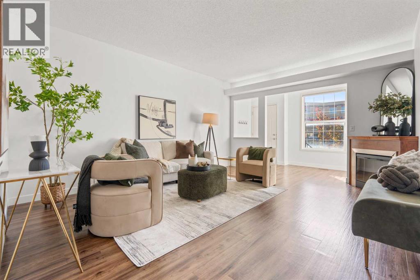
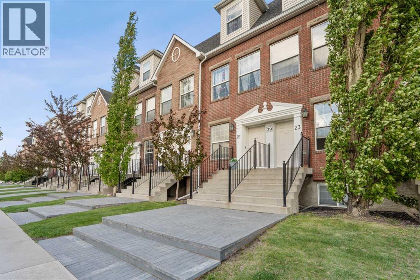
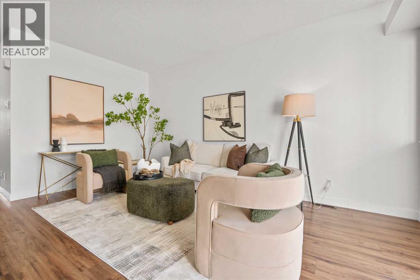
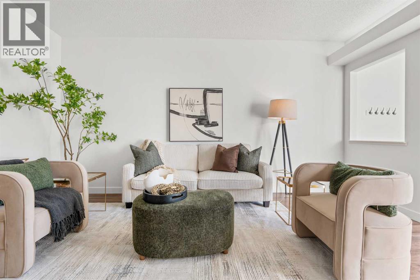
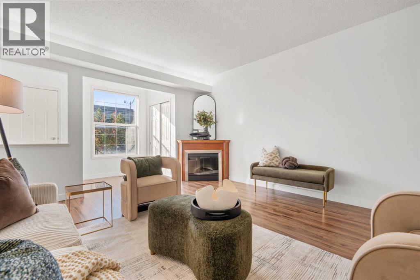
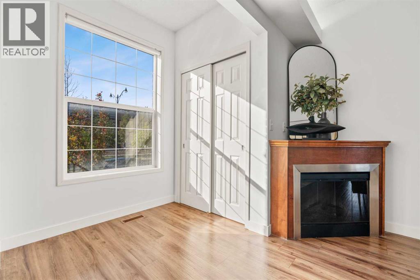
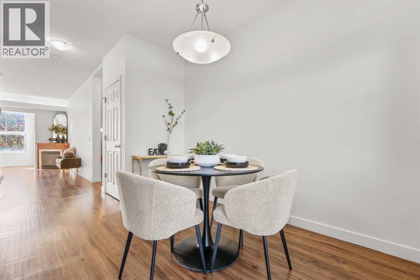
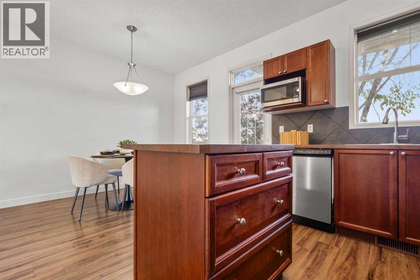
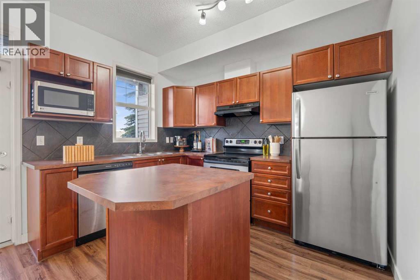
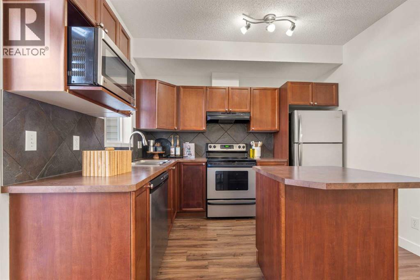
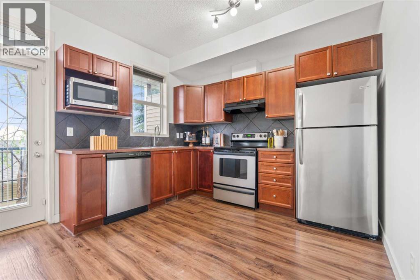
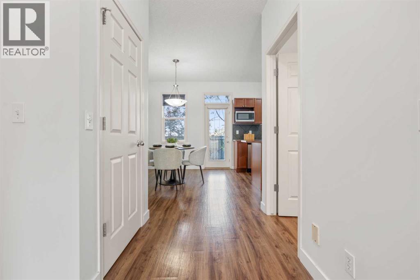
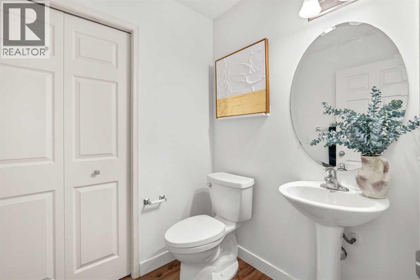
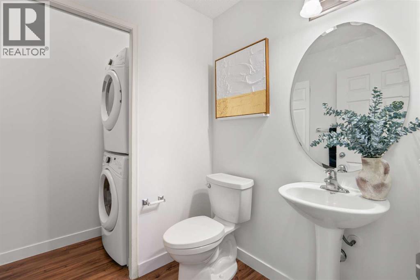
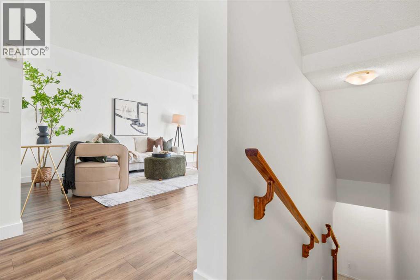
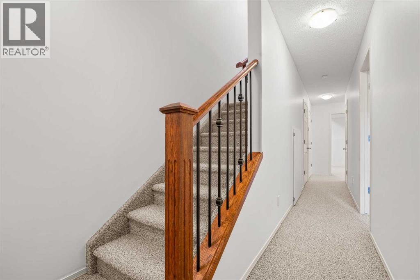
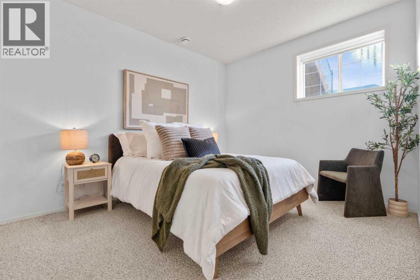
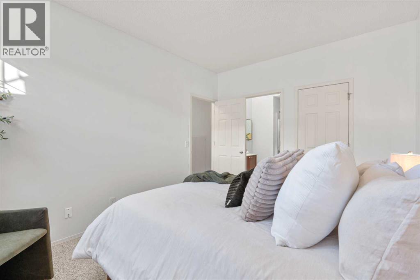
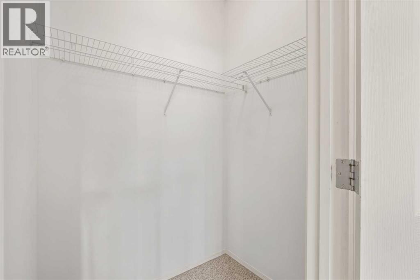
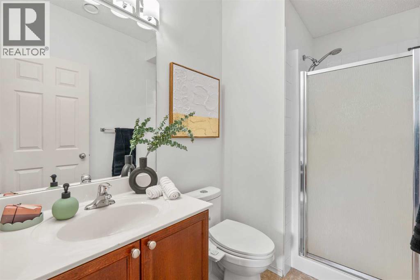
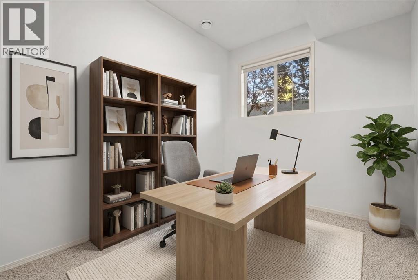
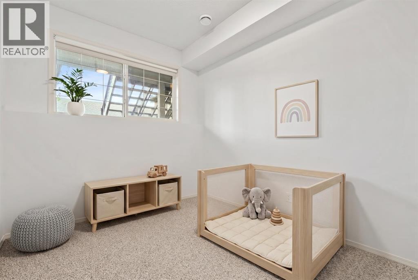
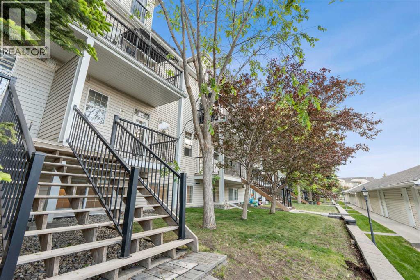
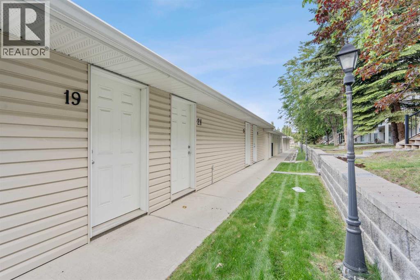
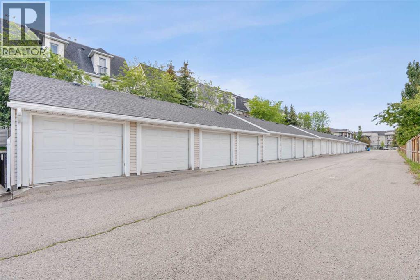
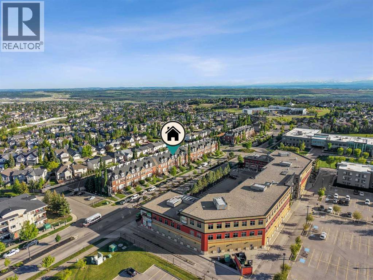
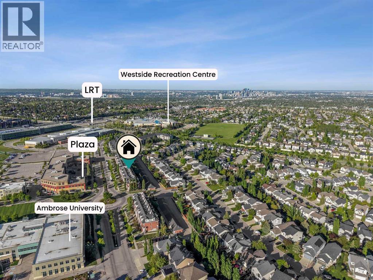
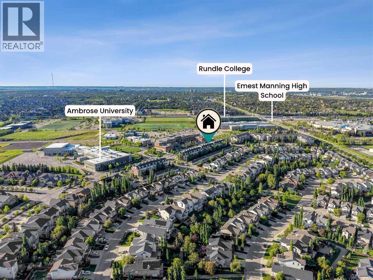
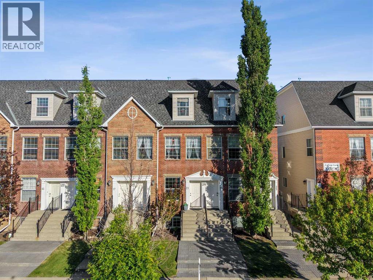
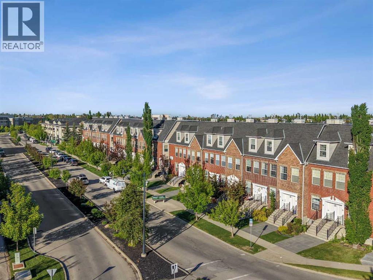
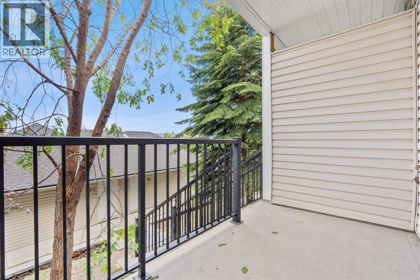
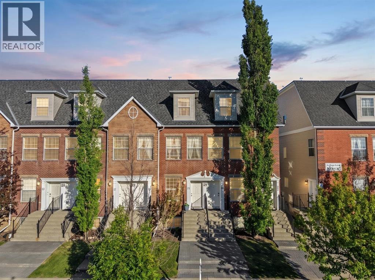
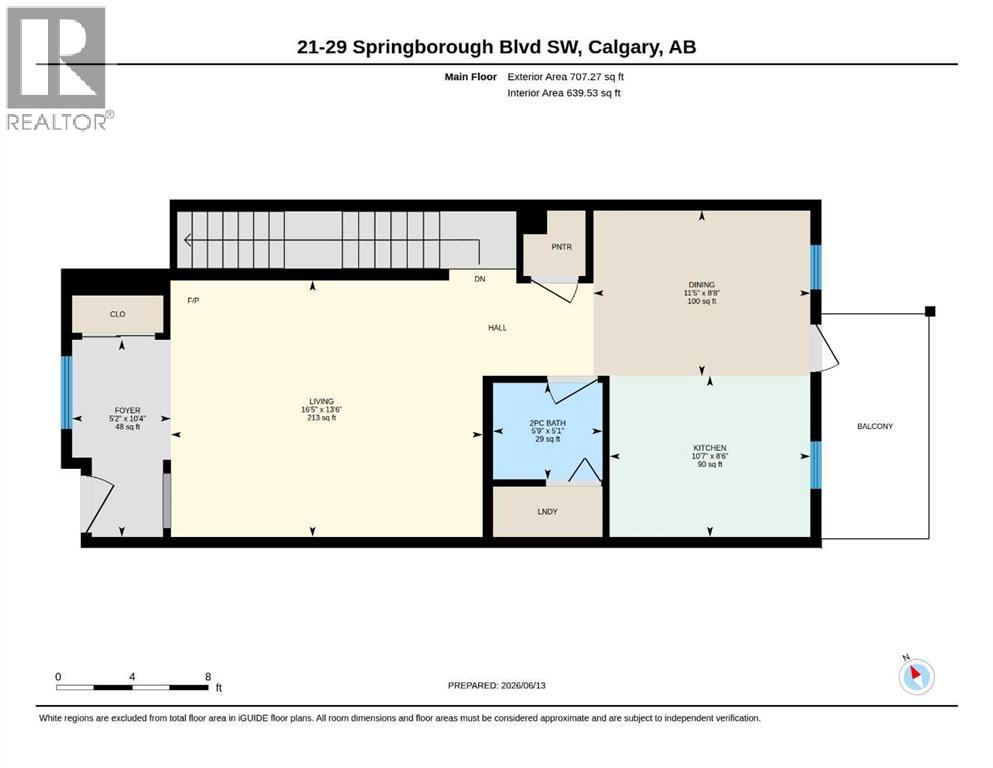
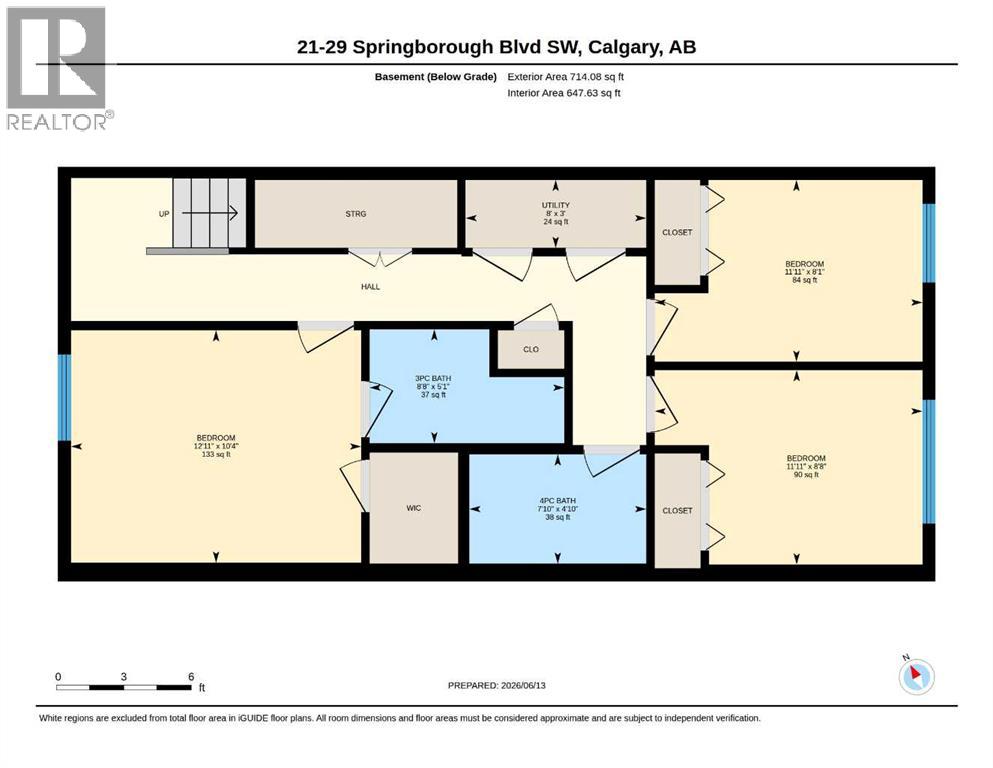
$513 MonthlyRARE BROWNSTONE-STYLE TOWNHOUSE | 3 BEDROOMS | 2.5 BATHS | OVER 1,300 SQ FT OF TOTAL LIVING SPACE | 9-FT CEILINGS | DETACHED SINGLE GARAGE | DIRECTLY ACROSS FROM SHOPPING & RESTAURANTS | MINUTES TO 69 STREET LRT & WESTSIDE REC CENTRE | SPRINGBANK HILL. Three bedrooms, a garage and a lock-and-leave lifestyle in West Calgary, in a Brownstone complex where listings seldom come up. The bright main level is open concept, with a spacious living room centred on a gas fireplace and a thoughtfully designed kitchen with rich maple cabinetry, black appliances, a central island and plenty of counter space. A 2-piece bathroom with in-suite laundry completes the floor. French doors open to your private outdoor retreat: a spacious deck with a natural gas BBQ hookup and direct access to the detached single garage. The lower level offers a highly functional layout with three generously sized bedrooms, including a private primary suite with a walk-in closet and 3-piece ensuite, plus two more bedrooms and a full 4-piece bathroom for family, guests, a home office or roommates. Large windows and 9-foot ceilings keep it airy, while the partially below-grade design delivers exceptional privacy and quiet. Extensive built-in storage and low-maintenance living round it out. You are positioned across from shopping, restaurants and professional services, with quick access to the Westside Recreation Centre, the 69 Street C-Train station, top-rated schools, downtown and major routes. Watch the full video tour. Three bedrooms, a garage and this location at this price is an outstanding West Calgary value. (id:58331)
Property Details
| MLS® Number | A2317133 |
| Property Type | Single Family |
| Community Name | Springbank Hill |
| Amenities Near By | Playground, Schools, Shopping |
| Community Features | Pets Allowed With Restrictions |
| Features | Other |
| Parking Space Total | 1 |
| Plan | 0512864 |
Building
| Bathroom Total | 3 |
| Bedrooms Below Ground | 3 |
| Bedrooms Total | 3 |
| Amenities | Other |
| Appliances | Washer, Refrigerator, Dishwasher, Stove, Oven, Dryer, Microwave, Window Coverings, Garage Door Opener |
| Basement Development | Finished |
| Basement Type | Full (finished) |
| Constructed Date | 2005 |
| Construction Material | Wood Frame |
| Construction Style Attachment | Attached |
| Cooling Type | None |
| Exterior Finish | Brick, Vinyl Siding |
| Fireplace Present | Yes |
| Fireplace Total | 1 |
| Flooring Type | Carpeted, Ceramic Tile, Laminate |
| Foundation Type | Poured Concrete |
| Half Bath Total | 1 |
| Heating Type | Forced Air |
| Stories Total | 2 |
| Size Interior | 707 Ft2 |
| Total Finished Area | 707.27 Sqft |
| Type | Row / Townhouse |
Parking
| Detached Garage | 1 |
Land
| Acreage | No |
| Fence Type | Not Fenced |
| Land Amenities | Playground, Schools, Shopping |
| Size Total Text | Unknown |
| Zoning Description | M-1 D111 |
Rooms
| Level | Type | Length | Width | Dimensions |
|---|---|---|---|---|
| Basement | 4pc Bathroom | 4.83 Ft x 7.83 Ft | ||
| Basement | Bedroom | 8.08 Ft x 11.92 Ft | ||
| Basement | Bedroom | 8.67 Ft x 11.92 Ft | ||
| Basement | Bedroom | 10.33 Ft x 12.92 Ft | ||
| Basement | Furnace | 3.00 Ft x 8.00 Ft | ||
| Main Level | 2pc Bathroom | 5.08 Ft x 5.75 Ft | ||
| Main Level | Dining Room | 8.67 Ft x 11.42 Ft | ||
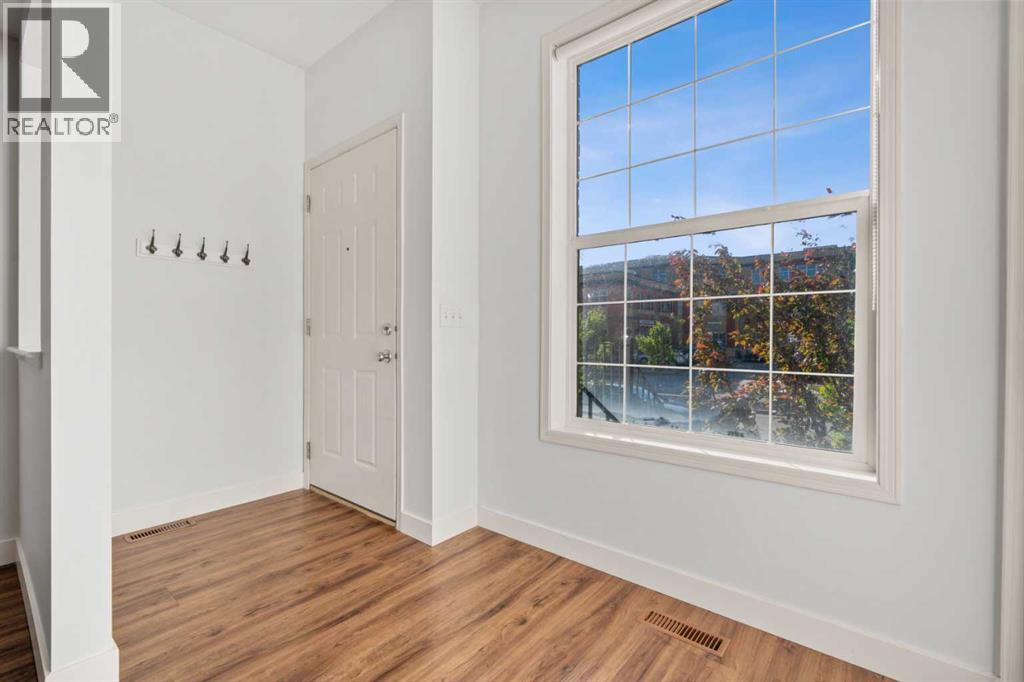
| Main Level | Foyer | 10.33 Ft x 5.17 Ft | ||
| Main Level | Kitchen | 8.50 Ft x 10.58 Ft | ||
| Main Level | Living Room | 13.50 Ft x 16.42 Ft | ||
| Main Level | 3pc Bathroom | 5.08 Ft x 8.67 Ft |
Contact Us
Contact us for more information

The trademarks REALTOR®, REALTORS®, and the REALTOR® logo are controlled by The Canadian Real Estate Association (CREA) and identify real estate professionals who are members of CREA. The trademarks MLS®, Multiple Listing Service® and the associated logos are owned by The Canadian Real Estate Association (CREA) and identify the quality of services provided by real estate professionals who are members of CREA. The trademark DDF® is owned by The Canadian Real Estate Association (CREA) and identifies CREA's Data Distribution Facility (DDF®)
October 27 2026 04:25:21
Calgary Real Estate Board
Real Broker

