2106 6 Street Nw Calgary, Alberta T2M 5C6

$599,900Maintenance, Insurance, Reserve Fund Contributions
$275 Monthly
Maintenance, Insurance, Reserve Fund Contributions
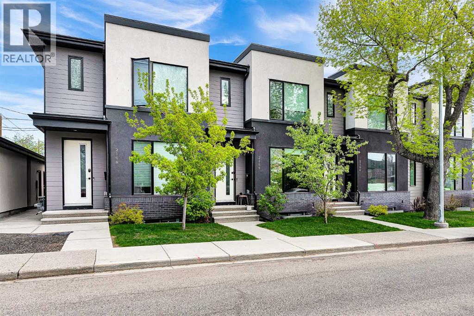
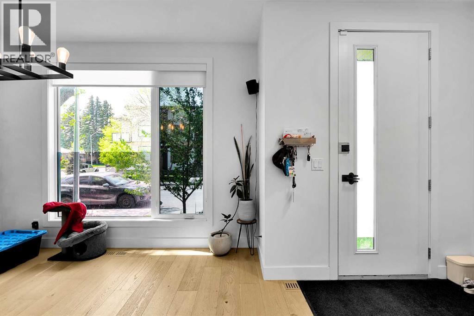
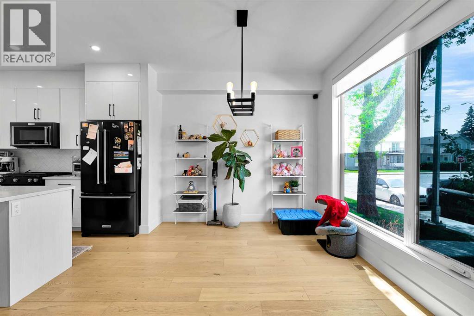
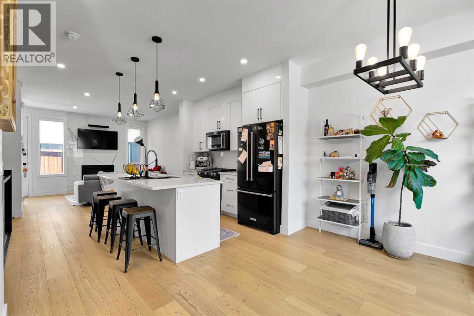
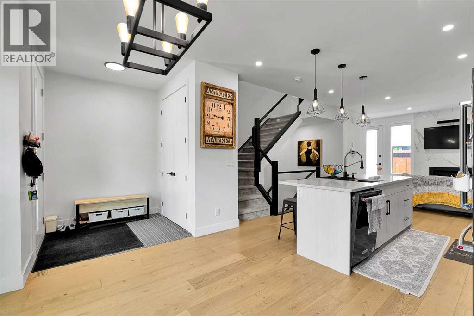
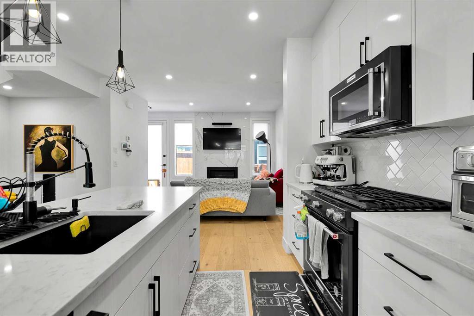
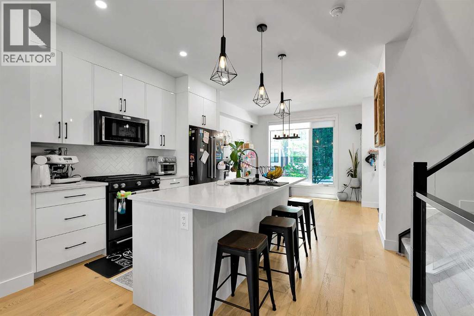
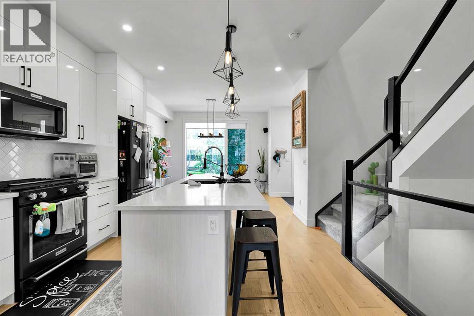
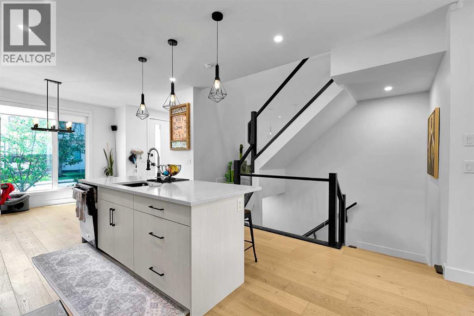
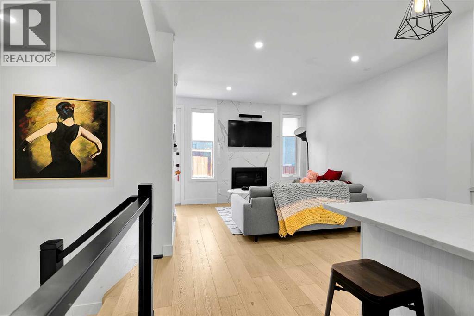
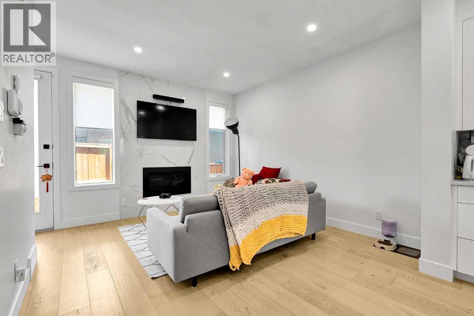
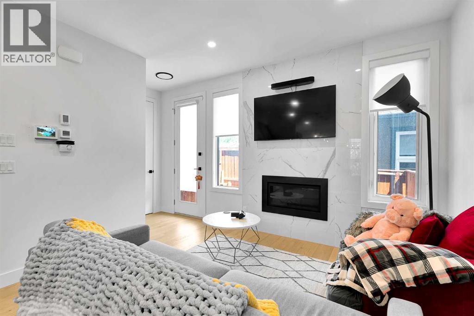
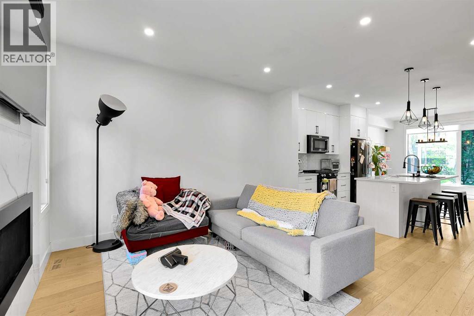
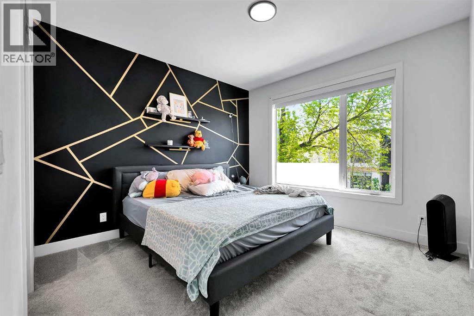
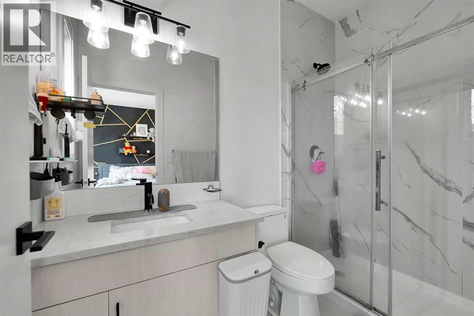
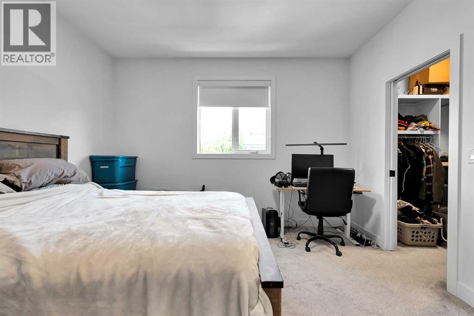
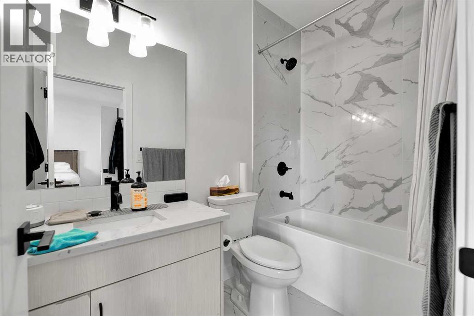
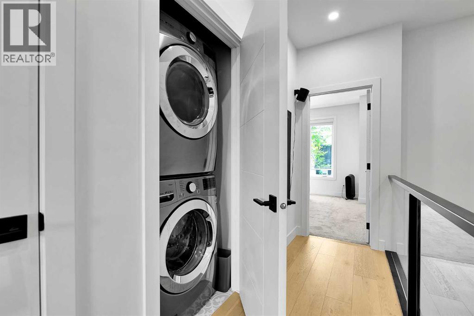
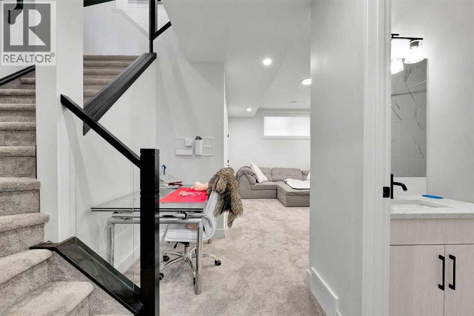
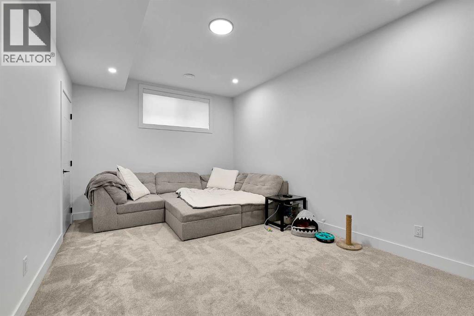
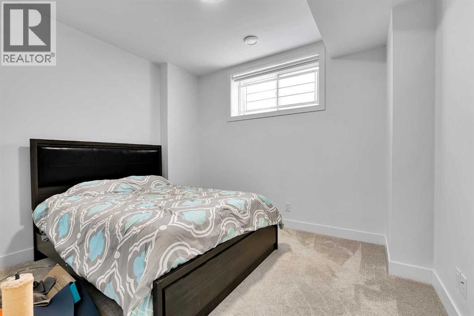
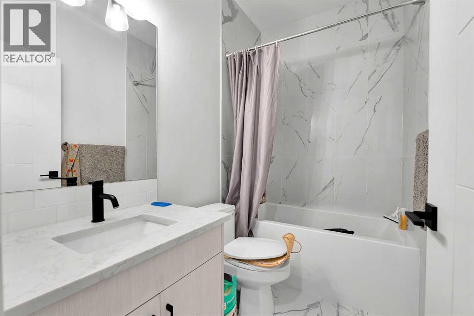
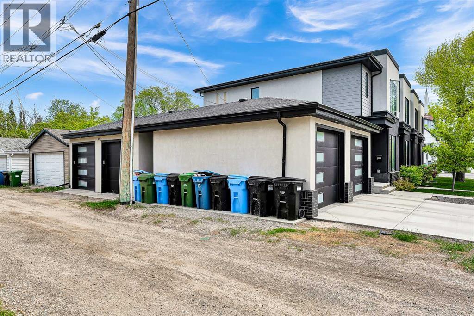
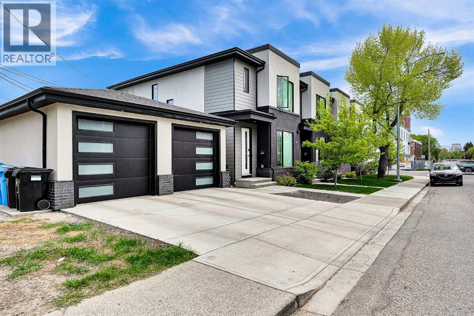
$275 MonthlyWelcome to this beautifully designed inner-city home in Mount Pleasant, one of Calgary’s most sought-after communities. Featuring thoughtfully designed 9-foot ceilings on all three levels, this exceptional property seamlessly blends modern luxury with everyday comfort. Upstairs, you’ll find two spacious primary bedrooms, each complete with its own private ensuite, offering comfort and privacy for families, guests, or roommates. The open-concept main floor is ideal for both entertaining and daily living, showcasing durable luxury vinyl plank flooring, soaring ceilings, and a stunning fireplace that creates a warm and inviting atmosphere. The chef-inspired kitchen is beautifully appointed with quartz countertops, full-height cabinetry, a gas stove, and stainless-steel appliances. The fully finished basement offers additional living space with a large recreation room, third bedroom, and full bathroom—perfect for movie nights, guests, or a home office setup. Additional highlights include air conditioning, high-end finishes throughout, a private fenced rear patio, and a detached single-car garage. Enjoy unbeatable access to nearby shops, restaurants, grocery stores, schools, and public transit—all within walking distance. This is inner-city living at its finest, offering modern comfort, exceptional design, and a prime location. (id:58331)
Property Details
| MLS® Number | A2315491 |
| Property Type | Single Family |
| Community Name | Mount Pleasant |
| Amenities Near By | Park, Playground, Schools, Shopping |
| Community Features | Pets Allowed With Restrictions |
| Features | Other |
| Parking Space Total | 1 |
| Plan | 2010018 |
Building
| Bathroom Total | 4 |
| Bedrooms Above Ground | 2 |
| Bedrooms Below Ground | 1 |
| Bedrooms Total | 3 |
| Amenities | Other |
| Appliances | See Remarks |
| Basement Development | Finished |
| Basement Type | Full (finished) |
| Constructed Date | 2019 |
| Construction Material | Wood Frame |
| Construction Style Attachment | Attached |
| Cooling Type | Central Air Conditioning |
| Fireplace Present | Yes |
| Fireplace Total | 1 |
| Flooring Type | Carpeted, Ceramic Tile, Vinyl Plank |
| Foundation Type | Poured Concrete |
| Half Bath Total | 1 |
| Heating Type | Forced Air |
| Stories Total | 2 |
| Size Interior | 1,341 Ft2 |
| Total Finished Area | 1341 Sqft |
| Type | Row / Townhouse |
Parking
| Detached Garage | 1 |
Land
| Acreage | No |
| Fence Type | Fence |
| Land Amenities | Park, Playground, Schools, Shopping |
| Size Total Text | Unknown |
| Zoning Description | H-go |
Rooms
| Level | Type | Length | Width | Dimensions |
|---|---|---|---|---|
| Lower Level | Bedroom | 11.83 Ft x 10.33 Ft | ||
| Lower Level | 4pc Bathroom | 8.00 Ft x 4.92 Ft | ||
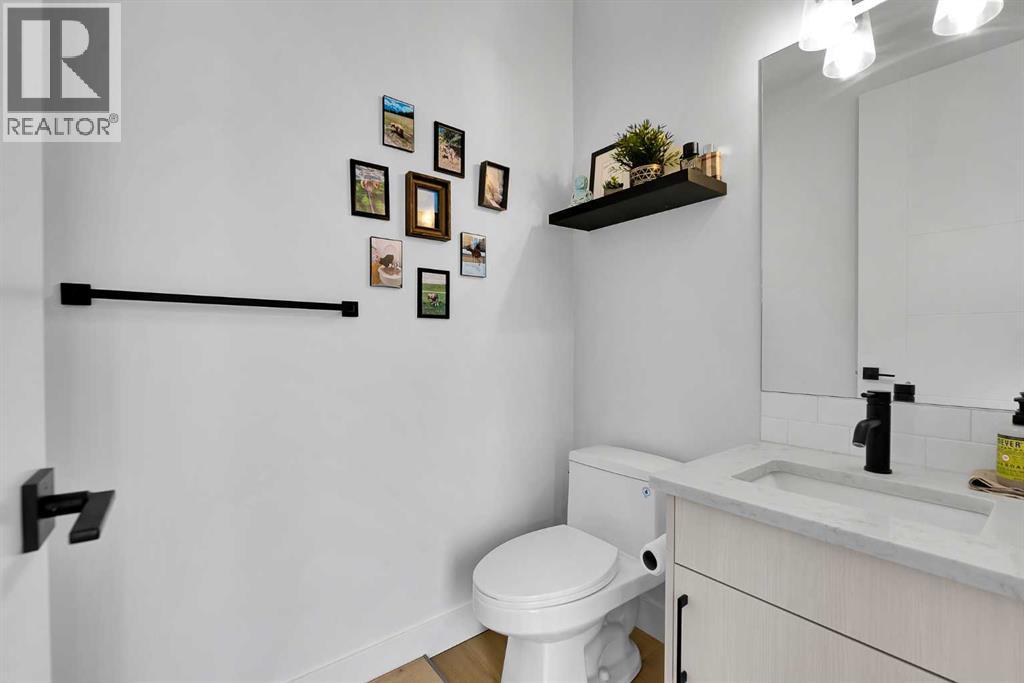
| Main Level | 2pc Bathroom | 5.42 Ft x 4.58 Ft | ||
| Upper Level | Bedroom | 12.33 Ft x 11.92 Ft | ||
| Upper Level | Bedroom | 12.58 Ft x 11.92 Ft | ||
| Upper Level | 3pc Bathroom | 8.50 Ft x 4.92 Ft | ||
| Upper Level | 4pc Bathroom | 8.33 Ft x 4.92 Ft |
Contact Us
Contact us for more information

The trademarks REALTOR®, REALTORS®, and the REALTOR® logo are controlled by The Canadian Real Estate Association (CREA) and identify real estate professionals who are members of CREA. The trademarks MLS®, Multiple Listing Service® and the associated logos are owned by The Canadian Real Estate Association (CREA) and identify the quality of services provided by real estate professionals who are members of CREA. The trademark DDF® is owned by The Canadian Real Estate Association (CREA) and identifies CREA's Data Distribution Facility (DDF®)
August 06 2026 03:00:00
Calgary Real Estate Board
Homecare Realty Ltd.

