2108, 2600 66 Street Ne Calgary, Alberta T1Y 7L1

$199,900Maintenance, Common Area Maintenance, Electricity, Heat, Insurance, Ground Maintenance, Parking, Property Management, Reserve Fund Contributions, Sewer, Waste Removal, Water
$469.08 Monthly
Maintenance, Common Area Maintenance, Electricity, Heat, Insurance, Ground Maintenance, Parking, Property Management, Reserve Fund Contributions, Sewer, Waste Removal, Water
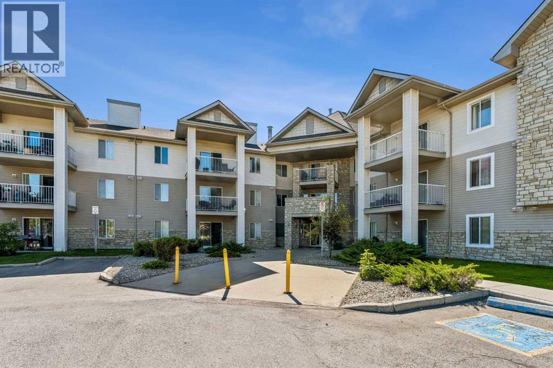
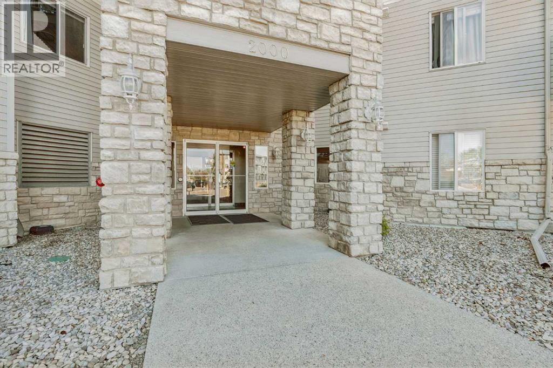
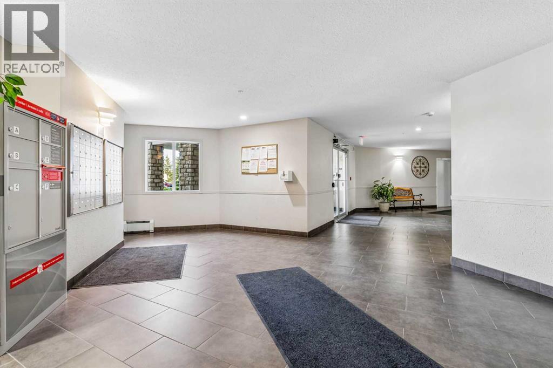
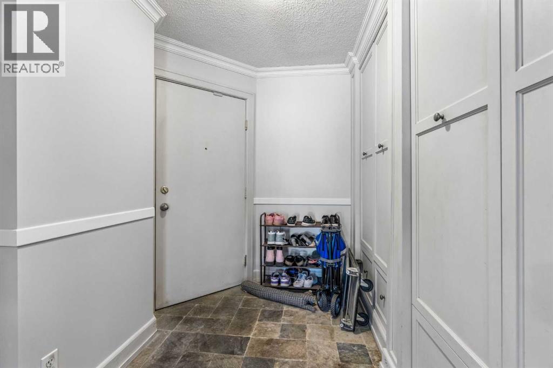
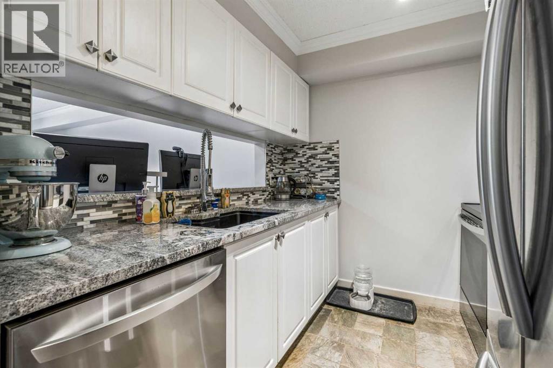
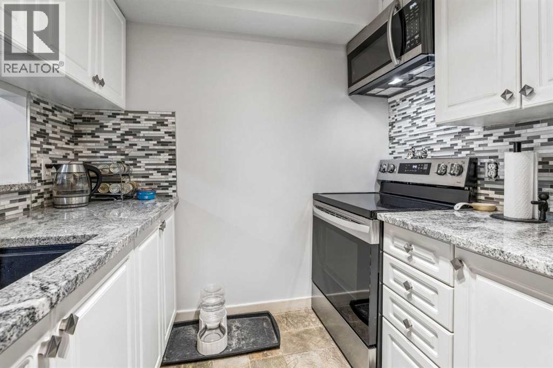
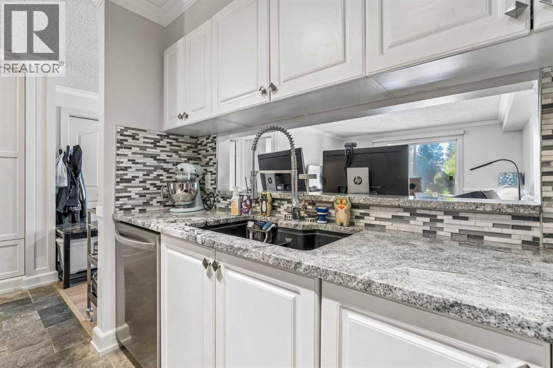
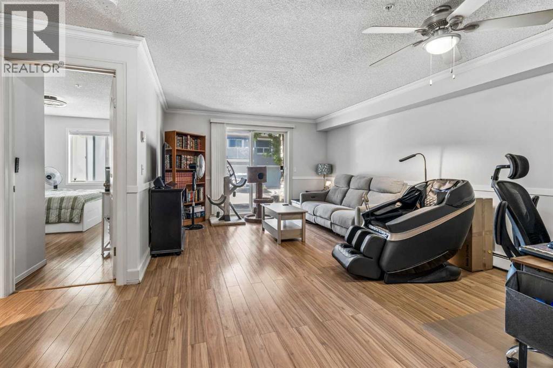
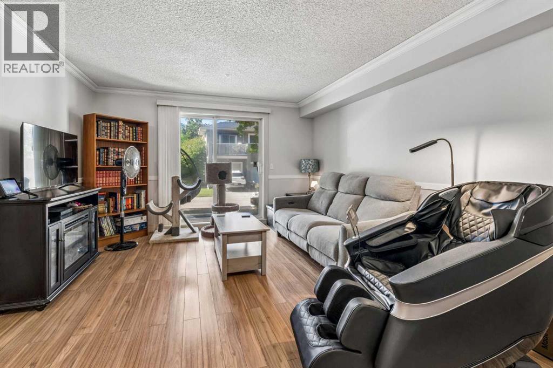
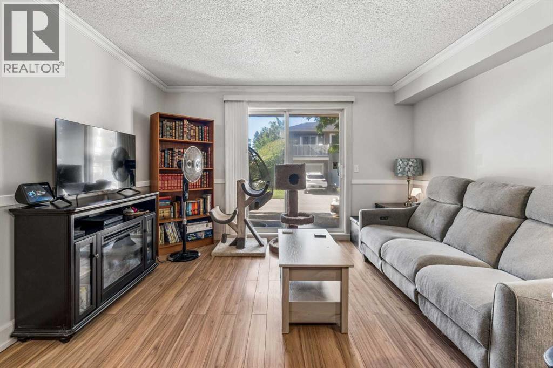
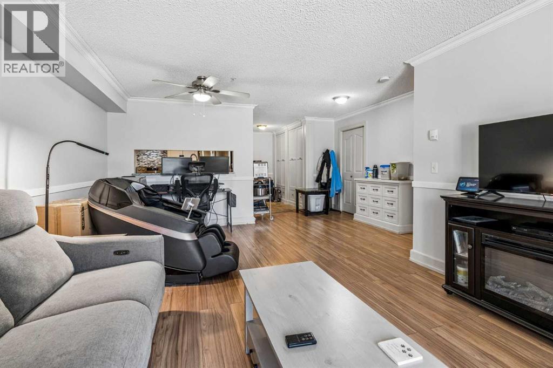
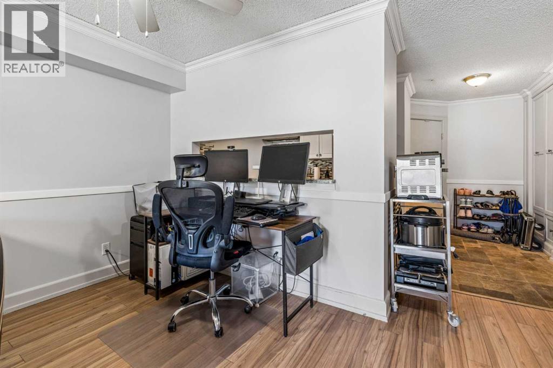
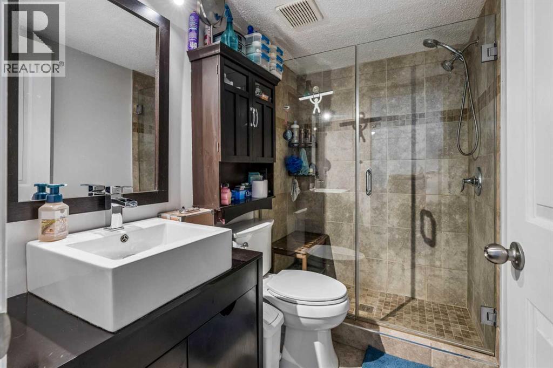
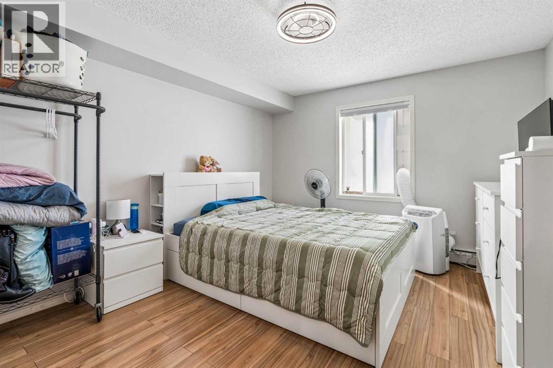
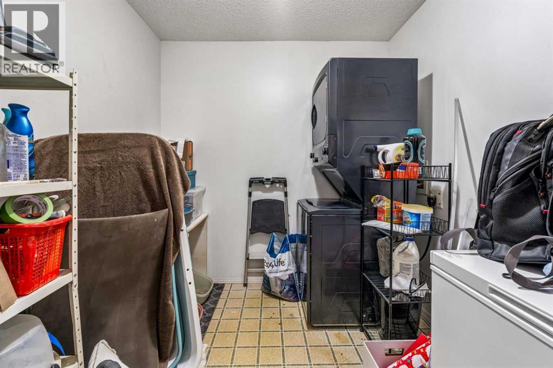
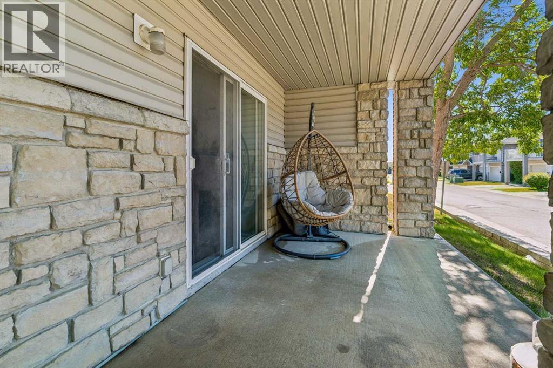
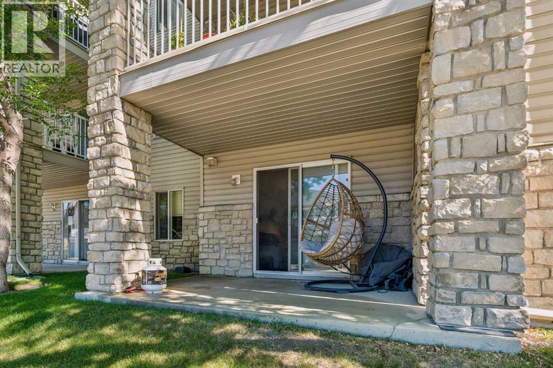
$469.08 MonthlyAMAZING VALUE! Why rent? This large 720 sq ft one bedroom has it all. Quiet, safe and secure complex. Low condo fees - $469/mo - includes all your utilities except internet/cable. Slate, tile and laminate flooring, upgraded custom millwork, redone kitchen with granite counters and upgraded appliances. Renovated bath with custom tiled shower. There is a huge in unit storage/laundry room. This ground floor unit has a wonderful walkout patio. A great, affordable one bedroom in a well run condo complex. This is the one to own instead of paying rent or would also make a fantastic rental property for the investor. (id:58331)
Property Details
| MLS® Number | A2321513 |
| Property Type | Single Family |
| Community Name | Pineridge |
| Amenities Near By | Park, Schools, Shopping |
| Community Features | Pets Allowed, Pets Allowed With Restrictions |
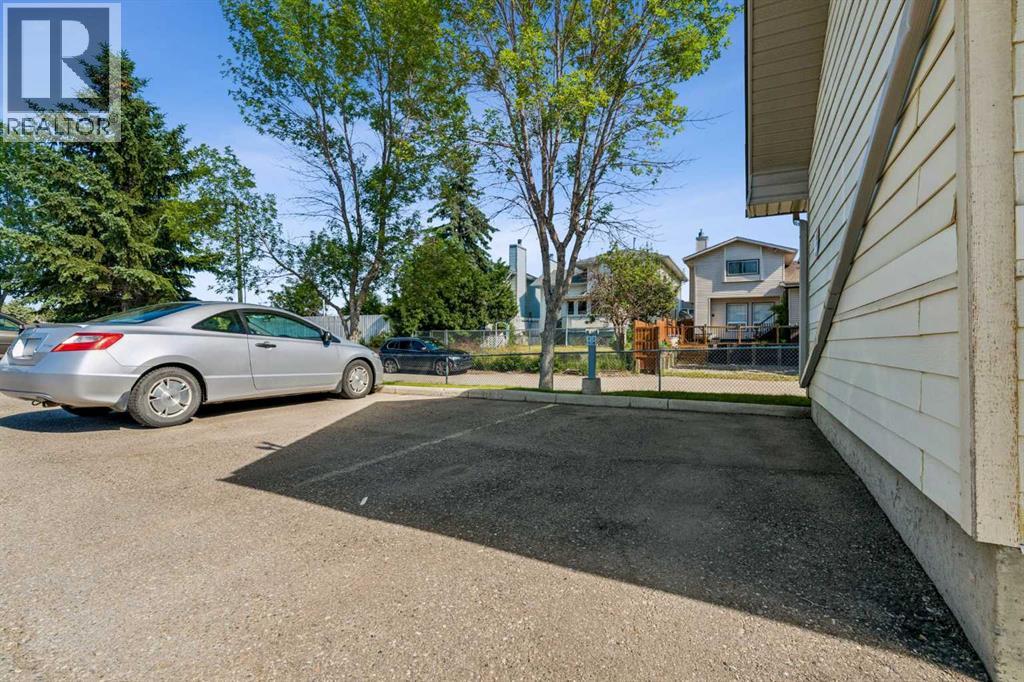
| Features | Parking |
| Parking Space Total | 1 |
| Plan | 0111484 |
Building
| Bathroom Total | 1 |
| Bedrooms Above Ground | 1 |
| Bedrooms Total | 1 |
| Appliances | Refrigerator, Dishwasher, Stove, Window Coverings, Washer & Dryer |
| Constructed Date | 2001 |
| Construction Style Attachment | Attached |
| Cooling Type | None |
| Flooring Type | Ceramic Tile, Laminate |
| Heating Type | Baseboard Heaters |
| Stories Total | 3 |
| Size Interior | 720 Ft2 |
| Total Finished Area | 720 Sqft |
| Type | Apartment |
Land
| Acreage | No |
| Land Amenities | Park, Schools, Shopping |
| Size Total Text | Unknown |
| Zoning Description | M-c1 D62 |
Rooms
| Level | Type | Length | Width | Dimensions |
|---|---|---|---|---|
| Main Level | 3pc Bathroom | 7.83 Ft x 4.83 Ft | ||
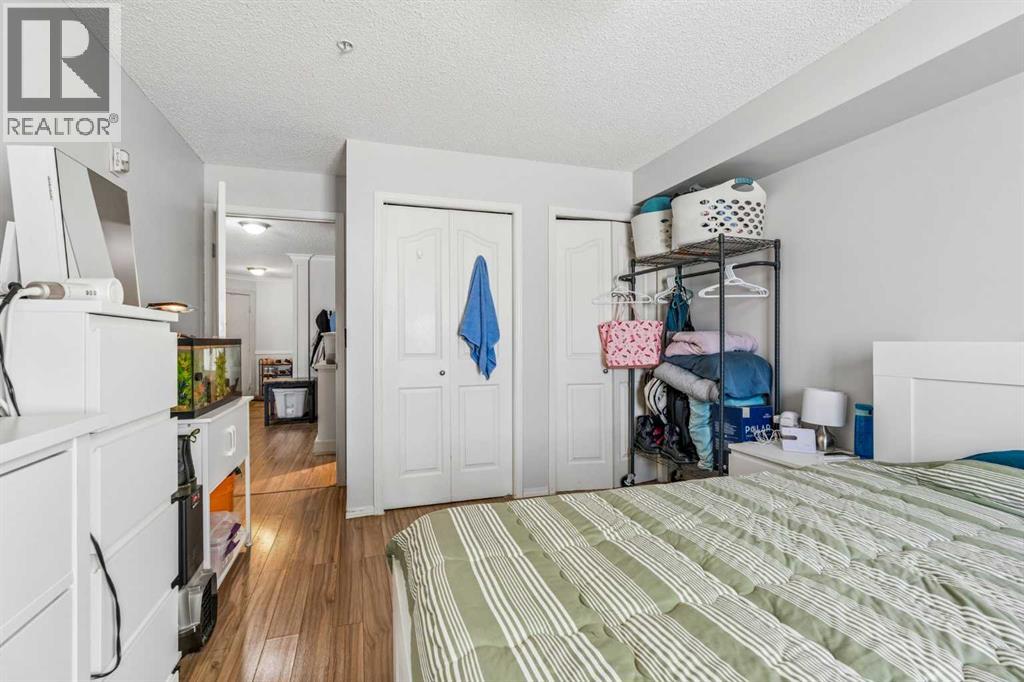
| Main Level | Primary Bedroom | 11.42 Ft x 15.25 Ft | ||
| Main Level | Dining Room | 16.33 Ft x 11.42 Ft | ||
| Main Level | Foyer | 5.33 Ft x 9.33 Ft | ||
| Main Level | Kitchen | 8.08 Ft x 7.67 Ft | ||
| Main Level | Laundry Room | 7.83 Ft x 7.42 Ft | ||
| Main Level | Living Room | 12.67 Ft x 10.00 Ft |
Contact Us
Contact us for more information

The trademarks REALTOR®, REALTORS®, and the REALTOR® logo are controlled by The Canadian Real Estate Association (CREA) and identify real estate professionals who are members of CREA. The trademarks MLS®, Multiple Listing Service® and the associated logos are owned by The Canadian Real Estate Association (CREA) and identify the quality of services provided by real estate professionals who are members of CREA. The trademark DDF® is owned by The Canadian Real Estate Association (CREA) and identifies CREA's Data Distribution Facility (DDF®)
September 01 2026 12:40:52
Calgary Real Estate Board
RE/MAX Innovations

