

2109 20 Avenue Sw Calgary, Alberta T2T 0M3

$949,900
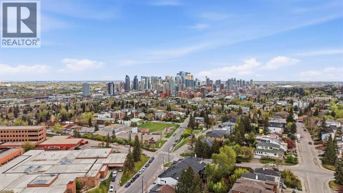
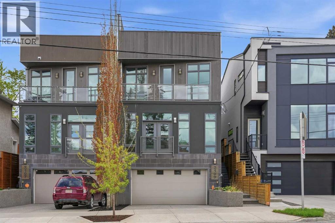
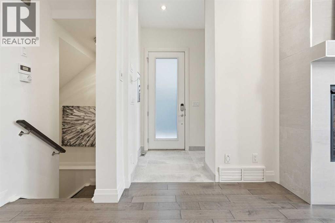
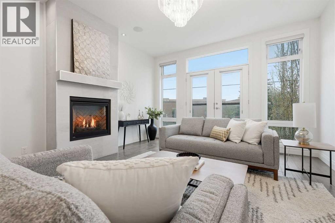
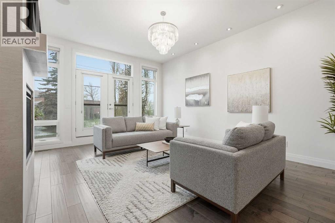
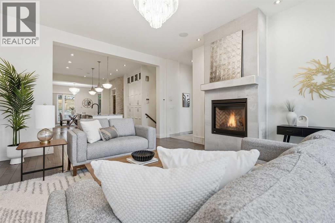
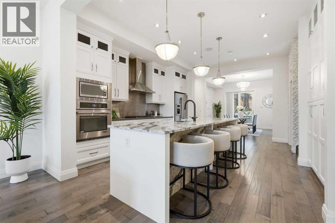
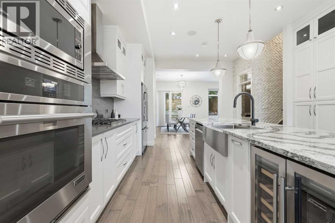
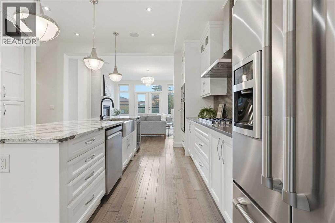
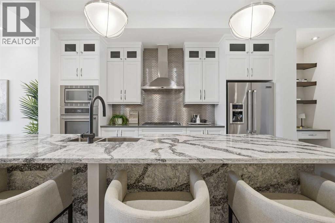
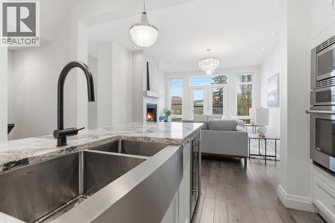
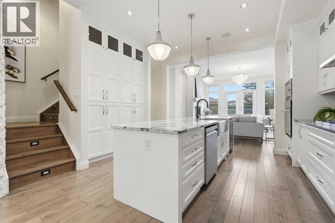
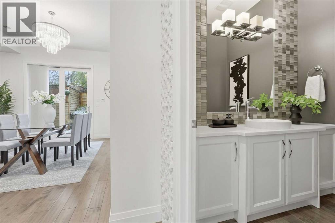
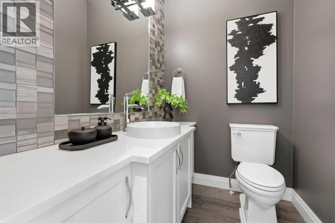
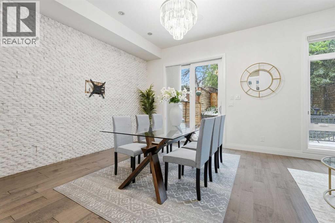
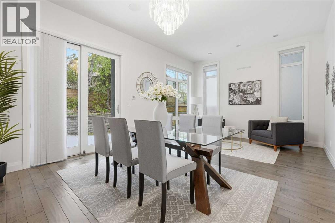
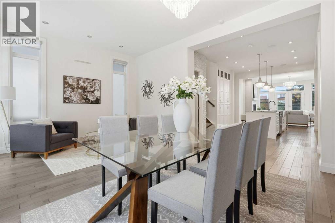
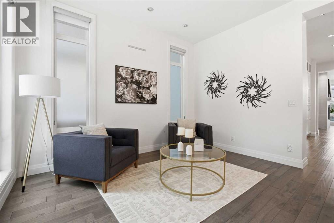
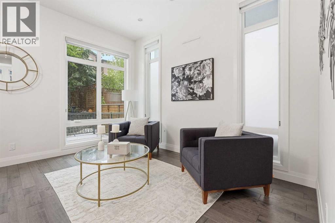
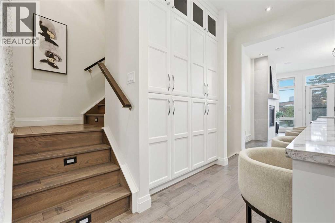
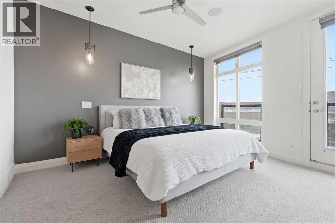
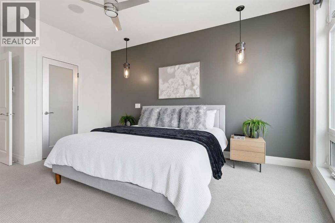
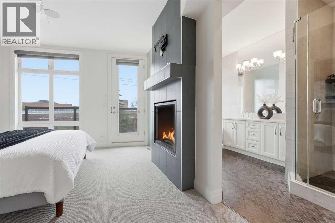
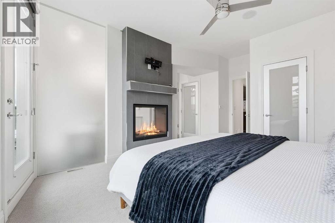
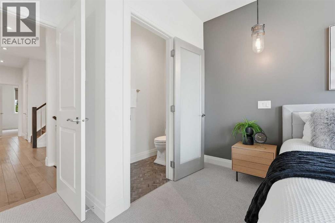
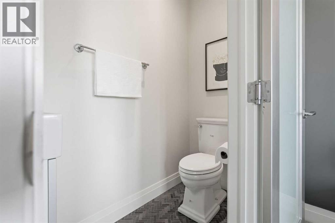
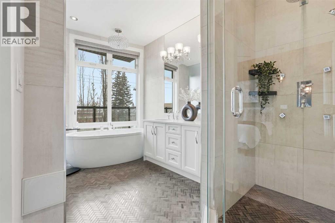
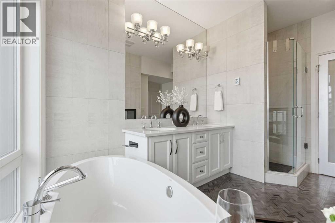
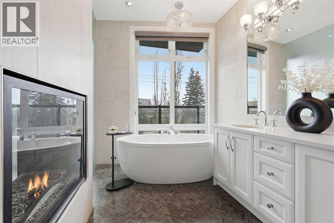
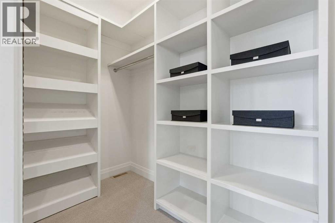
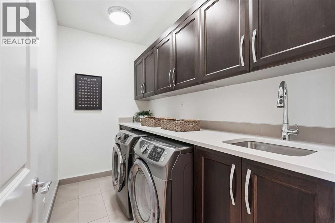
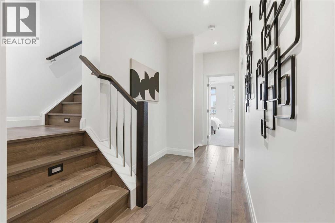
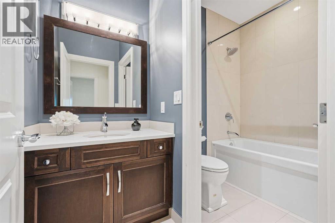
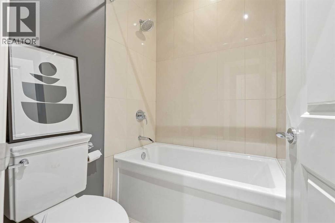
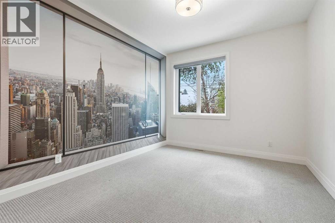
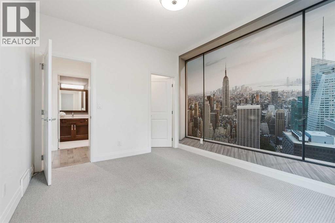
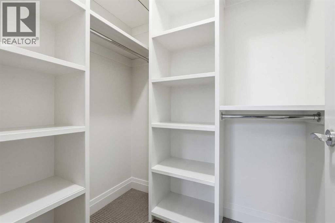
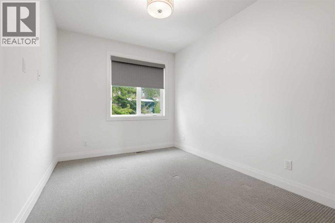
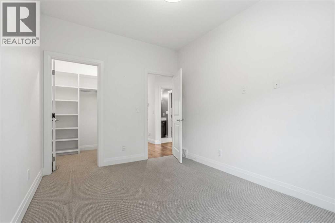
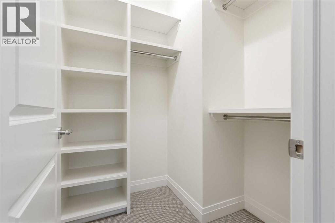
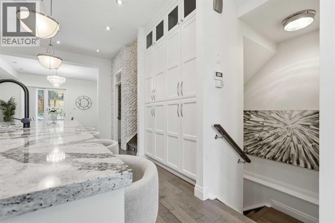
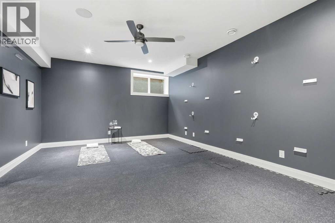
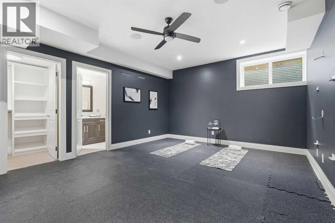
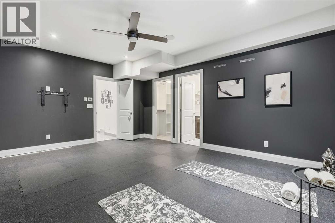
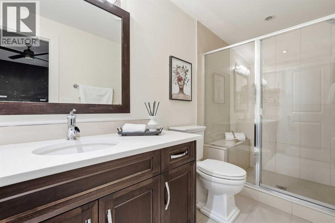
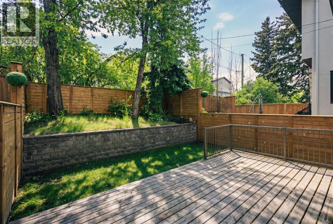
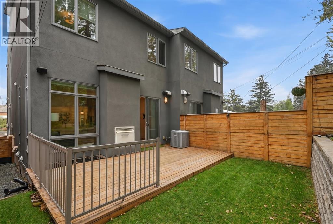
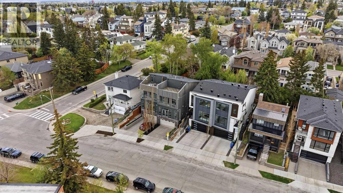
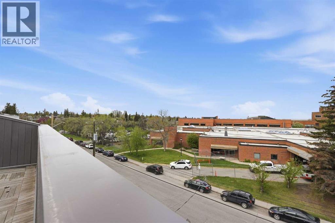
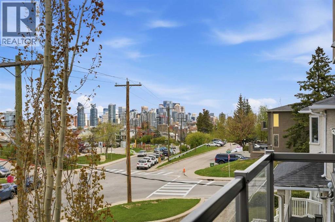
OPEN HOUSE SATURDAY, MAY 23 FROM 12-3 PM & SUNDAY, MAY 24 FROM 1-4 PM!! The best of inner city living awaits! This stunning 3+1 bedroom residence offers over 2,700 sq ft of beautifully developed living space, complemented by a private rooftop patio showcasing BREATHTAKING CITY AND DOWNTOWN VIEWS. The open main level is designed for both style and function, featuring hardwood floors, high ceilings, recessed lighting, and designer fixtures. A spacious front living room is anchored by a striking floor to ceiling fireplace and flows seamlessly into the chef inspired kitchen, appointed with granite and Caesarstone surfaces, a large island with eating bar, extensive custom cabinetry, a built in computer desk, and a premium stainless steel appliance package. The dining area is defined by an eye catching feature wall and easily accommodates gatherings of all sizes. A well placed 2 piece powder room completes this level. The second floor hosts three generous bedrooms, a 4 piece main bath, and a laundry room with sink and ample storage. The primary retreat offers access to a private balcony and features a double sided fireplace, walk in closet, and a luxurious 6 piece ensuite with dual sinks, freestanding soaker tub, and a separate glass enclosed shower. The fully developed lower level adds exceptional versatility with a flex room complete with walk in closet and private 3 piece ensuite—ideal for guests, a home gym, or a family/media room. This level also includes a mud area and direct access to the insulated double attached garage with epoxy floor. The rooftop patio is a true private oasis, offering panoramic views and an unforgettable setting for warm summer evenings. Other notable features include central air conditioning & built-in speakers throughout. The beautifully landscaped backyard extends the living space with a deck and outdoor fireplace, perfect for year round enjoyment. All of this is set in an unbeatable location—steps to vibrant Marda Loop, close to schools, s hopping, public transit, and just minutes from the downtown core. (id:58331)
Open House
This property has open houses!
1:00 pm
Ends at:4:00 pm
Property Details
| MLS® Number | A2312512 |
| Property Type | Single Family |
| Community Name | Richmond |
| Amenities Near By | Park, Playground, Recreation Nearby, Schools, Shopping |
| Features | French Door, Closet Organizers |
| Parking Space Total | 2 |
| Plan | 1511309 |
| Structure | Deck |
| View Type | View |
Building
| Bathroom Total | 4 |
| Bedrooms Above Ground | 3 |
| Bedrooms Total | 3 |
| Appliances | Washer, Refrigerator, Range - Gas, Dishwasher, Dryer, Microwave, Garburator, Oven - Built-in, Hood Fan, Garage Door Opener |
| Basement Development | Finished |
| Basement Type | Full (finished) |
| Constructed Date | 2014 |
| Construction Material | Wood Frame |
| Construction Style Attachment | Semi-detached |
| Cooling Type | Central Air Conditioning |
| Exterior Finish | Stone, Stucco |
| Fireplace Present | Yes |
| Fireplace Total | 3 |
| Flooring Type | Carpeted, Hardwood, Tile |
| Foundation Type | Poured Concrete |
| Half Bath Total | 1 |
| Heating Type | Forced Air |
| Stories Total | 2 |
| Size Interior | 2,213 Ft2 |
| Total Finished Area | 2213.42 Sqft |
| Type | Duplex |
Parking
| Attached Garage | 2 |
Land
| Acreage | No |
| Fence Type | Fence |
| Land Amenities | Park, Playground, Recreation Nearby, Schools, Shopping |
| Landscape Features | Landscaped |
| Size Frontage | 7.68 M |
| Size Irregular | 237.00 |
| Size Total | 237 M2|0-4,050 Sqft |
| Size Total Text | 237 M2|0-4,050 Sqft |
| Zoning Description | R-cg |
Rooms
| Level | Type | Length | Width | Dimensions |
|---|---|---|---|---|
| Basement | Other | 13.58 Ft x 17.83 Ft | ||
| Basement | Furnace | 7.58 Ft x 10.75 Ft | ||
| Basement | 3pc Bathroom | .00 Ft x .00 Ft | ||
| Main Level | Dining Room | 11.75 Ft x 12.83 Ft | ||
| Main Level | Family Room | 8.25 Ft x 12.83 Ft | ||
| Main Level | Kitchen | 13.50 Ft x 18.00 Ft | ||
| Main Level | Living Room | 14.83 Ft x 18.00 Ft | ||
| Main Level | 2pc Bathroom | .00 Ft x .00 Ft | ||
| Upper Level | Bedroom | 9.17 Ft x 12.33 Ft | ||
| Upper Level | Bedroom | 10.33 Ft x 12.33 Ft | ||
| Upper Level | Primary Bedroom | 12.58 Ft x 17.75 Ft | ||
| Upper Level | Other | 9.67 Ft x 4.50 Ft | ||
| Upper Level | Laundry Room | 9.75 Ft x 5.33 Ft | ||
| Upper Level | 4pc Bathroom | .00 Ft x .00 Ft | ||
| Upper Level | 6pc Bathroom | .00 Ft x .00 Ft |
Contact Us
Contact us for more information

The trademarks REALTOR®, REALTORS®, and the REALTOR® logo are controlled by The Canadian Real Estate Association (CREA) and identify real estate professionals who are members of CREA. The trademarks MLS®, Multiple Listing Service® and the associated logos are owned by The Canadian Real Estate Association (CREA) and identify the quality of services provided by real estate professionals who are members of CREA. The trademark DDF® is owned by The Canadian Real Estate Association (CREA) and identifies CREA's Data Distribution Facility (DDF®)
May 24 2026 12:16:53
Calgary Real Estate Board
RE/MAX First
