212 Shawnee Square Sw Calgary, Alberta T2Y 0T7

$499,900Maintenance, Common Area Maintenance, Reserve Fund Contributions
$322 Monthly
Maintenance, Common Area Maintenance, Reserve Fund Contributions
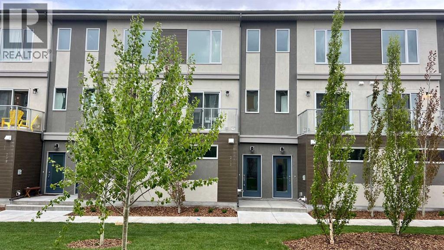
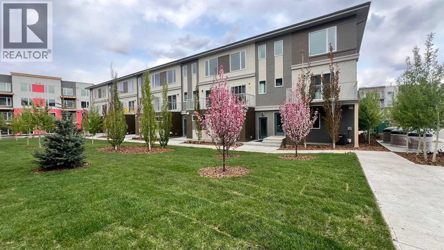
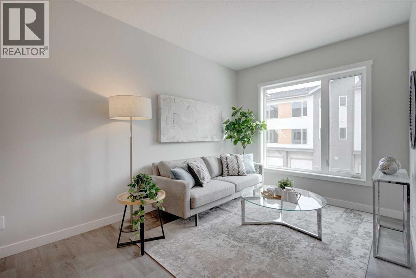
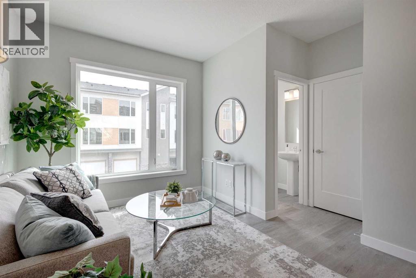
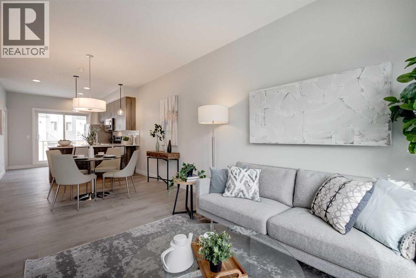
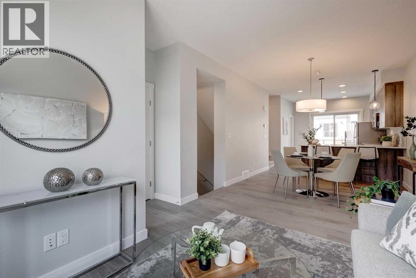
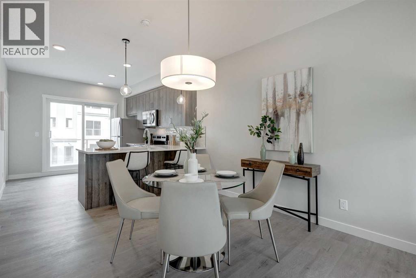
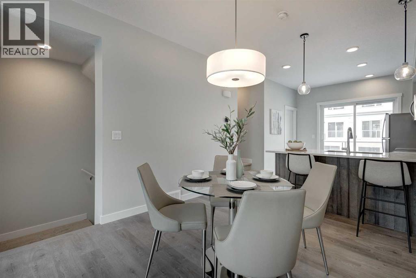
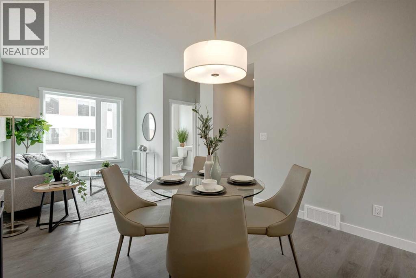
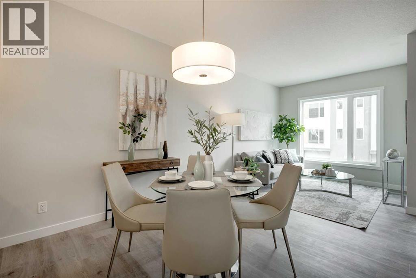
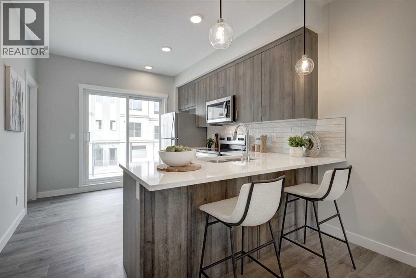
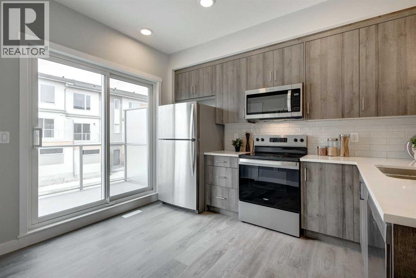
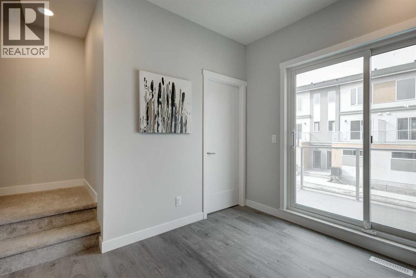
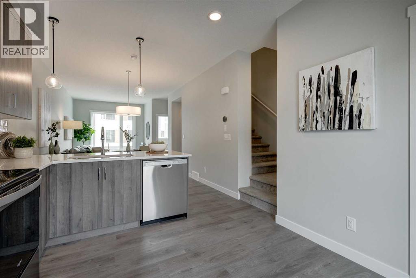
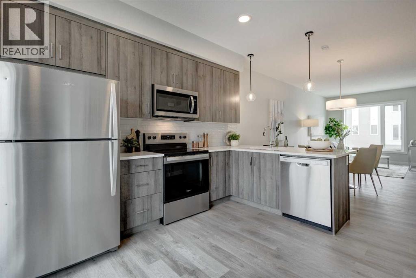
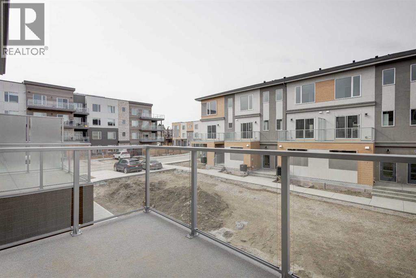
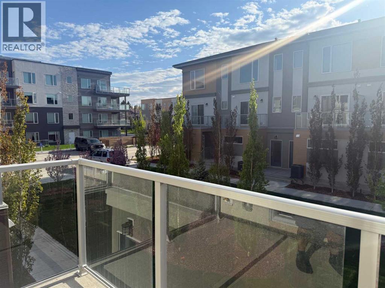
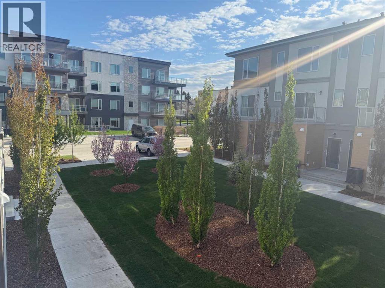
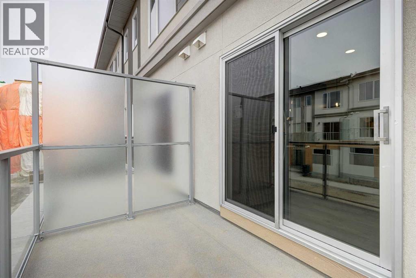
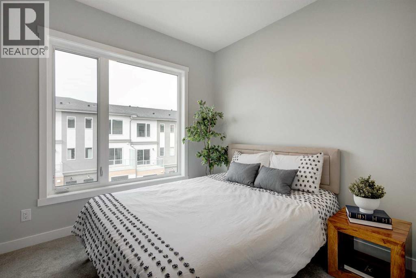
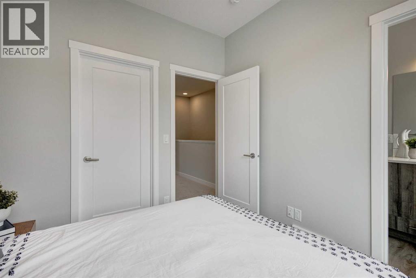
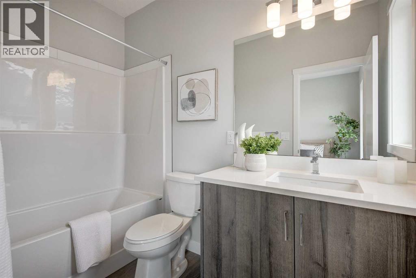
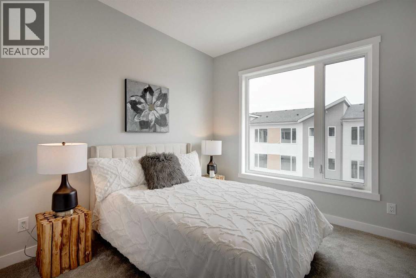
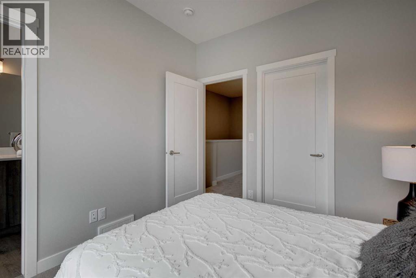
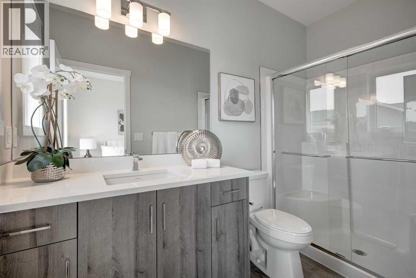
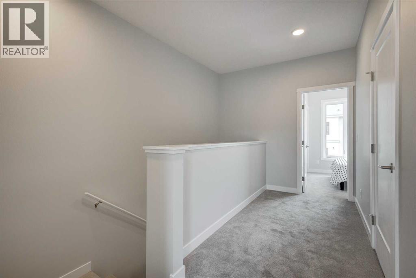
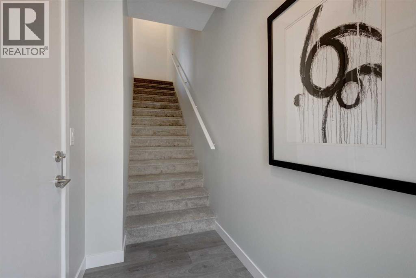
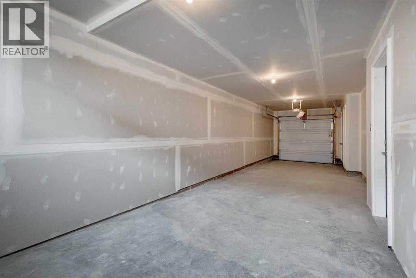
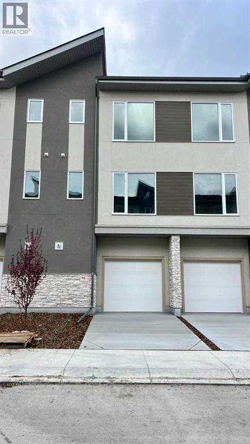
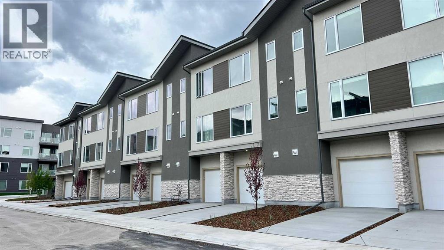
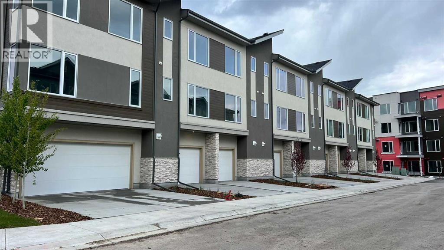
$322 MonthlyWELCOME to this stunning home 2025-BUILT TOWNHOME IN THE HIGHLY DESIRABLE COMMUNITY OF SHAWNEE SLOPES — The Perfect Opportunity for First-Time Home Buyers, Young Professionals, and Busy Lifestyles Seeking Comfort, Convenience, And Low-Maintenance Living. Designed with modern style and functionality in mind, this beautiful home offers the freedom to Enjoy Homeownership Without The Stress Of Snow Shoveling Or Grass Cutting. Condo fees Include Exterior Maintenance, Snow Removal, And Lawn Care, Giving You More Time To Focus On Work, Family, Travel, And The Lifestyle You Love.FEATURING A SPACIOUS DOUBLE TANDEM ATTACHED GARAGE, THERE’S PLENTY OF ROOM FOR PARKING, STORAGE, BIKES, OR OUTDOOR GEAR. Inside, you’ll find two generously sized primary bedrooms, each with its own private ensuite—one with a relaxing soaker tub and the other with a sleek walk-in shower—ideal for roommates, guests, or growing families.AT THE HEART OF THE HOME IS THE STYLISH CONTEMPORARY KITCHEN , showcasing upgraded Stainless Steel Appliances, Full-Height Cabinetry, Generous Counter Space, and a Functional Design that's perfect for both everyday living and entertaining. Durable Luxury Vinyl Plank Flooring throughout the main level adds modern elegance, while Plush Carpeting upstairs creates a warm and inviting retreat. Located just minutes from Fish Creek Provincial Park, Shopping, Restaurants, Schools, Public Transit, And The C-Train, This Home Delivers Unbeatable Convenience. QUICK ACCESS TO STONEY TRAIL AND MACLEOD TRAIL MAKES COMMUTING SIMPLE, WHILE NEARBY YMCA AT SHAWNESSY AND COSTCO WHOLESALE ADD EVEN MORE VALUE TO YOUR EVERYDAY LIFESTYLE. TENANT-occupied property. A minimum of 24 hours' notice is required for all showings. Showing hours are between 10:00 a.m. and 5:30 p.m. Don't miss this incredible opportunity to own a nearly new home in one of Calgary's most desirable communities. Schedule your private viewing today! (id:58331)
Property Details
| MLS® Number | A2326333 |
| Property Type | Single Family |
| Community Name | Shawnee Slopes |
| Amenities Near By | Playground, Schools, Shopping |
| Community Features | Pets Allowed |
| Features | Other |
| Parking Space Total | 3 |
| Plan | 2011271 |
| Structure | None |
Building
| Bathroom Total | 3 |
| Bedrooms Above Ground | 2 |
| Bedrooms Total | 2 |
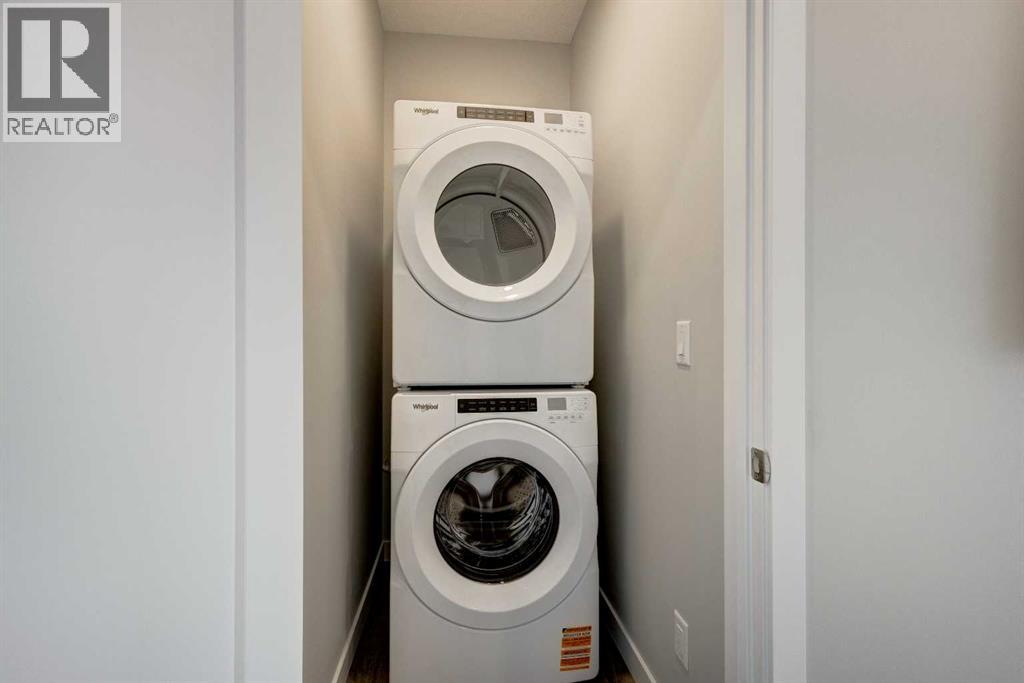
| Appliances | Refrigerator, Dishwasher, Stove, Microwave, Microwave Range Hood Combo, Washer/dryer Stack-up |
| Basement Type | None |
| Constructed Date | 2025 |
| Construction Style Attachment | Attached |
| Cooling Type | See Remarks |
| Exterior Finish | Composite Siding |
| Flooring Type | Carpeted, Vinyl |
| Foundation Type | See Remarks |
| Half Bath Total | 1 |
| Heating Type | Other |
| Stories Total | 2 |
| Size Interior | 1,317 Ft2 |
| Total Finished Area | 1317 Sqft |
| Type | Row / Townhouse |
Parking
| Attached Garage | 2 |
Land
| Acreage | No |
| Fence Type | Not Fenced |
| Land Amenities | Playground, Schools, Shopping |
| Size Total Text | Unknown |
| Zoning Description | Dc |
Rooms
| Level | Type | Length | Width | Dimensions |
|---|---|---|---|---|
| Lower Level | Other | 7.92 Ft x 4.42 Ft | ||
| Lower Level | Furnace | 4.67 Ft x 13.42 Ft | ||
| Main Level | Living Room | 13.75 Ft x 10.75 Ft | ||
| Main Level | Other | 10.33 Ft x 12.75 Ft | ||
| Main Level | Dining Room | 10.75 Ft x 7.50 Ft | ||
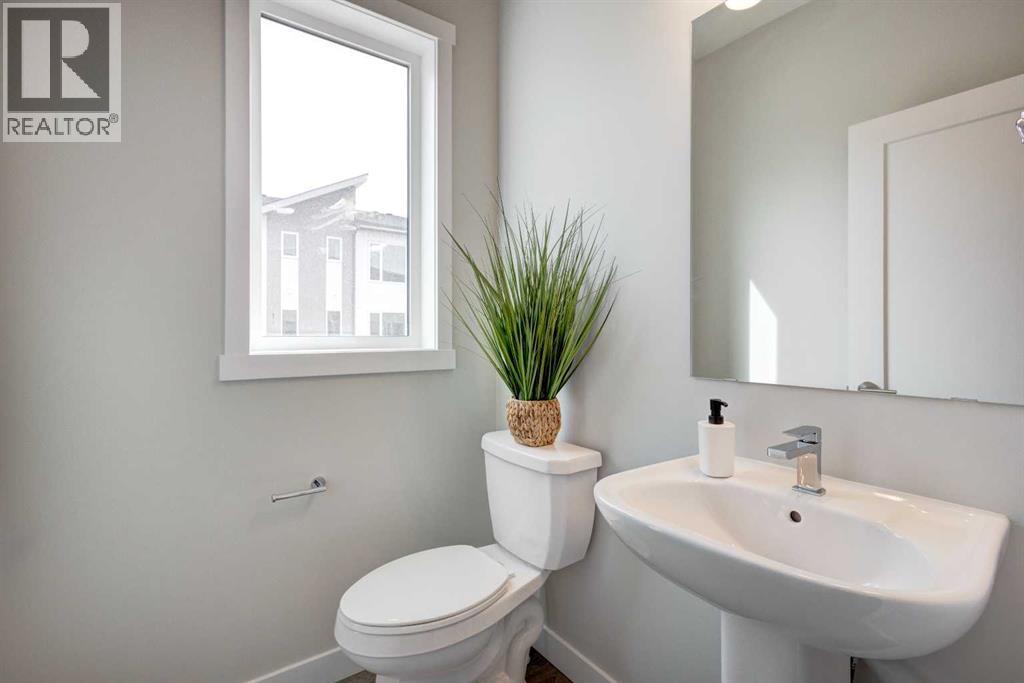
| Main Level | 2pc Bathroom | 5.25 Ft x 4.75 Ft | ||
| Main Level | Other | 6.58 Ft x 10.75 Ft | ||
| Main Level | Pantry | 4.50 Ft x 6.83 Ft | ||
| Upper Level | Primary Bedroom | 9.42 Ft x 10.00 Ft | ||
| Upper Level | 3pc Bathroom | 4.92 Ft x 9.92 Ft | ||
| Upper Level | Other | 4.92 Ft x 5.92 Ft | ||
| Upper Level | Bedroom | 9.08 Ft x 9.42 Ft | ||
| Upper Level | Other | 5.00 Ft x 5.83 Ft | ||
| Upper Level | 4pc Bathroom | 4.92 Ft x 9.08 Ft | ||
| Upper Level | Laundry Room | 5.33 Ft x 3.25 Ft |
Contact Us
Contact us for more information

The trademarks REALTOR®, REALTORS®, and the REALTOR® logo are controlled by The Canadian Real Estate Association (CREA) and identify real estate professionals who are members of CREA. The trademarks MLS®, Multiple Listing Service® and the associated logos are owned by The Canadian Real Estate Association (CREA) and identify the quality of services provided by real estate professionals who are members of CREA. The trademark DDF® is owned by The Canadian Real Estate Association (CREA) and identifies CREA's Data Distribution Facility (DDF®)
July 30 2026 11:46:59
Calgary Real Estate Board
Cir Realty

