214 Royal Birch Heath Nw Calgary, Alberta T3G 5T9

$865,000
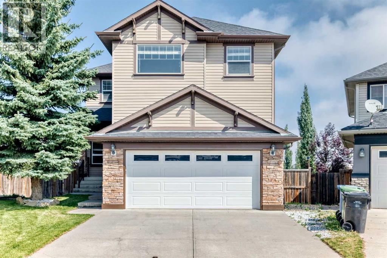
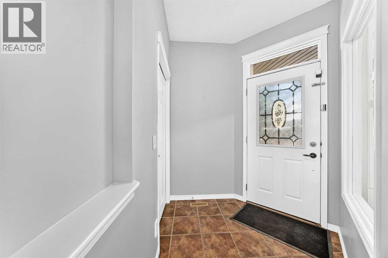
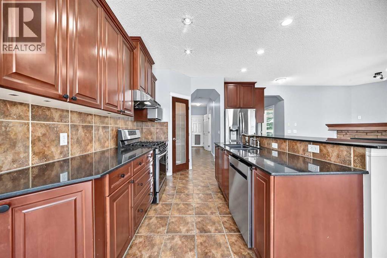
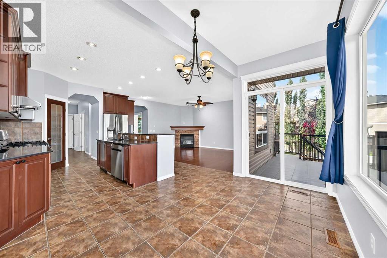
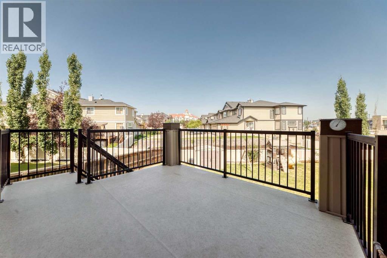
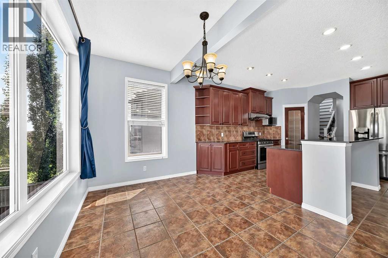
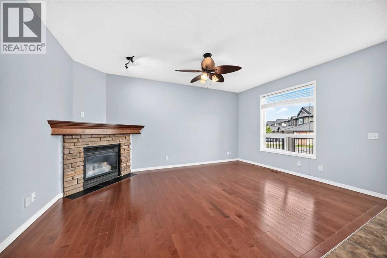
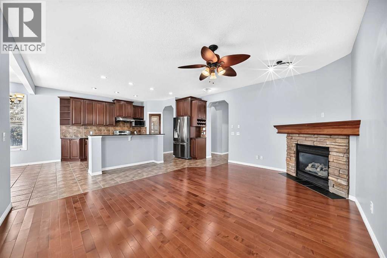
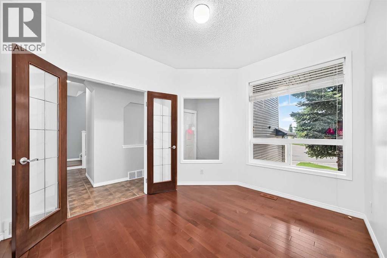
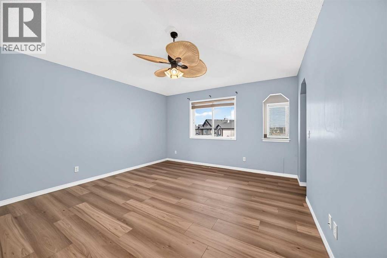
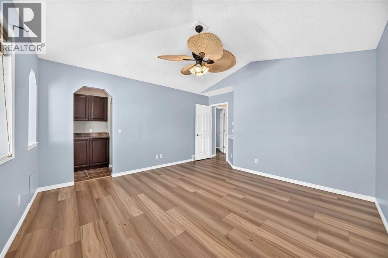
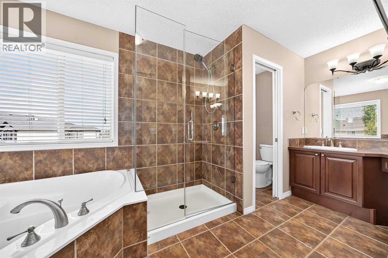
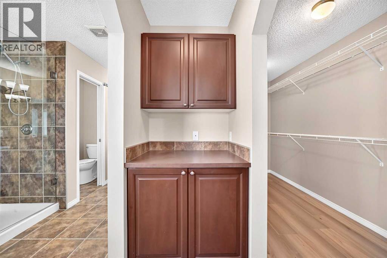
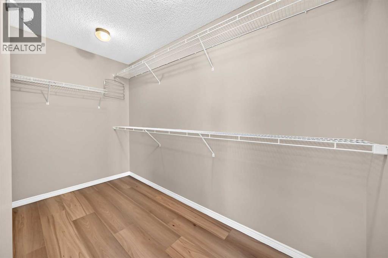
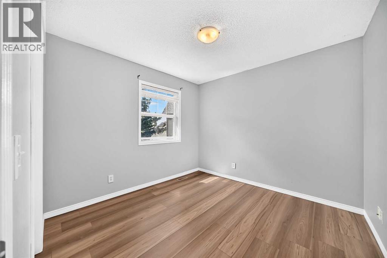
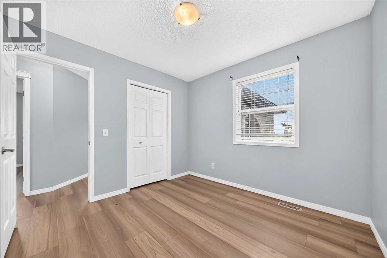
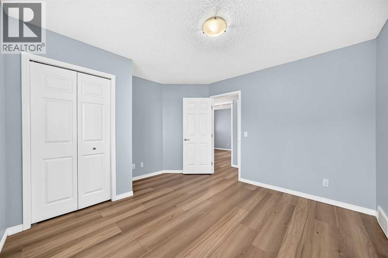
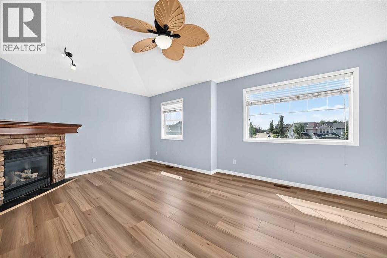
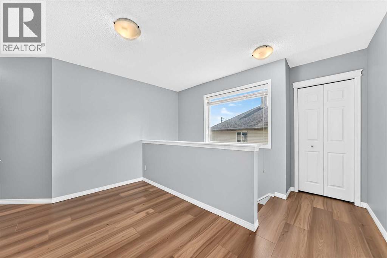
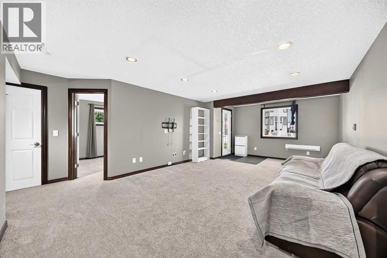
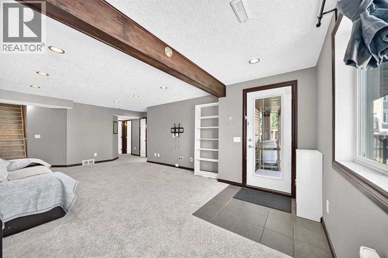
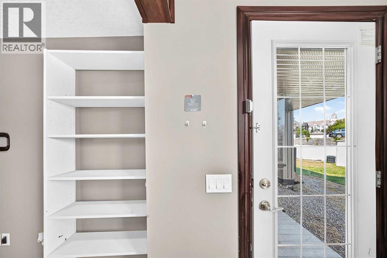
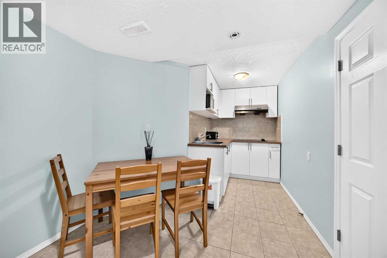
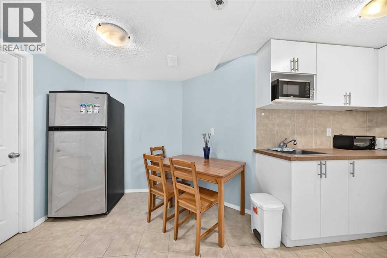
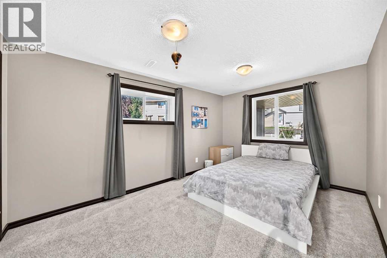
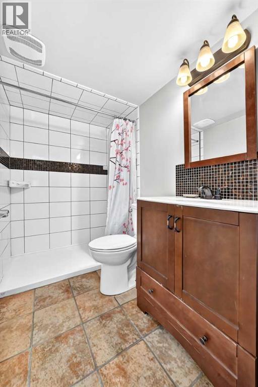
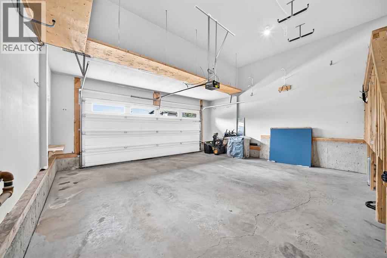
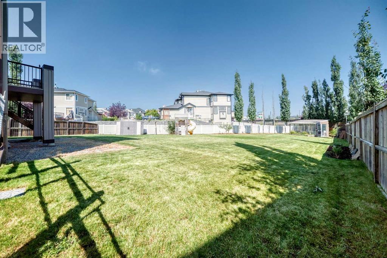
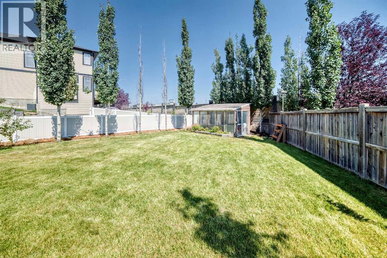
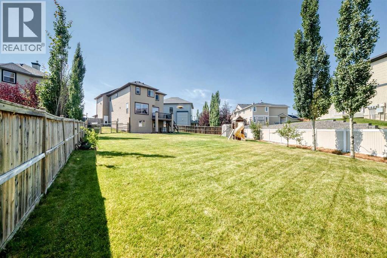
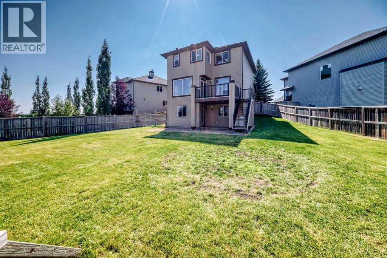
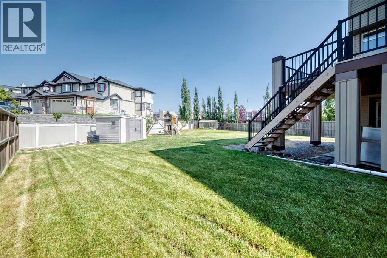
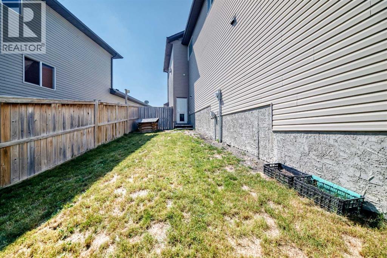
Welcome to 214 Royal Birch Heath NW, a stunning 2-storey walkout home nestled in a quiet cul-de-sac on one of Royal Oak’s largest pie-shaped lots (over 10,700 sq ft). Offering unparalleled outdoor living space, this extraordinary quarter-acre property features an expansive landscaped backyard complete with an underground sprinkler system, a custom kids play structure, a greenhouse, and a dog run—providing an endless sanctuary for family outdoor enjoyment, gardening, and entertaining.Inside, over 2,100 sq ft of above-grade living space greets you with warm hardwood and tile floors, privacy-tinted entrance door windows, and an open-concept layout. The heart of the home is the chef-inspired kitchen, boasting cherry-stained maple cabinetry, granite counter space, a gas stove, a walk-in pantry, and a raised breakfast bar. Main floor versatility shines with a dedicated den, ideal as a home office or playroom.Upstairs, retreat to the spacious primary bedroom featuring a walk-in closet and a luxurious 5-piece ensuite with a deep corner tub and standalone shower. Two additional bedrooms and a bright upper bonus room with a cozy corner fireplace complete the upper level.Highlighting exceptional value and versatility, the walkout basement features a fully legal suite, a private separate entrance, a complete kitchen, a convenient 3-piece bathroom, a large living room, and a spacious bedroom. Complete with a double attached garage and quick access to local shopping, schools, YMCA and transit, this move-in ready home offers the perfect balance of indoor luxury, outdoor freedom, and investment potential. (id:58331)
Property Details
| MLS® Number | A2337924 |
| Property Type | Single Family |
| Community Name | Royal Oak |
| Amenities Near By | Schools, Shopping |
| Features | Cul-de-sac |
| Parking Space Total | 4 |
| Plan | 0312822 |
| Structure | Dog Run - Fenced In |
Building
| Bathroom Total | 4 |
| Bedrooms Above Ground | 3 |
| Bedrooms Below Ground | 1 |
| Bedrooms Total | 4 |
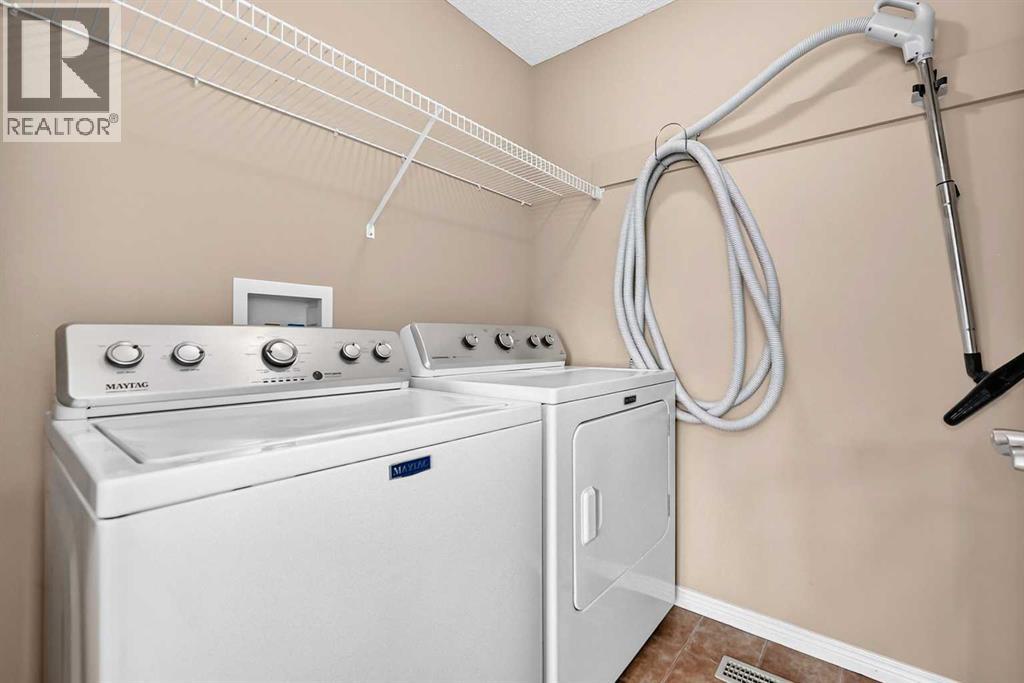
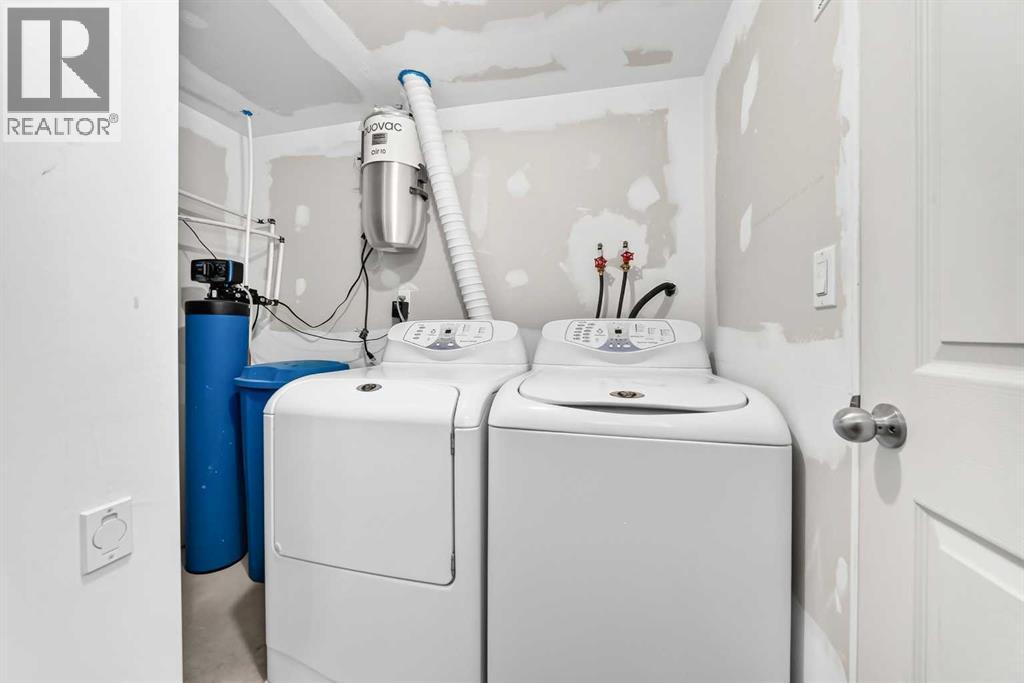
| Appliances | Refrigerator, Gas Stove(s), Dishwasher, Microwave, Washer & Dryer, Cooktop - Induction |
| Basement Development | Finished |
| Basement Features | Walk Out, Suite |
| Basement Type | Full (finished) |
| Constructed Date | 2004 |
| Construction Material | Wood Frame |
| Construction Style Attachment | Detached |
| Cooling Type | None |
| Exterior Finish | Brick, Vinyl Siding |
| Fireplace Present | Yes |
| Fireplace Total | 2 |
| Flooring Type | Carpeted, Ceramic Tile, Wood |
| Foundation Type | Poured Concrete |
| Half Bath Total | 1 |
| Heating Type | Other, Forced Air |
| Stories Total | 2 |
| Size Interior | 2,184 Ft2 |
| Total Finished Area | 2184 Sqft |
| Type | House |
Parking
| Attached Garage | 2 |
Land
| Acreage | No |
| Fence Type | Fence |
| Land Amenities | Schools, Shopping |
| Size Frontage | 7.4 M |
| Size Irregular | 0.25 |
| Size Total | 0.25 Ac|10,890 - 21,799 Sqft (1/4 - 1/2 Ac) |
| Size Total Text | 0.25 Ac|10,890 - 21,799 Sqft (1/4 - 1/2 Ac) |
| Zoning Description | R-c1 |
Rooms
| Level | Type | Length | Width | Dimensions |
|---|---|---|---|---|
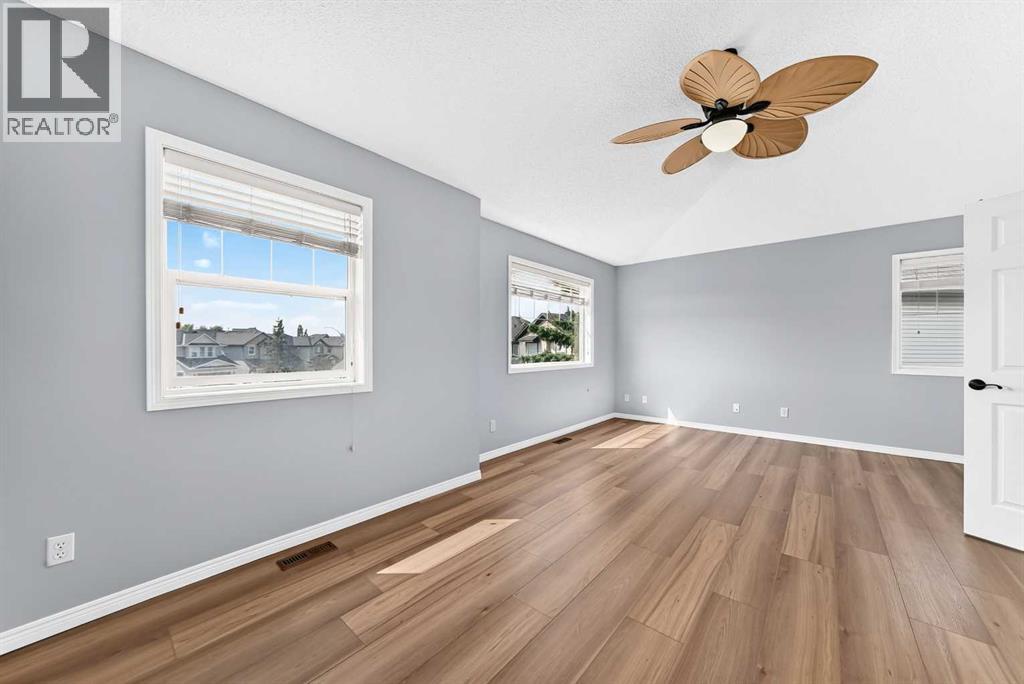
| Second Level | Primary Bedroom | 13.42 Ft x 13.33 Ft | ||
| Second Level | Bedroom | 12.33 Ft x 11.17 Ft | ||
| Second Level | Bonus Room | 20.00 Ft x 13.00 Ft | ||
| Second Level | Bedroom | 9.92 Ft x 9.92 Ft | ||
| Second Level | 5pc Bathroom | 14.42 Ft x 9.17 Ft | ||
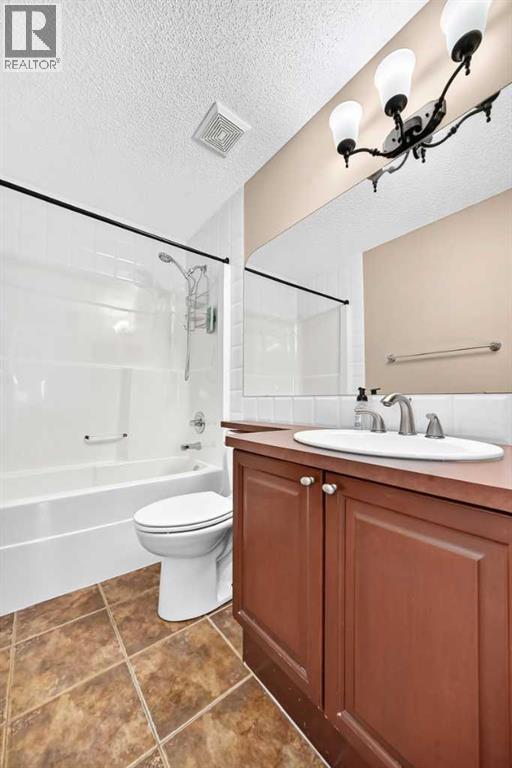
| Second Level | 4pc Bathroom | 8.08 Ft x 4.92 Ft | ||
| Basement | Bedroom | 14.75 Ft x 10.08 Ft | ||
| Basement | Eat In Kitchen | 15.50 Ft x 8.75 Ft | ||
| Basement | Family Room | 22.08 Ft x 13.42 Ft | ||
| Basement | 3pc Bathroom | 7.75 Ft x 5.00 Ft | ||
| Main Level | Living Room | 16.92 Ft x 12.42 Ft | ||
| Main Level | Kitchen | 13.25 Ft x 12.00 Ft | ||
| Main Level | Dining Room | 12.42 Ft x 9.58 Ft | ||
| Main Level | Other | 12.17 Ft x 10.67 Ft | ||
| Main Level | 2pc Bathroom | 66.50 Ft x 3.17 Ft |
Contact Us
Contact us for more information

The trademarks REALTOR®, REALTORS®, and the REALTOR® logo are controlled by The Canadian Real Estate Association (CREA) and identify real estate professionals who are members of CREA. The trademarks MLS®, Multiple Listing Service® and the associated logos are owned by The Canadian Real Estate Association (CREA) and identify the quality of services provided by real estate professionals who are members of CREA. The trademark DDF® is owned by The Canadian Real Estate Association (CREA) and identifies CREA's Data Distribution Facility (DDF®)
August 23 2026 01:01:45
Calgary Real Estate Board
Homecare Realty Ltd.

