2143 Vimy Way Sw Calgary, Alberta T2T 6C2

$1,799,000
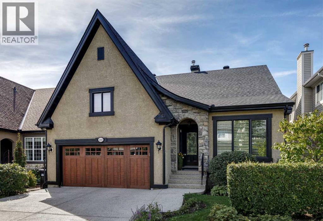
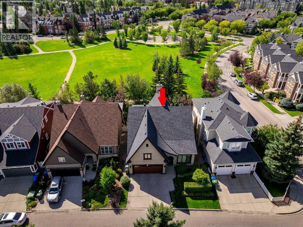
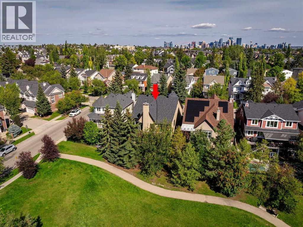
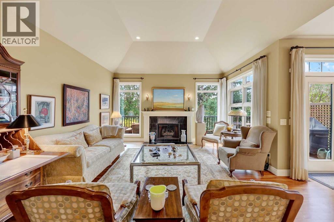
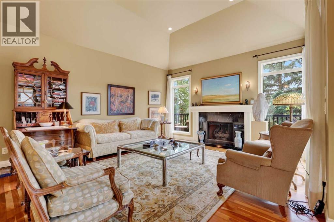
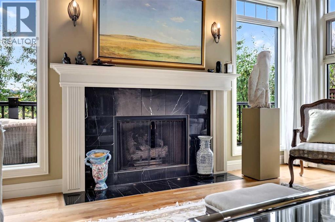
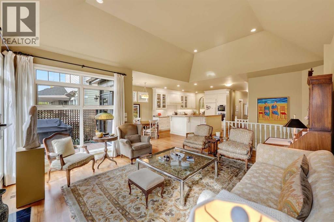
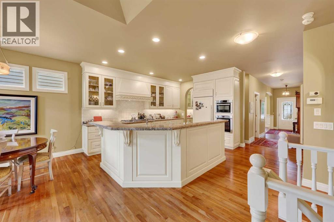
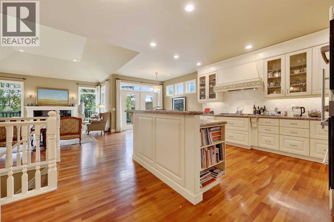
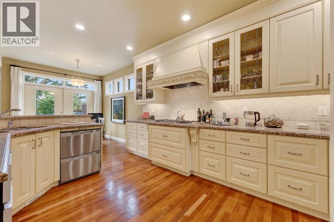
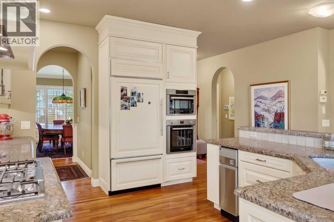
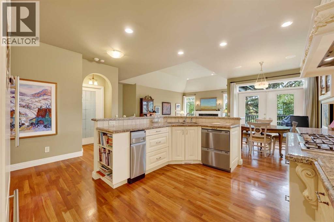
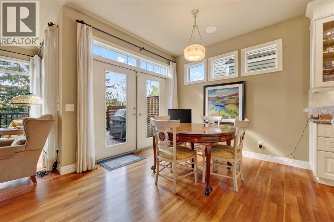
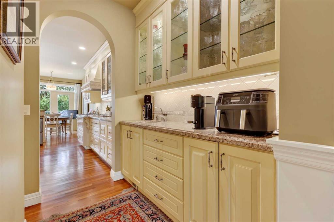
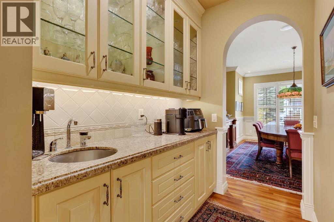
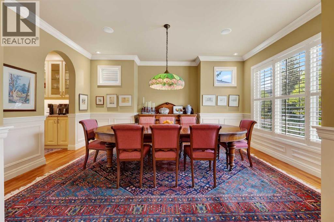
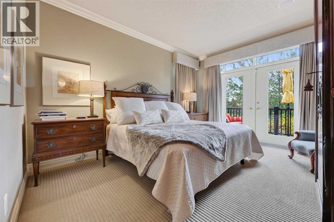
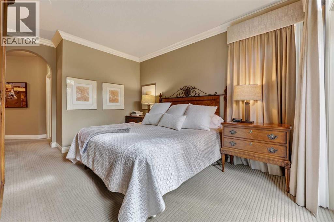
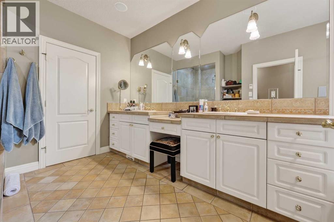
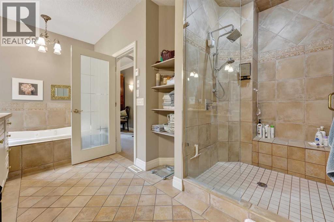
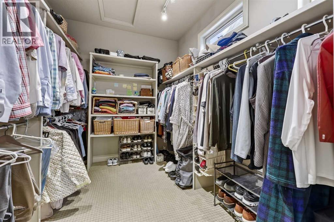
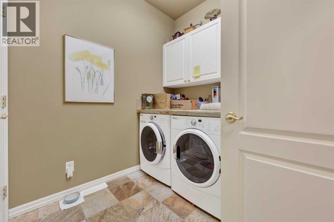
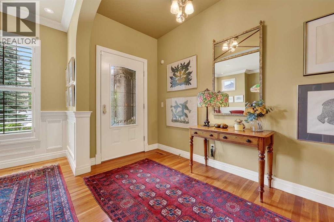
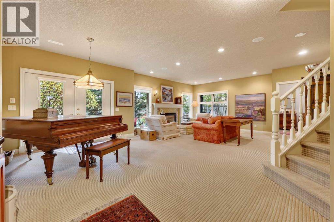
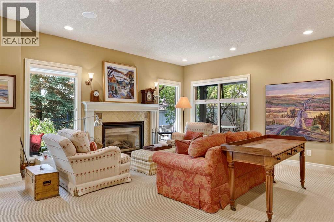
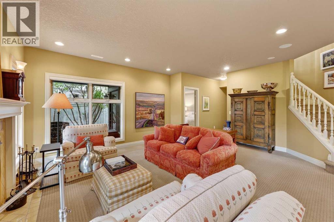
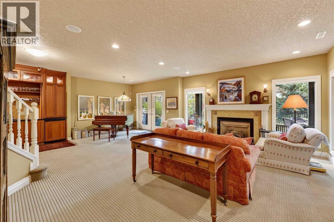
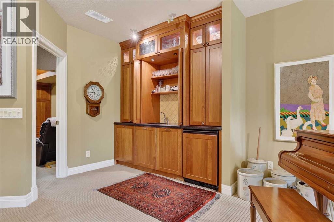
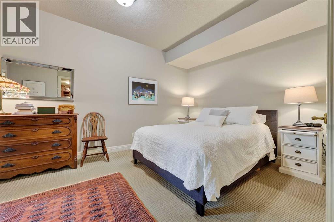
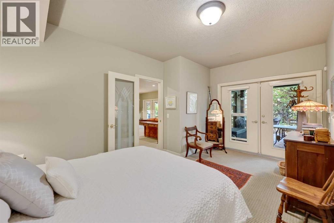
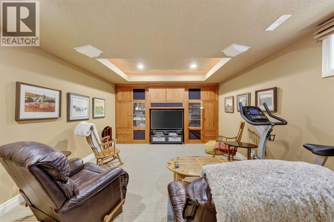
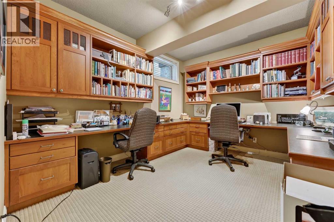
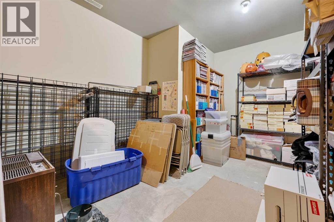
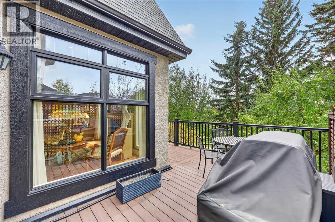
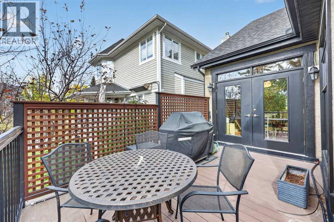
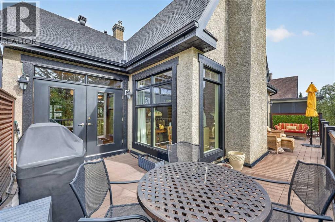
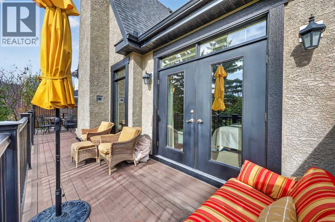
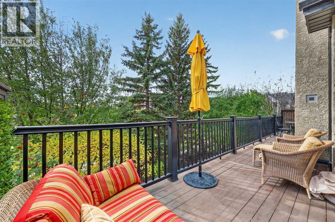
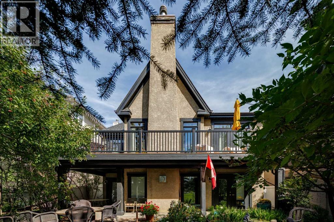
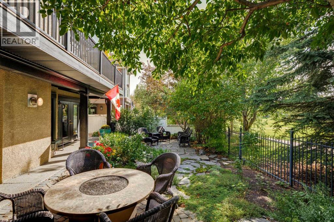
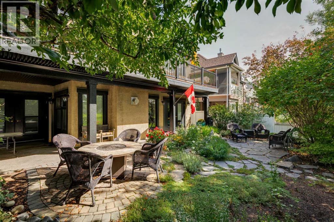
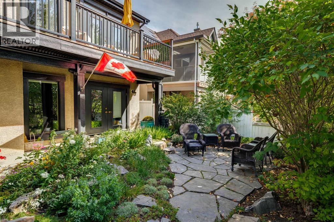
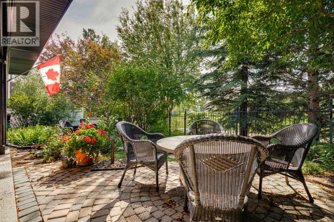
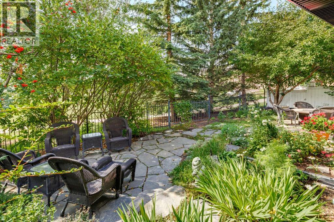
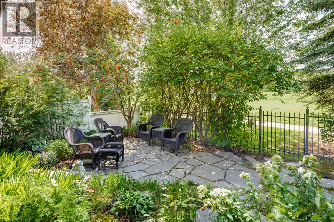
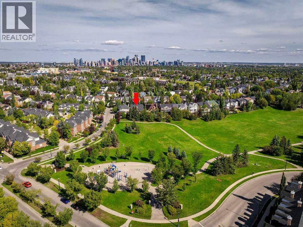
LARGE EXECUTIVE BUNGALOW in the best location in Garrison Woods backing onto Flanders Park • It’s hard to find a great bungalow in the inner-city and this checks all the boxes • It’s walking distance to the incredible amenities in Garrison/Marda Loop and minutes to downtown or west of the City • Built in 2001 and extensively upgraded and customized, it offers an open floor plan with lofty 9 foot ceilings, full-height windows and site-finished hardwood through most of the main floor • A total of 3157 square feet of developed living space • The living area at the rear has a trayed-ceiling that pops up to 11+ feet, a gas fireplace and Belgian linen sheers dressing the windows • The formal dining room allows you to host your family and friends • Butler’s pantry with sink, serving counter and glass-front storage cabinetry • The kitchen features custom Denca cabinetry with abundant storage, Subzero fridge and Bosch gas cooktop • A casual dining space adjacent to the kitchen has access out to the rear terrace which runs the full width of the house with sunny southwest exposure and park views • The primary suite includes a tranquil bedroom with park views and terrace access; a spacious 5-piece ensuite bath with double vanity, soaking tub and large walk-in shower with bench; and an enormous walk-in closet with loads of space and a venting window • The laundry room includes a sink, folding counter and exceptional storage • A mudroom connects to the front-drive double attached garage • A 2-piece powder room and gracious foyer complete the main level • The lower level is full walkout with in-floor heat • The rambling family room includes a gas fireplace, wet bar with fridge and dishwasher and french doors out to the rear yard • Originally the plan had 3 bedrooms down • 1 remains a bedroom with french doors to a patio • The remaining 2 bedrooms have been converted to a media room and an office with extensive built-ins…these could be converted back if desired • Also o n this level are a 3-piece bath and 2 storage rooms • The rear yard has low-maintenance professional landscaping with stone patios, perennial plantings, sprinkler system and a gate to access the park • A rare chance to downsize to single-level-living in the inner-city • No condo fees • No sign on the property (id:58331)
Property Details
| MLS® Number | A2349153 |
| Property Type | Single Family |
| Community Name | Garrison Woods |
| Amenities Near By | Park, Playground, Schools, Shopping |
| Features | Wet Bar, Closet Organizers, No Smoking Home, Gas Bbq Hookup |
| Parking Space Total | 4 |
| Plan | 0010066 |
Building
| Bathroom Total | 3 |
| Bedrooms Above Ground | 1 |
| Bedrooms Below Ground | 1 |
| Bedrooms Total | 2 |
| Appliances | Washer, Refrigerator, Cooktop - Gas, Dishwasher, Dryer, Microwave, Oven - Built-in, Hood Fan, Garage Door Opener |
| Architectural Style | Bungalow |
| Basement Development | Finished |
| Basement Features | Walk Out |
| Basement Type | Full (finished) |
| Constructed Date | 2001 |
| Construction Material | Wood Frame |
| Construction Style Attachment | Detached |
| Cooling Type | Central Air Conditioning |
| Exterior Finish | Stucco |
| Fireplace Present | Yes |
| Fireplace Total | 2 |
| Flooring Type | Carpeted, Ceramic Tile, Hardwood |
| Foundation Type | Poured Concrete |
| Half Bath Total | 1 |
| Heating Type | Forced Air, In Floor Heating |
| Stories Total | 1 |
| Size Interior | 1,732 Ft2 |
| Total Finished Area | 1732 Sqft |
| Type | House |
Parking
| Attached Garage | 2 |
Land
| Acreage | No |
| Fence Type | Fence |
| Land Amenities | Park, Playground, Schools, Shopping |
| Landscape Features | Underground Sprinkler |
| Size Depth | 31.16 M |
| Size Frontage | 14.66 M |
| Size Irregular | 453.00 |
| Size Total | 453 M2|4,051 - 7,250 Sqft |
| Size Total Text | 453 M2|4,051 - 7,250 Sqft |
| Zoning Description | R-cg |
Rooms
| Level | Type | Length | Width | Dimensions |
|---|---|---|---|---|
| Lower Level | Family Room | 26.50 Ft x 19.50 Ft | ||
| Lower Level | Media | 18.92 Ft x 13.25 Ft | ||
| Lower Level | Bedroom | 17.08 Ft x 8.58 Ft | ||
| Lower Level | Office | 12.33 Ft x 10.75 Ft | ||
| Lower Level | Storage | 16.67 Ft x 13.67 Ft | ||
| Lower Level | Storage | 6.92 Ft x 5.92 Ft | ||
| Lower Level | 3pc Bathroom | Measurements not available | ||
| Main Level | Foyer | 10.42 Ft x 5.08 Ft | ||
| Main Level | Living Room | 18.83 Ft x 14.67 Ft | ||
| Main Level | Dining Room | 15.00 Ft x 10.42 Ft | ||
| Main Level | Kitchen | 21.83 Ft x 11.25 Ft | ||
| Main Level | Breakfast | 9.75 Ft x 9.00 Ft | ||
| Main Level | Primary Bedroom | 14.25 Ft x 12.00 Ft | ||
| Main Level | Other | 9.50 Ft x 8.00 Ft | ||
| Main Level | Laundry Room | 7.50 Ft x 7.08 Ft | ||
| Main Level | Other | 7.08 Ft x 3.67 Ft | ||
| Main Level | 2pc Bathroom | Measurements not available | ||
| Main Level | 5pc Bathroom | Measurements not available |
Contact Us
Contact us for more information

The trademarks REALTOR®, REALTORS®, and the REALTOR® logo are controlled by The Canadian Real Estate Association (CREA) and identify real estate professionals who are members of CREA. The trademarks MLS®, Multiple Listing Service® and the associated logos are owned by The Canadian Real Estate Association (CREA) and identify the quality of services provided by real estate professionals who are members of CREA. The trademark DDF® is owned by The Canadian Real Estate Association (CREA) and identifies CREA's Data Distribution Facility (DDF®)
October 05 2026 05:27:37
Calgary Real Estate Board
Century 21 Bamber Realty Ltd.

