215 Pineset Place Ne Calgary, Alberta T1Y 3Y7

$354,900
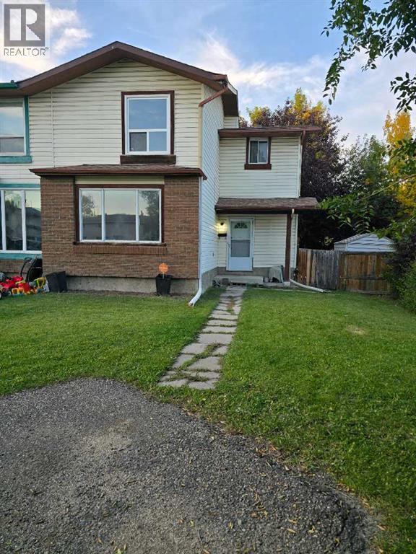
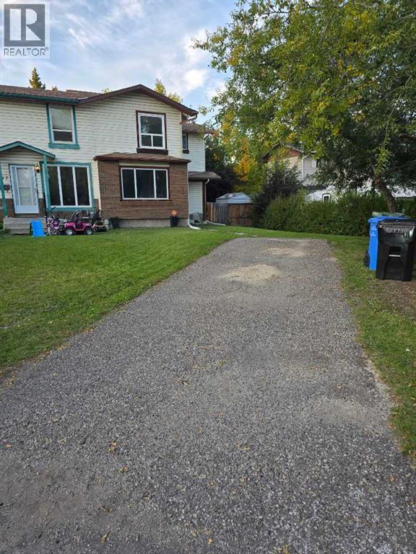
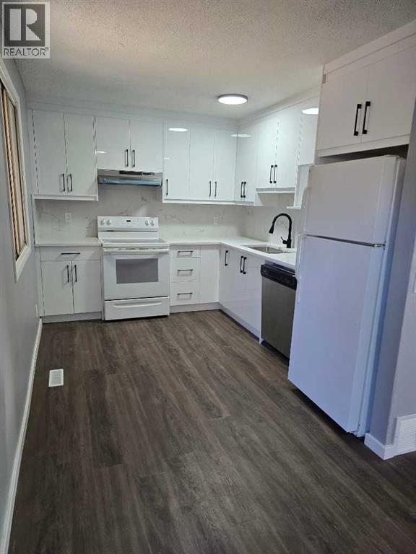
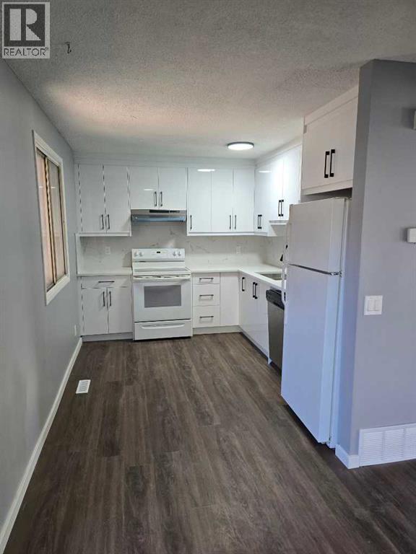
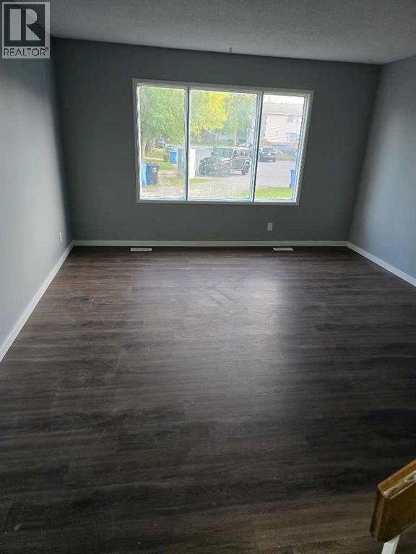
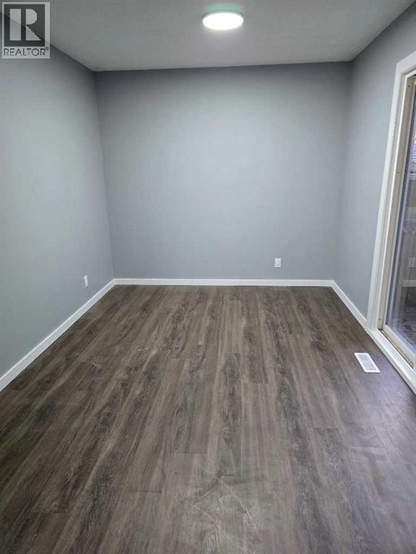
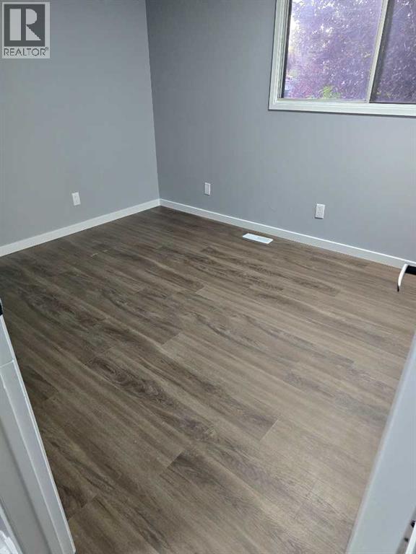
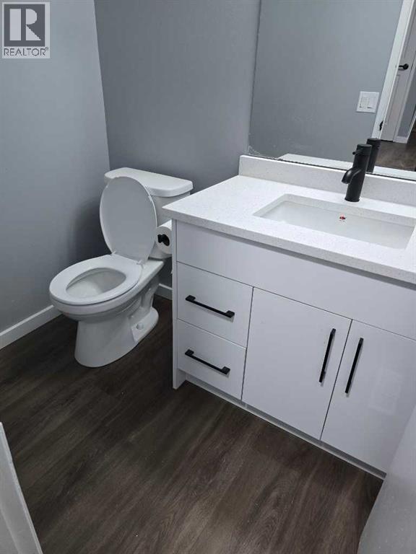
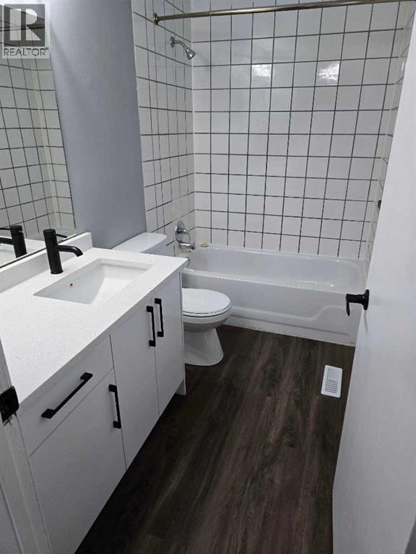
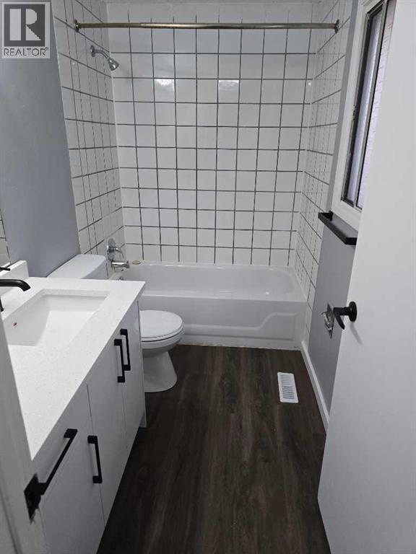
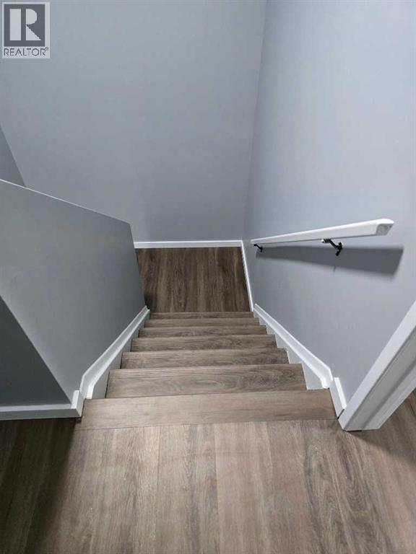
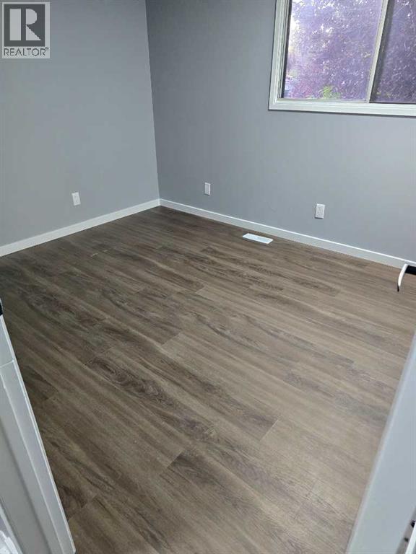
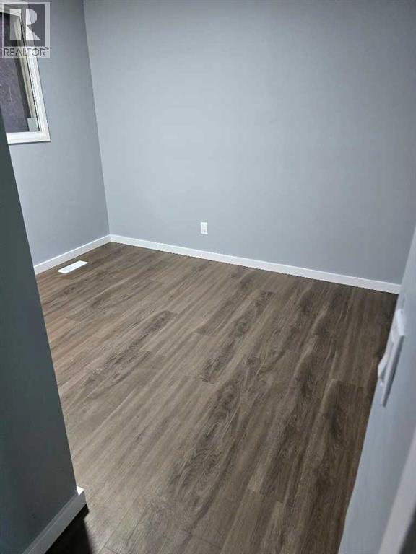
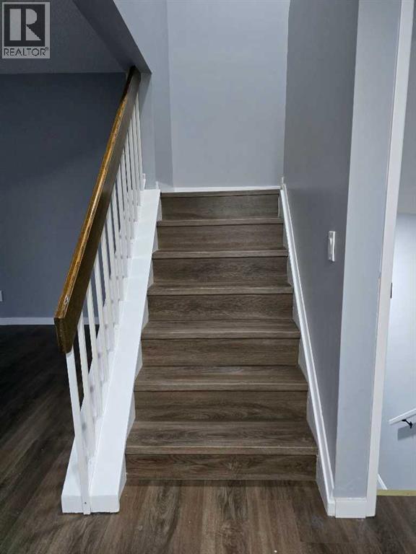
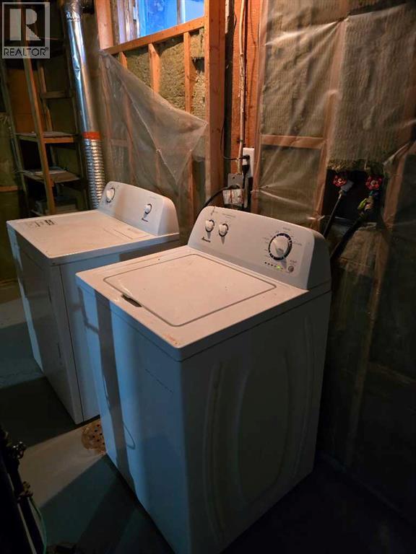
EXCELLENT STARTER OR FIRST TIME HOME BUYER, ALMOST 1200 SQUARE FEET 2 STORY TOWN HOME , CORNER UNIT " NO CONDO FEE " ,THREE BEDROOMS UPSTAIR, FULL BATHROOM, MAIN FLOOR HALF WAHSROOM , LARGE LIVING ROOM ,BEAUTIFUL KITCHEN ,DINING ROOM AND PATIO DOOR TO THE DECK.BASEMENT IS FINISHED WITH LARGE REC ROOM , LAUNDRY AND STORAGE ROOM. RECENT UPGRADES INCLUDED NEW PAINT,NEW LAMINATE FLOORING,BRAND NEW KITCHEN CUPBOARDS ,SOME NEW LIGHT FIXTURES , 2 CAR FRONT DRIVWAY FOR THE PARKING AND CUL-DE-SAC LOCATION. WALK TO ALL LEVELS OF SCHOOLS , VILLAGE SQUARE LEASURE CENTRE,SHOPPING CENTRE ,PUBLIC TRANSPORTATION AND VERY EASY ACCESS TO TRANS CANADA HWY. (id:58331)
Property Details
| MLS® Number | A2347082 |
| Property Type | Single Family |
| Community Name | Pineridge |
| Amenities Near By | Park, Playground, Recreation Nearby, Schools, Shopping |
| Features | No Animal Home, No Smoking Home, Parking |
| Parking Space Total | 2 |
| Plan | 7610503 |
| Structure | Deck |
Building
| Bathroom Total | 2 |
| Bedrooms Above Ground | 3 |
| Bedrooms Total | 3 |
| Amenities | Recreation Centre |
| Appliances | Refrigerator, Dishwasher, Stove, Hood Fan, Washer & Dryer |
| Basement Development | Partially Finished |
| Basement Type | Full (partially Finished) |
| Constructed Date | 1976 |
| Construction Material | Wood Frame |
| Construction Style Attachment | Attached |
| Cooling Type | None |
| Flooring Type | Laminate |
| Foundation Type | Poured Concrete |
| Half Bath Total | 1 |
| Heating Fuel | Natural Gas |
| Heating Type | Forced Air |
| Stories Total | 2 |
| Size Interior | 1,194 Ft2 |
| Total Finished Area | 1194 Sqft |
| Type | Row / Townhouse |
Parking
| Parking Pad |
Land
| Acreage | No |
| Fence Type | Fence |
| Land Amenities | Park, Playground, Recreation Nearby, Schools, Shopping |
| Size Frontage | 8.7 M |
| Size Irregular | 342.00 |
| Size Total | 342 M2|0-4,050 Sqft |
| Size Total Text | 342 M2|0-4,050 Sqft |
| Zoning Description | M-cg D50 |
Rooms
| Level | Type | Length | Width | Dimensions |
|---|---|---|---|---|
| Second Level | Primary Bedroom | 13.17 Ft x 10.92 Ft | ||
| Second Level | 4pc Bathroom | 8.92 Ft x 4.92 Ft | ||
| Second Level | Bedroom | 10.58 Ft x 8.92 Ft | ||
| Basement | Recreational, Games Room | 14.42 Ft x 12.25 Ft | ||
| Basement | Furnace | 14.17 Ft x 10.00 Ft | ||
| Basement | Storage | 10.50 Ft x 8.17 Ft | ||
| Main Level | Foyer | 6.75 Ft x 3.67 Ft | ||
| Main Level | Living Room | 15.00 Ft x 13.25 Ft | ||
| Main Level | Dining Room | 11.67 Ft x 8.92 Ft | ||
| Main Level | Kitchen | 11.50 Ft x 8.92 Ft | ||
| Main Level | 2pc Bathroom | 5.92 Ft x 4.42 Ft | ||
| Main Level | Bedroom | 10.08 Ft x 9.83 Ft |
Contact Us
Contact us for more information

The trademarks REALTOR®, REALTORS®, and the REALTOR® logo are controlled by The Canadian Real Estate Association (CREA) and identify real estate professionals who are members of CREA. The trademarks MLS®, Multiple Listing Service® and the associated logos are owned by The Canadian Real Estate Association (CREA) and identify the quality of services provided by real estate professionals who are members of CREA. The trademark DDF® is owned by The Canadian Real Estate Association (CREA) and identifies CREA's Data Distribution Facility (DDF®)
September 27 2026 12:18:14
Calgary Real Estate Board
Maxvalue Realty Ltd.

