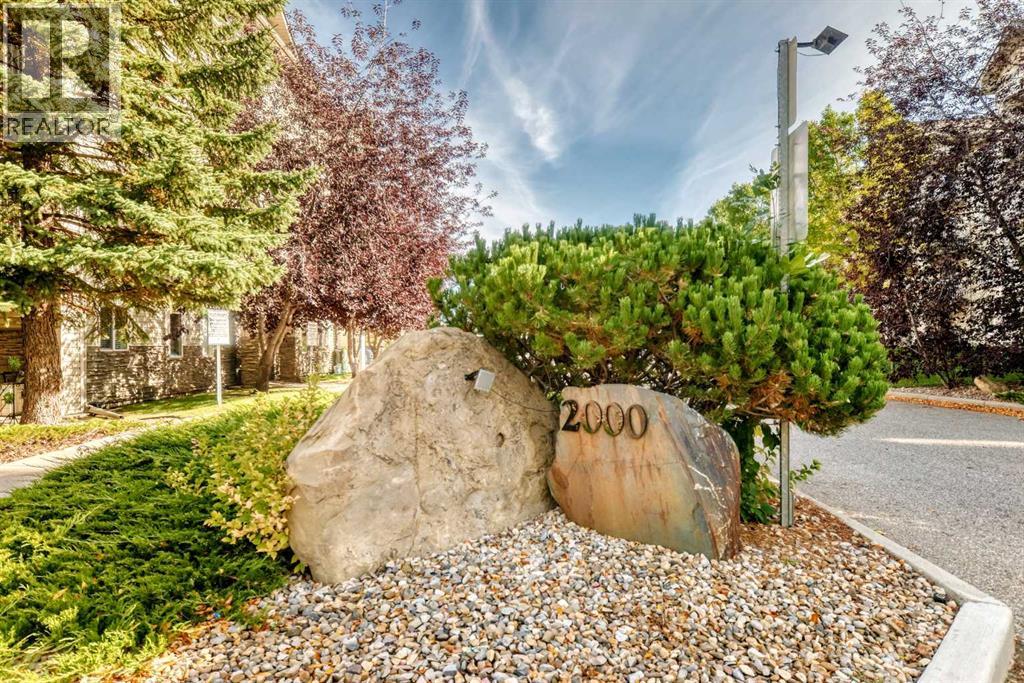
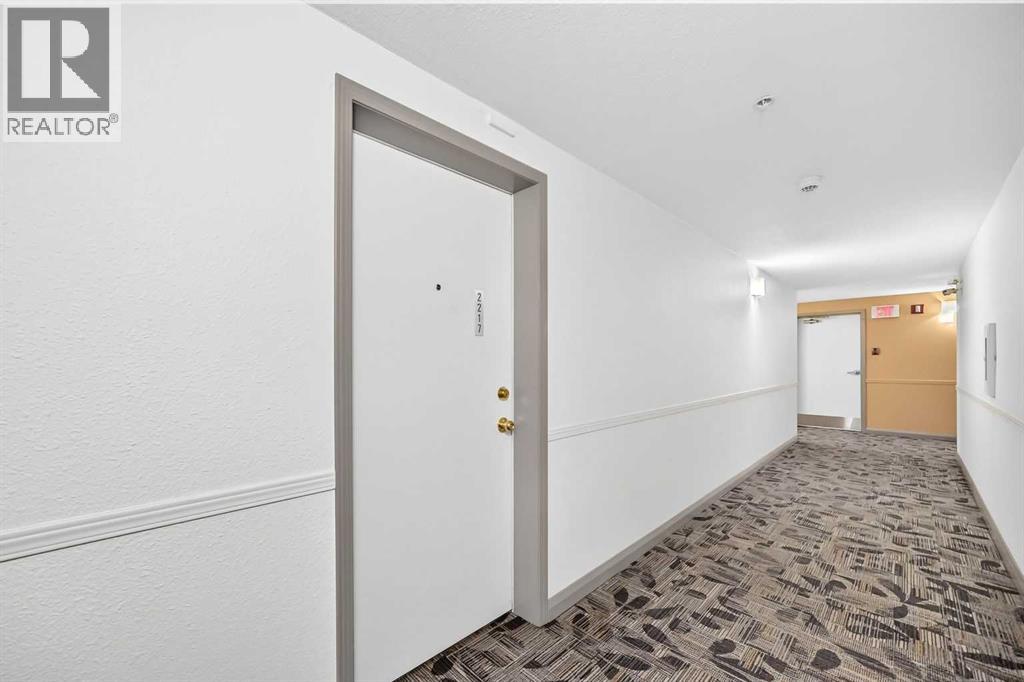
217, 2000 Somervale Court Sw Calgary, Alberta T2Y 4J1

$239,000Maintenance, Heat, Insurance, Parking, Property Management, Reserve Fund Contributions, Sewer, Waste Removal, Water
$535.91 Monthly
Maintenance, Heat, Insurance, Parking, Property Management, Reserve Fund Contributions, Sewer, Waste Removal, Water
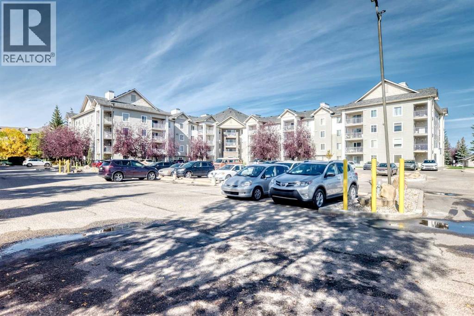
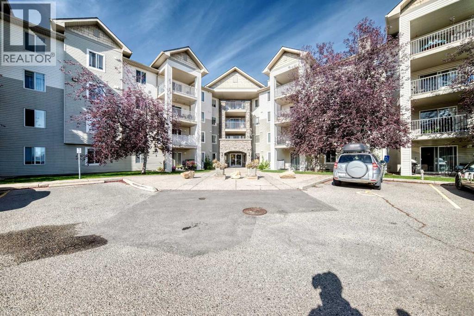
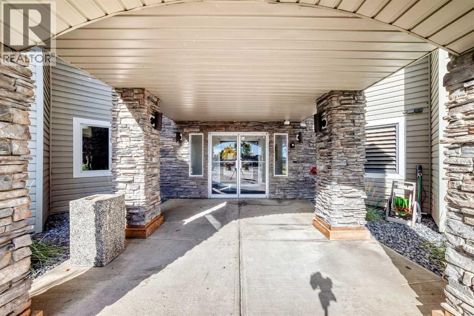
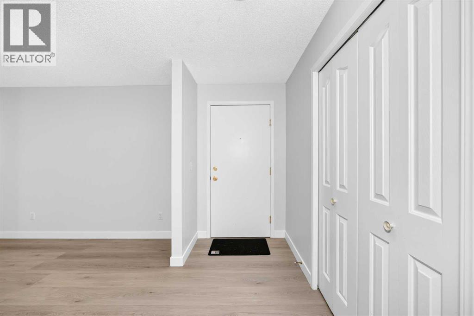
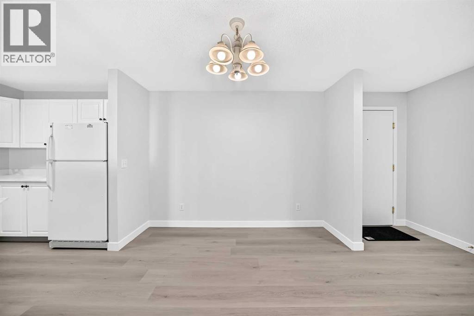
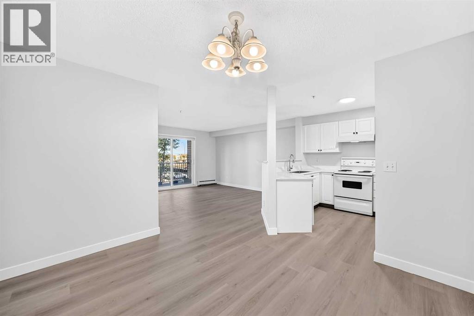
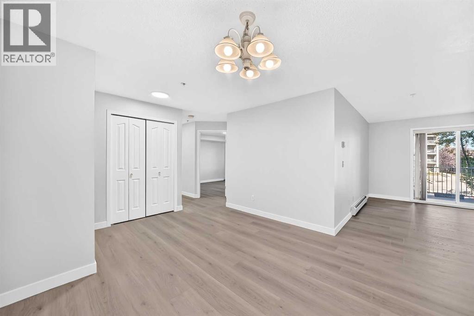
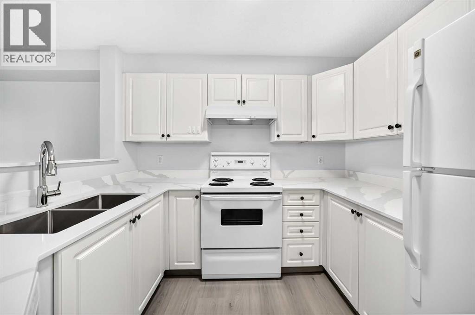
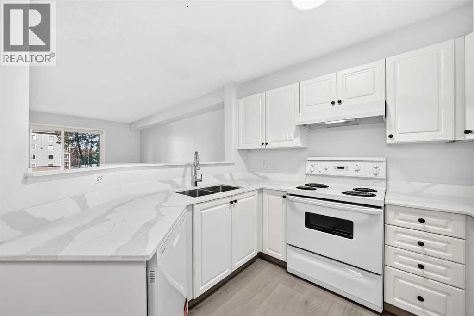
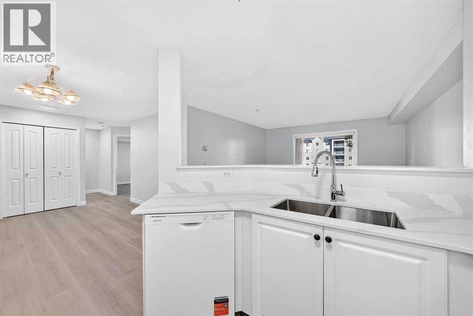
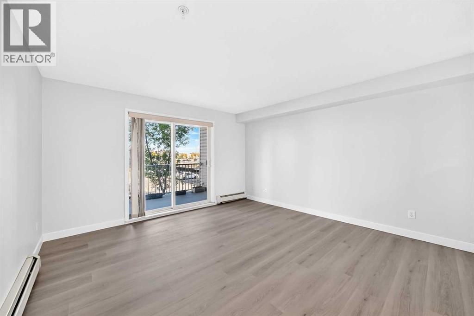
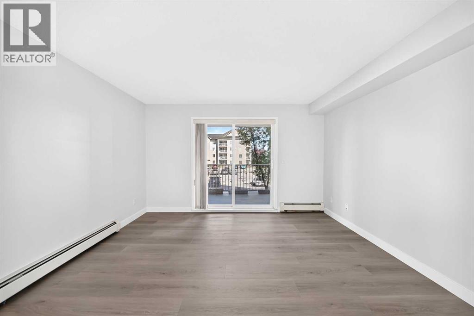
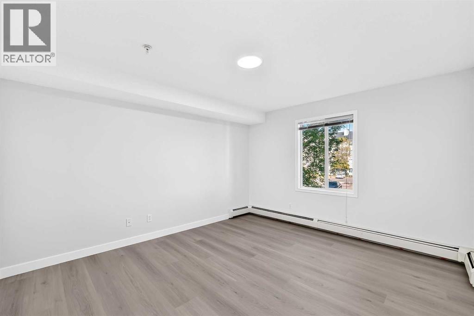
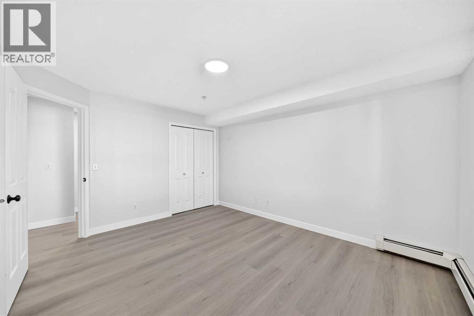
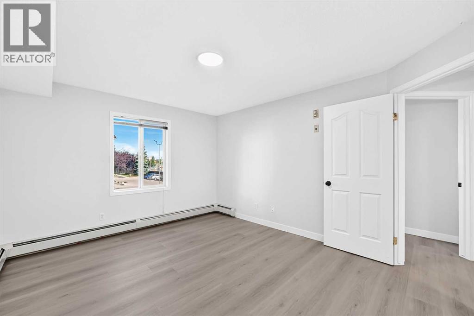
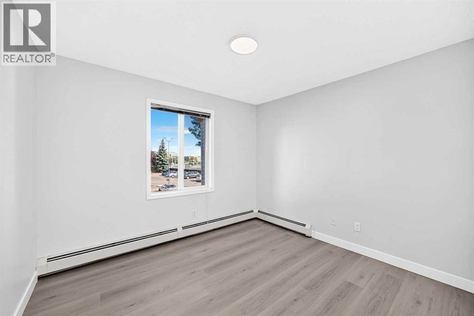
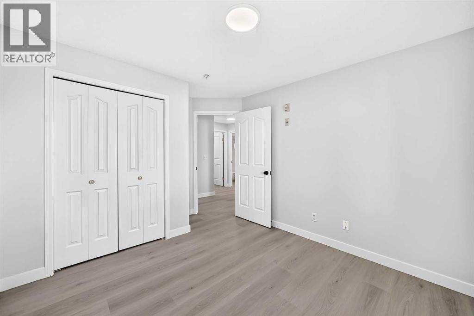
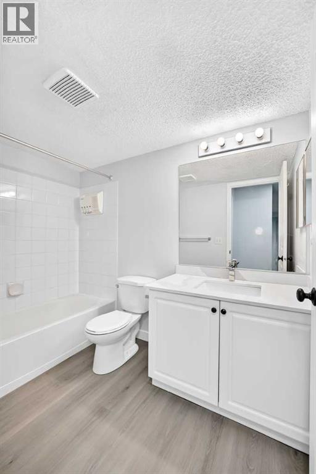
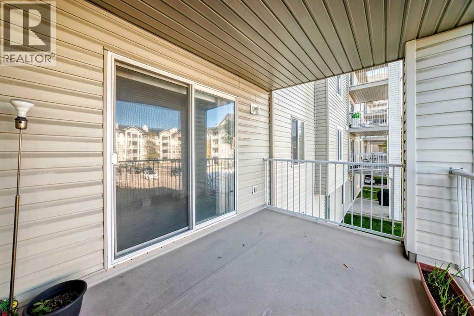
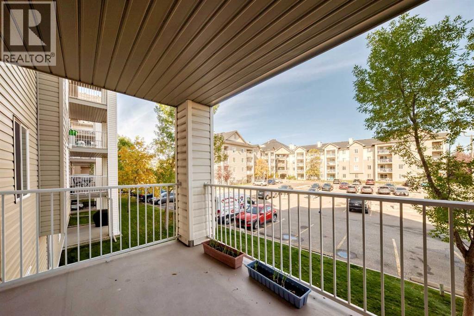
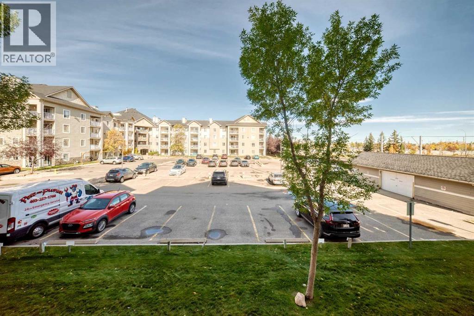
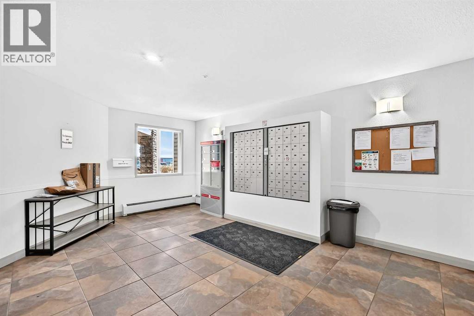
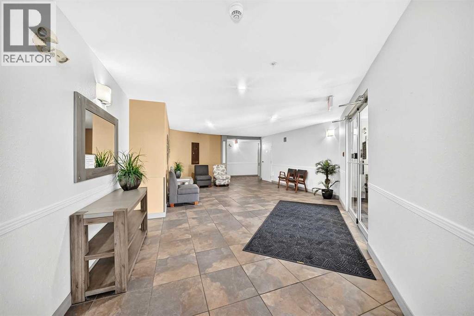
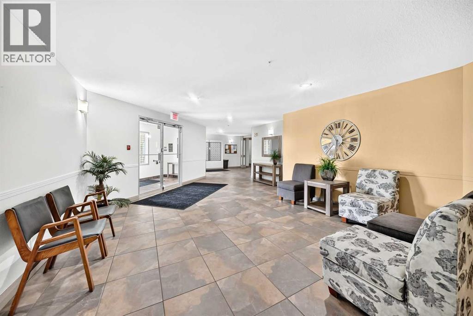
$535.91 MonthlyModern 2-Bedroom Suite | Fresh Paint & New Vinyl Plank Flooring | Prime LocationBeautifully updated home featuring 2 bedrooms and 1 full bath. Enjoy fresh paint throughout and brand-new vinyl plank flooring. Unbeatable location—just a 5-minute walk to the LRT station, YMCA, public library, theater, local schools, and a large shopping center. Perfect for comfortable and convenient living! (id:58331)
Property Details
| MLS® Number | A2349803 |
| Property Type | Single Family |
| Community Name | Somerset |
| Amenities Near By | Playground, Schools, Shopping |
| Community Features | Pets Allowed With Restrictions |
| Features | Other, No Animal Home, No Smoking Home |
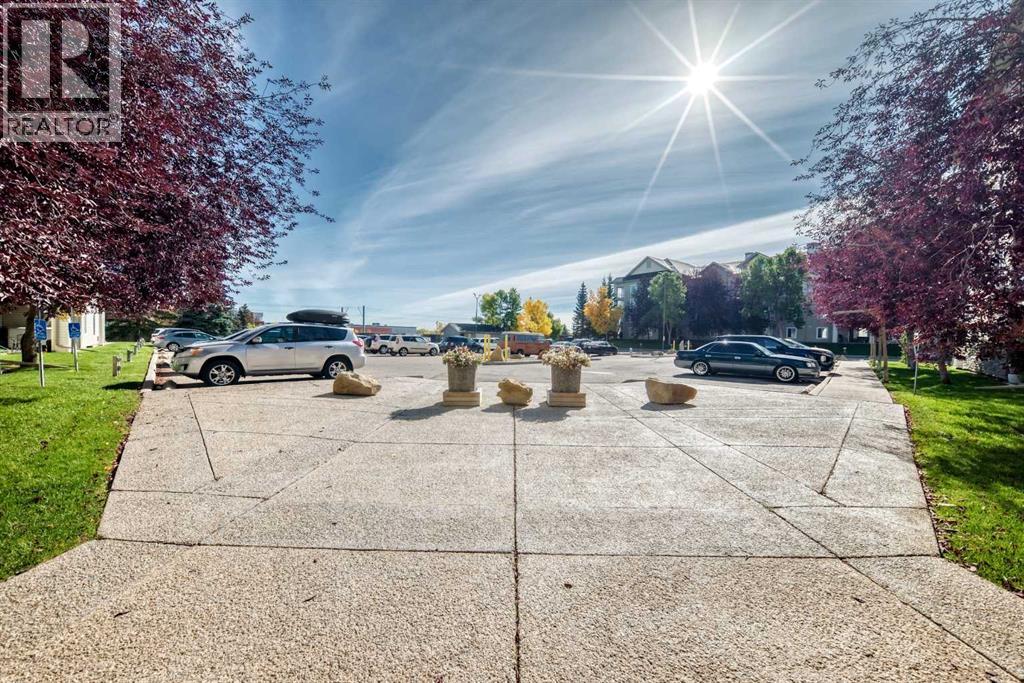
| Parking Space Total | 1 |
| Plan | 0111421 |
| Structure | None |
Building
| Bathroom Total | 1 |
| Bedrooms Above Ground | 2 |
| Bedrooms Total | 2 |
| Amenities | Other |
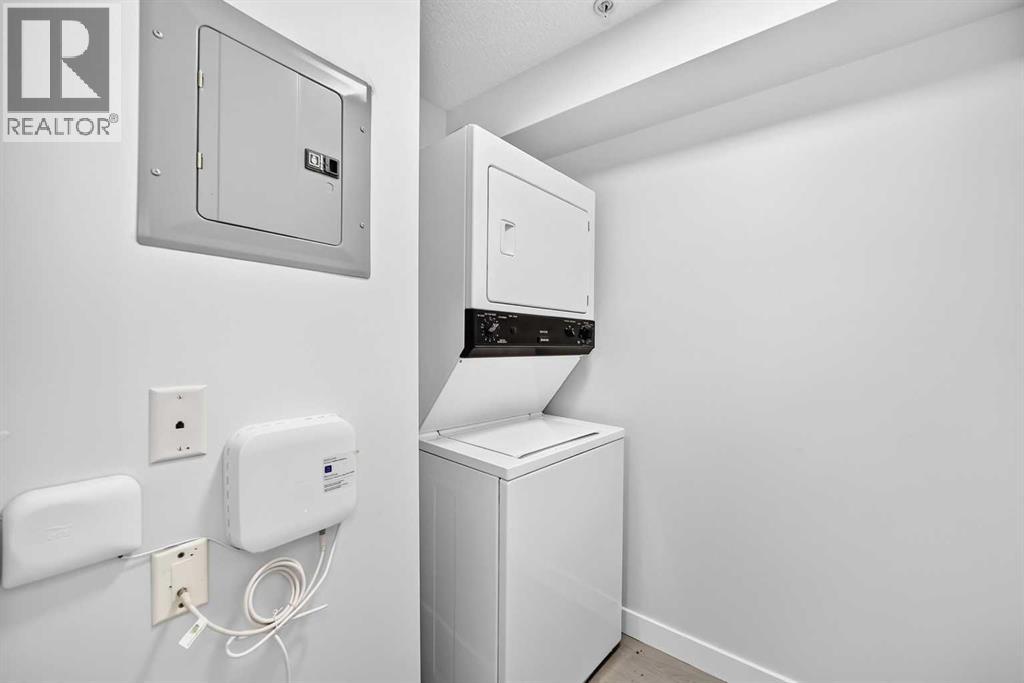
| Appliances | Refrigerator, Dishwasher, Stove, Hood Fan, Washer/dryer Stack-up |
| Constructed Date | 2001 |
| Construction Material | Wood Frame |
| Construction Style Attachment | Attached |
| Cooling Type | None |
| Exterior Finish | Wood Siding |
| Flooring Type | Vinyl Plank |
| Heating Type | Baseboard Heaters |
| Stories Total | 4 |
| Size Interior | 857 Ft2 |
| Total Finished Area | 856.7 Sqft |
| Type | Apartment |
Land
| Acreage | No |
| Land Amenities | Playground, Schools, Shopping |
| Size Total Text | Unknown |
| Zoning Description | M-c2 D75 |
Rooms
| Level | Type | Length | Width | Dimensions |
|---|---|---|---|---|
| Main Level | Living Room | 12.92 Ft x 14.25 Ft | ||
| Main Level | Other | 8.08 Ft x 12.50 Ft | ||
| Main Level | Dining Room | 10.08 Ft x 11.42 Ft | ||
| Main Level | Kitchen | 8.17 Ft x 9.08 Ft | ||
| Main Level | Other | 8.33 Ft x 4.42 Ft | ||
| Main Level | Laundry Room | 5.33 Ft x 6.25 Ft | ||
| Main Level | 4pc Bathroom | 4.92 Ft x 8.83 Ft | ||
| Main Level | Primary Bedroom | 13.58 Ft x 11.33 Ft | ||
| Main Level | Bedroom | 10.25 Ft x 9.83 Ft |
Contact Us
Contact us for more information

The trademarks REALTOR®, REALTORS®, and the REALTOR® logo are controlled by The Canadian Real Estate Association (CREA) and identify real estate professionals who are members of CREA. The trademarks MLS®, Multiple Listing Service® and the associated logos are owned by The Canadian Real Estate Association (CREA) and identify the quality of services provided by real estate professionals who are members of CREA. The trademark DDF® is owned by The Canadian Real Estate Association (CREA) and identifies CREA's Data Distribution Facility (DDF®)
October 08 2026 03:47:58
Calgary Real Estate Board
First Place Realty

