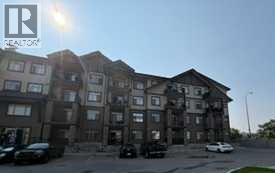
219, 117 Copperpond Common Se Calgary, Alberta T2Z 5E2

$299,999Maintenance, Common Area Maintenance, Heat, Insurance, Ground Maintenance, Property Management, Reserve Fund Contributions, Sewer, Water
$495.91 Monthly
Maintenance, Common Area Maintenance, Heat, Insurance, Ground Maintenance, Property Management, Reserve Fund Contributions, Sewer, Water
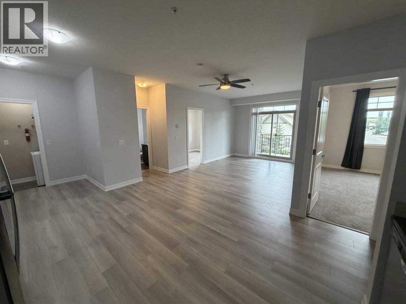
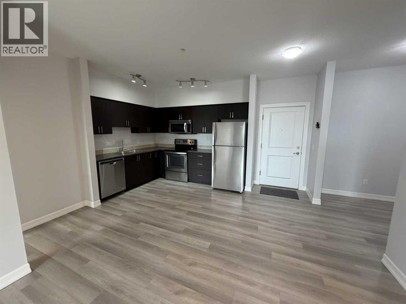
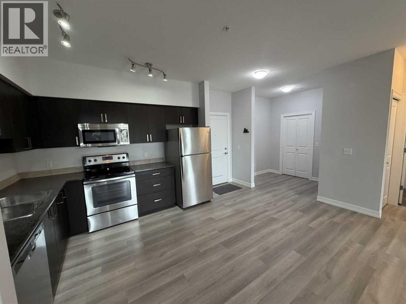
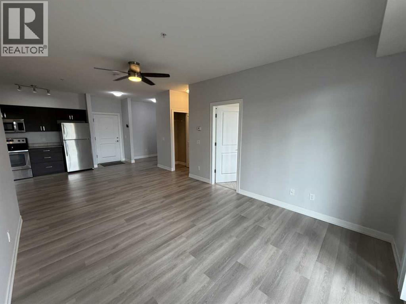
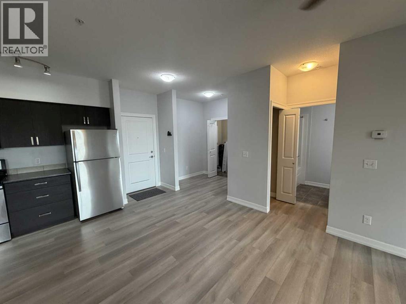
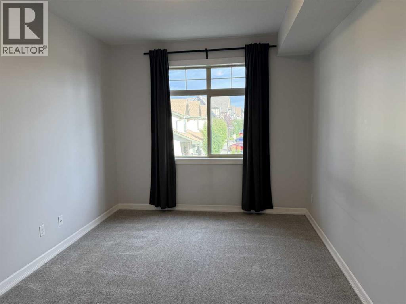
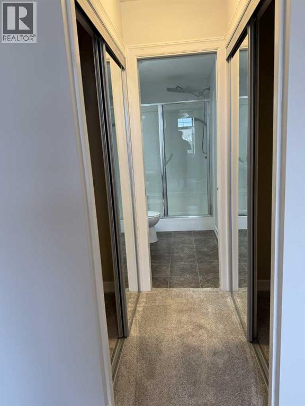
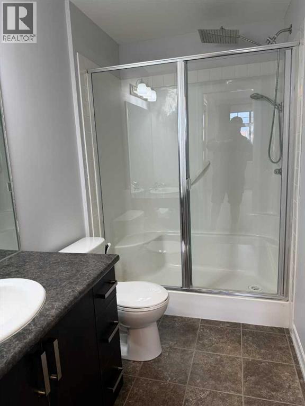
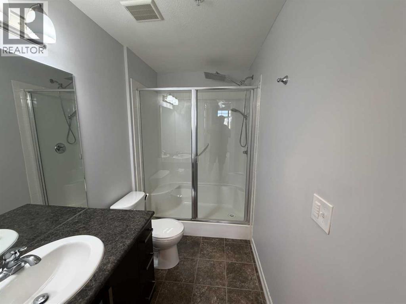
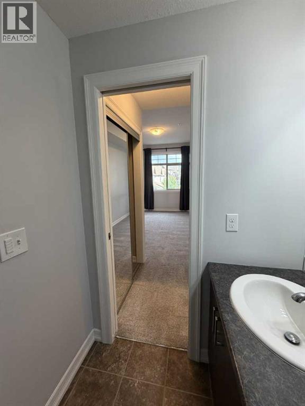
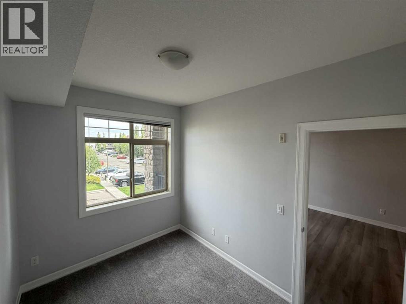
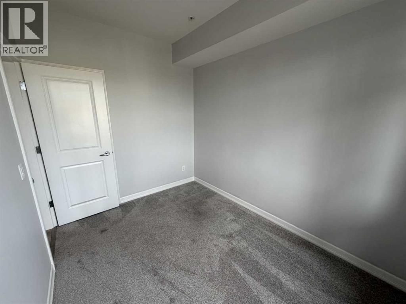
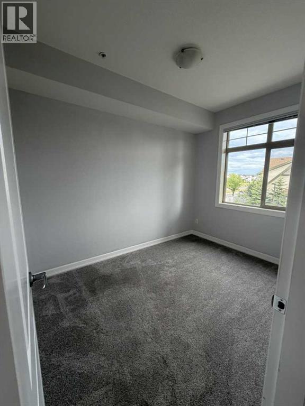
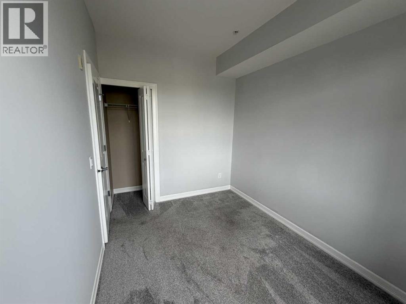
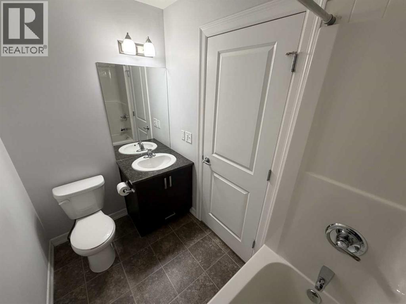
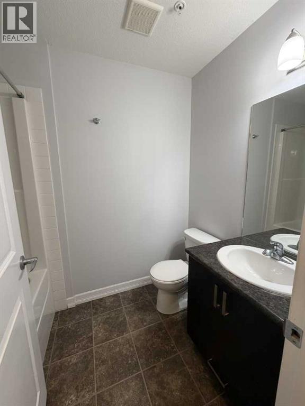
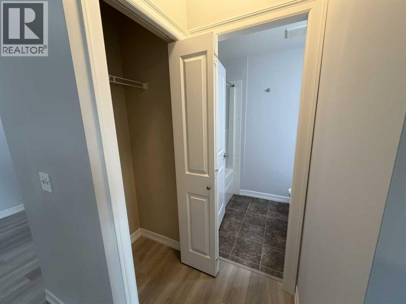
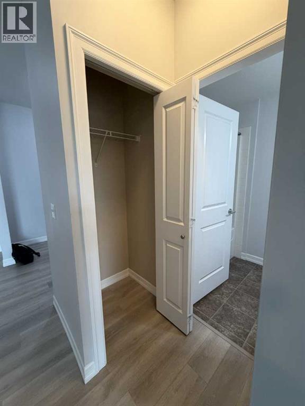
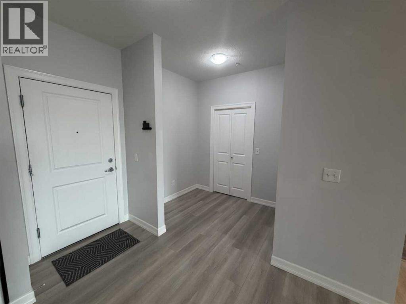
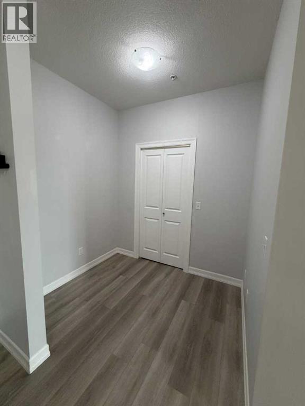
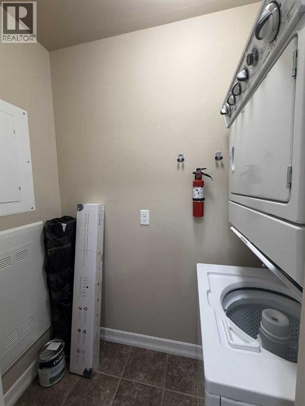
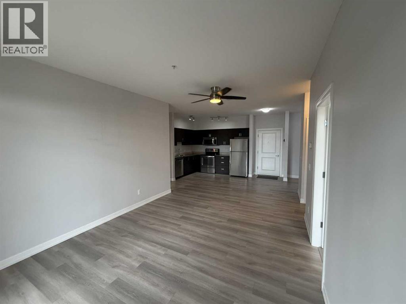
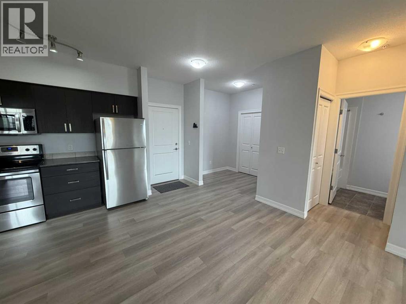
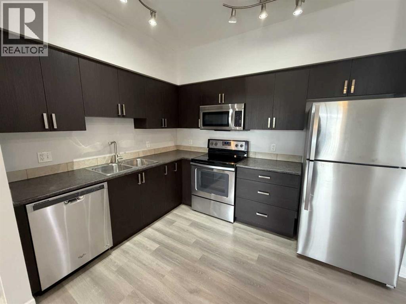
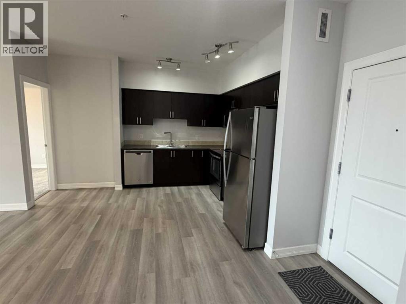
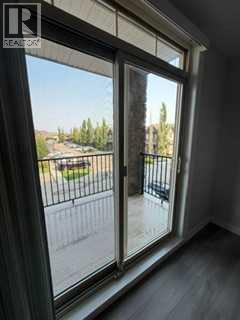
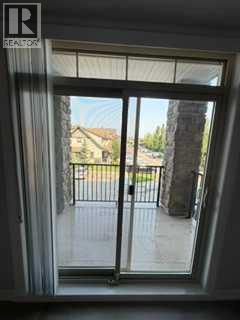
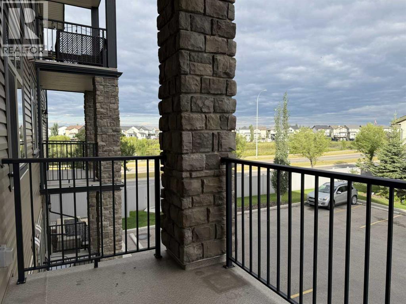
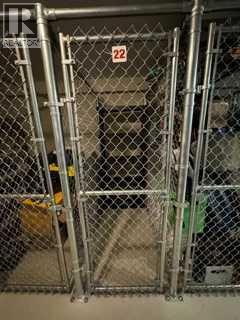
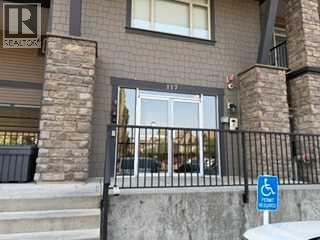
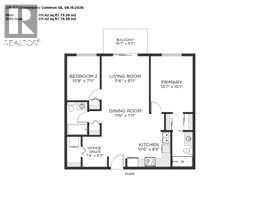
$495.91 MonthlyRARE OPPORTUNITY! One of the largest units in the building, this spacious 2nd floor condo offers over 800 square feet of comfortable living space, featuring two bedrooms, two bathrooms, and additional office space—perfect for working from home or creating a quiet study area. The open-concept kitchen flows seamlessly into the living and dining areas, creating a bright and inviting space for everyday living and entertaining. New flooring throughout adds a fresh, modern feel, while the convenience of in-suite laundry makes daily living even easier. The unit also includes an assigned underground parking stall and a separate storage locker within the building for all your extra belongings. Ideally located close to shopping, restaurants, services, and the many amenities along 130th Avenue, this home offers a wonderful combination of space, convenience, and value. (id:58331)
Property Details
| MLS® Number | A2339038 |
| Property Type | Single Family |
| Community Name | Copperfield |
| Amenities Near By | Park, Playground, Shopping |
| Community Features | Pets Allowed With Restrictions |
| Features | No Smoking Home, Parking |
| Parking Space Total | 1 |
| Plan | 1511661 |
Building
| Bathroom Total | 2 |
| Bedrooms Above Ground | 2 |
| Bedrooms Total | 2 |
| Appliances | Refrigerator, Dishwasher, Stove, Microwave Range Hood Combo, Window Coverings, Garage Door Opener, Washer/dryer Stack-up |
| Constructed Date | 2015 |
| Construction Material | Poured Concrete |
| Construction Style Attachment | Attached |
| Cooling Type | None |
| Exterior Finish | Concrete |
| Flooring Type | Carpeted, Vinyl Plank |
| Heating Type | In Floor Heating |
| Stories Total | 4 |
| Size Interior | 811 Ft2 |
| Total Finished Area | 811 Sqft |
| Type | Apartment |
Parking
| Underground |
Land
| Acreage | No |
| Land Amenities | Park, Playground, Shopping |
| Size Total Text | Unknown |
| Zoning Description | M-2 |
Rooms
| Level | Type | Length | Width | Dimensions |
|---|---|---|---|---|
| Main Level | Kitchen | 10.50 Ft x 8.50 Ft | ||
| Main Level | Dining Room | 11.50 Ft x 7.92 Ft | ||
| Main Level | Living Room | 11.50 Ft x 9.92 Ft | ||
| Main Level | Office | 7.33 Ft x 5.92 Ft | ||
| Main Level | Laundry Room | 6.83 Ft x 2.92 Ft | ||
| Main Level | Other | 10.58 Ft x 5.92 Ft | ||
| Main Level | Primary Bedroom | 13.58 Ft x 10.08 Ft | ||
| Main Level | Bedroom | 10.75 Ft x 7.92 Ft | ||
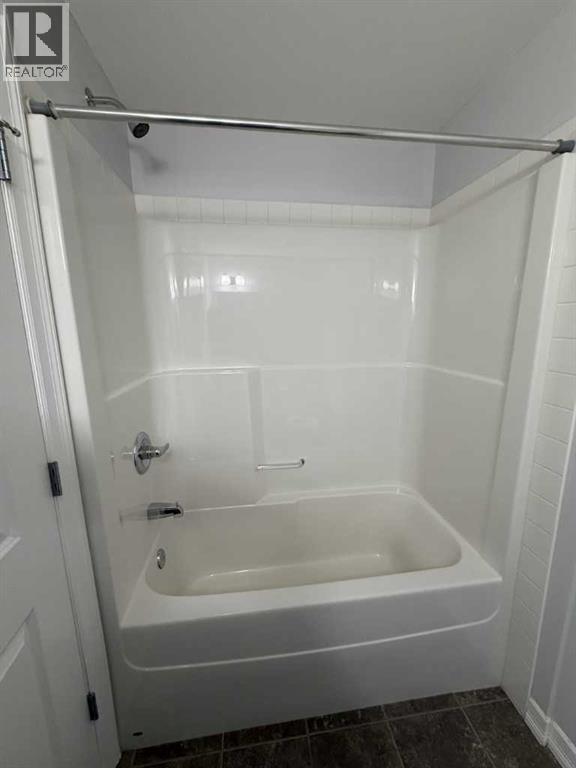
| Main Level | 4pc Bathroom | 7.92 Ft x 4.92 Ft | ||
| Main Level | 3pc Bathroom | 8.50 Ft x 4.92 Ft |
Contact Us
Contact us for more information

The trademarks REALTOR®, REALTORS®, and the REALTOR® logo are controlled by The Canadian Real Estate Association (CREA) and identify real estate professionals who are members of CREA. The trademarks MLS®, Multiple Listing Service® and the associated logos are owned by The Canadian Real Estate Association (CREA) and identify the quality of services provided by real estate professionals who are members of CREA. The trademark DDF® is owned by The Canadian Real Estate Association (CREA) and identifies CREA's Data Distribution Facility (DDF®)
August 24 2026 06:17:10
Calgary Real Estate Board
Maxwell Canyon Creek

