

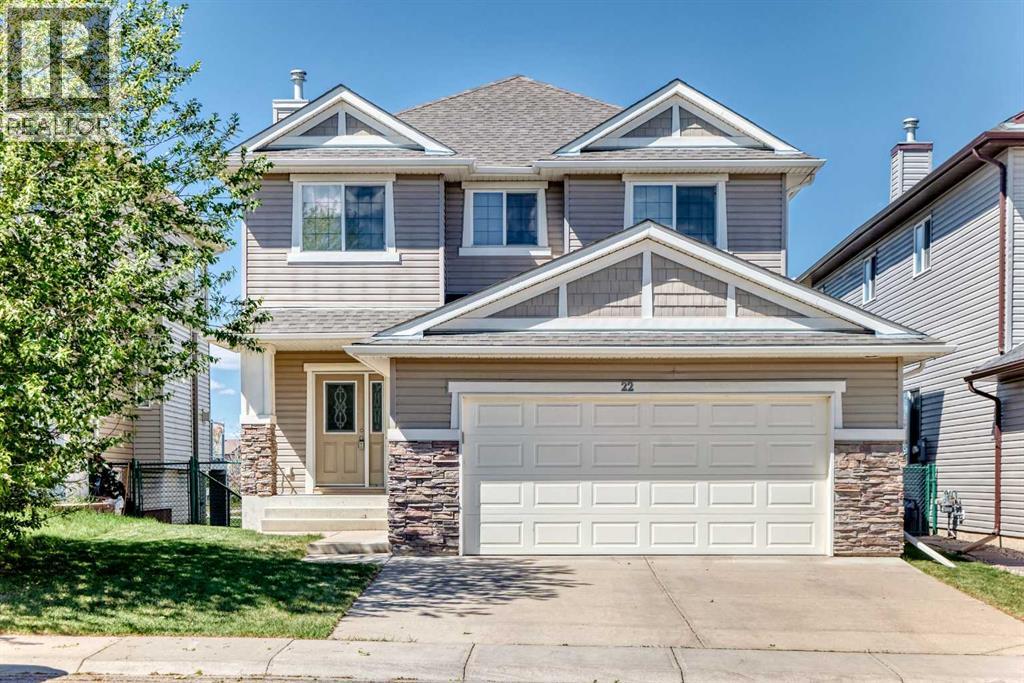
22 Everhollow Rise Sw Calgary, Alberta T2Y 5H2

$860,000
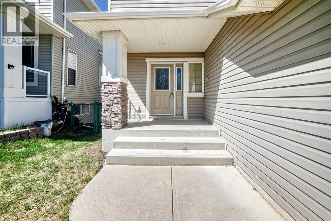
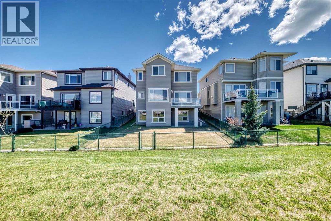
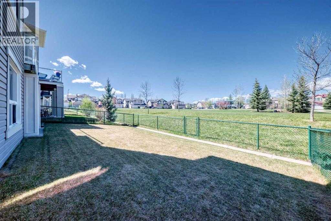
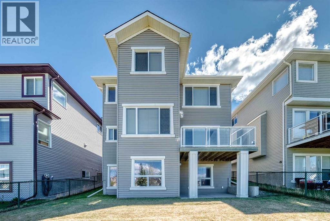
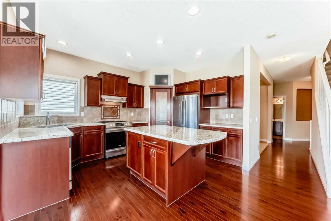
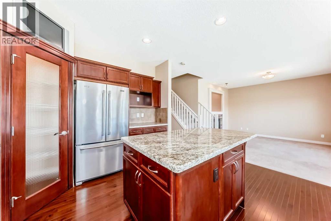
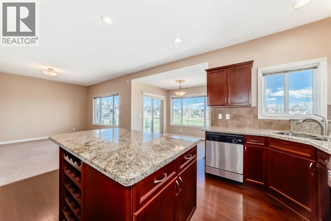
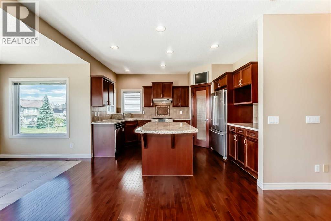
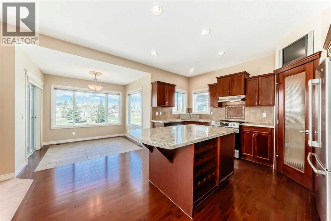
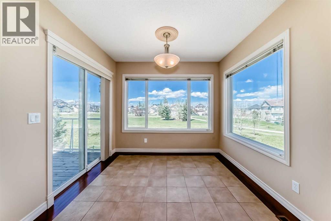
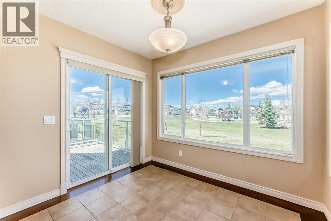
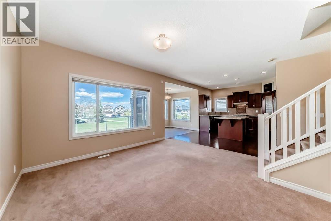
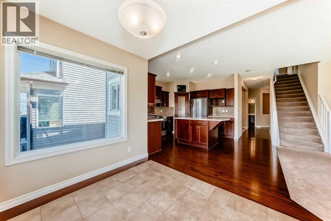
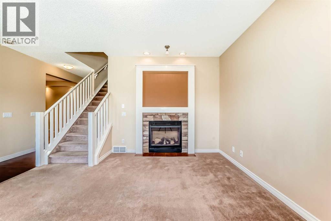
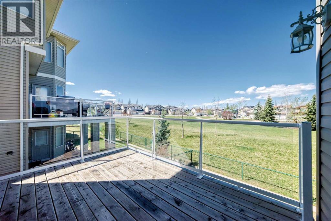
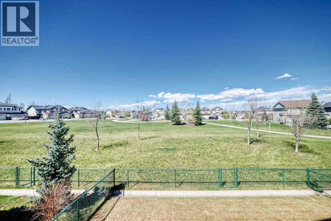
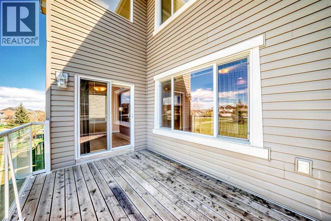
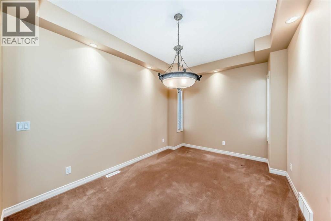
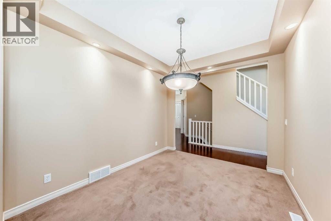
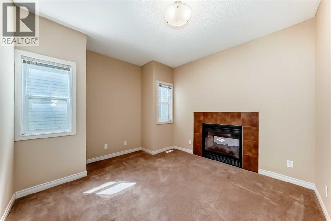
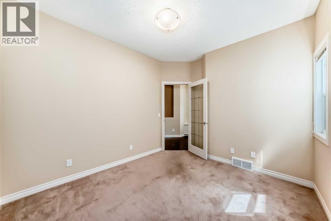
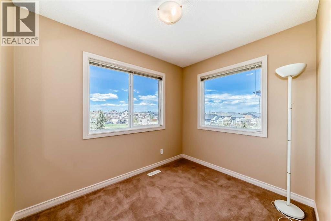
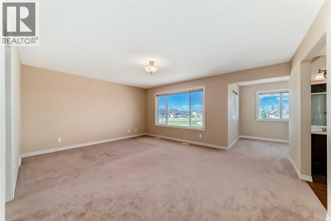
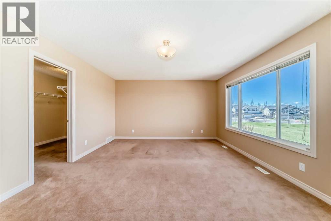
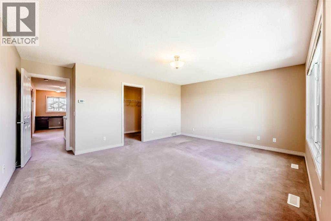
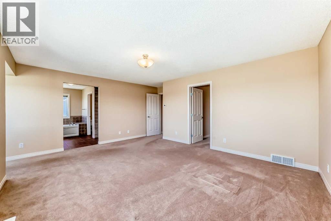
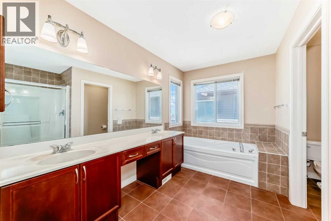
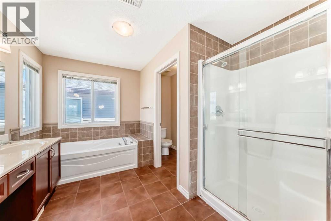
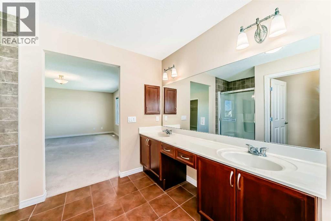
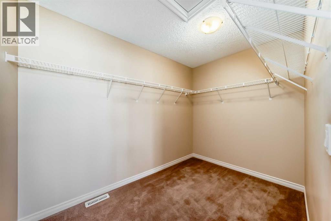
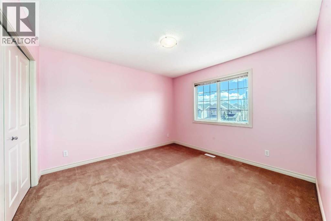
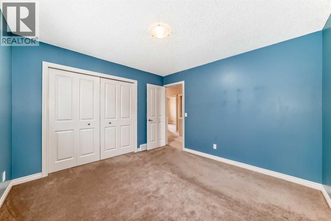
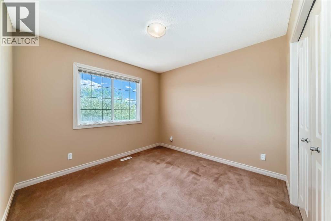
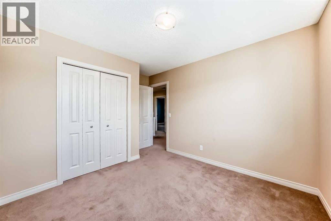
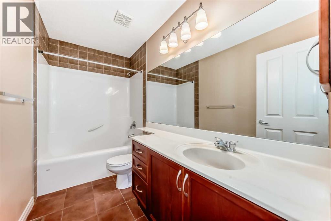
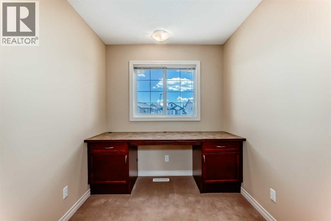
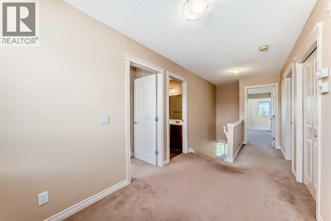
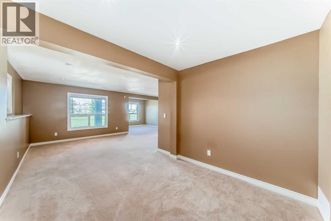
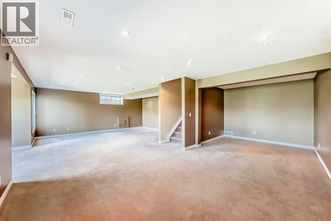
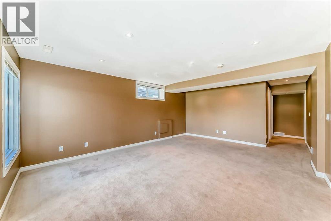
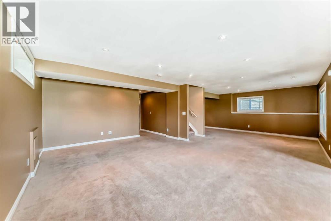
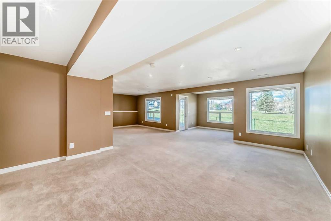
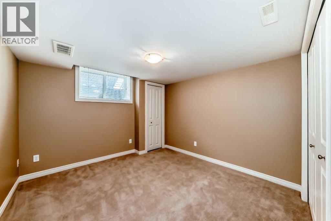
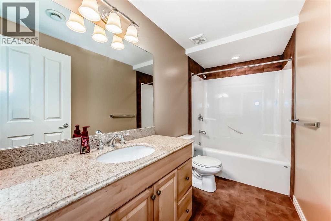
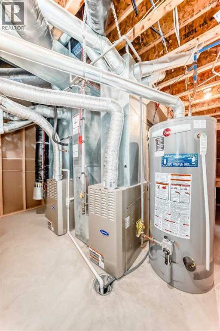
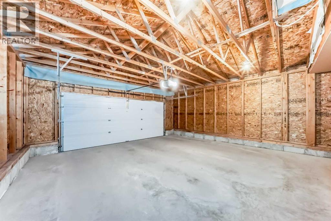
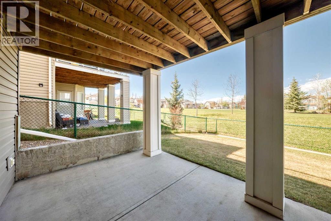
Welcome to this rare Evergreen WALKOUT home BACKING ONTO GREENSPACE AND PARK featuring 5 bedrooms total(4 upstairs), a fully developed walkout basement with an additional bedroom and full bathroom down and offering exceptional privacy, peaceful surroundings, and one of the most desirable family settings in the community. Together, the upper and lower level create a highly functional family layout with exceptional space and long term livability in a premier location. The main floor is bright and welcoming, with 9-foot ceilings, rich hardwood flooring and large windows that fill the home with natural light. A double sided gas fireplace creates a warm connection between the family room and private main floor den/home office, offering both warmth and flexibility. The kitchen is designed for everyday living and entertaining, featuring granite countertops, stainless steel appliances, a walk-in pantry, and a sun filled breakfast nook overlooking the park setting. Step onto the elevated deck and enjoy peaceful, unobstructed views and the rare privacy of no rear neighbours. Upstairs offers four generous-sized bedrooms, including a spacious primary retreat with a walk-in closet, 5-piece ensuite, and a quiet reading nook that can also function as a private office. A full bathroom completes this level. The professionally developed walkout basement extends the living space with a large recreation area ideal for a theatre, gym, games room, or a flexible multi-use family living. Direct access to the backyard and the surrounding green space enhances the indoor-outdoor lifestyle. Additional highlights include an oversized double attached garage, dual-furnace system with zoned climate control, central air conditioning, and recent major upgrades including shingles and hot water tank. Ideally located close to all levels of schools, Fish Creek Provincial park, shopping , transit, and quick access to Stoney Trail, this home also offers a short walk to public transportatio n, supporting convenient daily routines and school commutes. A rare Evergreen Walkout in a premier location- combining privacy, function, and long-term family livability. Homes of this calibre and setting are increasingly hard to find and do not stay available for long. (id:58331)
Property Details
| MLS® Number | A2311688 |
| Property Type | Single Family |
| Community Name | Evergreen |
| Amenities Near By | Park, Playground, Recreation Nearby, Schools, Shopping |
| Features | No Neighbours Behind, No Animal Home, No Smoking Home |
| Parking Space Total | 4 |
| Plan | 0513738 |
| Structure | Deck |
Building
| Bathroom Total | 4 |
| Bedrooms Above Ground | 4 |
| Bedrooms Below Ground | 1 |
| Bedrooms Total | 5 |
| Appliances | Washer, Refrigerator, Dishwasher, Stove, Dryer, Hood Fan, Window Coverings |
| Basement Development | Finished |
| Basement Features | Separate Entrance, Walk Out |
| Basement Type | Full (finished) |
| Constructed Date | 2006 |
| Construction Material | Poured Concrete, Wood Frame |
| Construction Style Attachment | Detached |
| Cooling Type | Central Air Conditioning |
| Exterior Finish | Concrete, Vinyl Siding |
| Fireplace Present | Yes |
| Fireplace Total | 1 |
| Flooring Type | Carpeted, Ceramic Tile, Hardwood, Linoleum |
| Foundation Type | Poured Concrete |
| Half Bath Total | 1 |
| Heating Fuel | Natural Gas |
| Heating Type | Forced Air |
| Stories Total | 2 |
| Size Interior | 2,470 Ft2 |
| Total Finished Area | 2469.9 Sqft |
| Type | House |
Parking
| Attached Garage | 2 |
| Street | |
| Parking Pad |
Land
| Acreage | No |
| Fence Type | Fence |
| Land Amenities | Park, Playground, Recreation Nearby, Schools, Shopping |
| Landscape Features | Landscaped |
| Size Depth | 33.08 M |
| Size Frontage | 12.2 M |
| Size Irregular | 402.00 |
| Size Total | 402 M2|4,051 - 7,250 Sqft |
| Size Total Text | 402 M2|4,051 - 7,250 Sqft |
| Zoning Description | R-g |
Rooms
| Level | Type | Length | Width | Dimensions |
|---|---|---|---|---|
| Second Level | Primary Bedroom | 17.58 Ft x 13.75 Ft | ||
| Second Level | Other | 9.42 Ft x 7.42 Ft | ||
| Second Level | 5pc Bathroom | 11.00 Ft x 7.00 Ft | ||
| Second Level | Other | 6.58 Ft x 10.00 Ft | ||
| Second Level | Bedroom | 11.00 Ft x 11.50 Ft | ||
| Second Level | Bedroom | 11.00 Ft x 11.50 Ft | ||
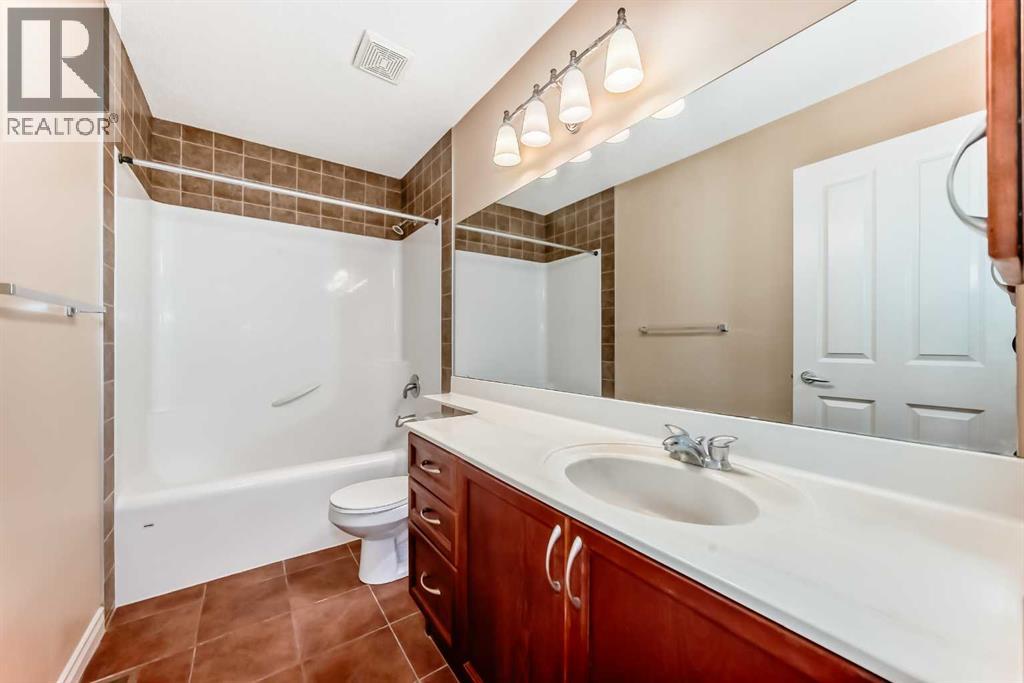
| Second Level | 4pc Bathroom | 10.00 Ft x 4.92 Ft | ||
| Second Level | Bedroom | 10.00 Ft x 9.92 Ft | ||
| Basement | Bedroom | 10.50 Ft x 10.17 Ft | ||
| Basement | 4pc Bathroom | 10.42 Ft x 4.92 Ft | ||
| Basement | Family Room | 14.17 Ft x 18.50 Ft | ||
| Basement | Recreational, Games Room | 9.42 Ft x 21.92 Ft | ||
| Main Level | Living Room | 13.08 Ft x 13.67 Ft | ||
| Main Level | Pantry | 3.67 Ft x 3.75 Ft | ||
| Main Level | Kitchen | 11.42 Ft x 13.75 Ft | ||
| Main Level | Breakfast | 8.00 Ft x 9.42 Ft | ||
| Main Level | Dining Room | 12.83 Ft x 9.50 Ft | ||
| Main Level | 2pc Bathroom | 6.25 Ft x 6.92 Ft | ||
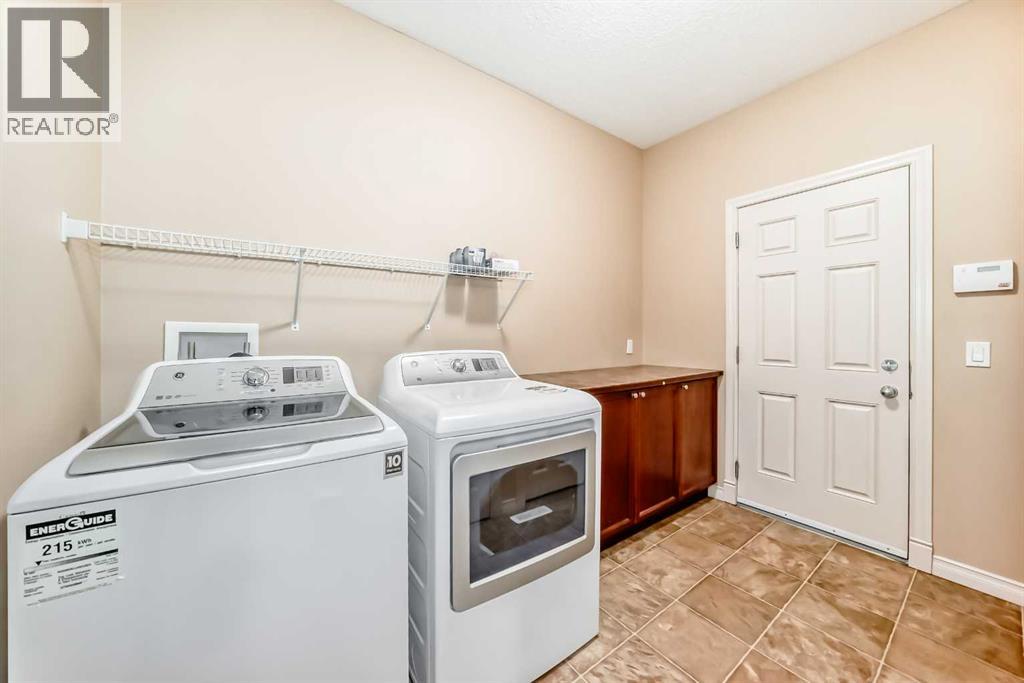
| Main Level | Laundry Room | 6.42 Ft x 10.33 Ft | ||
| Main Level | Office | 12.00 Ft x 11.00 Ft |
Contact Us
Contact us for more information

The trademarks REALTOR®, REALTORS®, and the REALTOR® logo are controlled by The Canadian Real Estate Association (CREA) and identify real estate professionals who are members of CREA. The trademarks MLS®, Multiple Listing Service® and the associated logos are owned by The Canadian Real Estate Association (CREA) and identify the quality of services provided by real estate professionals who are members of CREA. The trademark DDF® is owned by The Canadian Real Estate Association (CREA) and identifies CREA's Data Distribution Facility (DDF®)
June 23 2026 04:47:24
Calgary Real Estate Board
RE/MAX Innovations
