2202, 928 Arbour Lake Road Nw Calgary, Alberta T3G 5T2

$239,900Maintenance, Common Area Maintenance, Heat, Insurance, Property Management, Sewer, Waste Removal, Water
$531 Monthly
Maintenance, Common Area Maintenance, Heat, Insurance, Property Management, Sewer, Waste Removal, Water
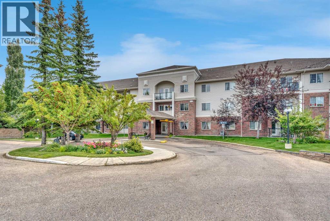
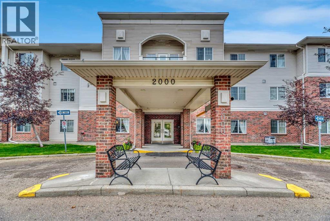
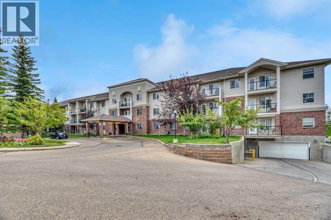
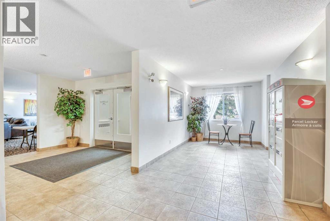
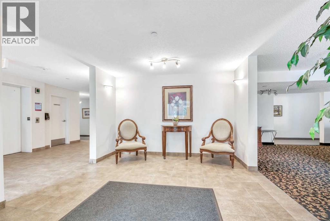
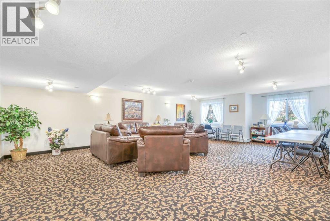
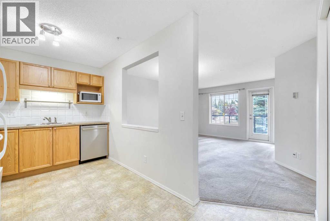
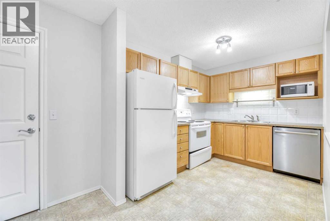
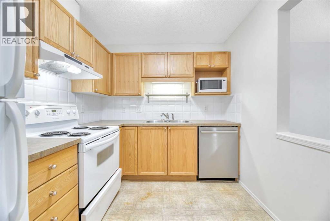
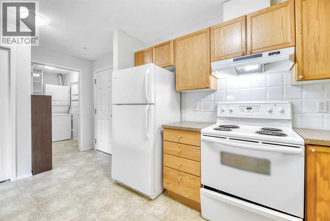
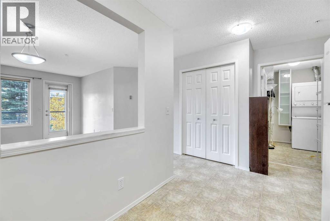
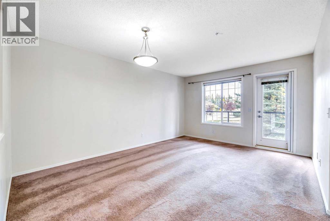
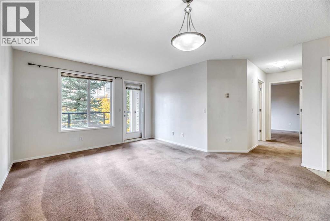
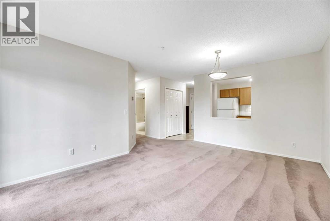
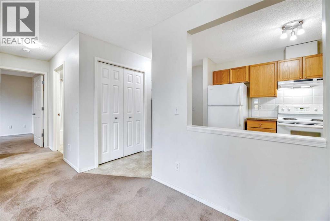
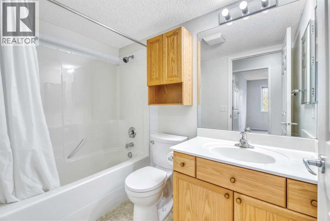
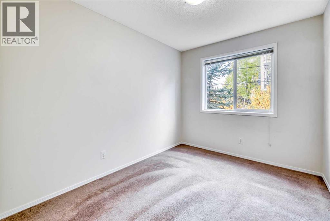
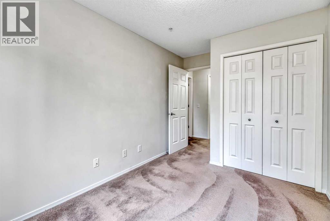
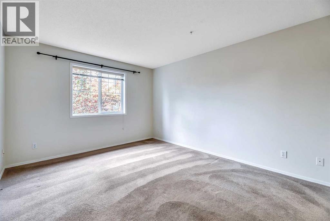
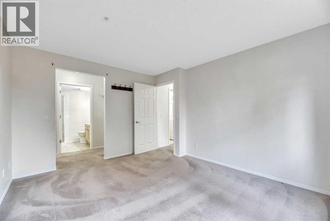
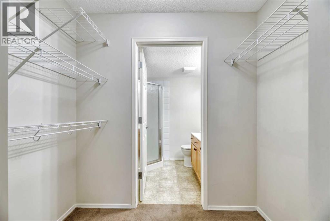
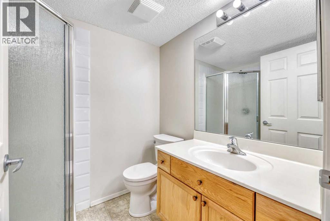
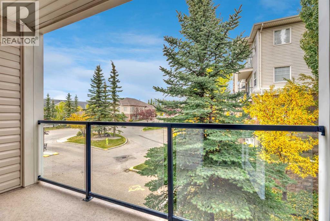
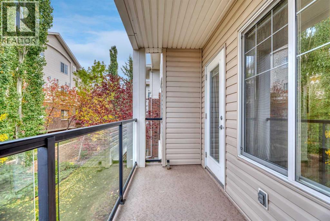
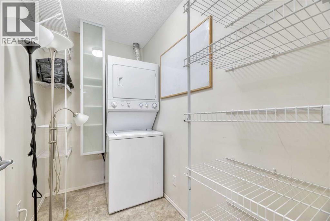
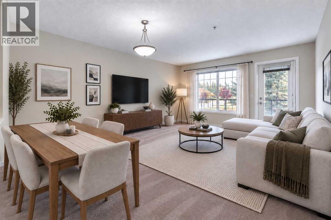
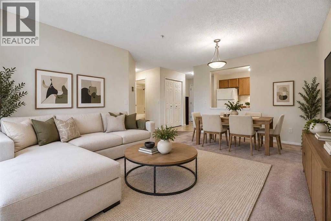
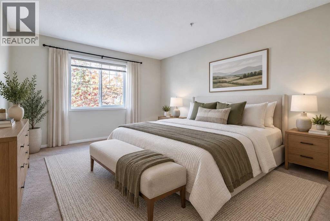
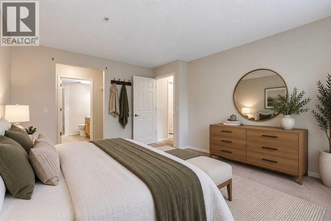
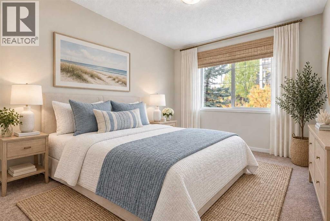
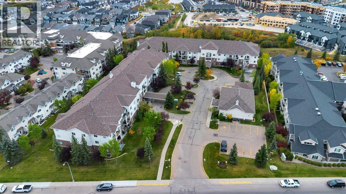
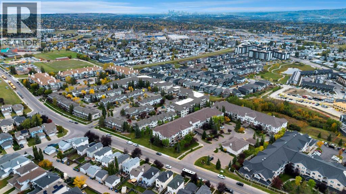
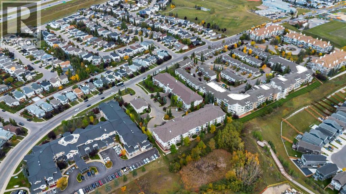
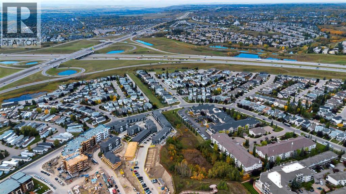
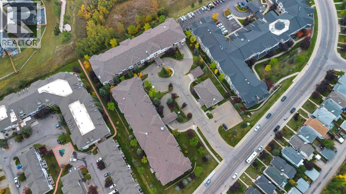
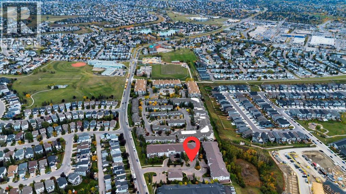
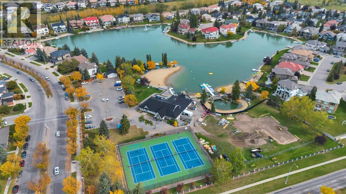
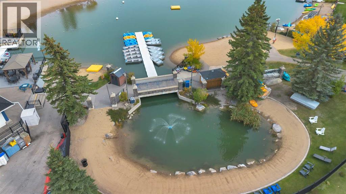
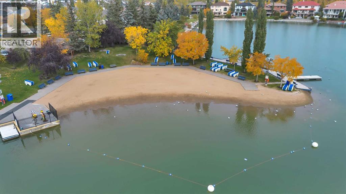
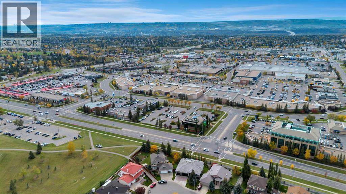
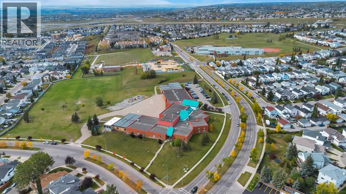
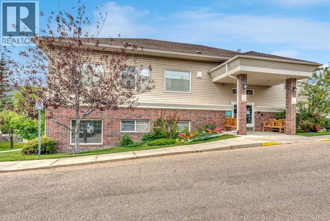
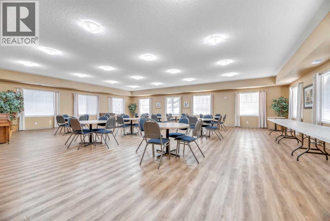
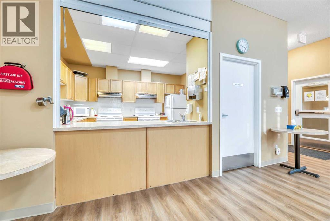
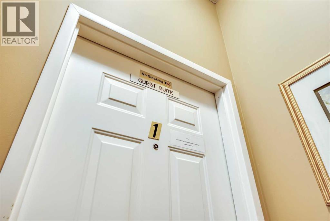
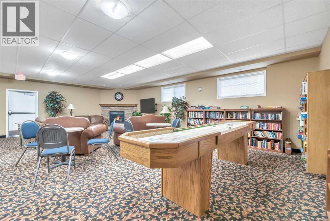
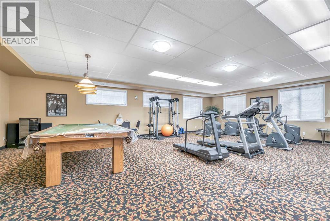
$531 MonthlyBIG PRICE ADJUSTMENT!! EXCEPTIONAL 55+ BUILDING IN ARBOUR LAKE. This condo is 2 bedroom/2 full bath and has no hassle UNDERFLOOR HEATING. The condo has been well cared for over the years and offers a quiet environment with like minded neighbors. The primary bedroom has a walk through closet space heading to the 3 piece ensuite. The second bedroom functions well as a study or TV room. The main bath is across the hall for easy convenience. Lots of kitchen cabinets and ample counter space with a pass through opening to the dining space. Relax in the living room, which is adjacent to the outside balcony with classy glass rail and good sitting space for patio furniture. The separate laundry room with additional storage is appreciated and practical. Parking is easy in stall #38 underground with additional storage at the front of the stall. Have your overnight guests stay in the $50/night rental suites in the clubhouse and walk over for breakfast. Meet your friends at the clubhouse/recreation center for a game of pool, or host your family get together's for birthday parties etc. Enjoy the lake nearby in the summer to fish, use paddle boards or play in the sand; winter skating is fun on the cleared pathways. NO PETS ALLOWED: GREAT VALUE!! (id:58331)
Property Details
| MLS® Number | A2346046 |
| Property Type | Single Family |
| Community Name | Arbour Lake |
| Amenities Near By | Playground, Water Nearby |
| Community Features | Lake Privileges, Fishing, Pets Not Allowed, Pets Allowed With Restrictions |
| Features | No Animal Home, No Smoking Home, Guest Suite, Parking |
| Parking Space Total | 1 |
| Plan | 0412823 |
Building
| Bathroom Total | 2 |
| Bedrooms Above Ground | 2 |
| Bedrooms Total | 2 |
| Amenities | Clubhouse, Exercise Centre, Guest Suite, Party Room |
| Appliances | Refrigerator, Dishwasher, Stove, Microwave, Window Coverings, Garage Door Opener, Washer & Dryer |
| Constructed Date | 2002 |
| Construction Style Attachment | Attached |
| Cooling Type | None |
| Exterior Finish | Brick, Vinyl Siding |
| Flooring Type | Carpeted, Linoleum |
| Heating Fuel | Natural Gas |
| Heating Type | In Floor Heating |
| Stories Total | 3 |
| Size Interior | 803 Ft2 |
| Total Finished Area | 803.4 Sqft |
| Type | Apartment |
Parking
| Underground |
Land
| Acreage | No |
| Land Amenities | Playground, Water Nearby |
| Size Total Text | Unknown |
| Zoning Description | M-c1 D75 |
Rooms
| Level | Type | Length | Width | Dimensions |
|---|---|---|---|---|
| Main Level | 3pc Bathroom | 5.75 Ft x 7.17 Ft | ||
| Main Level | 4pc Bathroom | 4.83 Ft x 7.83 Ft | ||
| Main Level | Bedroom | 12.75 Ft x 8.17 Ft | ||
| Main Level | Kitchen | 7.83 Ft x 10.25 Ft | ||
| Main Level | Laundry Room | 4.67 Ft x 7.83 Ft | ||
| Main Level | Living Room | 10.08 Ft x 14.33 Ft | ||
| Main Level | Primary Bedroom | 13.50 Ft x 11.17 Ft | ||
| Main Level | Dining Room | 5.83 Ft x 14.33 Ft |
Contact Us
Contact us for more information

The trademarks REALTOR®, REALTORS®, and the REALTOR® logo are controlled by The Canadian Real Estate Association (CREA) and identify real estate professionals who are members of CREA. The trademarks MLS®, Multiple Listing Service® and the associated logos are owned by The Canadian Real Estate Association (CREA) and identify the quality of services provided by real estate professionals who are members of CREA. The trademark DDF® is owned by The Canadian Real Estate Association (CREA) and identifies CREA's Data Distribution Facility (DDF®)
October 14 2026 09:48:34
Calgary Real Estate Board
RE/MAX Real Estate (Mountain View)

